 1 / 32
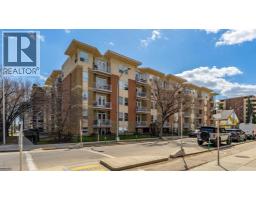
214, 1410 2 Street SW, Calgary, Alberta
About This Property
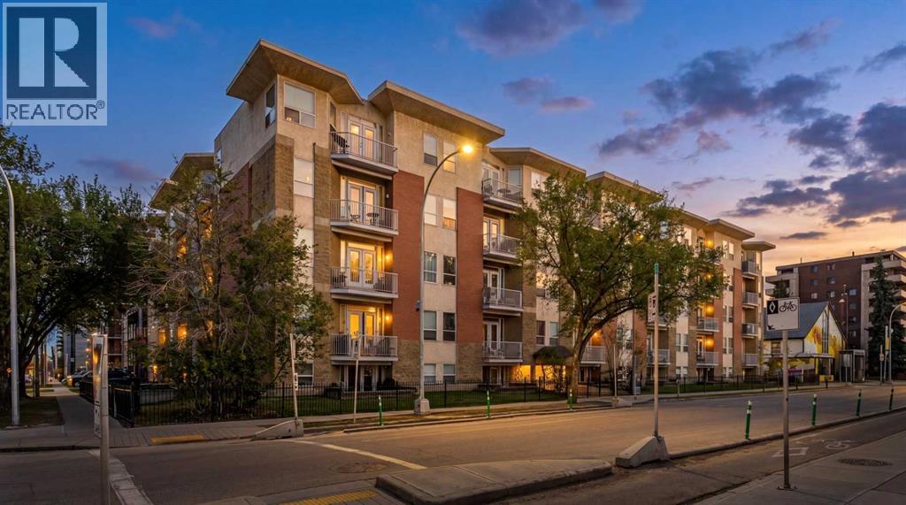
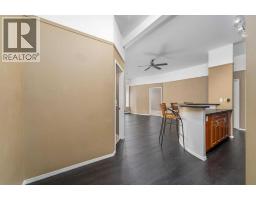
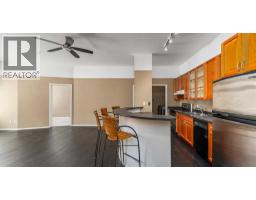
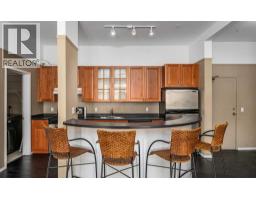
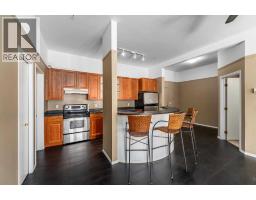
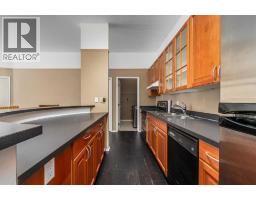
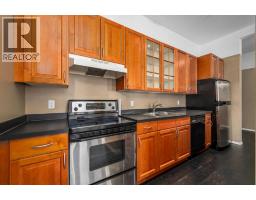
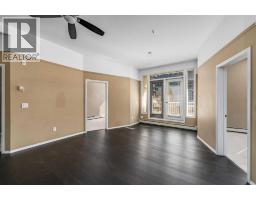
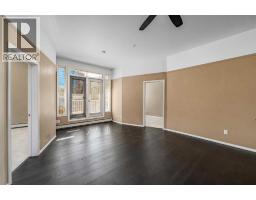
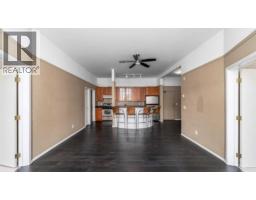
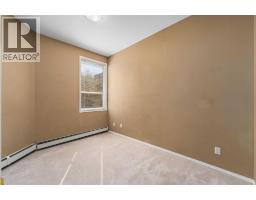
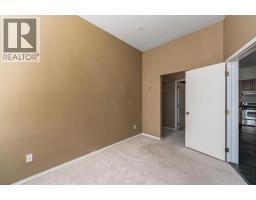
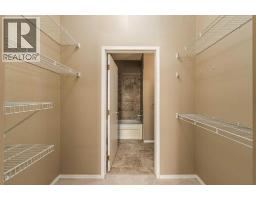
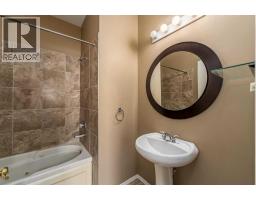
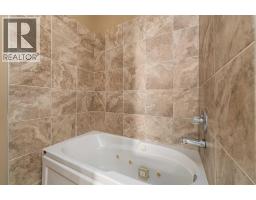
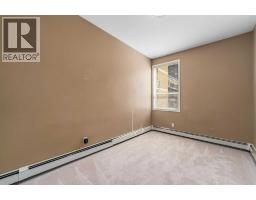
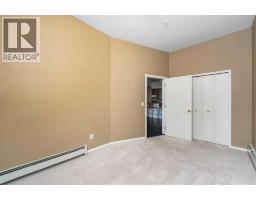
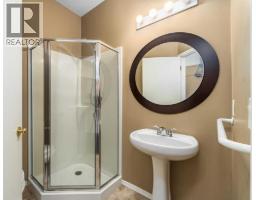
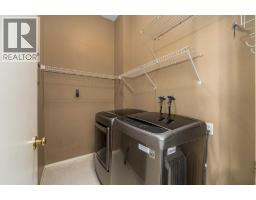
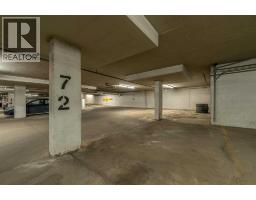
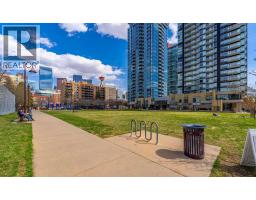
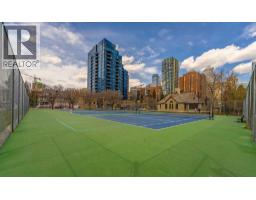
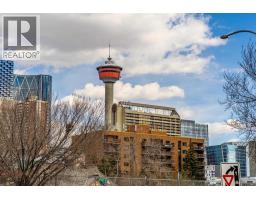
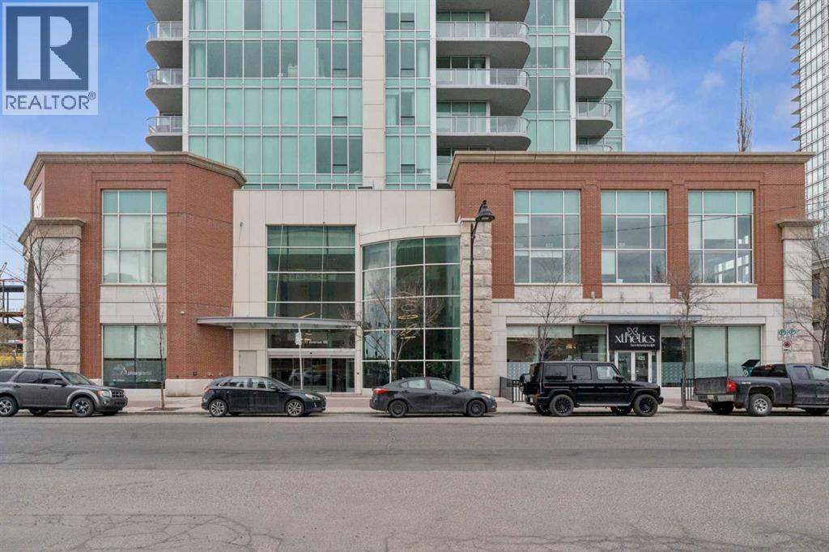
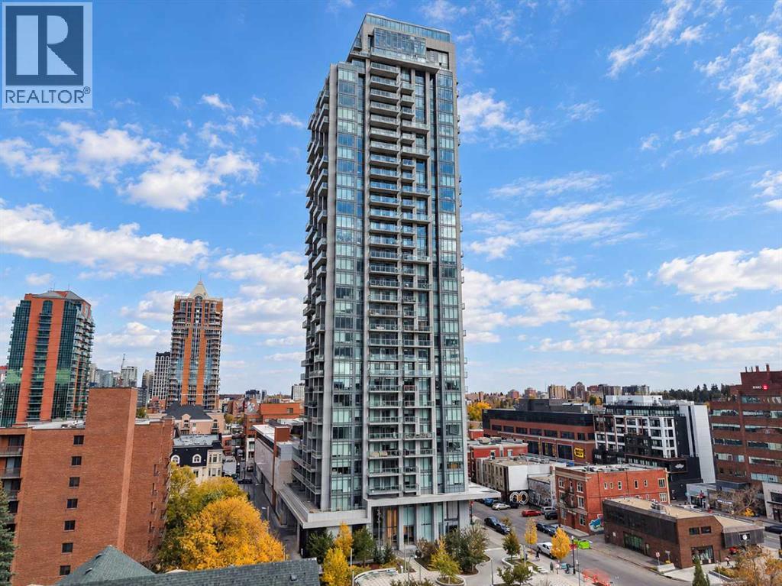
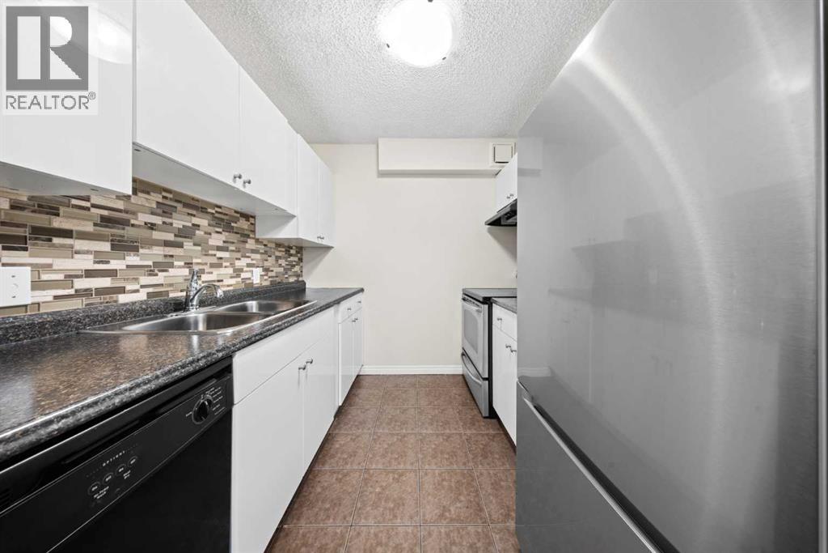
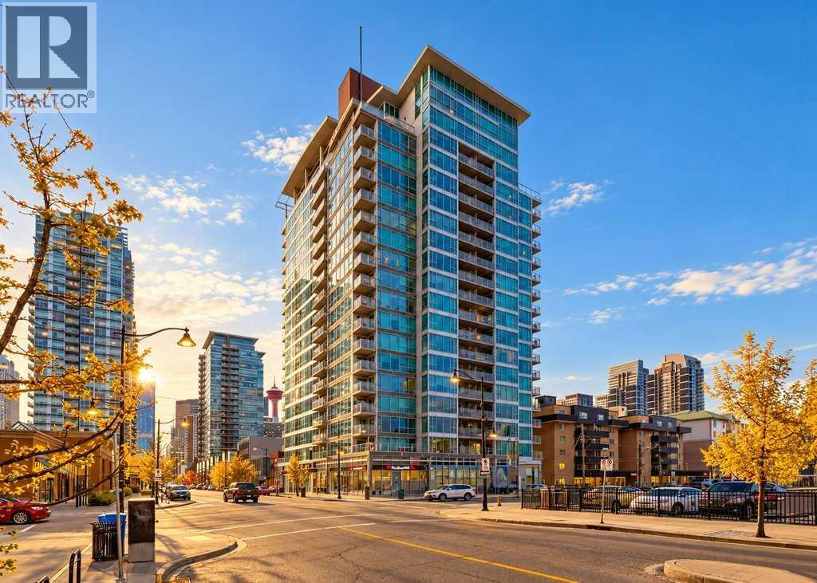
If you want to live close to the energy of downtown Calgary without feeling like your home is right in the middle of the noise, this Beltline condo delivers the best of both worlds. Located in the heart of Calgary’s Beltline, this 2 bedroom, 2 full bathroom condo gives you walkable access to some of the city’s best lifestyle amenities while still offering a surprisingly quiet and functional place to come home to. With only one neighbour on one side, a balcony overlooking the courtyard, and a thoughtful layout that separates the bedrooms on opposite ends of the condo, this home feels more private and livable than many inner-city options. The floor plan is one of its biggest strengths. The kitchen and living area sit comfortably in the centre, creating a natural shared space, while the two bedrooms are separated for privacy. That makes it an excellent setup for roommates, guests, or anyone wanting a clear divide between sleeping space and a home office. Step outside and the location takes over. Right across the street, you’ll find a beautiful park and tennis courts. A short walk connects you to downtown Calgary, the brand-new BMO Centre, the Saddledome, Stampede Park, and the excitement of the Greatest Outdoor Show on Earth. Head the other direction and you’re minutes from 17th Avenue, with some of Calgary’s best restaurants, coffee shops, patios, shopping, and nightlife. Inside, you get the everyday convenience buyers want: in-suite laundry, underground parking, two full bathrooms, and a layout that actually works. This is affordable inner-city living with a smarter floor plan, a quieter feel, and access to the best of Calgary just outside your door. For anyone looking to be close to the action without having to hear it all day and night, this is the one.
Key Features
- Built in 1995
- Garage, Underground, Heated Garage Parking
- Pets Allowed With Restrictions
- Baseboard heaters
Property Details
Bedrooms & Bathrooms
Size
Interior
Building
Parking
Neighbourhood
Land
Financial
Rooms
Main Level
Room measurements are supplied by the listing brokerage and are approximate.
Estimated Monthly Payment
Based on 20% down, a 4.09% rate and 25-year amortization. Your actual payment will depend on your rate, down payment, and lender.
- Mortgage$1,168
- Condo fee$669
- Property tax$155
- Estimated total$1,992/mo
View on REALTOR.ca
Get alerts for homes like this
Be first to know. I’ll email you when new listings match: Condos in Beltline, Calgary, $230k-$320k, 1+ beds.
Similar Condos in Beltline
Recently Listed in Beltline

The trademarks MLS®, Multiple Listing Service® and the associated logos are owned by The Canadian Real Estate Association (CREA) and identify the quality of services provided by real estate professionals who are members of CREA. The trademarks REALTOR®, REALTORS®, and the REALTOR® logo are controlled by CREA and identify real estate professionals who are members of CREA.
The information contained on this site is based in whole or in part on information that is provided by members of The Canadian Real Estate Association (CREA), who are responsible for its accuracy. CREA reproduces and distributes this information as a service for its members and assumes no responsibility for its accuracy.
The listing content on this page is protected by copyright and other laws, and is intended solely for the private, non-commercial use by individuals. Any other reproduction, distribution or use of the content, in whole or in part, is specifically forbidden. The prohibited uses include commercial use, "screen scraping", "database scraping", and any other activity intended to collect, store, reorganize or manipulate data on the pages produced by or displayed on this website.