 1 / 8
1 / 8

Open Houses
- + Add to CalendarSaturday, October 1712–5 PMShow suites located at 1851 80th Street - Sales Center
- + Add to CalendarSunday, October 1812–5 PMShow suites located at 1851 80th Street - Sales Center
About This Property
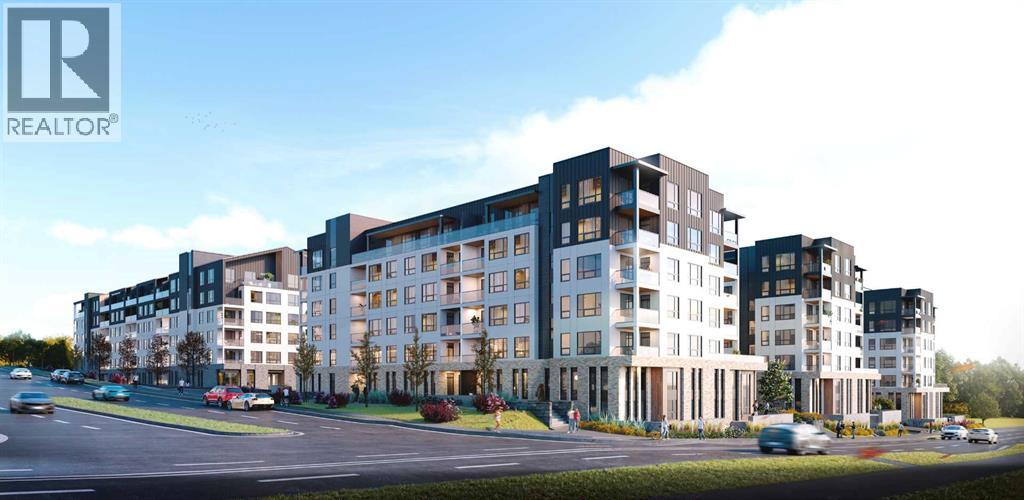
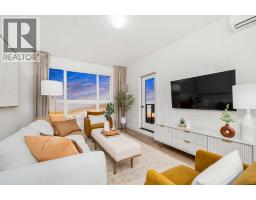
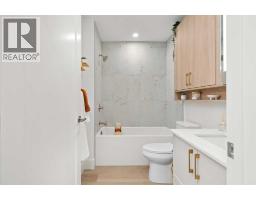
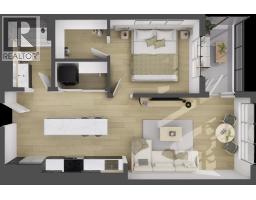
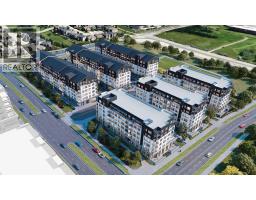
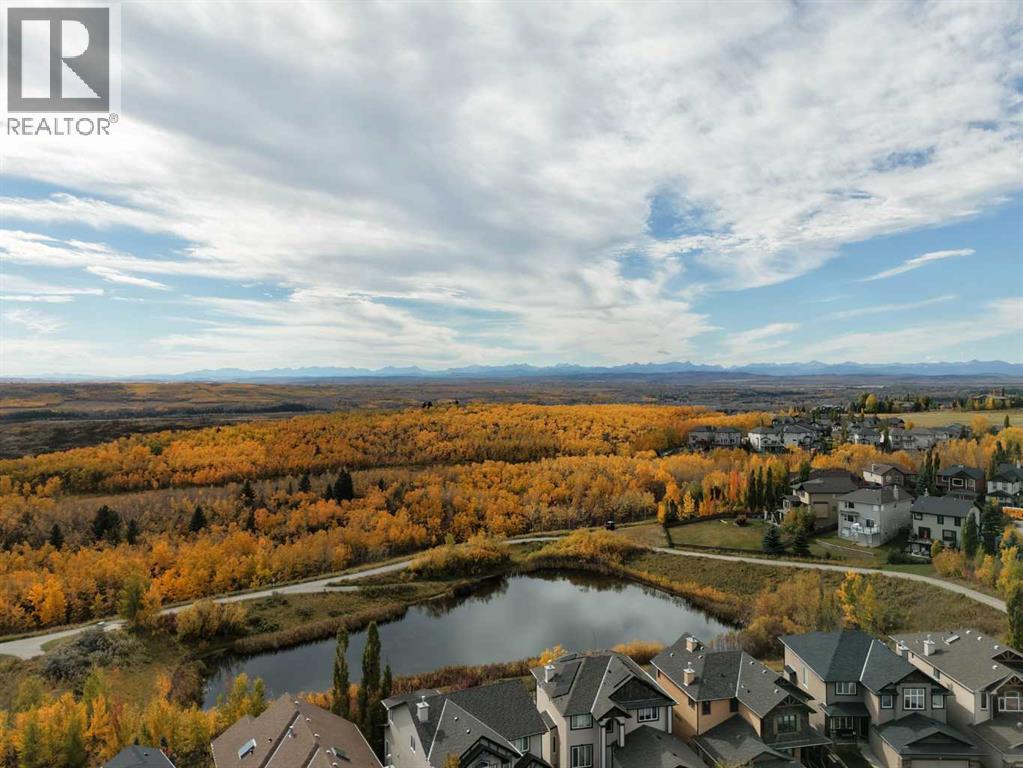
Discover modern living at Aspen Village by Vesta Properties, an exciting new master-planned community in the heart of sought-after Springbank Hill. This thoughtfully designed 1-bedroom, 1-bathroom home offers an efficient open-concept layout that maximizes space, comfort, and style, perfect for first-time buyers, professionals, or investors.The contemporary kitchen features quartz countertops, full-height cabinetry, stainless steel appliances, a spacious island, and designer finishes that seamlessly connect to the bright living area, creating an inviting space for everyday living and entertaining. The spacious bedroom provides a relaxing retreat, while the elegant bathroom is finished with quartz surfaces and timeless fixtures. An oversized in-suite laundry and storage room adds exceptional functionality, while luxury vinyl plank flooring, triple-pane windows, engineered floor systems, and enhanced soundproofing ensure lasting comfort and energy efficiency. Step outside and enjoy your own private balcony, ideal for morning coffee or evening relaxation.Residents will enjoy exclusive access to the private Aspen Club, featuring a fully equipped fitness centre, spin and yoga studios, coworking spaces, resident lounges, games room, and rooftop gathering areas. The community's signature Urban Village will offer more than 60,000 sq. ft. of boutique shopping, cafés, restaurants, wellness services, daycare, and everyday conveniences, creating a vibrant walkable neighbourhood.Located just minutes from Aspen Landing, top-rated schools, parks, transit, and downtown Calgary, this is an exceptional opportunity to own in one of Calgary's most anticipated new communities. Scheduled for possession in 2027.
Key Features
- Built in 2027
- Underground Parking
- Wall unit
- Pets Allowed
- Baseboard heaters
Property Details
Bedrooms & Bathrooms
Size
Interior
Building
Parking
Neighbourhood
Land
Financial
Rooms
Main Level
Room measurements are supplied by the listing brokerage and are approximate.
Estimated Monthly Payment
Based on 20% down, a 4.09% rate and 25-year amortization. Your actual payment will depend on your rate, down payment, and lender.
- Mortgage$1,401
- Condo fee$269
- Estimated total$1,670/mo
View on REALTOR.ca
Get alerts for homes like this
Be first to know. I’ll email you when new listings match: Condos in Springbank Hill, Calgary, $280k-$380k.
Similar Condos in Springbank Hill
Recently Listed in Springbank Hill

The trademarks MLS®, Multiple Listing Service® and the associated logos are owned by The Canadian Real Estate Association (CREA) and identify the quality of services provided by real estate professionals who are members of CREA. The trademarks REALTOR®, REALTORS®, and the REALTOR® logo are controlled by CREA and identify real estate professionals who are members of CREA.
The information contained on this site is based in whole or in part on information that is provided by members of The Canadian Real Estate Association (CREA), who are responsible for its accuracy. CREA reproduces and distributes this information as a service for its members and assumes no responsibility for its accuracy.
The listing content on this page is protected by copyright and other laws, and is intended solely for the private, non-commercial use by individuals. Any other reproduction, distribution or use of the content, in whole or in part, is specifically forbidden. The prohibited uses include commercial use, "screen scraping", "database scraping", and any other activity intended to collect, store, reorganize or manipulate data on the pages produced by or displayed on this website.