 1 / 50
2233 26 Street SW, Calgary, Alberta
About This Property
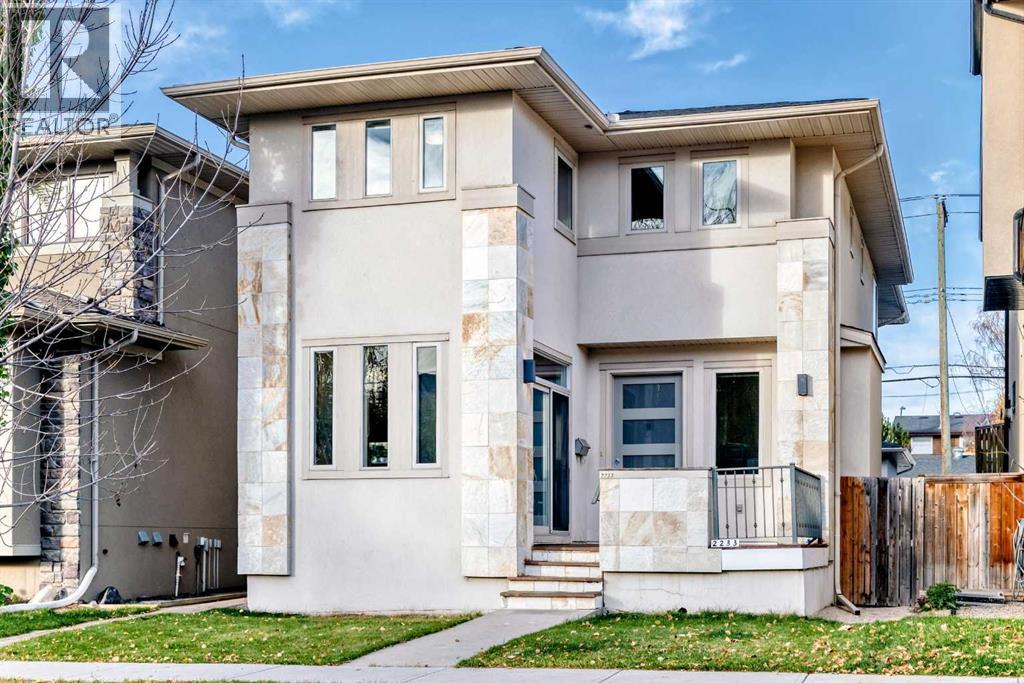
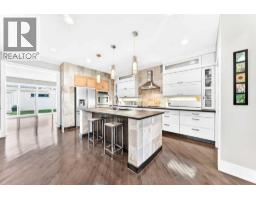
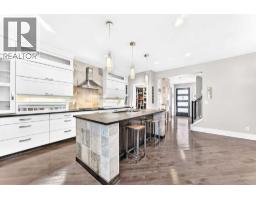
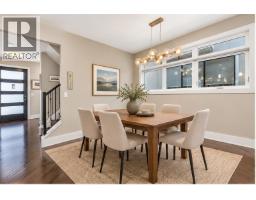
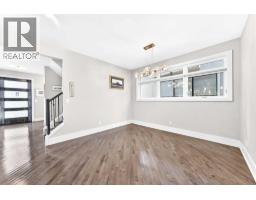
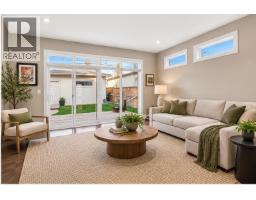
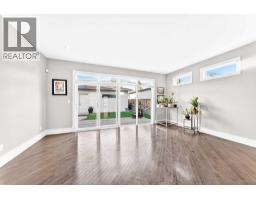
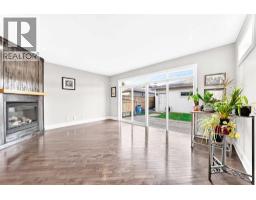
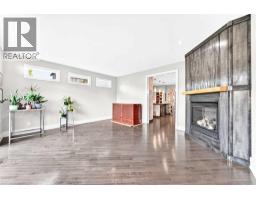
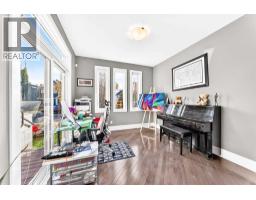
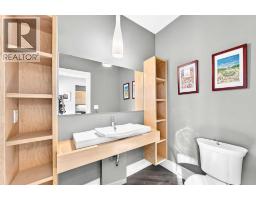
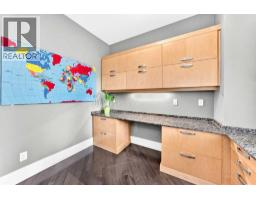
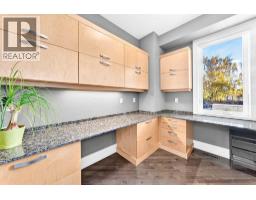
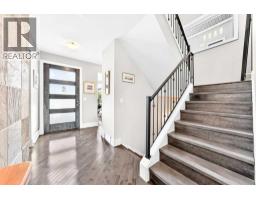
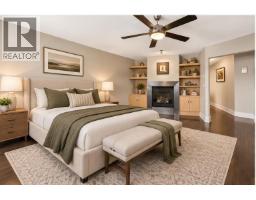
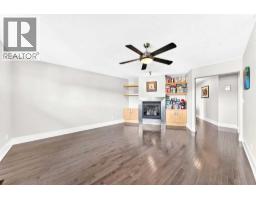
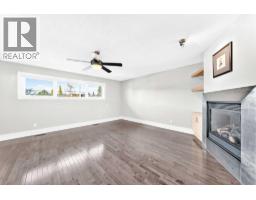
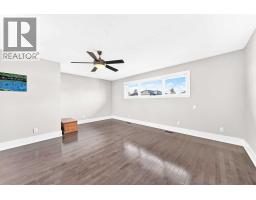
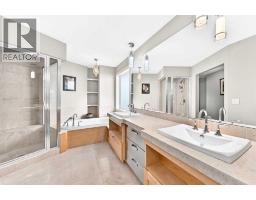
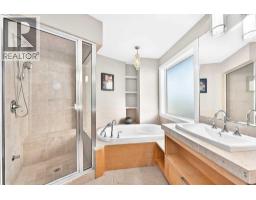
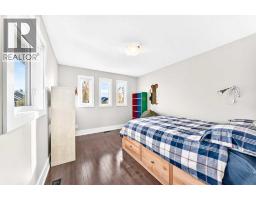
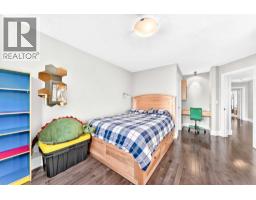
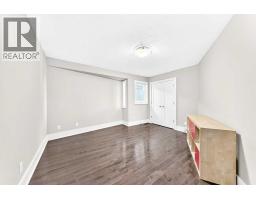
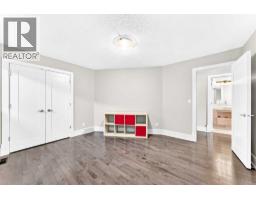
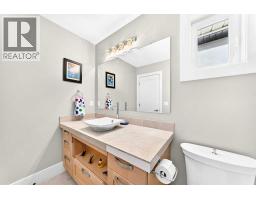
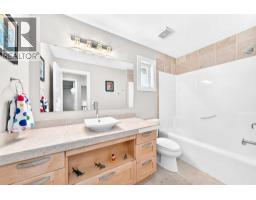
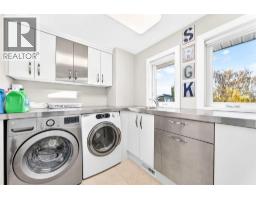
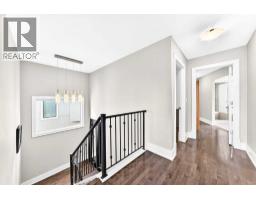
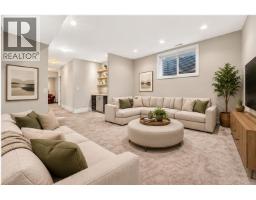
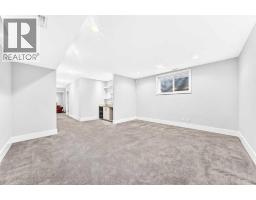
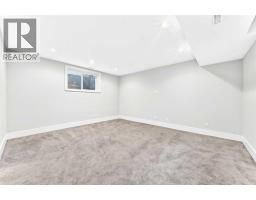
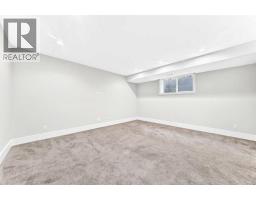
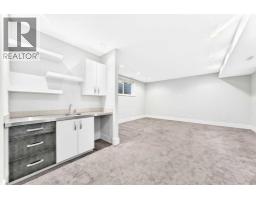
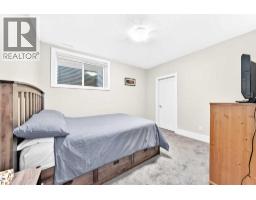
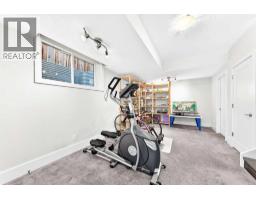
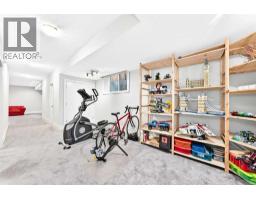
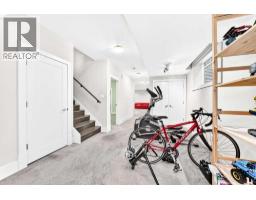
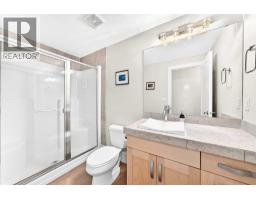
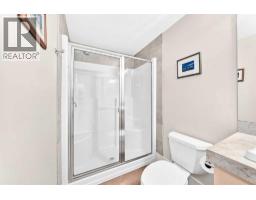
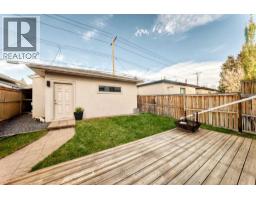
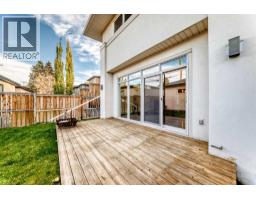
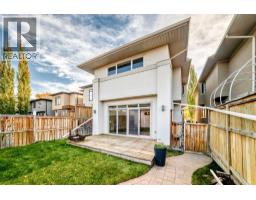
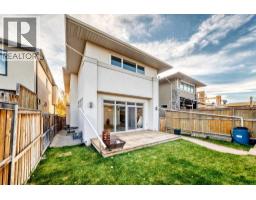
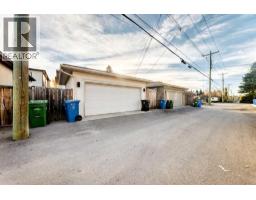
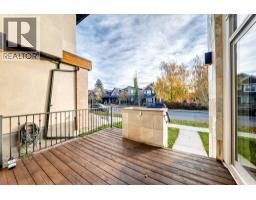
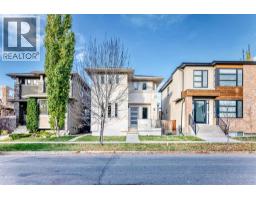
Architectural design meets exceptional craftsmanship in this stunning Killarney home, offering over 3,400 sq ft of beautifully finished living space on a 31' wide lot. Flat 9ft ceilings and abundant windows fill this home with natural light, creating a bright and welcoming atmosphere. Charcoal-stained maple hardwood flows through the main and second floors, including all bedrooms, halls, and principal rooms, while limestone finishes the bathrooms. The gourmet kitchen features granite counters, a large island, and custom cabinetry, accented by slate and maple panelling and premium Grohe and Kohler fixtures. The main floor also offers a den with built-ins, a formal dining room that doubles as a flex space, two antiqued stainless steel-wrapped fireplaces, and a striking concrete staircase. Upstairs, the primary suite boasts an oversized walk-in closet and a 6-piece spa ensuite with a soaker tub, while a spacious laundry room with stainless steel counters, drawers, and sink adds everyday convenience. The fully finished lower level provides even more living space with a polished concrete floor (under carpet) and radiant in-floor heat. The fully landscaped west-facing backyard includes a double detached garage. AC installed in 2023. Enjoy easy access to downtown, parks, the Killarney Aquatic Recreation Centre, Shaganappi Point LRT Station, and local amenities, with 17th Avenue just a short walk away. Compare the quality and finishing to any inner-city infill, and you’ll see what sets this home apart.
Key Features
- Built in 2006
- Basement: Finished, Full
- Detached Garage Parking
- Central air conditioning
- 2 Fireplaces
- Forced air, In Floor Heating, Natural gas
Property Details
Bedrooms & Bathrooms
Size
Interior
Building
Parking
Land
Financial
Rooms
Main Level
Upper Level
Lower Level
Room measurements are supplied by the listing brokerage and are approximate.
What’s nearby
- North Point School for Boys 500 m7 min walk
- Alexander Ferguson SchoolPublic (CBE) · Grades 0-6 600 m7 min walk
- Richmond SchoolPublic (CBE) 750 m9 min walk
- Killarney SchoolPublic (CBE) 950 m12 min walk
Distances are straight-line. Catchment areas change, so confirm the designated school with the Calgary Board of Education or Calgary Catholic School District.
- 22 Street Park 800 m10 min walk
- 26 Ave & 20th Street Park 1.1 km14 min walk
- Richmond Green 1.1 km14 min walk
Tap a place for directions. Places from OpenStreetMap contributors.
Estimated Monthly Payment
Based on 20% down, a 4.09% rate and 25-year amortization. Your actual payment will depend on your rate, down payment, and lender.
- Mortgage$4,353
- Property tax$575
- Estimated total$4,929/mo
View on REALTOR.ca
Get alerts for homes like this
Be first to know. I’ll email you when new listings match: Houses in Killarney/Glengarry, Calgary, $870k-$1.18M, 3+ beds.
Similar Houses in Killarney/Glengarry
Recently Listed in Killarney/Glengarry

The trademarks MLS®, Multiple Listing Service® and the associated logos are owned by The Canadian Real Estate Association (CREA) and identify the quality of services provided by real estate professionals who are members of CREA. The trademarks REALTOR®, REALTORS®, and the REALTOR® logo are controlled by CREA and identify real estate professionals who are members of CREA.
The information contained on this site is based in whole or in part on information that is provided by members of The Canadian Real Estate Association (CREA), who are responsible for its accuracy. CREA reproduces and distributes this information as a service for its members and assumes no responsibility for its accuracy.
The listing content on this page is protected by copyright and other laws, and is intended solely for the private, non-commercial use by individuals. Any other reproduction, distribution or use of the content, in whole or in part, is specifically forbidden. The prohibited uses include commercial use, "screen scraping", "database scraping", and any other activity intended to collect, store, reorganize or manipulate data on the pages produced by or displayed on this website.