About This Property
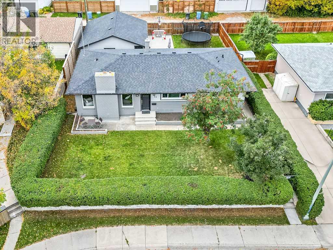
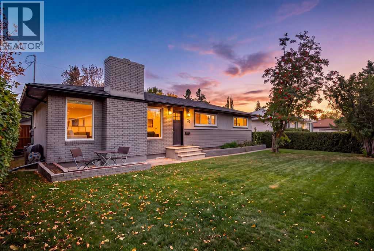
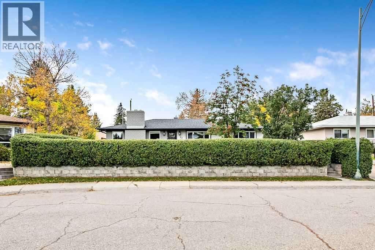
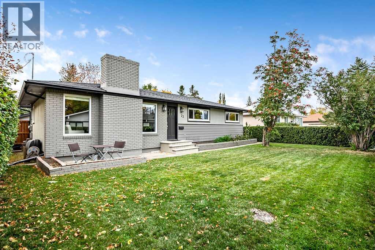
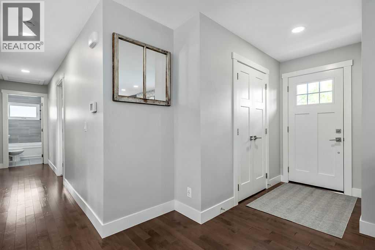
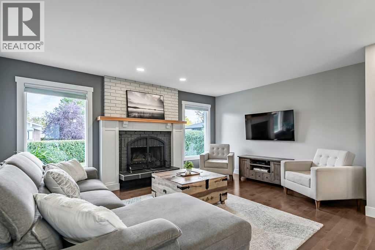
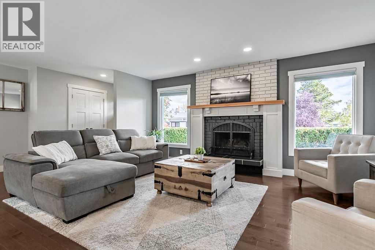
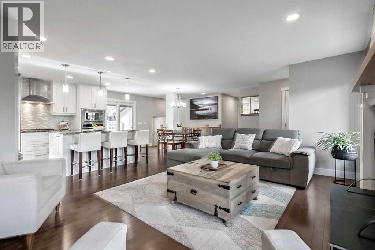
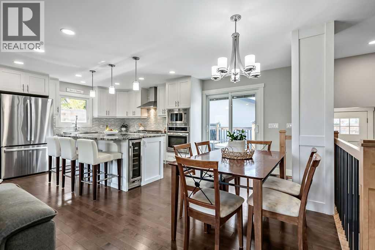
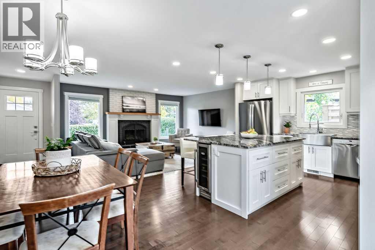
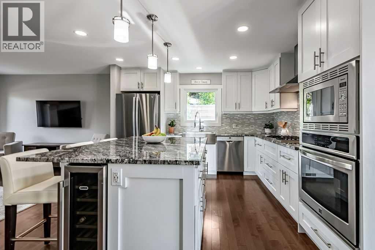
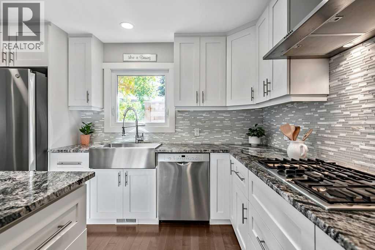
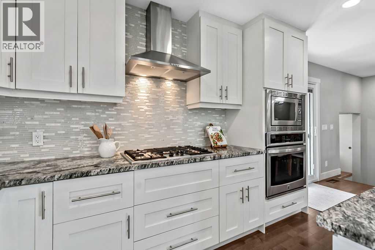
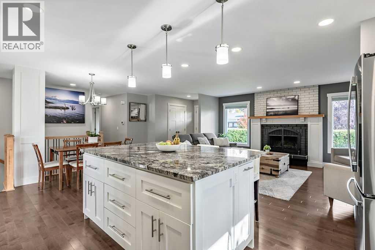
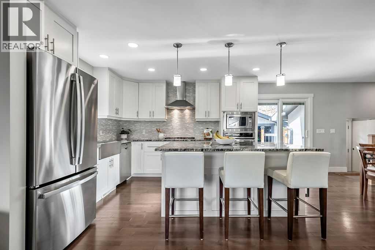
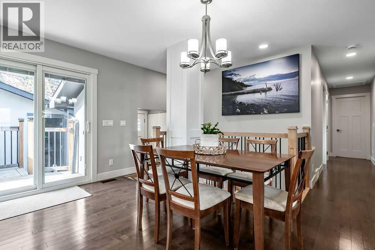
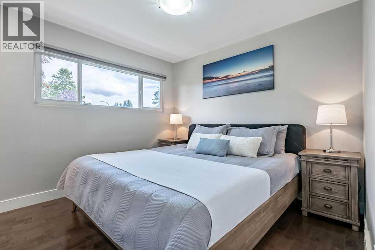
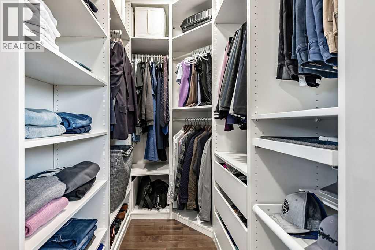
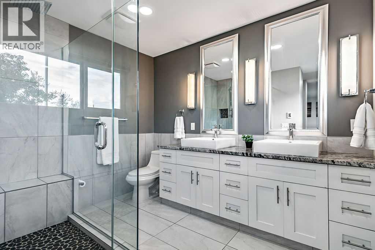
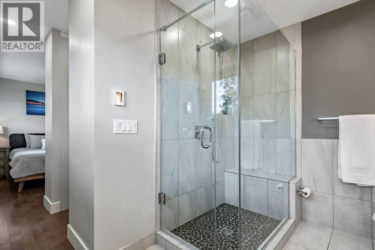
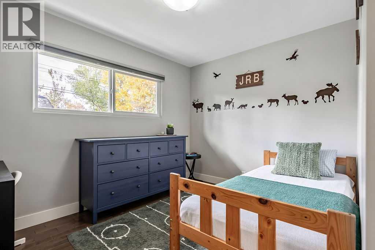
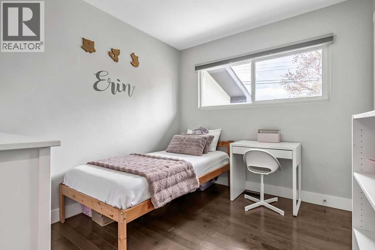
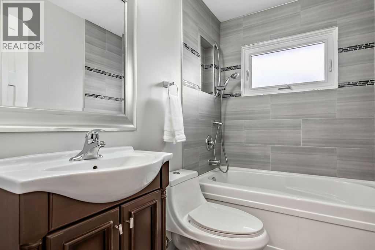
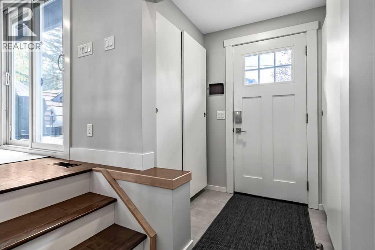
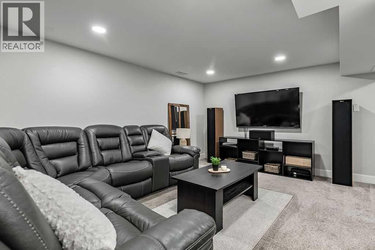
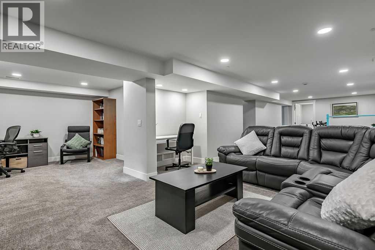
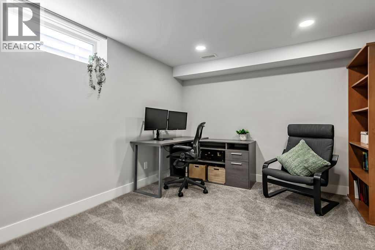
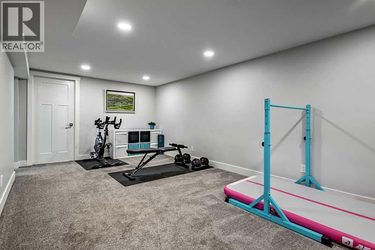
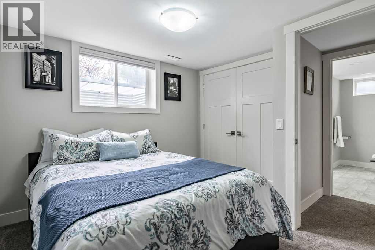
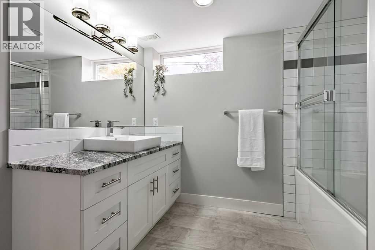
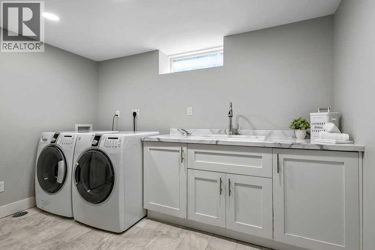
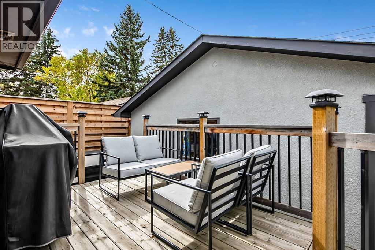
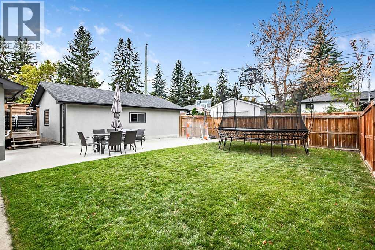
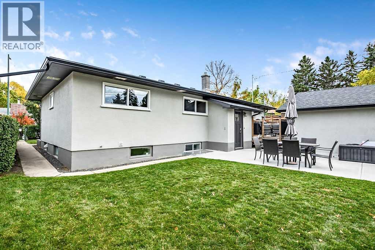
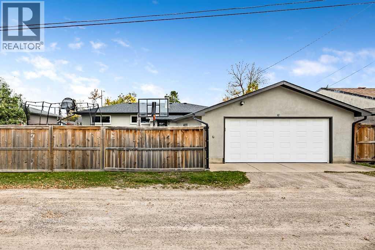
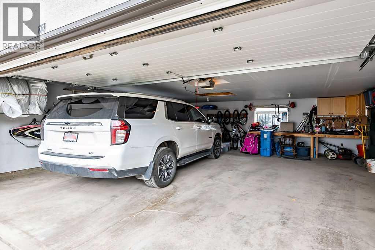
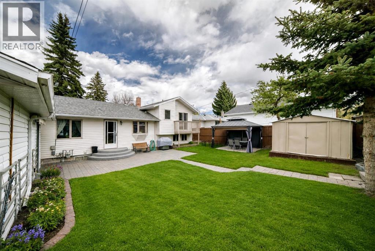
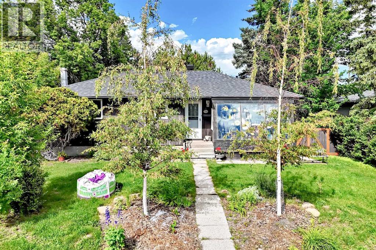
RARE 3 BEDROOM, 2 BATHROOM MAIN FLOOR LAYOUT IN WILDWOOD! Beautifully renovated and exceptionally maintained, this 4 bedroom bungalow is a standout in a PREMIUM WILDWOOD LOCATION. The stylish open concept kitchen features abundant cabinetry with extended uppers to the ceiling, granite countertops, generous workspace and high end appliances, including a Bosch gas cooktop. The spacious eating area opens to the rear deck and private backyard. The primary retreat features a large walk in closet with CUSTOM BUILT-INS and a gorgeous full ensuite with a custom shower and oversized double vanity. Two additional bedrooms, a second full bathroom and a mudroom/pantry area complete the main floor. The fully developed basement adds a huge family room, fourth bedroom, full bathroom, dedicated office, gym/flex area and laundry room. Outside, enjoy the beautiful private yard and massive concrete patio with plenty of space for entertaining, sports or RV Parking. An extra large fully insulated and dry walled double garage completes the property. Exceptional curb appeal is highlighted by the stunning, meticulously maintained mature hedge. A METICULOUSLY CARED FOR, MOVE IN READY HOME WITH A RARELY FOUND WILDWOOD FLOOR PLAN!
Key Features
- Built in 1956
- House
- Freehold
- Basement: Finished, Full
- Detached Garage, Oversize Parking
- 1 Fireplace
Property Details
Size & Land
Building Features
Parking
Financial & Other
Estimated Monthly Payment
Based on 20% down, a 4.09% rate and 25-year amortization. Your actual payment will depend on your rate, down payment, and lender.
- Mortgage$4,243
- Property tax$576
- Estimated total$4,819/mo
View on REALTOR.ca
Get alerts for homes like this
Be first to know. I’ll email you when new listings match: Houses in Wildwood, Calgary, $840k-$1.15M, 3+ beds.
Similar Properties in Calgary
Recently Listed in Wildwood

The trademarks MLS®, Multiple Listing Service® and the associated logos are owned by The Canadian Real Estate Association (CREA) and identify the quality of services provided by real estate professionals who are members of CREA. The trademarks REALTOR®, REALTORS®, and the REALTOR® logo are controlled by CREA and identify real estate professionals who are members of CREA.
The information contained on this site is based in whole or in part on information that is provided by members of The Canadian Real Estate Association (CREA), who are responsible for its accuracy. CREA reproduces and distributes this information as a service for its members and assumes no responsibility for its accuracy.
The listing content on this page is protected by copyright and other laws, and is intended solely for the private, non-commercial use by individuals. Any other reproduction, distribution or use of the content, in whole or in part, is specifically forbidden. The prohibited uses include commercial use, "screen scraping", "database scraping", and any other activity intended to collect, store, reorganize or manipulate data on the pages produced by or displayed on this website.