 1 / 47
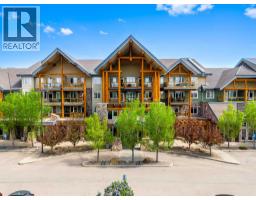
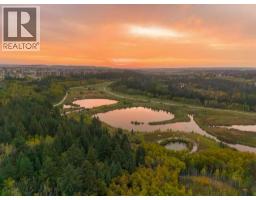
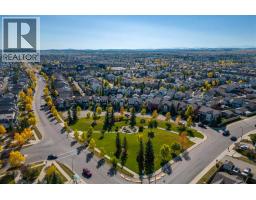
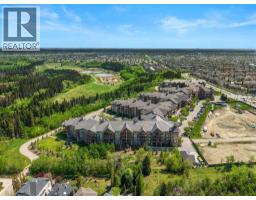
2303, 2330 Fish Creek Boulevard SW, Calgary, Alberta
About This Property
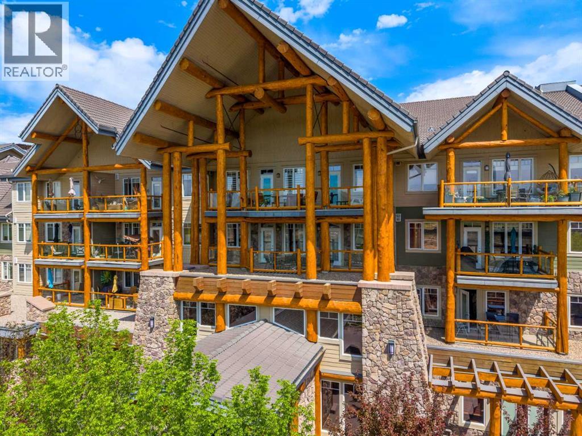
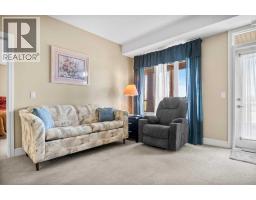
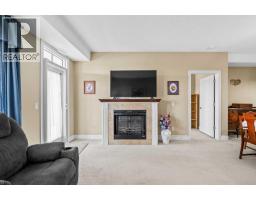
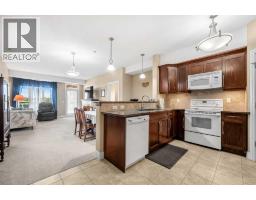
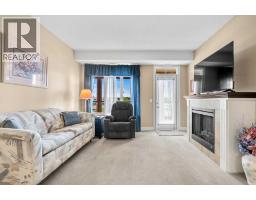
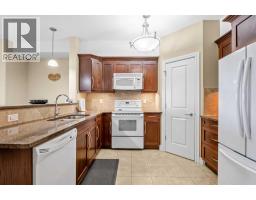
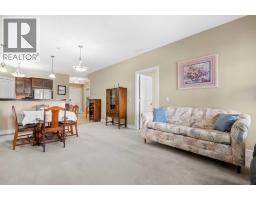
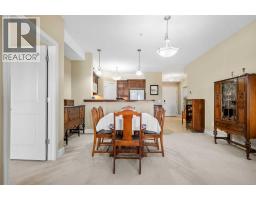
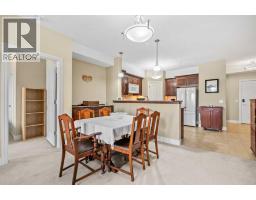
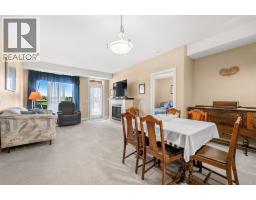
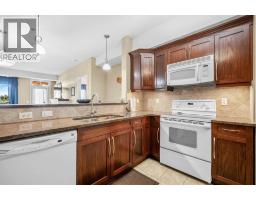
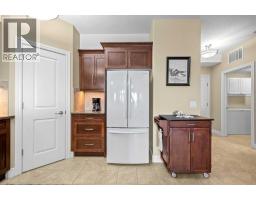
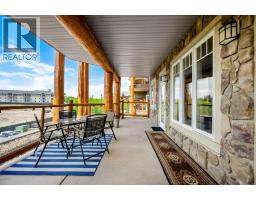
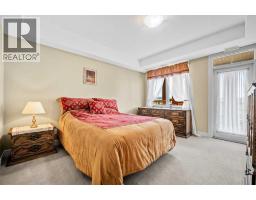
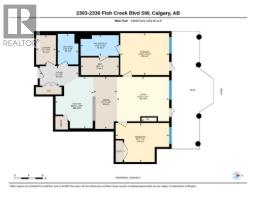
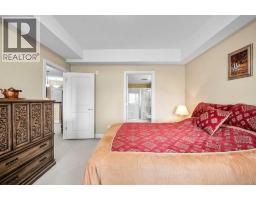
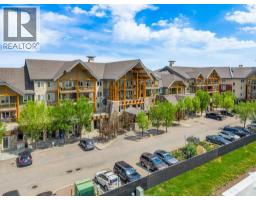
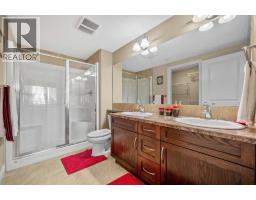
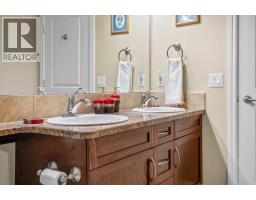
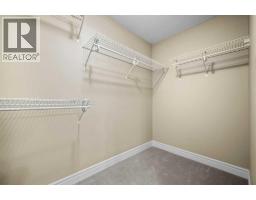
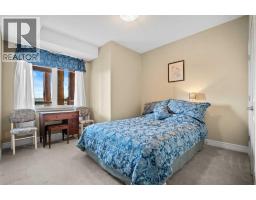
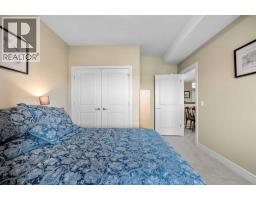
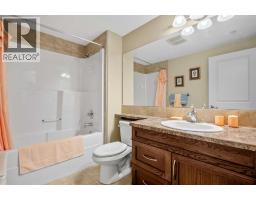
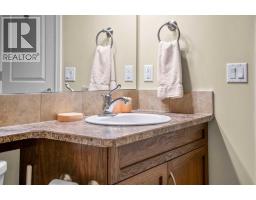
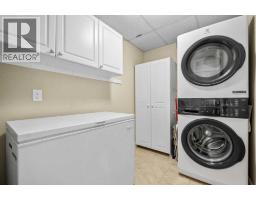
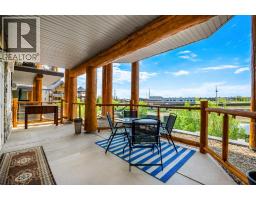
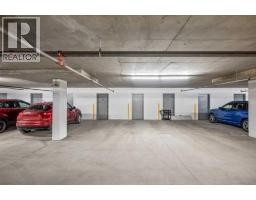
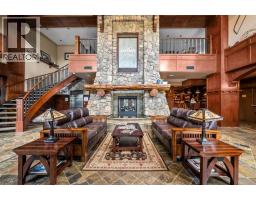
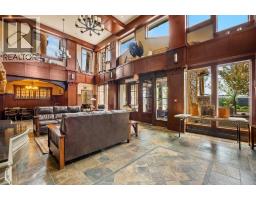
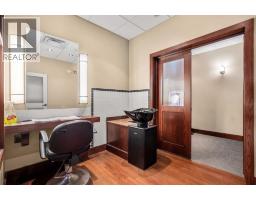
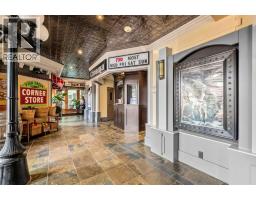
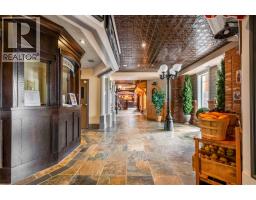
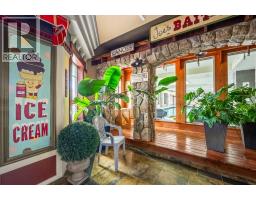
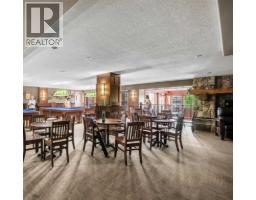
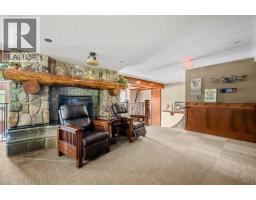
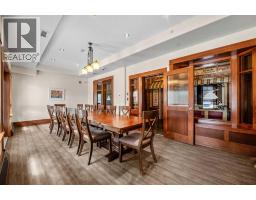
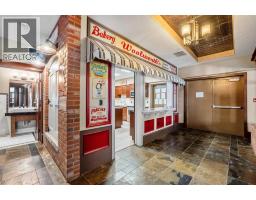
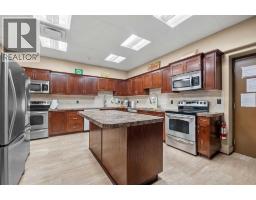
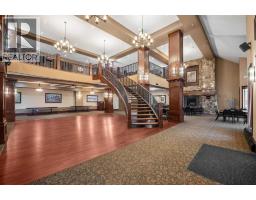
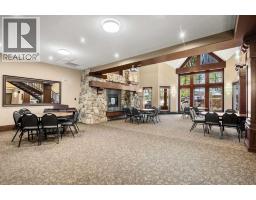
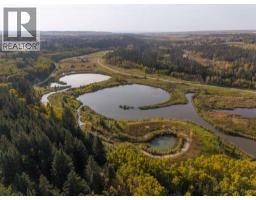
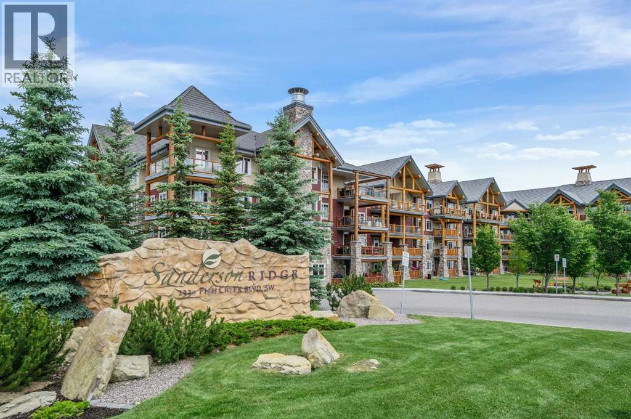
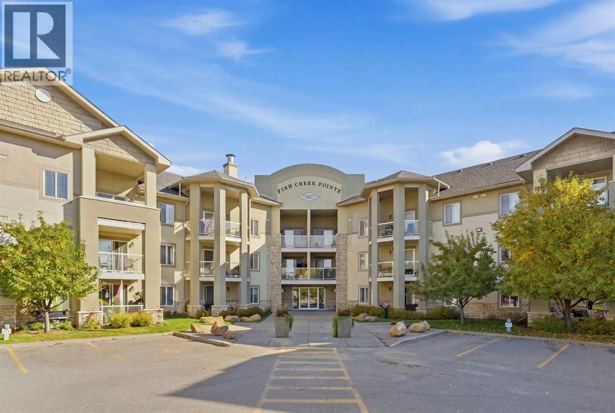
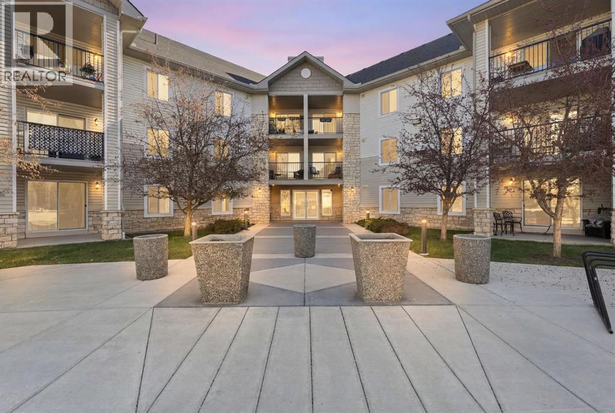
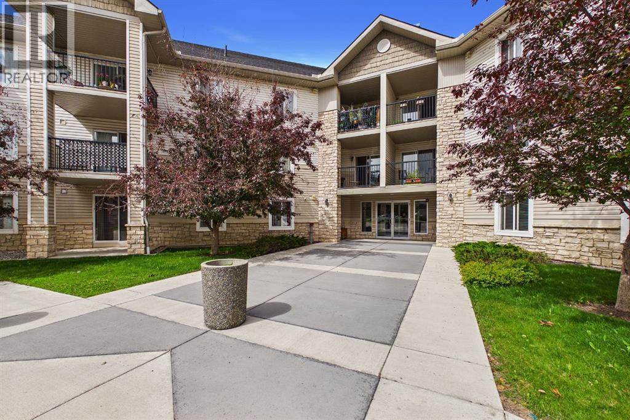
Sanderson Ridge is an amazing community for Adults. This unit is a prime location over the main entrance with a 303 Sq. Ft. deck, and a south exposure. So there is lots of sun and a huge entertaining space. The unit is on the 3rd floor right and 15 ft from the elevator and the parking on P2 is straight off the elevator maybe 100 ft. So your life has become much more easy as you don't have long walk to the various amenities in the building. There is a large kitchen with granite counters, a walk in pantry and breakfast bar. Large Living room and dining room with an electric fireplace and access to the oversized south facing deck. The primary bedroom also has a view to the south with another access to the deck, enough space for a king-size bed and has a four-piece ensuite with dual vanities, a walk in shower with a seat and a huge walk-in closet adjacent. There is a second bedroom and there is also Guest Suite for guests in the building. In-suite laundry with newer washer and dryer and a freezer that stays. This building is full of amenities lots to keep you busy. Residents enjoy access to over 26,000 square feet of unparalleled amenities, including an indoor swimming pool and hot tub, fitness centre, bowling alley, movie theatre, billiards room, wine room, woodworking shop, craft rooms, library, coffee bar, guest suites, car wash bay, and beautifully landscaped courtyards. Sanderson Ridge fosters a true sense of community with numerous clubs, activities, and social events designed to support an active and connected lifestyle. One of Calgary’s premier luxury adult-living communities, ideally located along the breathtaking pathways and natural beauty of Fish Creek Park in the sought-after community of Evergreen. Designed for active 40+ living. This home was the first sold In Sanderson Ridge in 2008 and is now ready for a new owner who will enjoy it as much as the last owner.
Key Features
- Built in 2008
- Basement: None
- Garage, Underground, Heated Garage Parking
- Central air conditioning
- 1 Fireplace
- Pets Allowed With Restrictions
Property Details
Bedrooms & Bathrooms
Size
Interior
Building
Parking
Neighbourhood
Land
Financial
Rooms
Main Level
Room measurements are supplied by the listing brokerage and are approximate.
Estimated Monthly Payment
Based on 20% down, a 4.09% rate and 25-year amortization. Your actual payment will depend on your rate, down payment, and lender.
- Mortgage$2,928
- Condo fee$799
- Property tax$353
- Estimated total$4,080/mo
View on REALTOR.ca
Get alerts for homes like this
Be first to know. I’ll email you when new listings match: Condos in Evergreen, Calgary, $580k-$800k, 1+ beds.
Similar Condos in Evergreen
Recently Listed in Evergreen

The trademarks MLS®, Multiple Listing Service® and the associated logos are owned by The Canadian Real Estate Association (CREA) and identify the quality of services provided by real estate professionals who are members of CREA. The trademarks REALTOR®, REALTORS®, and the REALTOR® logo are controlled by CREA and identify real estate professionals who are members of CREA.
The information contained on this site is based in whole or in part on information that is provided by members of The Canadian Real Estate Association (CREA), who are responsible for its accuracy. CREA reproduces and distributes this information as a service for its members and assumes no responsibility for its accuracy.
The listing content on this page is protected by copyright and other laws, and is intended solely for the private, non-commercial use by individuals. Any other reproduction, distribution or use of the content, in whole or in part, is specifically forbidden. The prohibited uses include commercial use, "screen scraping", "database scraping", and any other activity intended to collect, store, reorganize or manipulate data on the pages produced by or displayed on this website.