 1 / 50


Open Houses
- + Add to CalendarSaturday, October 171–3 PM
- + Add to CalendarSunday, October 1812–3 PM
About This Property
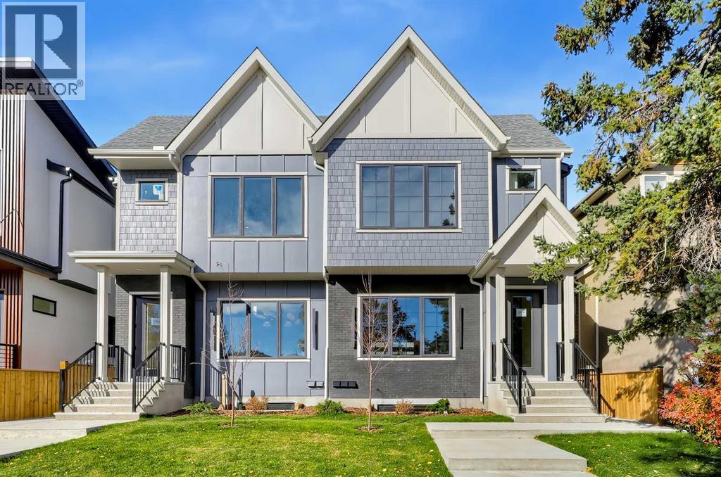
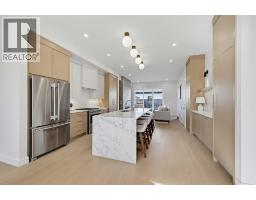
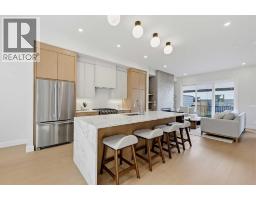
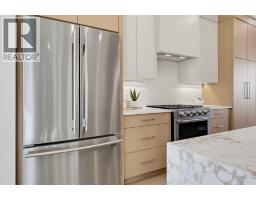
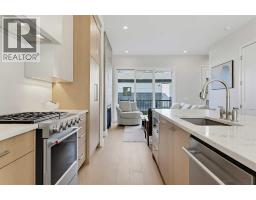
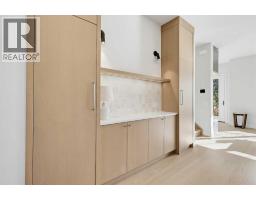
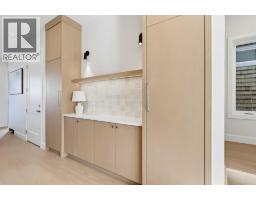
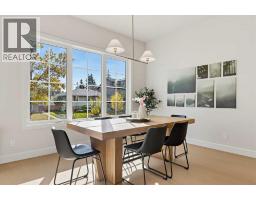
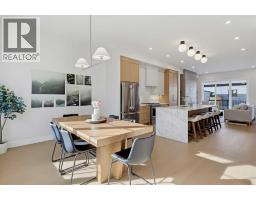
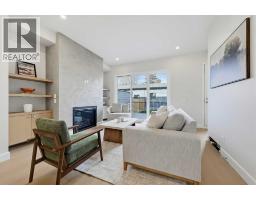
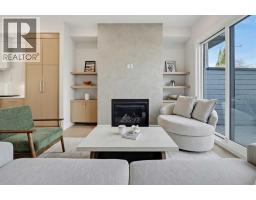
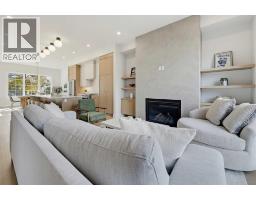
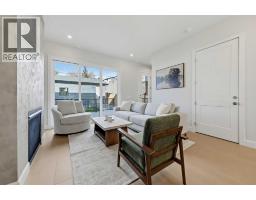
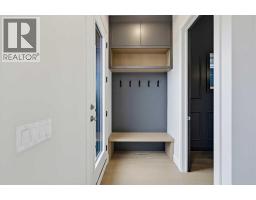
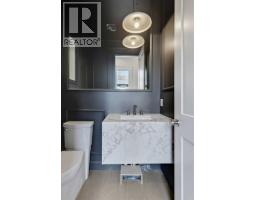
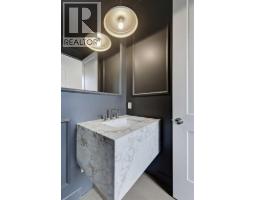
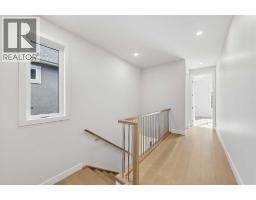
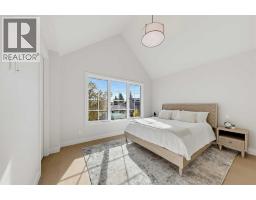
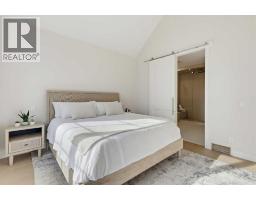
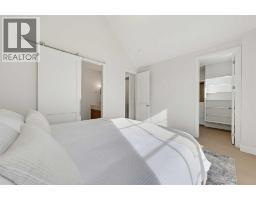
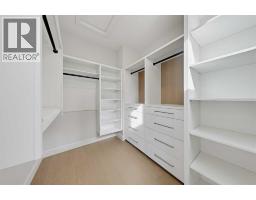
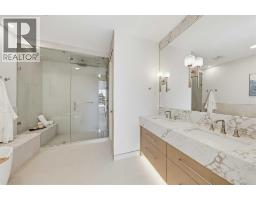
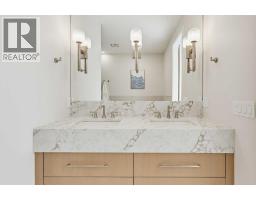
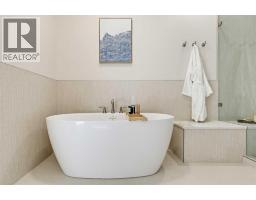
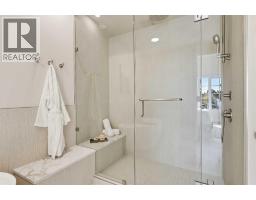
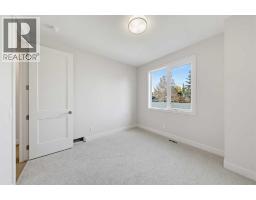
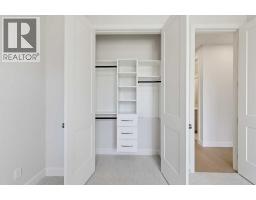
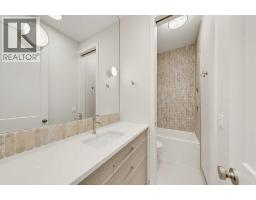
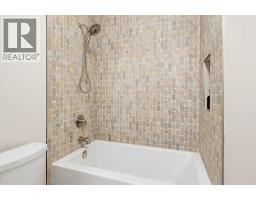
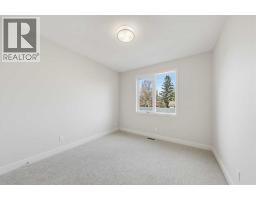
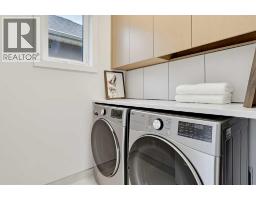
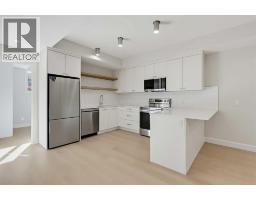
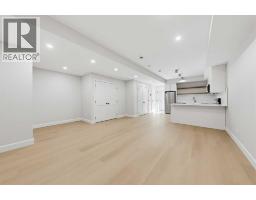
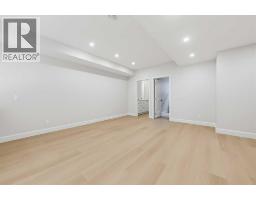
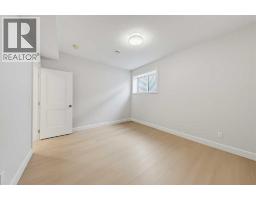
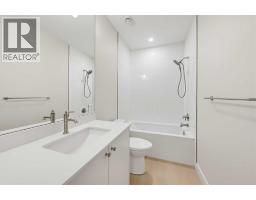
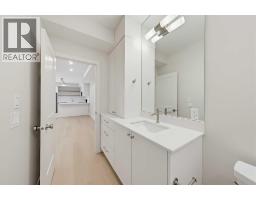
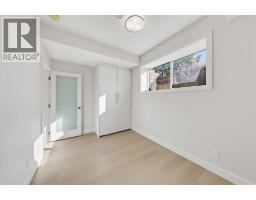
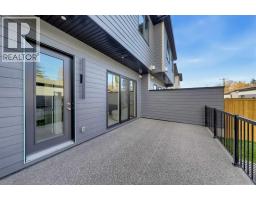
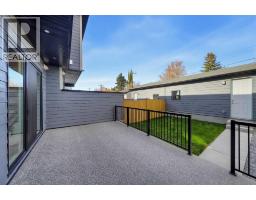
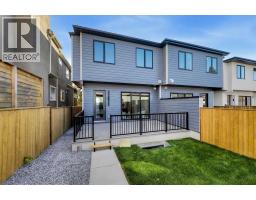
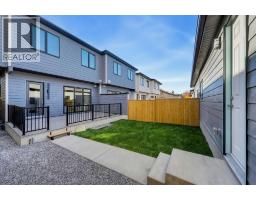
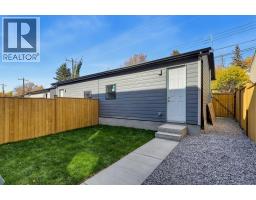
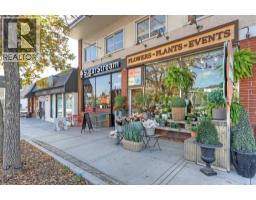
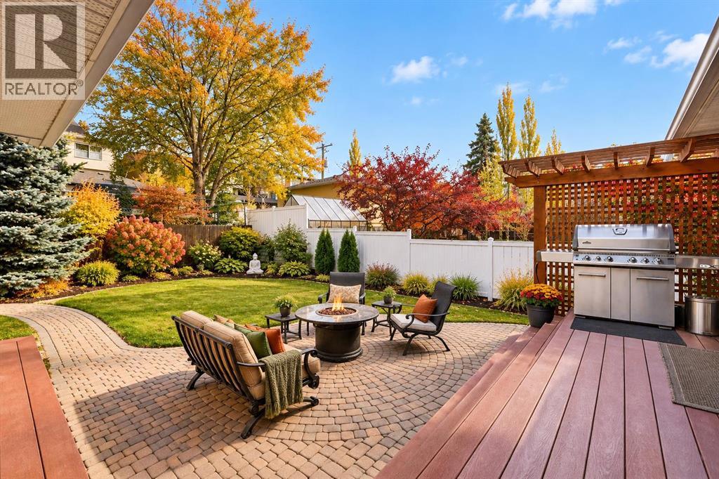
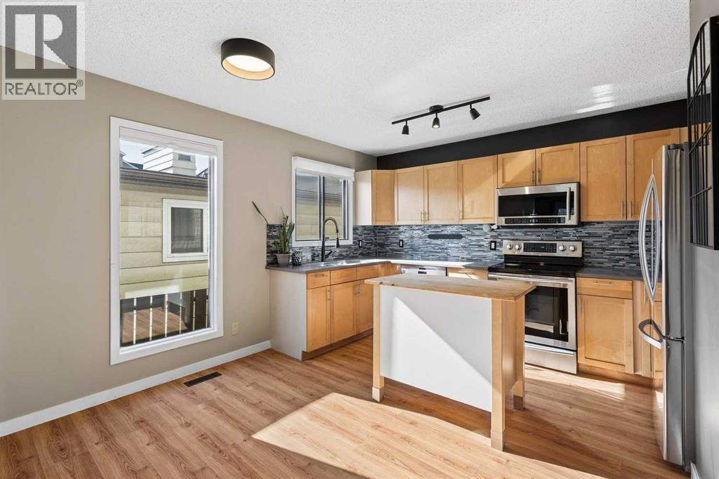
**OPEN HOUSE THIS WEEKEND: SAT, OCTOBER 17 1 - 3 PM & SUN, OCTOBER 18 12 - 3 PM** BRAND-NEW SEMI-DETACHED HOME IN RICHMOND W/ A 2-BED LEGAL BASEMENT SUITE, MINUTES FROM MARDA LOOP! This home features elevated finishes with 10-ft ceilings, engineered oak hardwood flooring, and oversized windows throughout the main floor. The kitchen was built for entertaining with an oversized island with bar seating, quartz countertops and opens directly to the dining area and living room. Sliding glass doors lead to the fully fenced backyard with a large deck and a grassy area. Engineered oak hardwood continues through the stairwell, upper hallway, and into the primary bedroom. The vaulted primary suite features a large walk-in closet and a 5-pc ensuite with dual quartz vanities, heated tile flooring, a freestanding soaker tub, and a fully tiled glass shower. Two additional bedrooms, a full bathroom, and a dedicated laundry room complete the upper level. The 2-BED LEGAL BASEMENT SUITE offers a separate entrance, 9-ft ceilings, in-floor heating, vinyl plank flooring, a full kitchen, a spacious living area, and a full bathroom. There’s even a roughed-in entrance to the second bedroom which can be converted into an additional room for the upper suite. Located in Richmond, this home is close to Marda Loop and 17th Avenue for restaurants, cafés, shopping, and services. Richmond School and Mount Royal School are nearby, along with parks, playgrounds, and green spaces. Quick access to downtown and Crowchild Trail makes commuting throughout Calgary convenient. *VISIT MULTIMEDIA LINKS FOR FULL DETAILS INCLUDING FLOORPLANS AND A VIRTUAL TOUR!*
Key Features
- Built in 2026
- Basement: Finished, Full, Separate entrance, Suite
- Detached Garage Parking
- 1 Fireplace
- Forced air, In Floor Heating
Property Details
Bedrooms & Bathrooms
Size
Interior
Building
Parking
Land
Rooms
Main Level
Upper Level
Basement
Room measurements are supplied by the listing brokerage and are approximate.
Estimated Monthly Payment
Based on 20% down, a 4.09% rate and 25-year amortization. Your actual payment will depend on your rate, down payment, and lender.
Customize This Estimate →View on REALTOR.ca
Get alerts for homes like this
Be first to know. I’ll email you when new listings match: Semi-detached & Duplexes in Richmond, Calgary, $1.01M-$1.38M, 4+ beds.
Similar Duplexes in Richmond
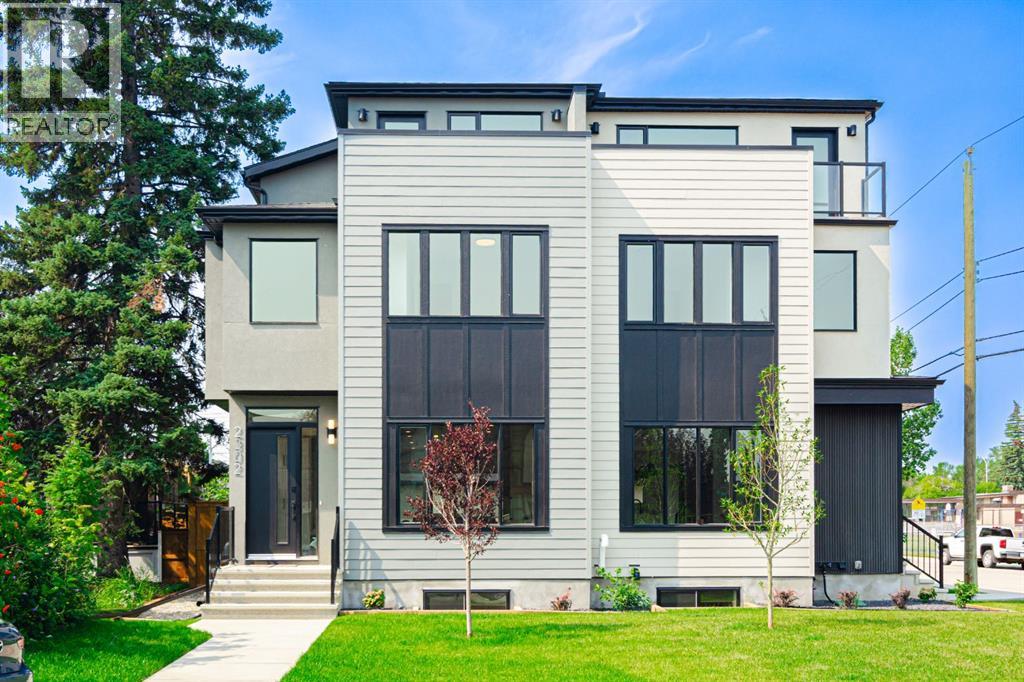
Recently Listed in Richmond
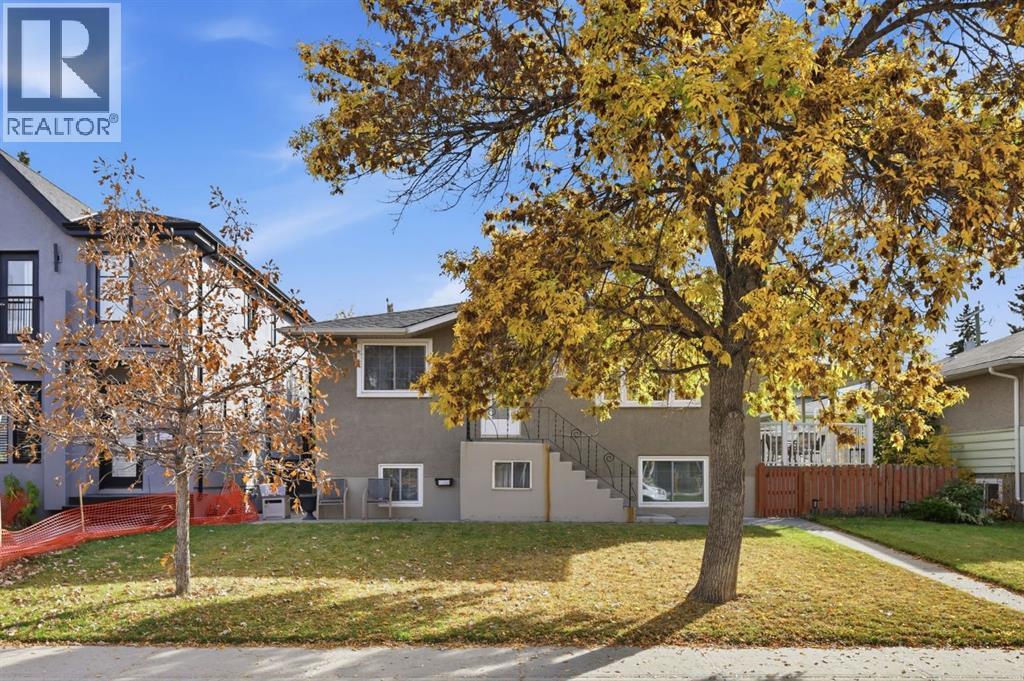
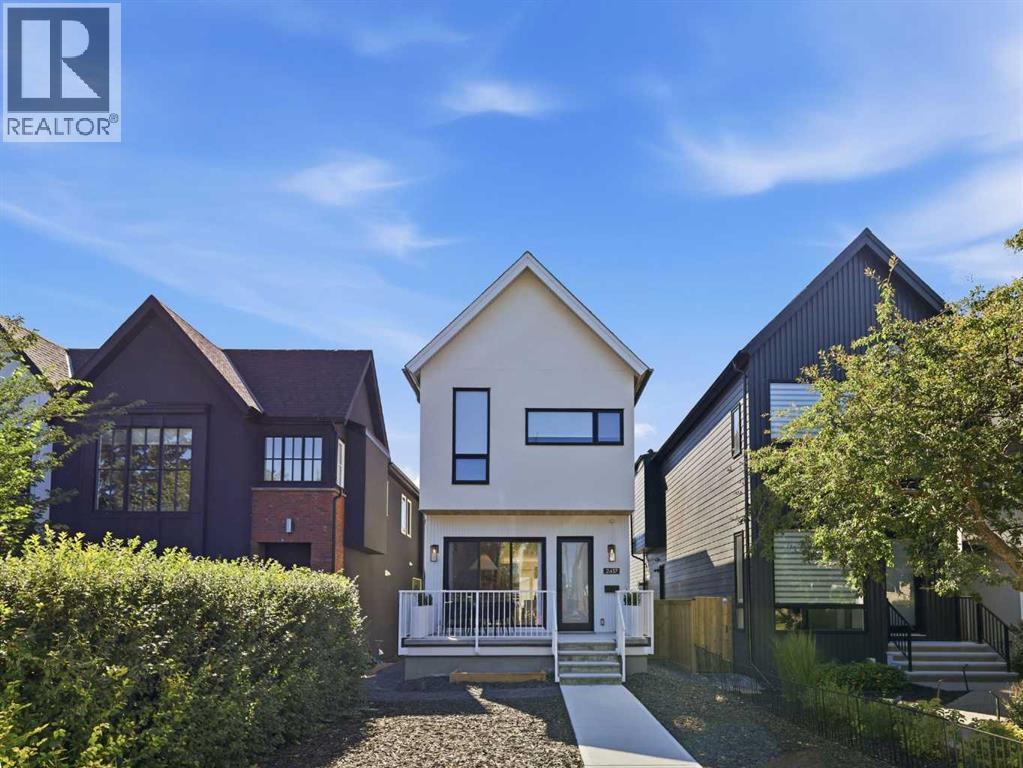
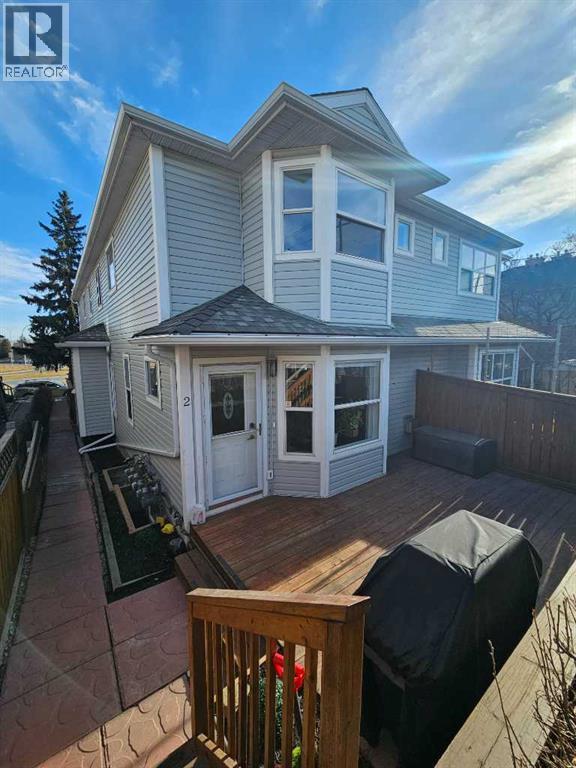

The trademarks MLS®, Multiple Listing Service® and the associated logos are owned by The Canadian Real Estate Association (CREA) and identify the quality of services provided by real estate professionals who are members of CREA. The trademarks REALTOR®, REALTORS®, and the REALTOR® logo are controlled by CREA and identify real estate professionals who are members of CREA.
The information contained on this site is based in whole or in part on information that is provided by members of The Canadian Real Estate Association (CREA), who are responsible for its accuracy. CREA reproduces and distributes this information as a service for its members and assumes no responsibility for its accuracy.
The listing content on this page is protected by copyright and other laws, and is intended solely for the private, non-commercial use by individuals. Any other reproduction, distribution or use of the content, in whole or in part, is specifically forbidden. The prohibited uses include commercial use, "screen scraping", "database scraping", and any other activity intended to collect, store, reorganize or manipulate data on the pages produced by or displayed on this website.