 1 / 47
About This Property
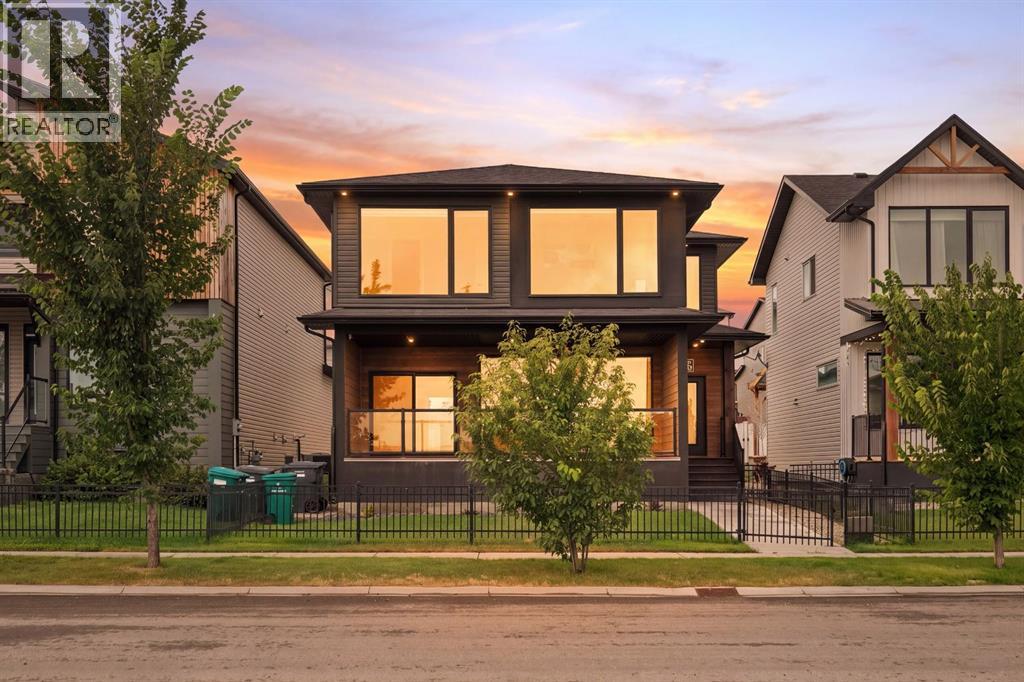
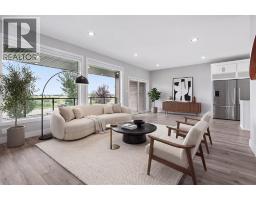
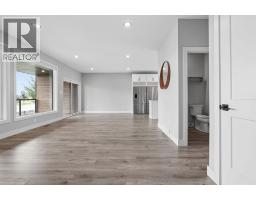
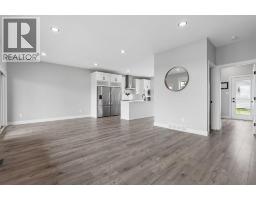
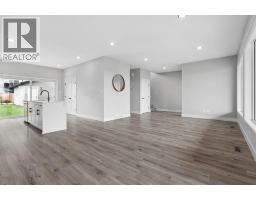
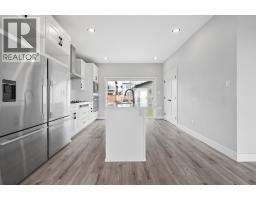
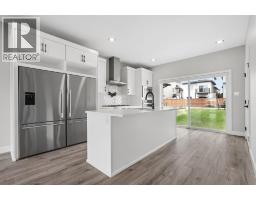
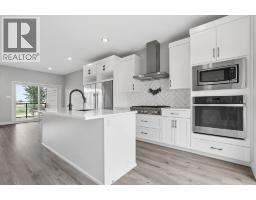
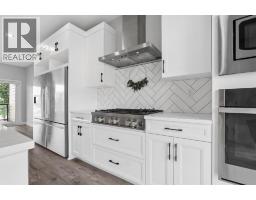
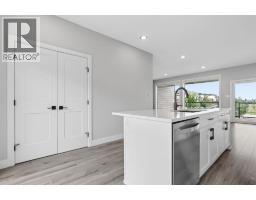
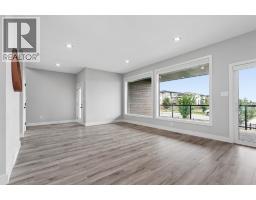
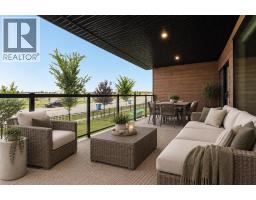
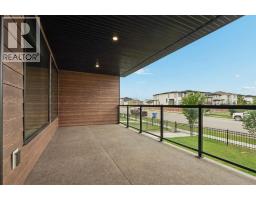
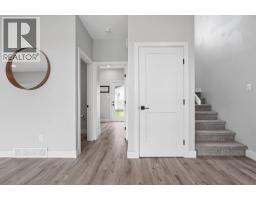
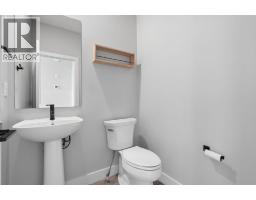
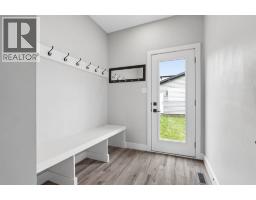
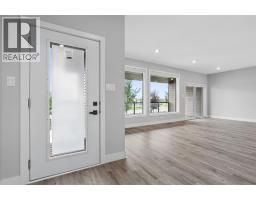
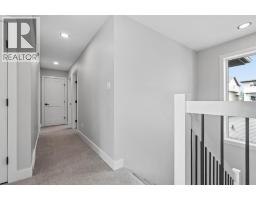
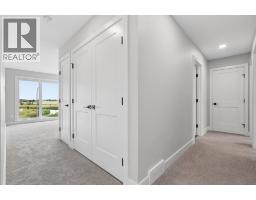
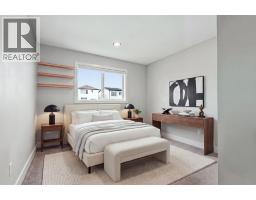
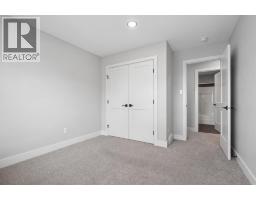
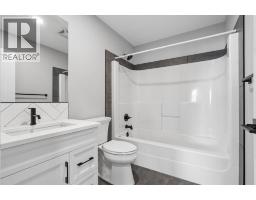
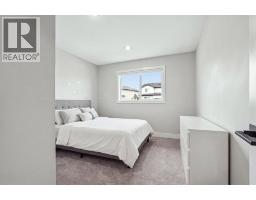
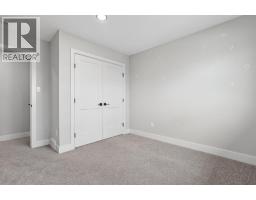
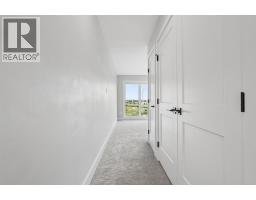
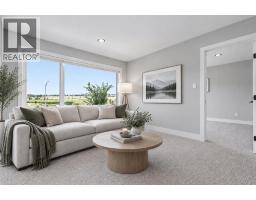
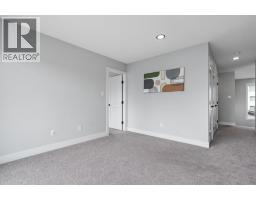
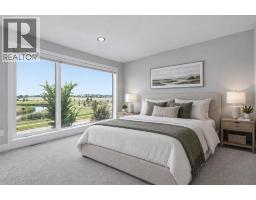
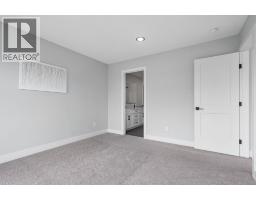
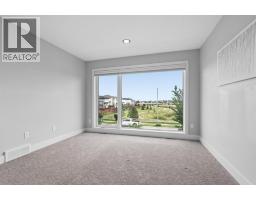
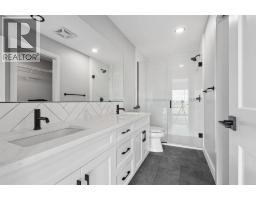
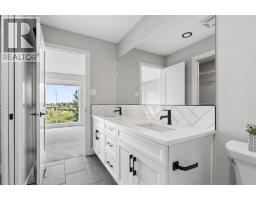
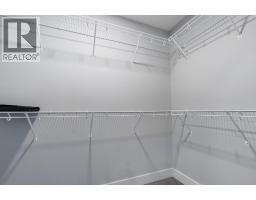
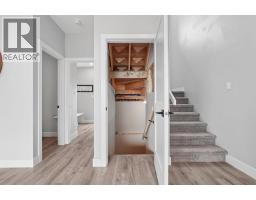
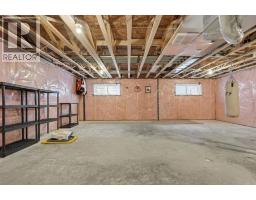
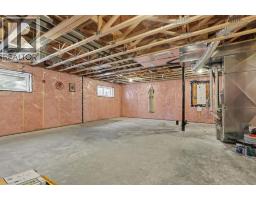
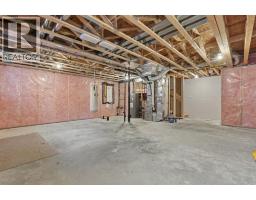
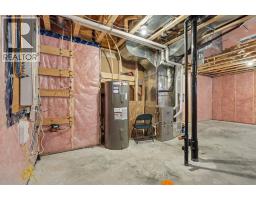
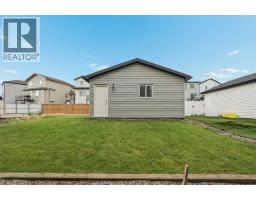
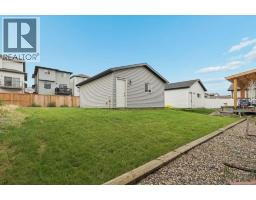
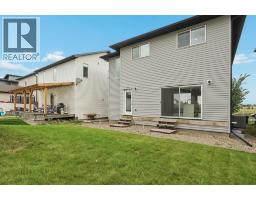
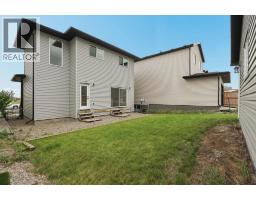
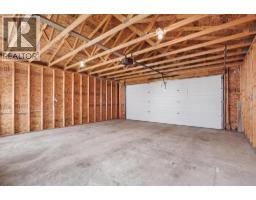
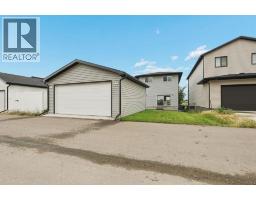
Welcome to 304 Grassland Blvd W. This stunning, family-oriented two-storey home truly stands out from the moment you arrive. As you step inside, you’re welcomed by a spacious and thoughtfully designed main floor that seamlessly connects the living room, dining area, kitchen, patio deck access, half bathroom, and generously sized boot room. The patio features an amazing view of the Joe Meszaros Pond, a 1km trail pond with an awesome playground. The heart of the home is the impressive kitchen, featuring a luxury oversized double Fisher & Paykel refrigerator/freezer, gas cooktop, built-in oven and microwave, and an expansive quartz countertop that provides plenty of space for cooking, entertaining, and everyday family life. This is a kitchen you won’t want to miss! Upstairs, functionality and thoughtful design continue to shine. Two generously sized bedrooms and a full bathroom are conveniently located down one hallway. Along the main hallway, you’ll find the laundry area conveniently tucked away into the hallway itself, which flows into the bonus room and leads directly to the spacious primary suite. The primary bedroom offers a beautiful ensuite complete with dual sinks, a luxurious shower, and a walk-in closet. The unfinished basement provides endless possibilities to create additional living space tailored to your needs. Whether you envision adding two bedrooms and a bathroom, or creating a single bedroom with a spacious entertainment area, the choice is yours! Outside, the large backyard offers plenty of space for children, pets, entertaining, and future landscaping projects, including the potential addition of a backyard patio. (don't forget about the underground sprinklers throughout the property!) The double attached garage is only a couple of years old, providing excellent functionality and peace of mind. With its spacious layout, thoughtful design, high-end finishes, and incredible potential, 304 Grassland Blvd W is a home that truly needs to be seen to be a ppreciated.
Key Features
- Built in 2020
- House
- Freehold
- Basement: Unfinished, Full
- Detached Garage Parking
- Forced air Heat
Property Details
Size & Land
Building Features
Parking
Financial & Other
Estimated Monthly Payment
Based on 20% down, a 4.09% rate and 25-year amortization. Your actual payment will depend on your rate, down payment, and lender.
- Mortgage$2,421
- Property tax$513
- Estimated total$2,933/mo
View on REALTOR.ca
Get alerts for homes like this
Be first to know. I’ll email you when new listings match: Houses in Country Meadows Estates, Lethbridge, $480k-$660k, 2+ beds.
Similar Properties in Lethbridge
Recently Listed in Country Meadows Estates

The trademarks MLS®, Multiple Listing Service® and the associated logos are owned by The Canadian Real Estate Association (CREA) and identify the quality of services provided by real estate professionals who are members of CREA. The trademarks REALTOR®, REALTORS®, and the REALTOR® logo are controlled by CREA and identify real estate professionals who are members of CREA.
The information contained on this site is based in whole or in part on information that is provided by members of The Canadian Real Estate Association (CREA), who are responsible for its accuracy. CREA reproduces and distributes this information as a service for its members and assumes no responsibility for its accuracy.
The listing content on this page is protected by copyright and other laws, and is intended solely for the private, non-commercial use by individuals. Any other reproduction, distribution or use of the content, in whole or in part, is specifically forbidden. The prohibited uses include commercial use, "screen scraping", "database scraping", and any other activity intended to collect, store, reorganize or manipulate data on the pages produced by or displayed on this website.