 1 / 35
328 Prominence Heights SW, Calgary, Alberta
About This Property
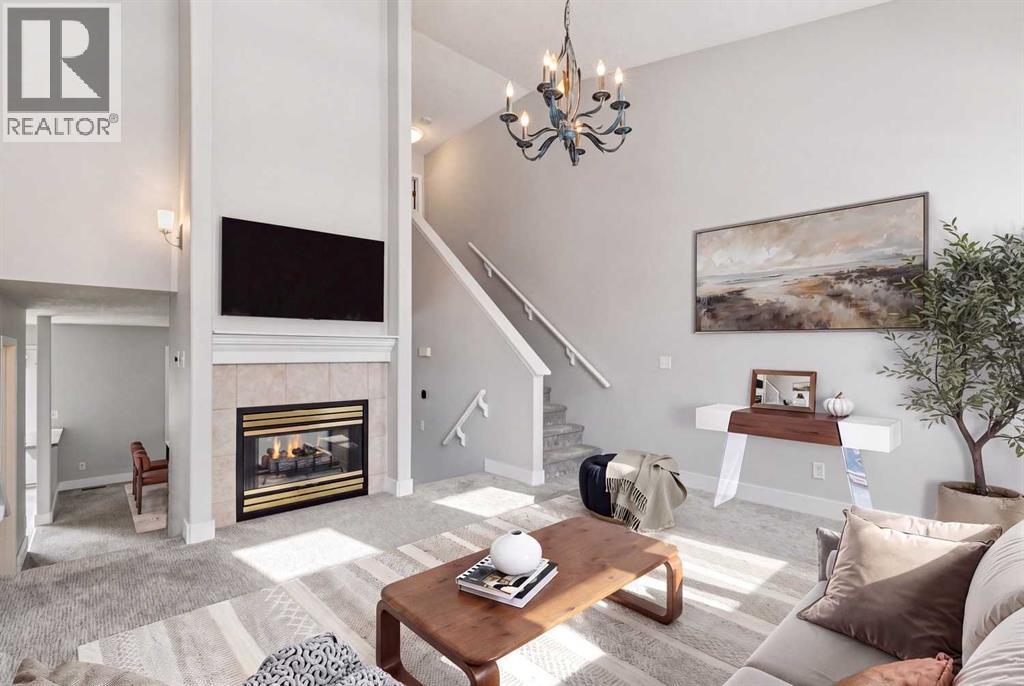
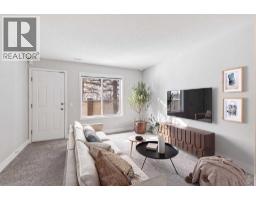
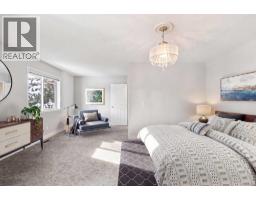
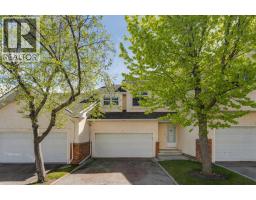
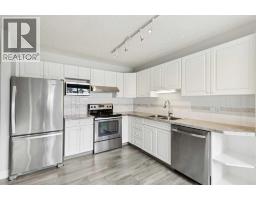
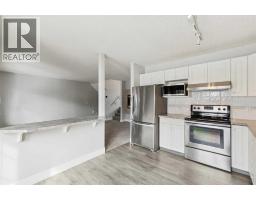
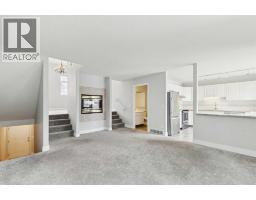
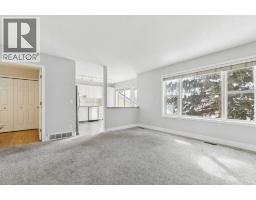
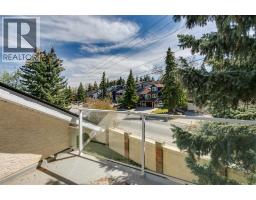
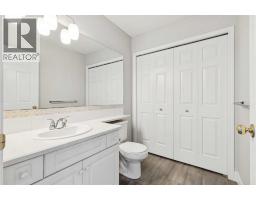
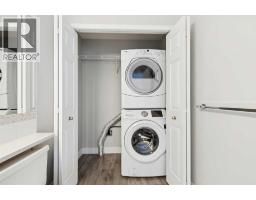
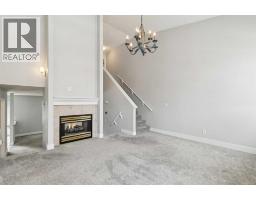
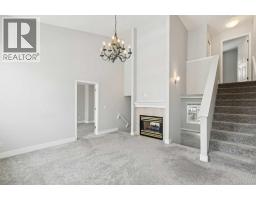
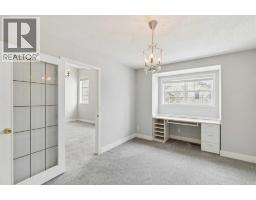
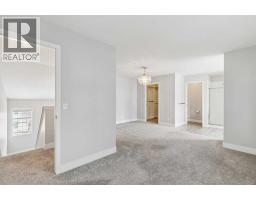
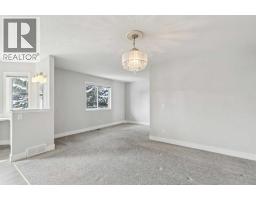
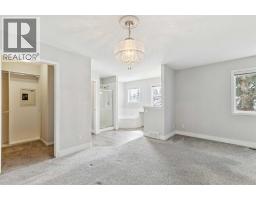
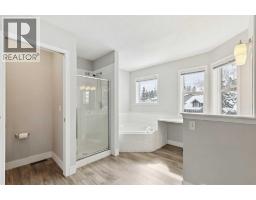
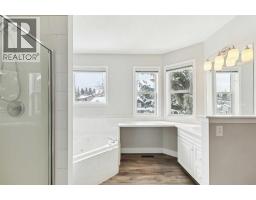
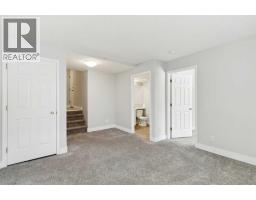
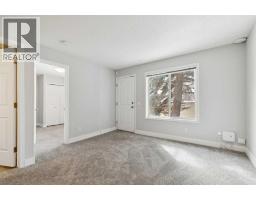
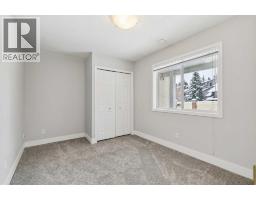
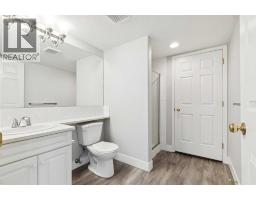
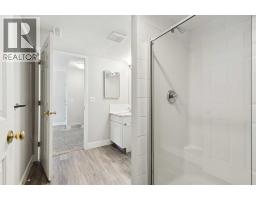
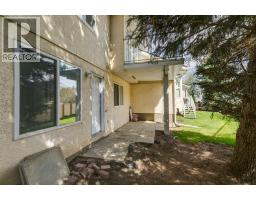
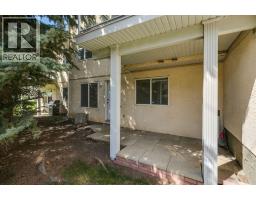
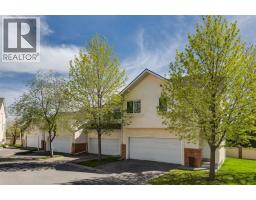
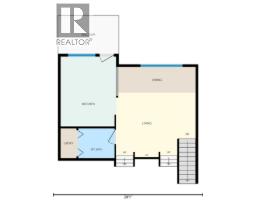
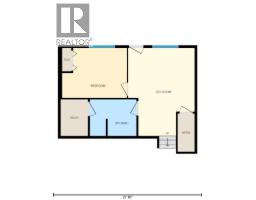
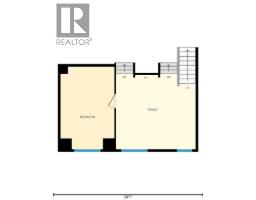
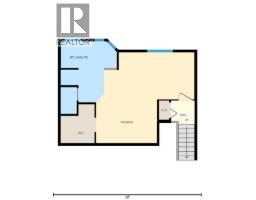
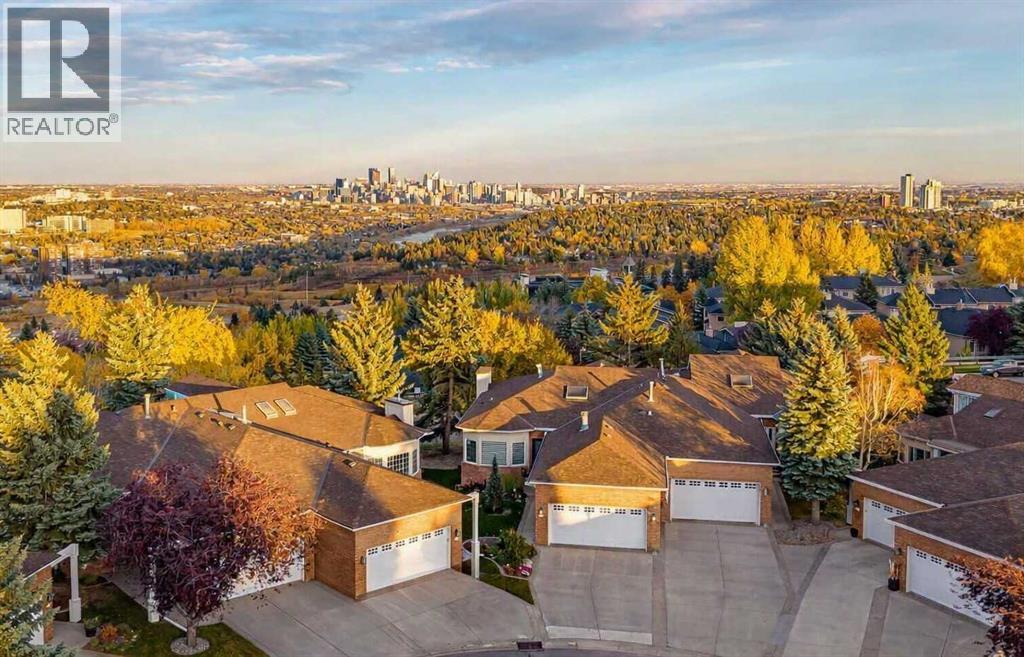
Updated price. Patterson townhome on a quiet cul-de-sac with 1,973 sq ft above grade plus a finished walkout, three bedrooms, two and a half baths and a double attached garage. The main floor has high ceilings, oversized windows and a two-sided gas fireplace between the living and dining rooms. The kitchen has a breakfast bar and opens to a private balcony set in mature trees, with laundry and a half bath on this level. Up a few steps, a large family room works as a second living space or office, next to the second bedroom. The entire top floor is the primary suite, with a walk-in closet and an ensuite with jetted tub and tiled shower. The walkout level adds a third bedroom, 3-piece bath and games room opening to the fenced, south-facing yard. The $480 monthly fee covers landscaping, snow removal, insurance, management and reserve fund contributions, plus clubhouse access, so it’s easy to lock up and travel. Minutes to Edworthy Park, the river pathways and Bow Trail downtown. Quick possession. Book a showing.
Key Features
- Built in 1996
- Basement: Finished, Full, Walk out
- Attached Garage Parking
- 1 Fireplace
- Pets Allowed With Restrictions
- Forced air, Natural gas Heat
Property Details
Bedrooms & Bathrooms
Size
Interior
Building
Parking
Neighbourhood
Land
Financial
Rooms
Main Level
Second Level
Third Level
Lower Level
Room measurements are supplied by the listing brokerage and are approximate.
Estimated Monthly Payment
Based on 20% down, a 4.09% rate and 25-year amortization. Your actual payment will depend on your rate, down payment, and lender.
- Mortgage$2,187
- Condo fee$480
- Property tax$306
- Estimated total$2,973/mo
View on REALTOR.ca
Get alerts for homes like this
Be first to know. I’ll email you when new listings match: Townhouses in Patterson, Calgary, $430k-$600k, 2+ beds.
Similar Townhouses in Patterson
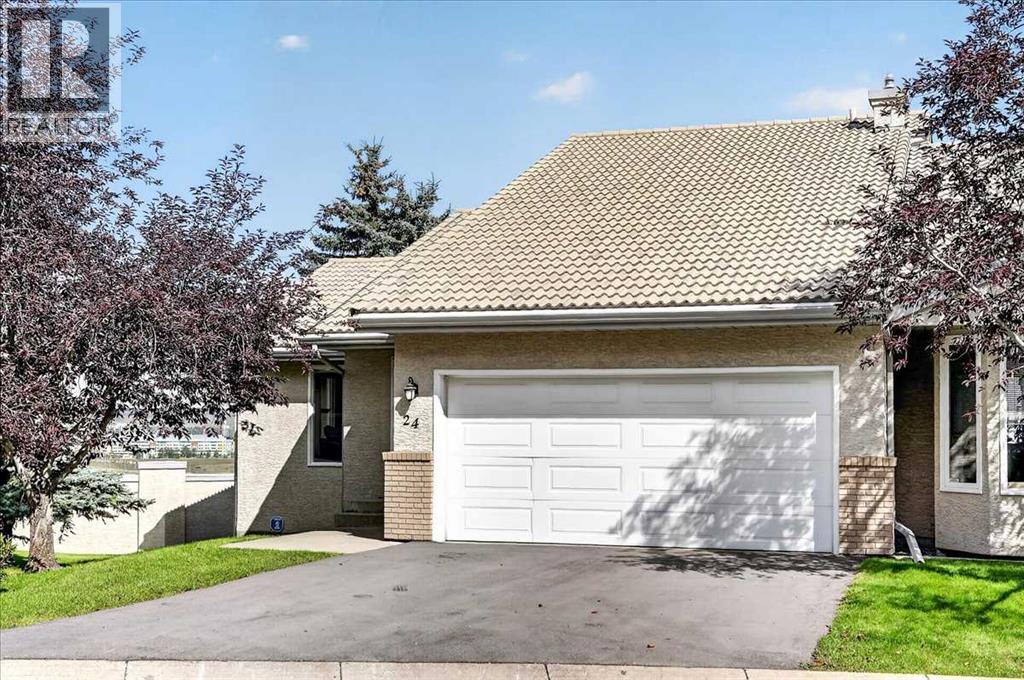
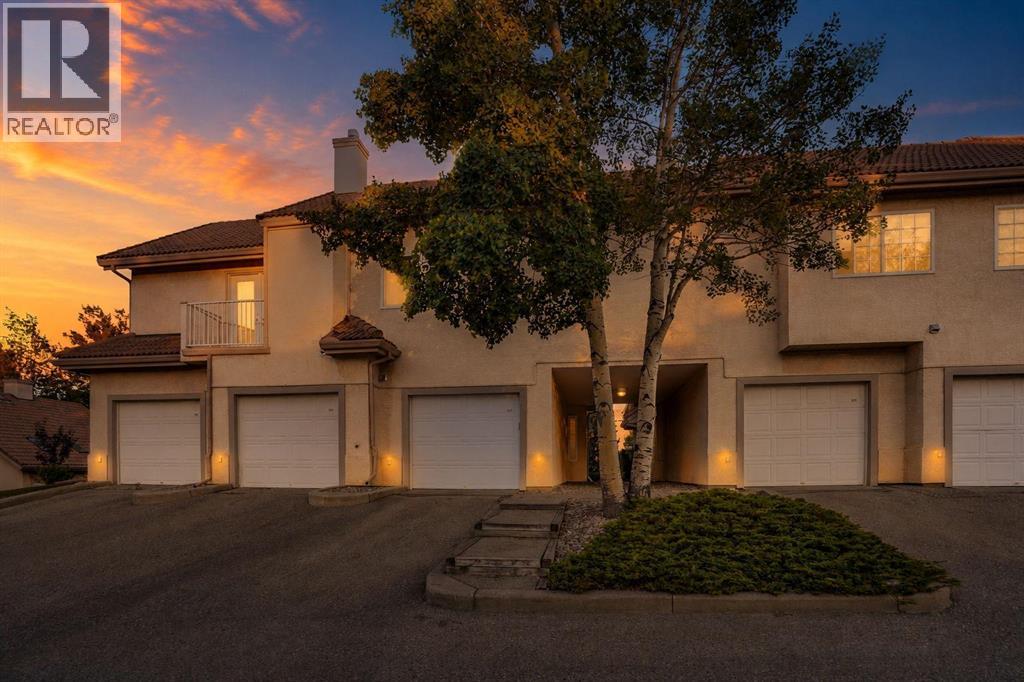
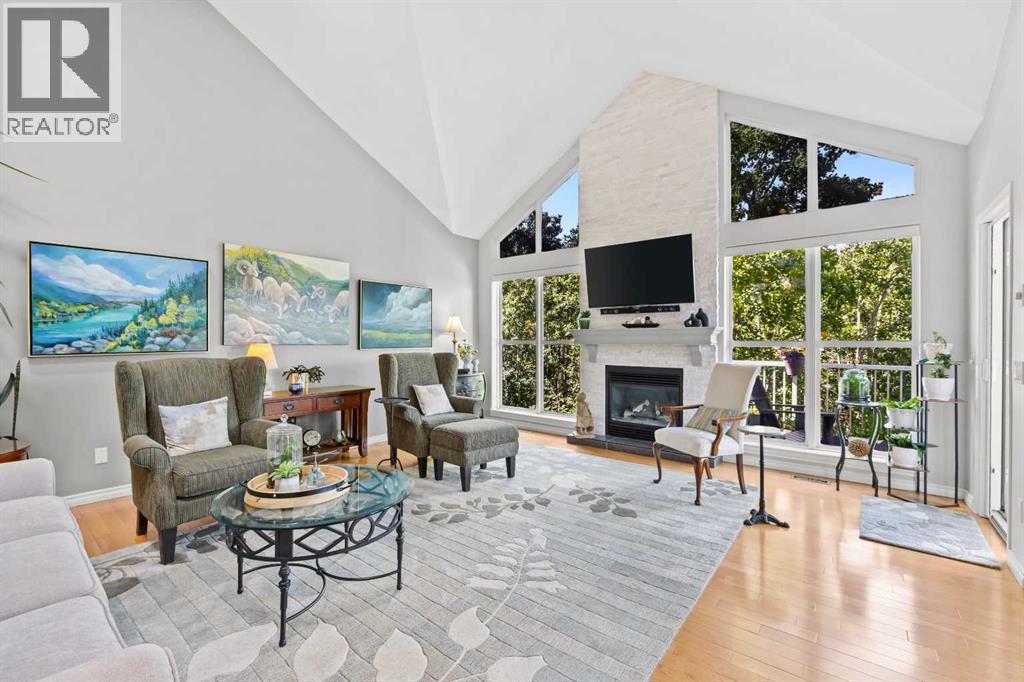

Recently Listed in Patterson
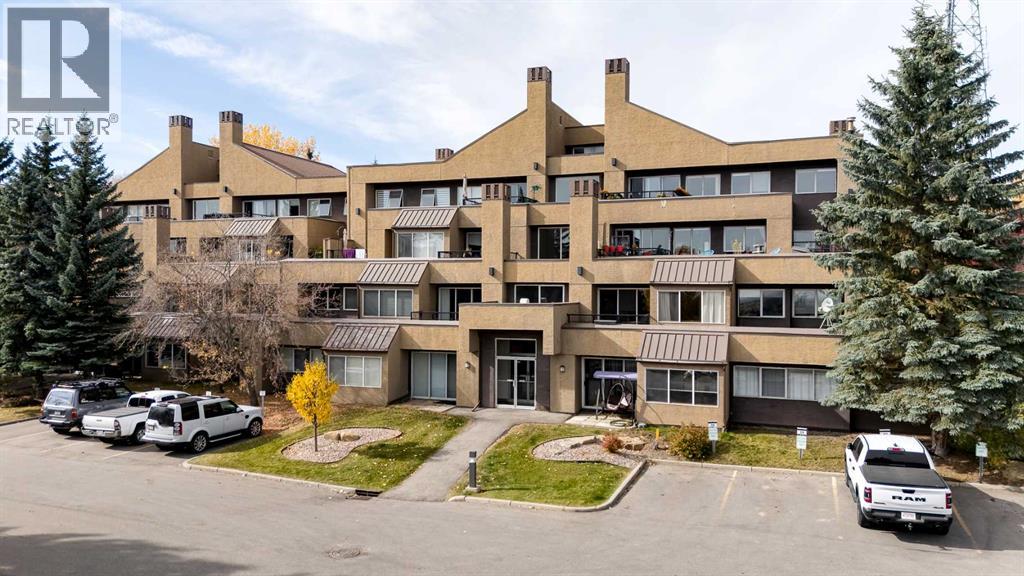

The trademarks MLS®, Multiple Listing Service® and the associated logos are owned by The Canadian Real Estate Association (CREA) and identify the quality of services provided by real estate professionals who are members of CREA. The trademarks REALTOR®, REALTORS®, and the REALTOR® logo are controlled by CREA and identify real estate professionals who are members of CREA.
The information contained on this site is based in whole or in part on information that is provided by members of The Canadian Real Estate Association (CREA), who are responsible for its accuracy. CREA reproduces and distributes this information as a service for its members and assumes no responsibility for its accuracy.
The listing content on this page is protected by copyright and other laws, and is intended solely for the private, non-commercial use by individuals. Any other reproduction, distribution or use of the content, in whole or in part, is specifically forbidden. The prohibited uses include commercial use, "screen scraping", "database scraping", and any other activity intended to collect, store, reorganize or manipulate data on the pages produced by or displayed on this website.