 1 / 37


400, 1408 17 Street SE, Calgary, Alberta
About This Property
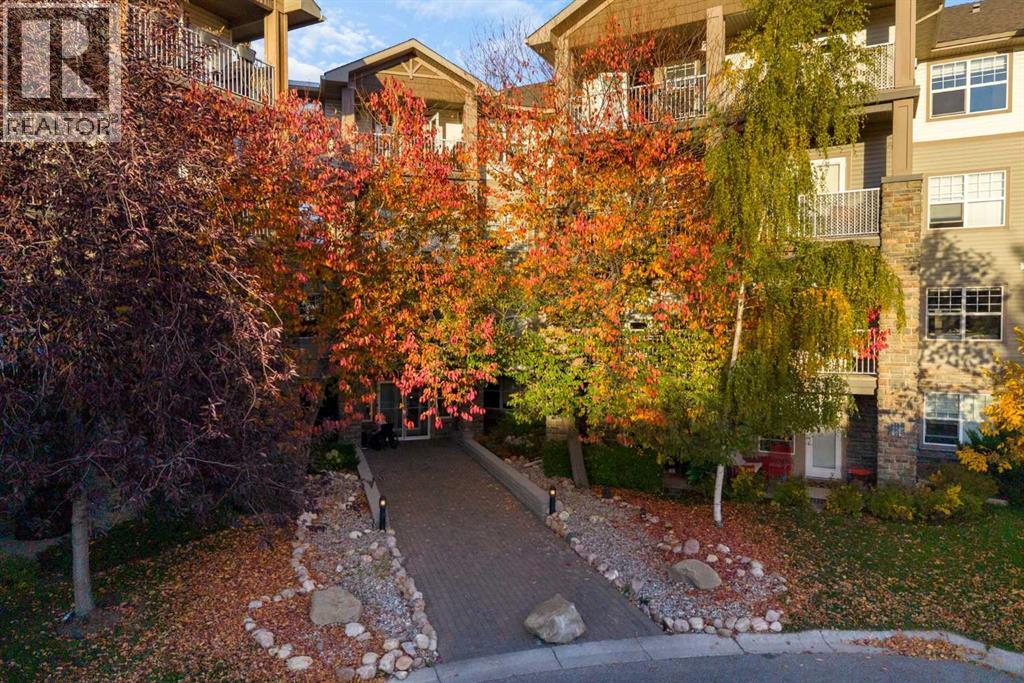
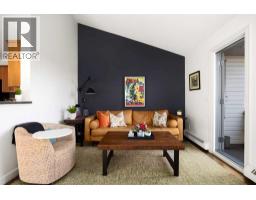
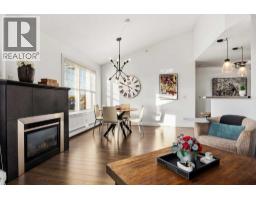
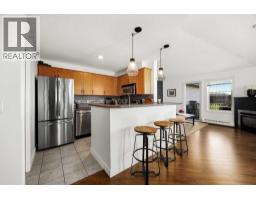
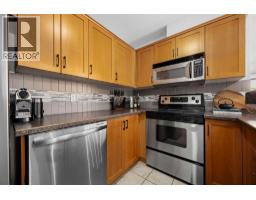
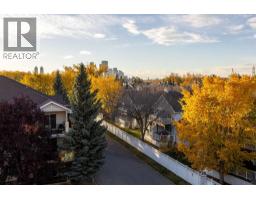
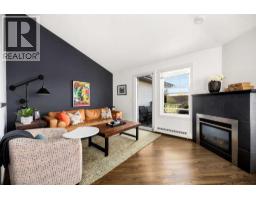
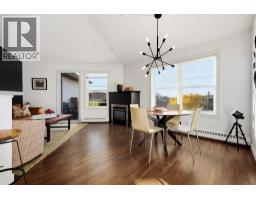
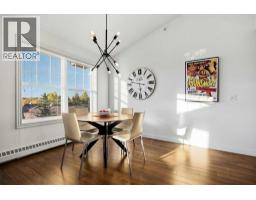
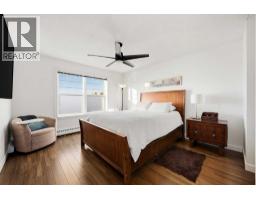
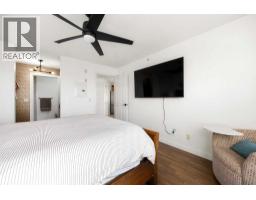
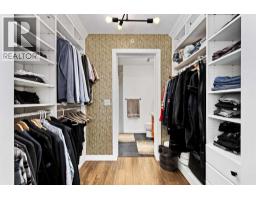
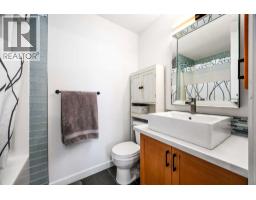
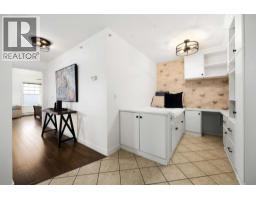
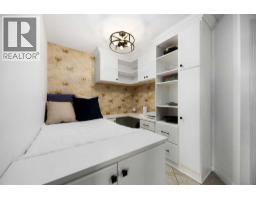
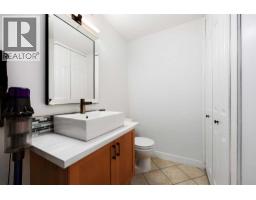
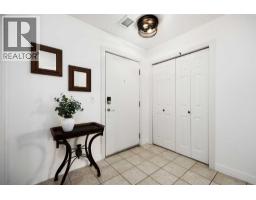
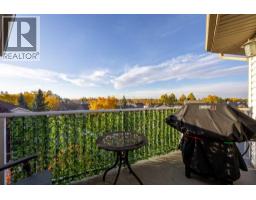
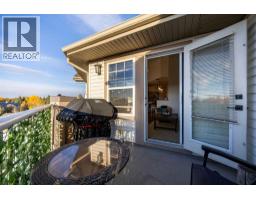
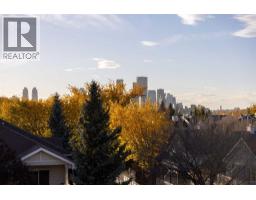
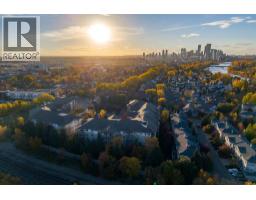
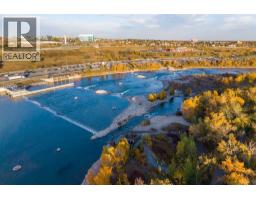
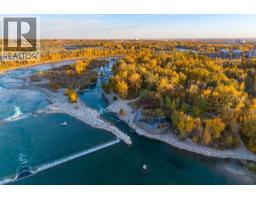
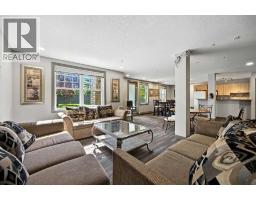
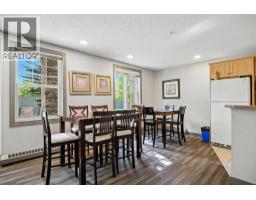
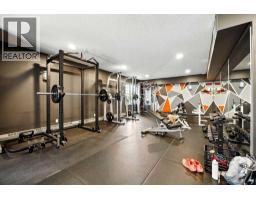
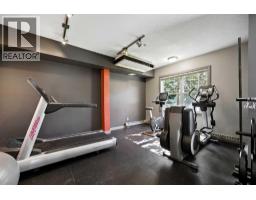
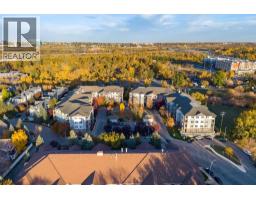
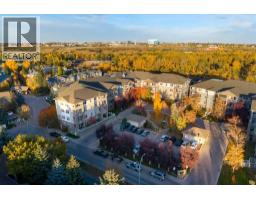
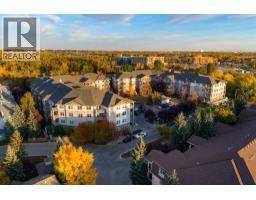
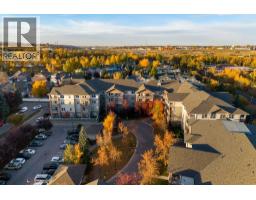
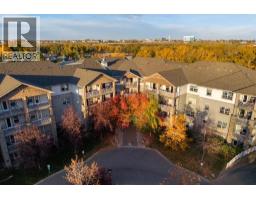
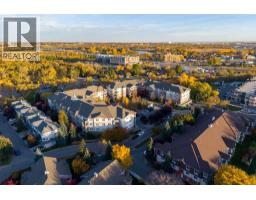
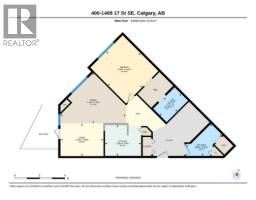
A top-floor unit with outstanding views and privacy, this space will quickly become your impressive yet quiet oasis. This one-bedroom-plus-den layout spanning nearly 850 sq. ft. has been thoughtfully maintained and upgraded, including fresh paint and custom California Closets throughout. The modern kitchen offers maple cabinets, stainless steel appliances, a pantry, and pull-up dining for three. The designated dining space under the vaulted ceiling and sputnik light fixture provides an impressive area for hosting. The primary bedroom easily accommodates king-sized furniture and overlooks downtown views. Its large custom walk-in closet leads to a private, four-piece ensuite bathroom. The den is ideal as a home office or guest room, featuring a built-in desk and comfortable daybed. Guests will appreciate the convenience of a powder room off the foyer, where in-suite laundry and an extra storage closet are neatly concealed. The living room is anchored by a bold accent wall—a perfect colour pairing with the surround of the cozy gas fireplace. The completely private, west-facing balcony is perfectly perched to watch the Stampede fireworks and admire the Calgary downtown skyline, complete with a BBQ gas line as an extension of your hosting space. The building is pet-friendly, allowing up to two dogs or cats with board approval and a rare lack of size restrictions. This unit comes with a titled, heated underground parking stall featuring a massive, oversized storage locker directly behind it. Building amenities include a fully equipped gym and a party room. Located close to the area amenities of Inglewood, you will enjoy quick access to shopping, parks, the Bow River, downtown, and Deerfoot Trail.
Key Features
- Built in 2003
- Underground Parking
- 1 Fireplace
- Pets Allowed
- Pets Allowed With Restrictions
- Baseboard heaters
Property Details
Bedrooms & Bathrooms
Size
Interior
Building
Parking
Neighbourhood
Land
Financial
Rooms
Main Level
Room measurements are supplied by the listing brokerage and are approximate.
Estimated Monthly Payment
Based on 20% down, a 4.09% rate and 25-year amortization. Your actual payment will depend on your rate, down payment, and lender.
- Mortgage$1,380
- Condo fee$542
- Property tax$178
- Estimated total$2,101/mo
View on REALTOR.ca
Get alerts for homes like this
Be first to know. I’ll email you when new listings match: Condos in Inglewood, Calgary, $270k-$380k.
Similar Condos in Inglewood

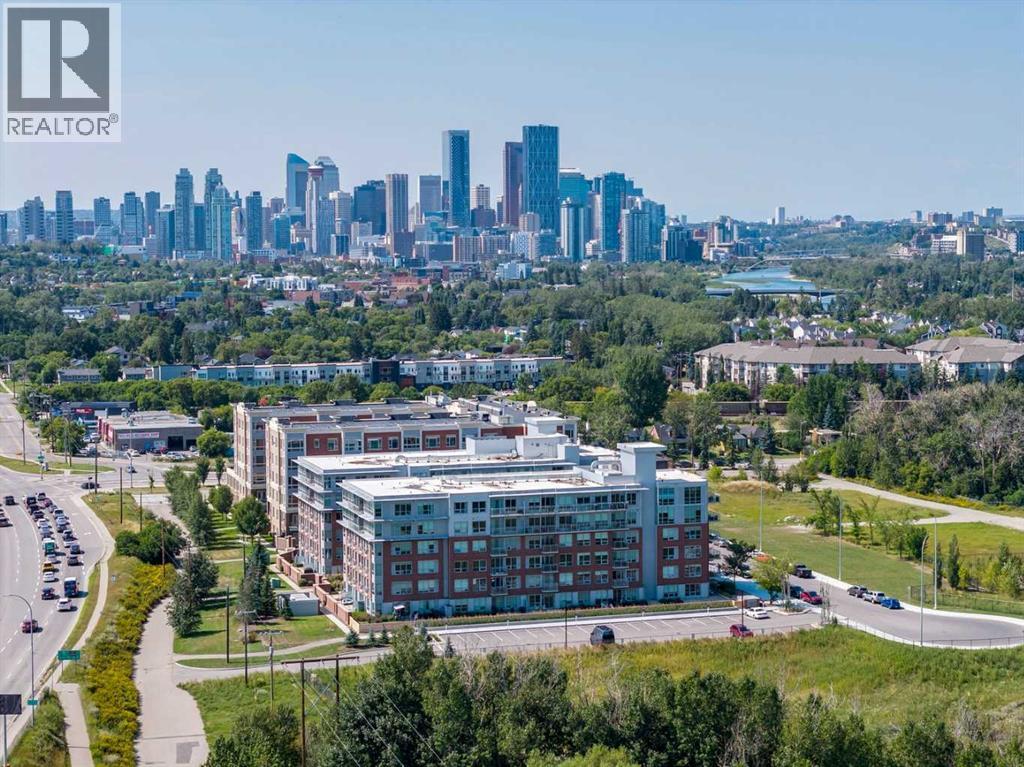
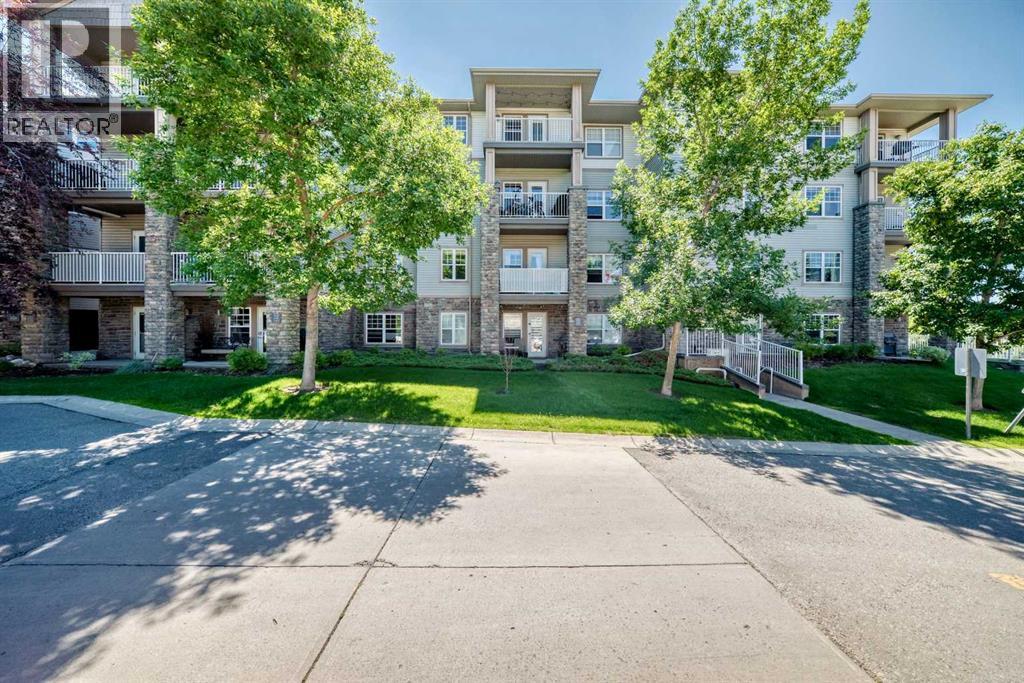
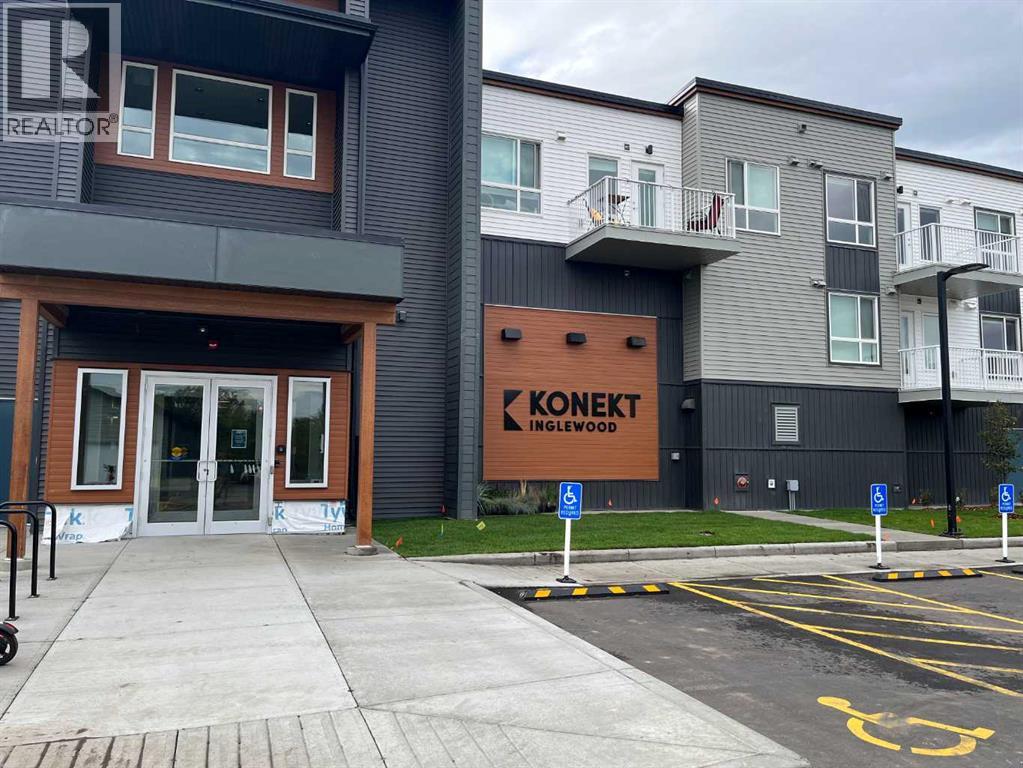
Recently Listed in Inglewood
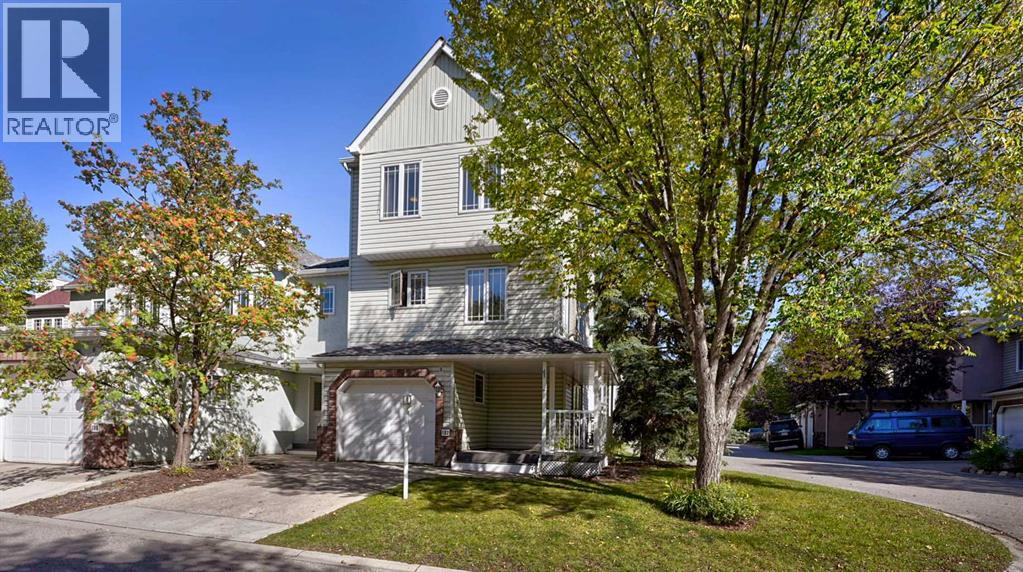

The trademarks MLS®, Multiple Listing Service® and the associated logos are owned by The Canadian Real Estate Association (CREA) and identify the quality of services provided by real estate professionals who are members of CREA. The trademarks REALTOR®, REALTORS®, and the REALTOR® logo are controlled by CREA and identify real estate professionals who are members of CREA.
The information contained on this site is based in whole or in part on information that is provided by members of The Canadian Real Estate Association (CREA), who are responsible for its accuracy. CREA reproduces and distributes this information as a service for its members and assumes no responsibility for its accuracy.
The listing content on this page is protected by copyright and other laws, and is intended solely for the private, non-commercial use by individuals. Any other reproduction, distribution or use of the content, in whole or in part, is specifically forbidden. The prohibited uses include commercial use, "screen scraping", "database scraping", and any other activity intended to collect, store, reorganize or manipulate data on the pages produced by or displayed on this website.