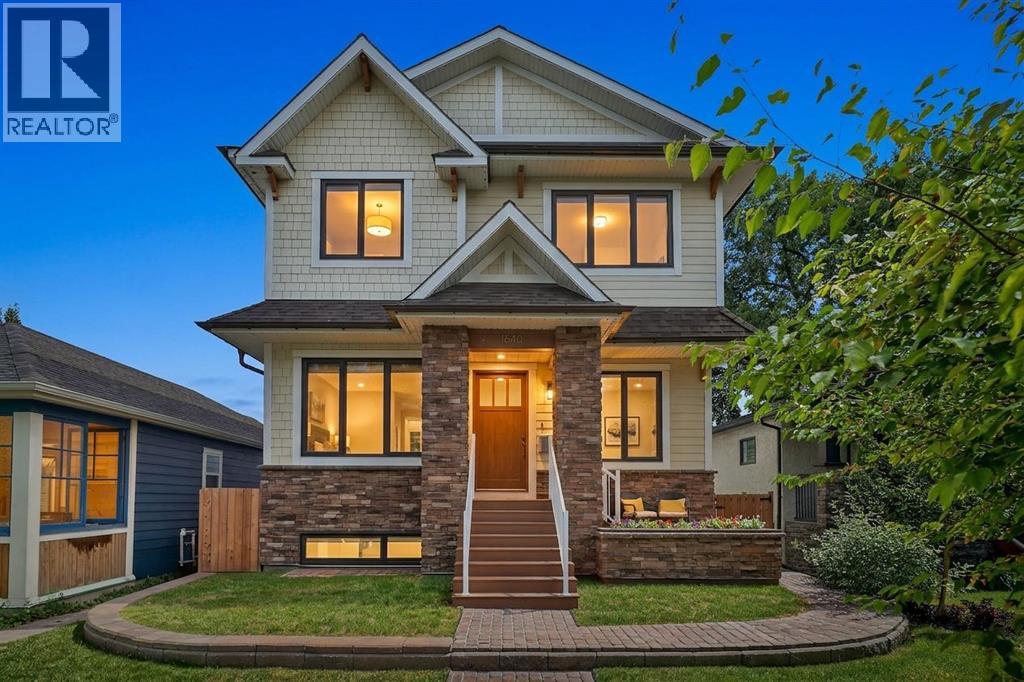
1640 16 Street SE, Calgary, Alberta T2P 3G7
About This Property
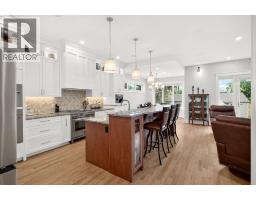
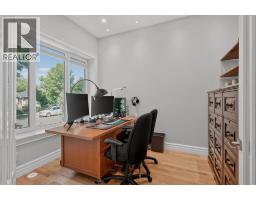
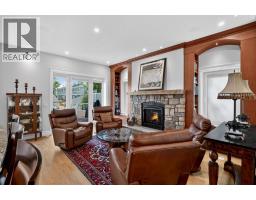
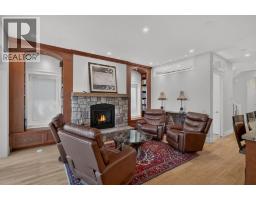
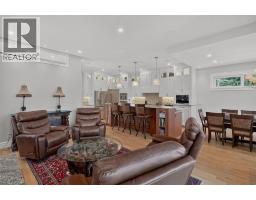
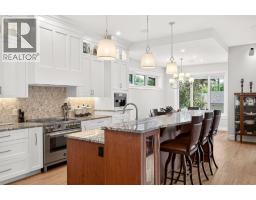
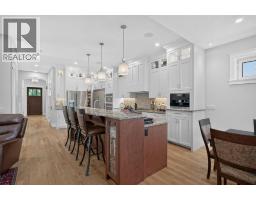
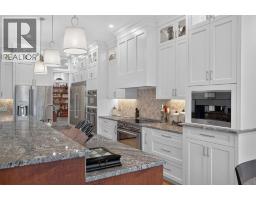
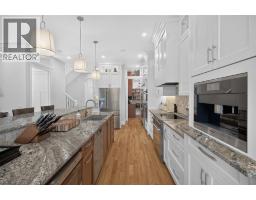
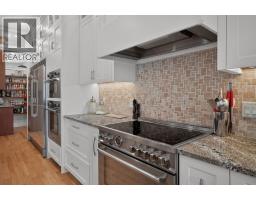
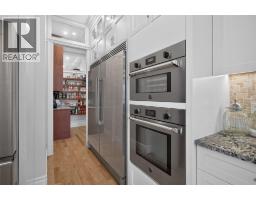
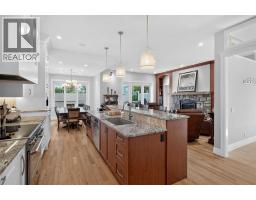
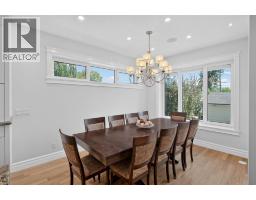
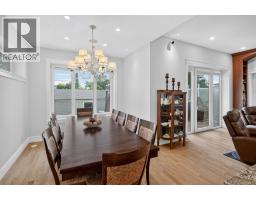
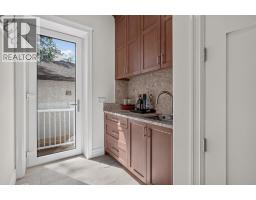
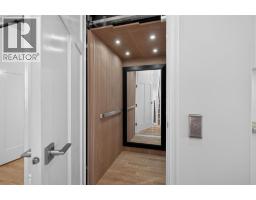
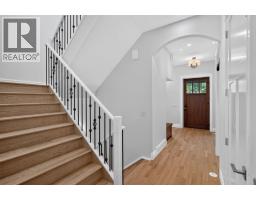
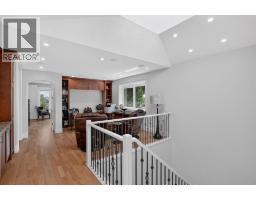
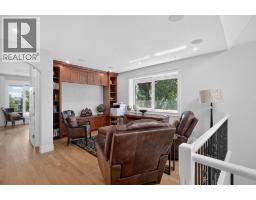
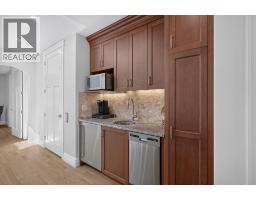
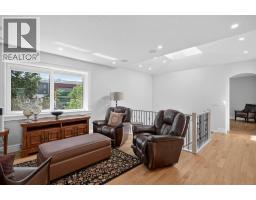
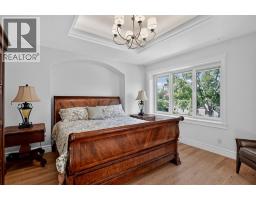
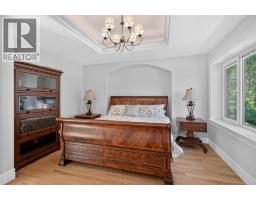
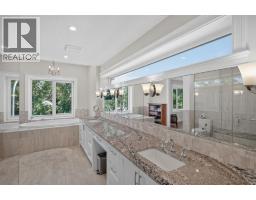
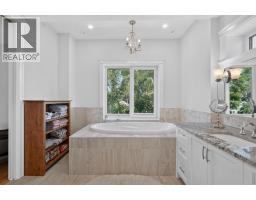
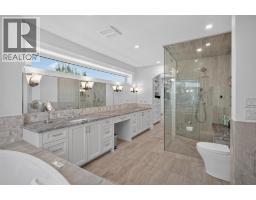
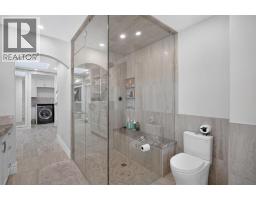
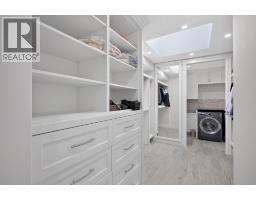
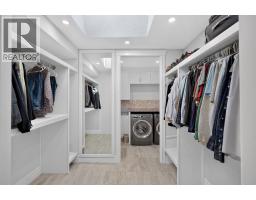
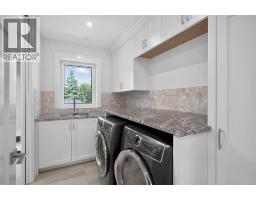
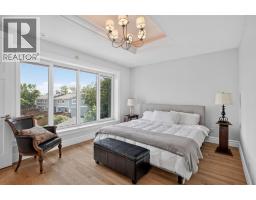
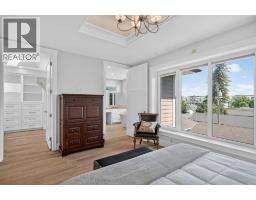
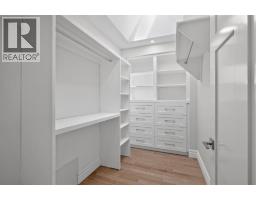
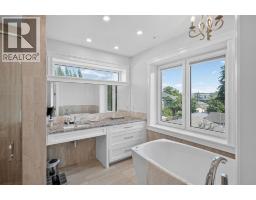
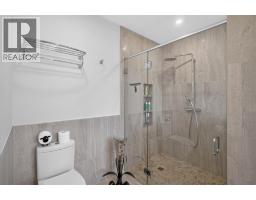
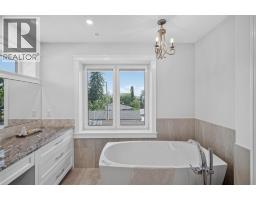
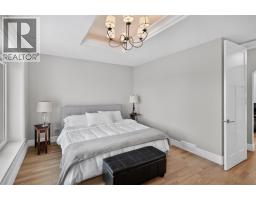
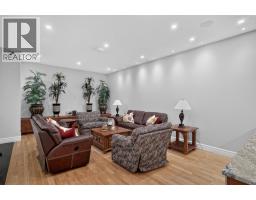
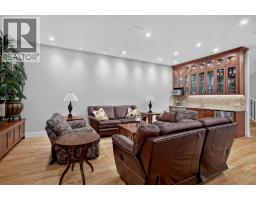
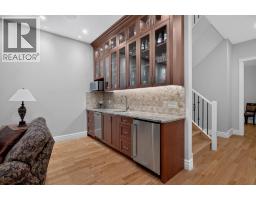
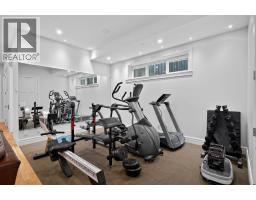
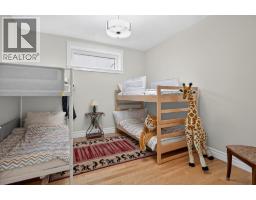
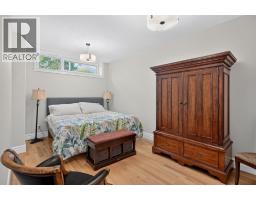
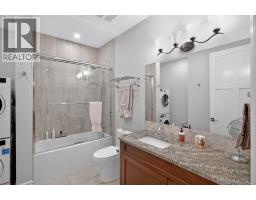
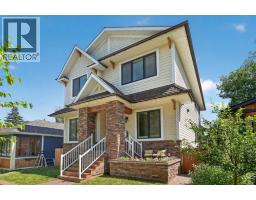
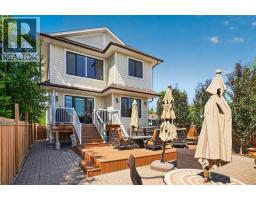
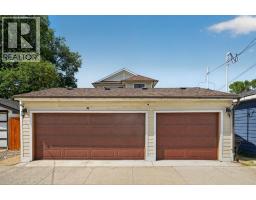
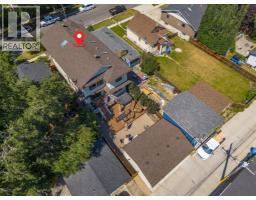
EXCEPTIONAL CRAFTSMANSHIP. TIMELESS DESIGN. A HOME UNLIKE ANY OTHER.Some homes simply need to be experienced in person to be fully appreciated. Discover this custom-built residence in historic Inglewood, offering over 4,200 sq. ft. of developed living space and exceptional craftsmanship throughout. Built with insulated concrete forms (ICF) from foundation to roofline, the home features hydronic in-floor heating, an elevator serving all levels, central air conditioning, Gemstone exterior lighting and a heated, insulated triple detached garage.Inside, soaring ceilings, rich hardwood floors and custom millwork create a warm, sophisticated atmosphere, while thoughtfully positioned windows invite abundant natural light throughout. A front office welcomes you near the entrance, while the main floor opens into generous living, dining and kitchen spaces designed for comfort and entertaining. The chef-inspired kitchen features granite countertops, premium appliances including a built-in Miele coffee machine, steam oven, wall oven and dishwasher, two full-size refrigerators with freezer compartments, an oversized island, extensive cabinetry and a pantry. Patio doors lead to the landscaped backyard, while a separate side entrance opens to a mudroom with sink and cabinetry. A powder room completes the main level.Upstairs, two beautifully appointed bedroom suites offer privacy and comfort. The primary retreat features a tray ceiling, custom walk-through dressing room with built-ins and direct access to the laundry room. Its luxurious 5-piece ensuite features a steam shower, air-jet soaker tub and an expansive vanity with dual sinks. The second bedroom offers a custom walk-in closet and private 4-piece ensuite with an air-jet tub. An open bonus room, originally designed as a third bedroom, offers flexibility for a future bedroom or additional living space, subject to required approvals. An upper-level beverage centre with sink, bar refrigerator, dishwasher and custom cabinet ry adds convenience.The fully finished lower level offers two additional bedrooms, a spacious family and recreation room, fitness area, full bathroom, custom wet bar, additional laundry and abundant storage. An ideal space for guests, family and entertaining.Outside, landscaped grounds feature an expansive composite deck, patio and multiple seating areas. Other highlights include 200-amp electrical service, central vacuum, integrated ceiling speakers, skylights, upgraded insulation and wider hallways and doorways for enhanced accessibility.Located in historic Inglewood, winner of the Canadian Institute of Planners' 2014 Great Neighbourhood Grand Prize and recognized among Canada's coolest neighbourhoods by Maclean's in 2026, this exceptional home is steps from the Bow River pathways, parks, boutique shops, acclaimed restaurants and local breweries. A rare combination of exceptional craftsmanship, come together in one of Calgary's premier neighbourhoods.
Key Features
- Built in 2021
- Basement: Finished, Full
- Detached Garage Parking
- Central air conditioning
- 1 Fireplace
- In Floor Heating, Natural gas, Hot Water
Property Details
Bedrooms & Bathrooms
Size
Interior
Building
Parking
Land
Financial
Rooms
Main Level
Upper Level
Basement
Room measurements are supplied by the listing brokerage and are approximate.
What’s nearby
- Piitoayis Family SchoolPublic (CBE) · Grades 0-6 500 m6 min walk
- Colonel Walker SchoolPublic (CBE) · Grades 0-6 500 m6 min walk
- St. Anne Academic CentreCatholic (CCSD) 1.2 km14 min walk
- MAC Islamic School 1.6 km21 min walk
Distances are straight-line. Catchment areas change, so confirm the designated school with the Calgary Board of Education or Calgary Catholic School District.
- The Silk Road Spice Merchant 550 m7 min walk
- MRT Family Foods 2.4 km29 min walk
- Hồng Kông Siêu Thị 2.4 km30 min walk
Tap a place for directions. Places from OpenStreetMap contributors.
Estimated Monthly Payment
Based on 20% down, a 4.09% rate and 25-year amortization. Your actual payment will depend on your rate, down payment, and lender.
- Mortgage$7,645
- Property tax$1,042
- Estimated total$8,687/mo
View on REALTOR.ca
Get alerts for homes like this
Be first to know. I’ll email you when new listings match: Houses in Inglewood, Calgary, $1.53M-$2.07M, 3+ beds.
Similar Properties in Calgary
Recently Listed in Inglewood

The trademarks MLS®, Multiple Listing Service® and the associated logos are owned by The Canadian Real Estate Association (CREA) and identify the quality of services provided by real estate professionals who are members of CREA. The trademarks REALTOR®, REALTORS®, and the REALTOR® logo are controlled by CREA and identify real estate professionals who are members of CREA.
The information contained on this site is based in whole or in part on information that is provided by members of The Canadian Real Estate Association (CREA), who are responsible for its accuracy. CREA reproduces and distributes this information as a service for its members and assumes no responsibility for its accuracy.
The listing content on this page is protected by copyright and other laws, and is intended solely for the private, non-commercial use by individuals. Any other reproduction, distribution or use of the content, in whole or in part, is specifically forbidden. The prohibited uses include commercial use, "screen scraping", "database scraping", and any other activity intended to collect, store, reorganize or manipulate data on the pages produced by or displayed on this website.