About This Property
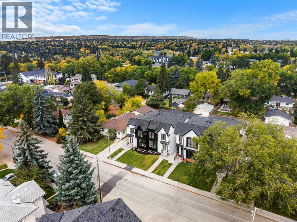
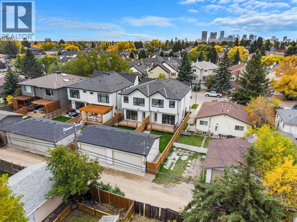
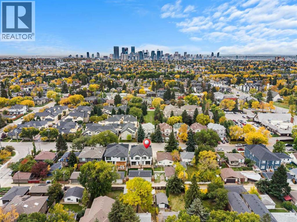
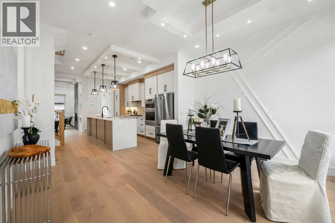
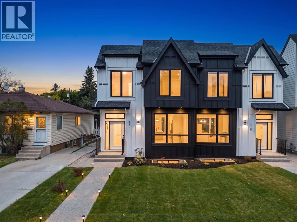
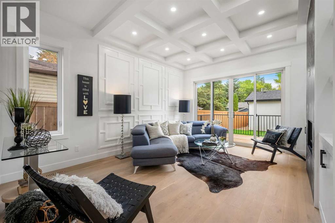
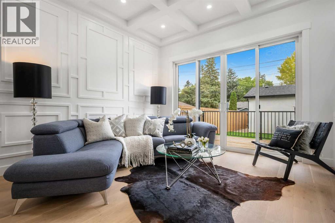
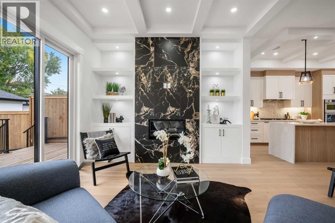
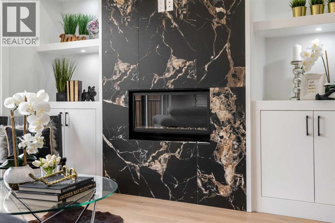
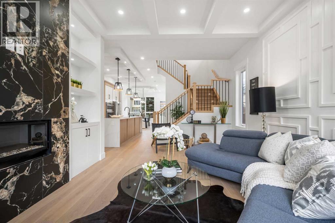
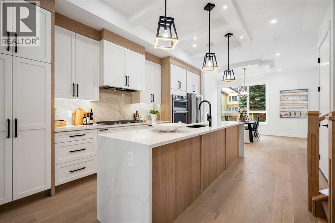
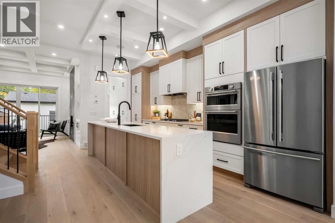
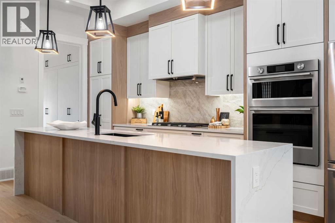
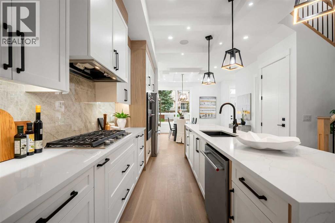
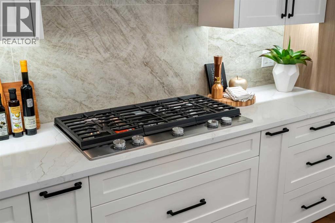
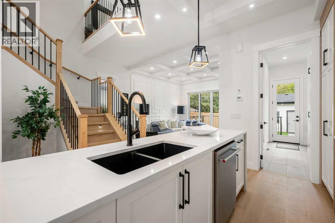
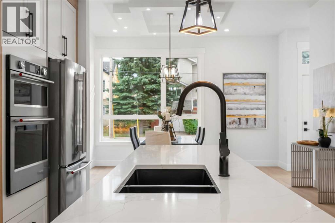
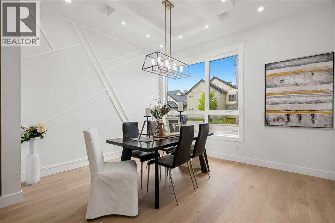
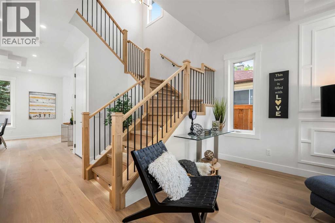
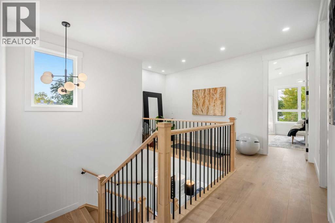
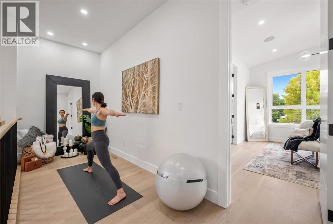
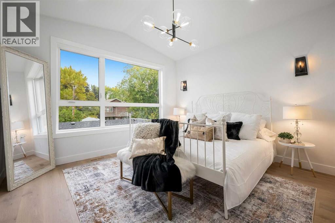
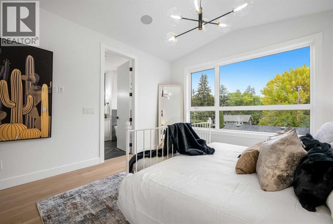
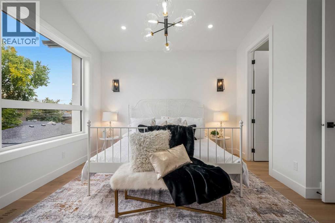
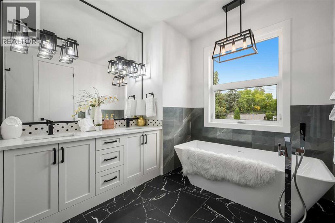
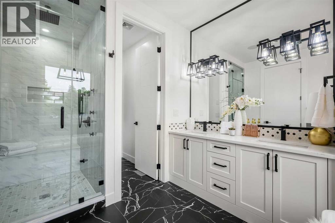
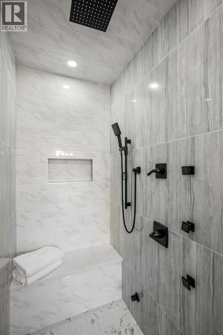
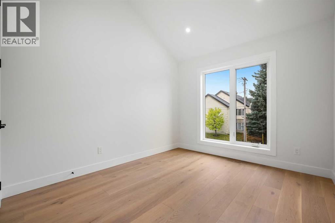
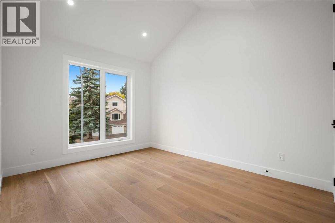
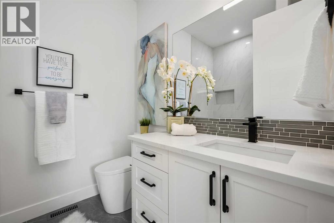
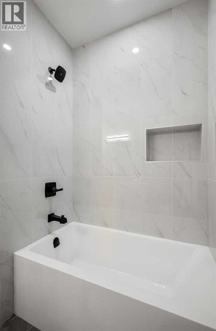
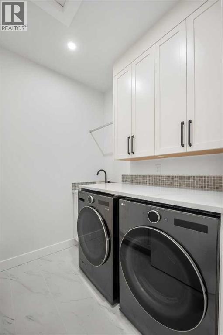
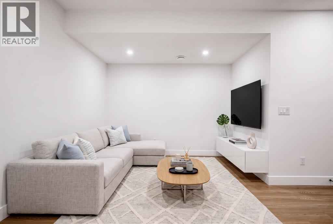
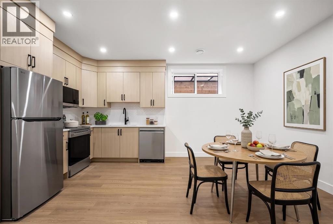
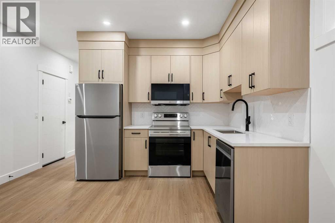
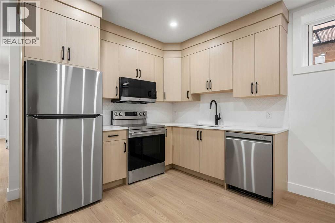
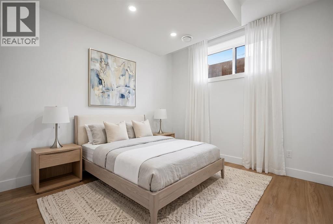
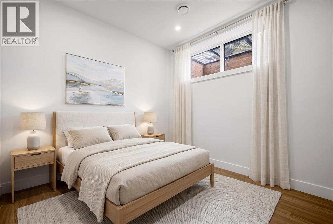
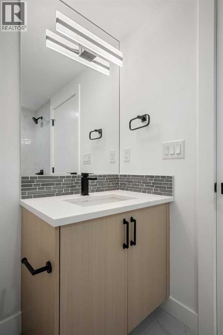
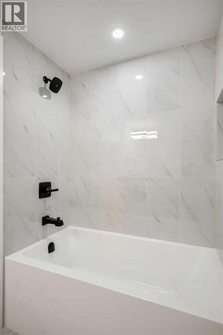
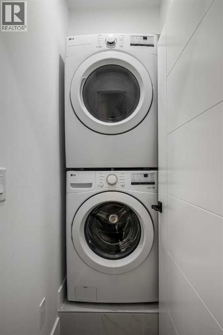
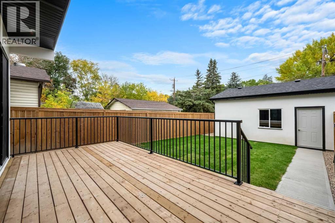
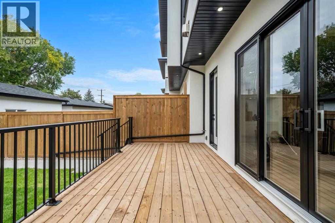
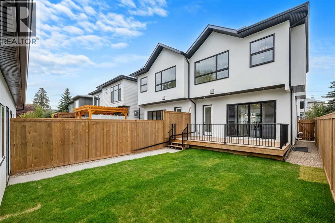
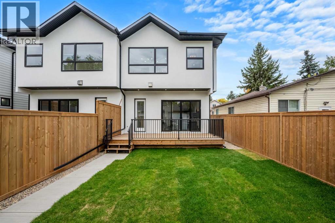
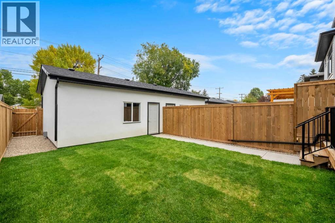
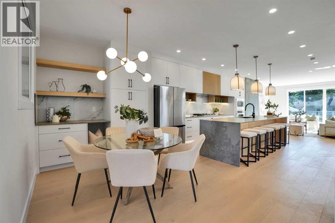
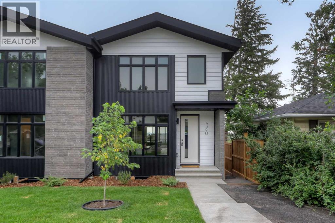
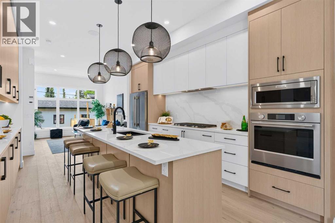
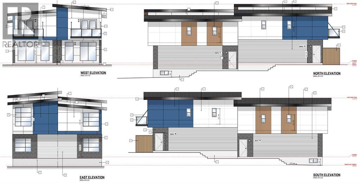
OPEN HOUSE: Sun., Oct 4: 2-4pm! Just when you thought the perfect home was out of reach, it’s here—an exquisitely contemporary residence with polished, high-end finishes and design choices that set it apart the moment you walk in. Offering over 2,760 SF of thoughtfully planned living space, this home features 5 bedrooms and 3.5 baths, with a bright south-facing entry that elevates the entire main level. The gourmet kitchen is designed for both entertaining and everyday ease, highlighted by built-in wall ovens, a gas cooktop, abundant cabinetry, and a fully loaded mudroom with everything you need to keep life moving smoothly. You’ll also appreciate the refined details throughout, including coffered ceilings with integrated lighting and stunning sightlines from room to room. Step outside through the patio doors to the deck and rear yard—an ideal setting for morning coffee, evening gatherings, or simply unwinding in private. Upstairs, the layout continues to impress with an expansive bonus area that can flex to your lifestyle—whether you’re creating a wellness studio, setting up a home office, or enjoying a dedicated space for your personal pursuits. The owners’ bedroom feels like a true retreat, with vaulted ceilings and views of mature elms to the north. Designed with comfort and convenience in mind, the home includes forward-thinking rough-ins for AC, vacuflo, and a shower steamer, making it easy to upgrade and tailor the experience to your preferences. And the 2-bedroom legal basement suite is a standout opportunity—an income-generating feature that can significantly strengthen mortgage qualification. All of this is located with excellent access to major travel routes, downtown, and the airport, placing you close to some of Calgary’s best dining and city conveniences. Schedule your private showing today—this is one property you truly have to see in person to fully appreciate.
Key Features
- Built in 2024
- Duplex
- Freehold
- Basement: Finished, Full, Separate entrance, Suite
- Detached Garage Parking
- 1 Fireplace
Property Details
Size & Land
Building Features
Parking
Estimated Monthly Payment
Based on 20% down, a 4.09% rate and 25-year amortization. Your actual payment will depend on your rate, down payment, and lender.
Customize This Estimate →View on REALTOR.ca
Get alerts for homes like this
Be first to know. I’ll email you when new listings match: Duplexes in Highland Park, Calgary, $880k-$1.2M, 4+ beds.
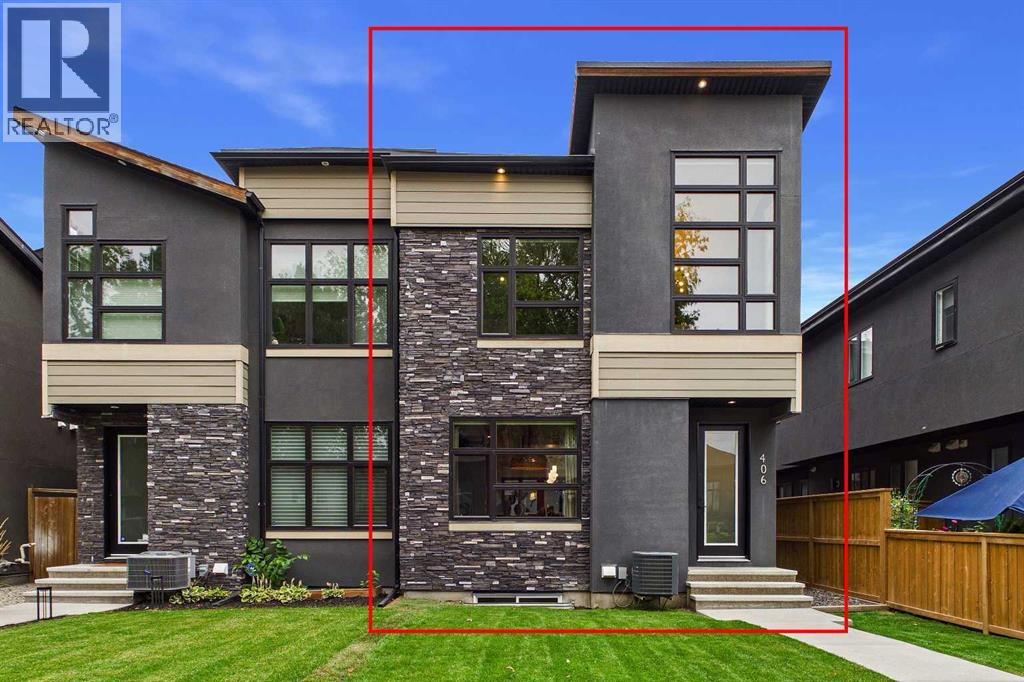
Similar Duplexes in Highland Park
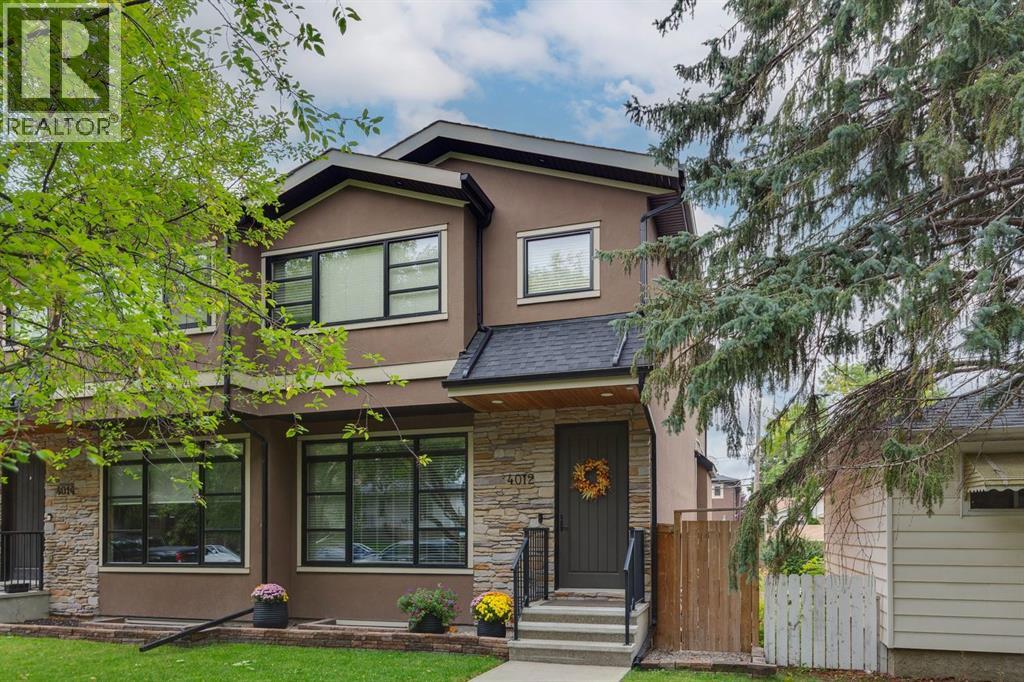
Recently Listed in Highland Park

The trademarks MLS®, Multiple Listing Service® and the associated logos are owned by The Canadian Real Estate Association (CREA) and identify the quality of services provided by real estate professionals who are members of CREA. The trademarks REALTOR®, REALTORS®, and the REALTOR® logo are controlled by CREA and identify real estate professionals who are members of CREA.
The information contained on this site is based in whole or in part on information that is provided by members of The Canadian Real Estate Association (CREA), who are responsible for its accuracy. CREA reproduces and distributes this information as a service for its members and assumes no responsibility for its accuracy.
The listing content on this page is protected by copyright and other laws, and is intended solely for the private, non-commercial use by individuals. Any other reproduction, distribution or use of the content, in whole or in part, is specifically forbidden. The prohibited uses include commercial use, "screen scraping", "database scraping", and any other activity intended to collect, store, reorganize or manipulate data on the pages produced by or displayed on this website.