 1 / 46
About This Property
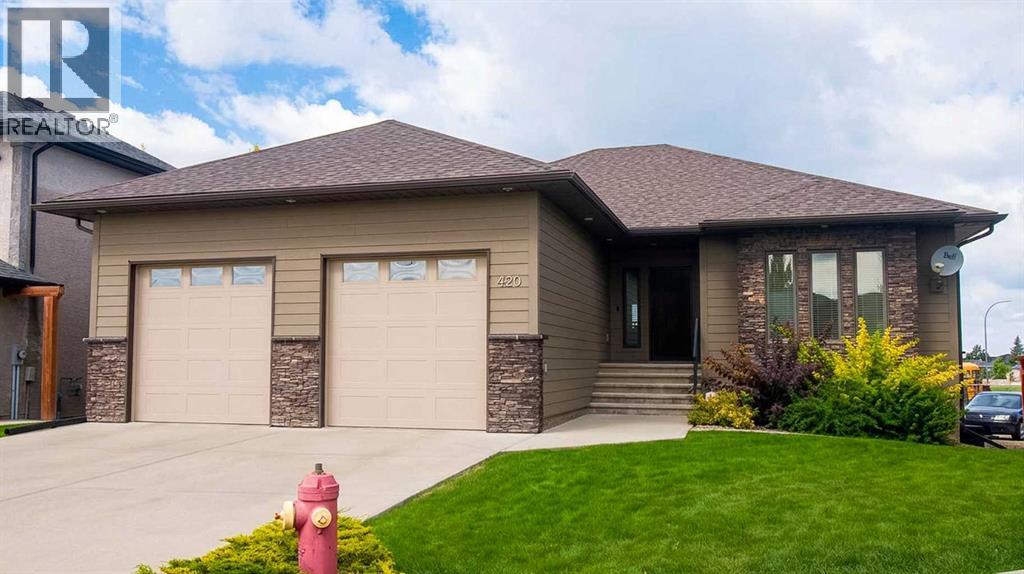
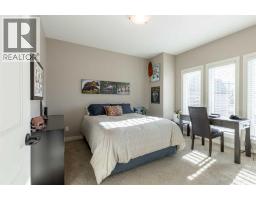
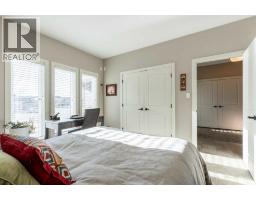
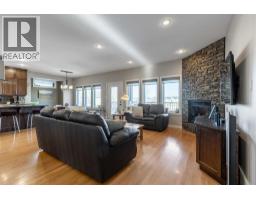
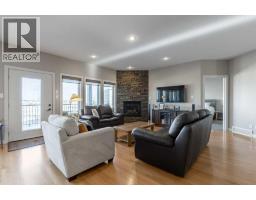
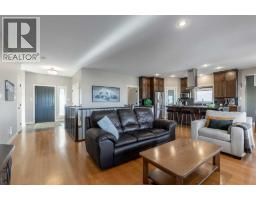
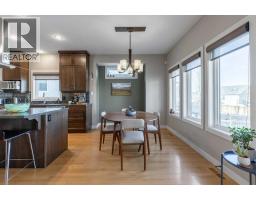
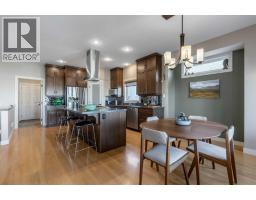
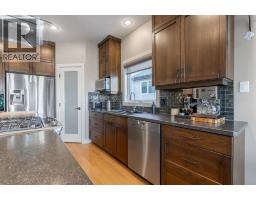
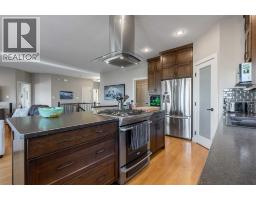
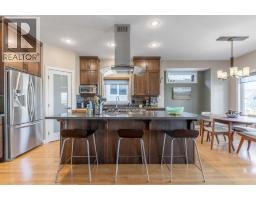
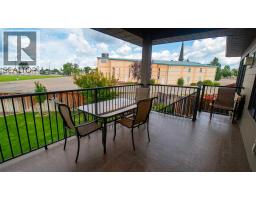
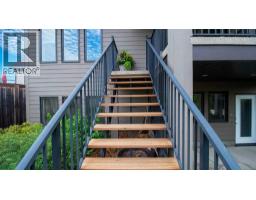
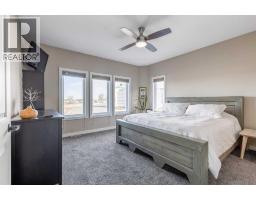
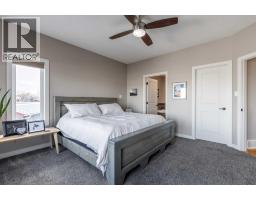
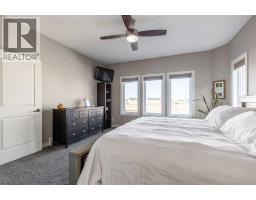
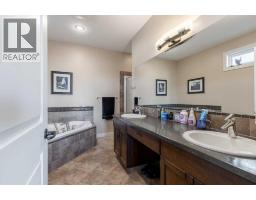
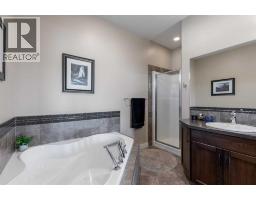
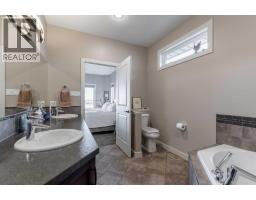
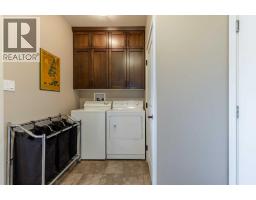
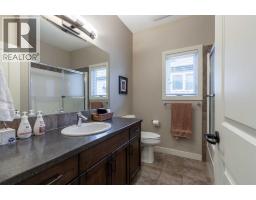
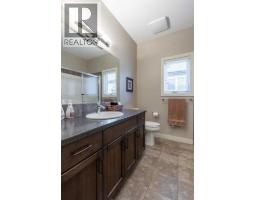
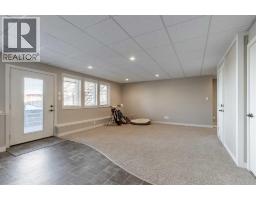
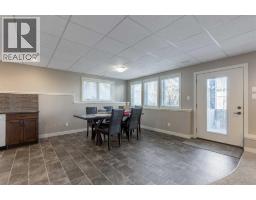
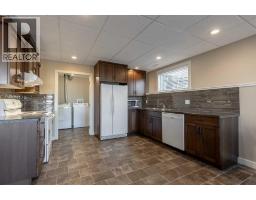
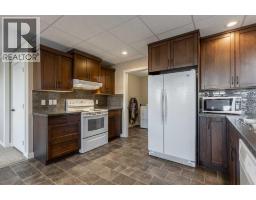
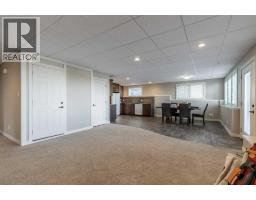
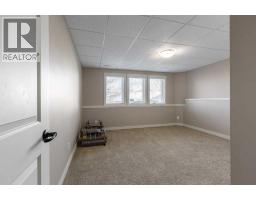
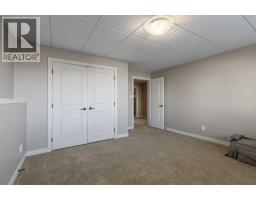
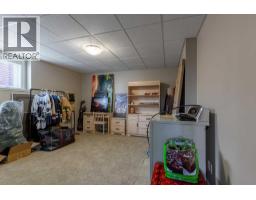
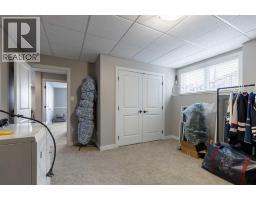
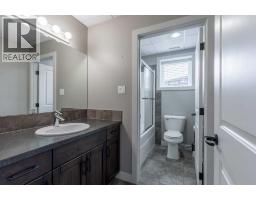
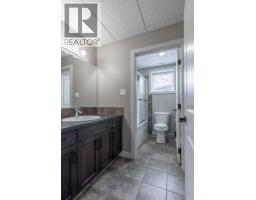
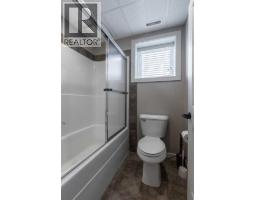
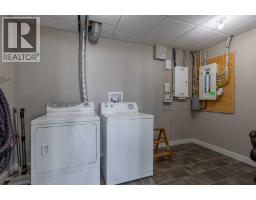
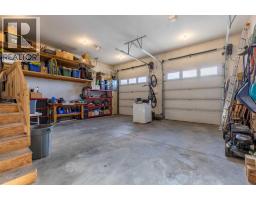
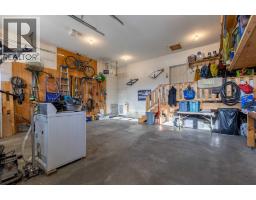
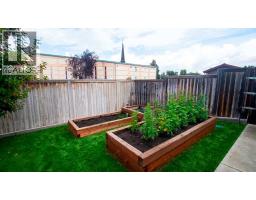
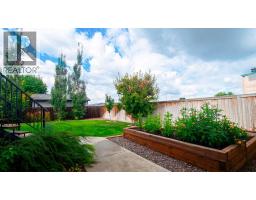
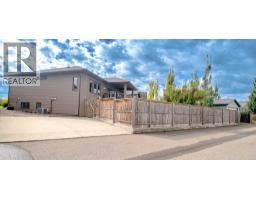
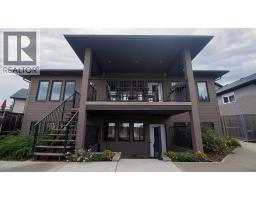
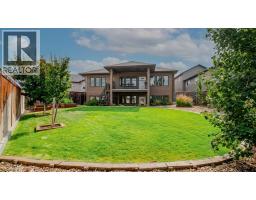
Custom built bungalow in Legacy Ridge; a high-end home with rich red oak hardwood floors, heated garage, premium fixtures and inclusions like air conditioning, underground sprinklers, central vac and so much more! Spread out over 1,500 sq/ft on the main floor alone, there's a a cozy vibe that greets you upon entrance. A spacious entertaining area soaking in natural light, complete with gas fireplace, kitchen with large island and gas stove and allocated dining area. Flanked by 2 bedrooms, laundry room and 4 piece bathroom. The primary retreat has a walk-in closet and 5 piece ensuite, complete with soaker tub. There's a covered deck that enjoys a north-west facing yard. The pie-shaped lot creates a ton of yard space to enjoy, boasting raised garden beds and off-street rear parking. The basement is fully finished with fire and acoustic rated tiles - great assets to the illegal suite! There's a walk-out separate entrance, 2 bedrooms, full kitchen, separate laundry, 4 piece bathroom and storage space. Wiring for a hot tub exists, there's a gas line for BBQ on the deck and a lot plan has been approved for secondary garage. This home is thoughtfully designed, well constructed and ready for your family!
Key Features
- Built in 2009
- House
- Freehold
- Basement: Finished, Full, Walk out, Suite
- Attached Garage Parking
- 1 Fireplace
Property Details
Size & Land
Building Features
Parking
Financial & Other
Estimated Monthly Payment
Based on 20% down, a 4.09% rate and 25-year amortization. Your actual payment will depend on your rate, down payment, and lender.
- Mortgage$2,952
- Property tax$520
- Estimated total$3,472/mo
View on REALTOR.ca
Get alerts for homes like this
Be first to know. I’ll email you when new listings match: Houses in Legacy Ridge / Hardieville, Lethbridge, $590k-$800k, 3+ beds.
Similar Properties in Lethbridge
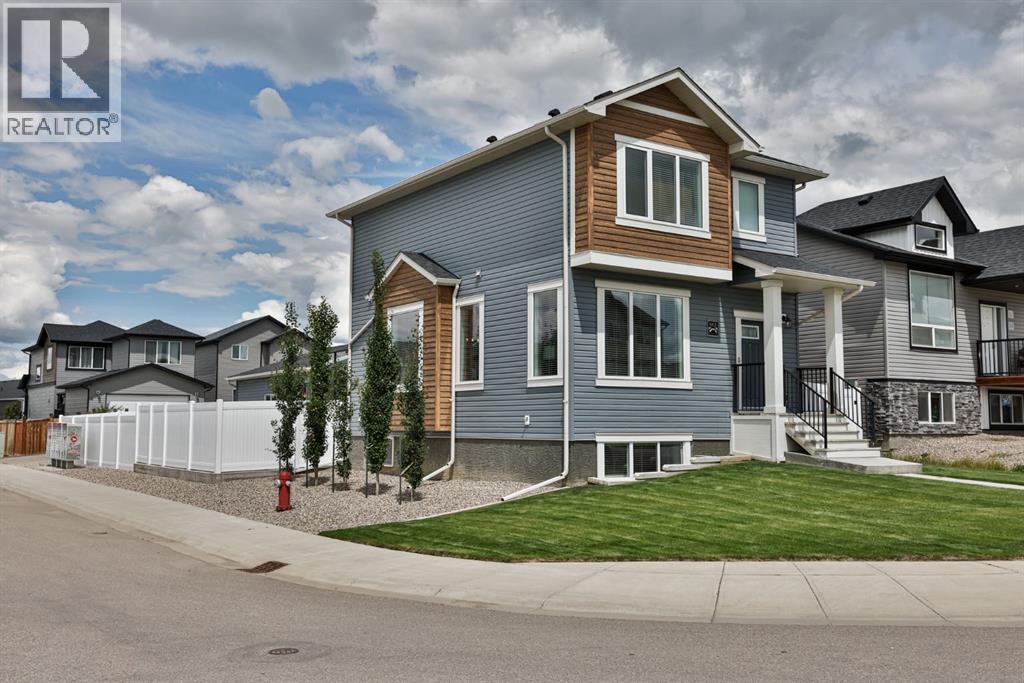
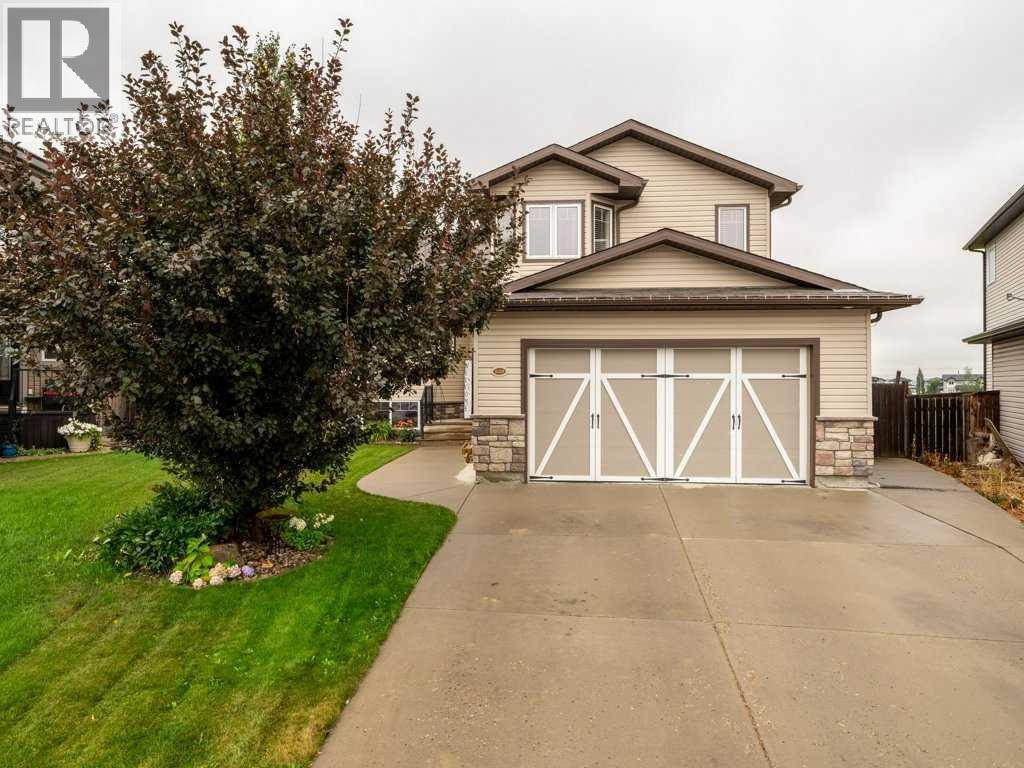
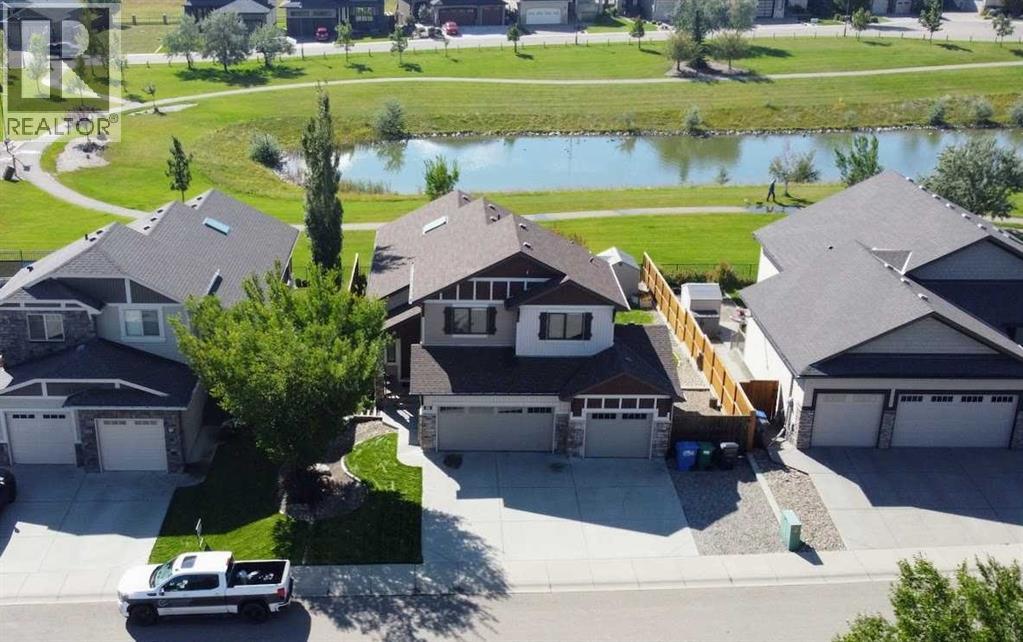
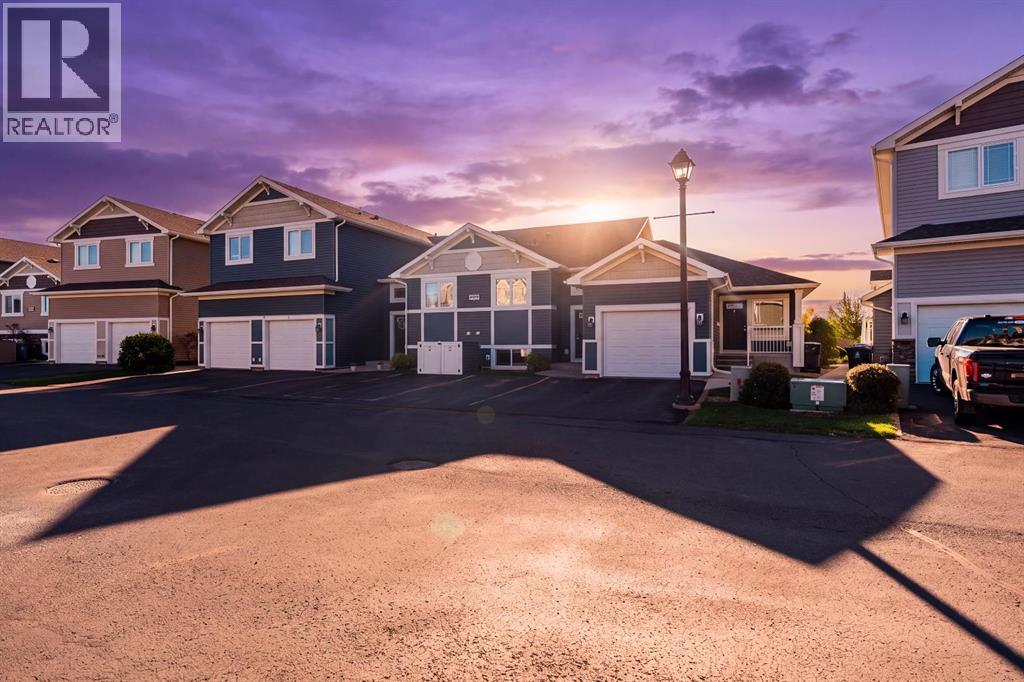
Recently Listed in Legacy Ridge / Hardieville

The trademarks MLS®, Multiple Listing Service® and the associated logos are owned by The Canadian Real Estate Association (CREA) and identify the quality of services provided by real estate professionals who are members of CREA. The trademarks REALTOR®, REALTORS®, and the REALTOR® logo are controlled by CREA and identify real estate professionals who are members of CREA.
The information contained on this site is based in whole or in part on information that is provided by members of The Canadian Real Estate Association (CREA), who are responsible for its accuracy. CREA reproduces and distributes this information as a service for its members and assumes no responsibility for its accuracy.
The listing content on this page is protected by copyright and other laws, and is intended solely for the private, non-commercial use by individuals. Any other reproduction, distribution or use of the content, in whole or in part, is specifically forbidden. The prohibited uses include commercial use, "screen scraping", "database scraping", and any other activity intended to collect, store, reorganize or manipulate data on the pages produced by or displayed on this website.