 1 / 39
4724 Nipawin Crescent NW, Calgary, Alberta
About This Property
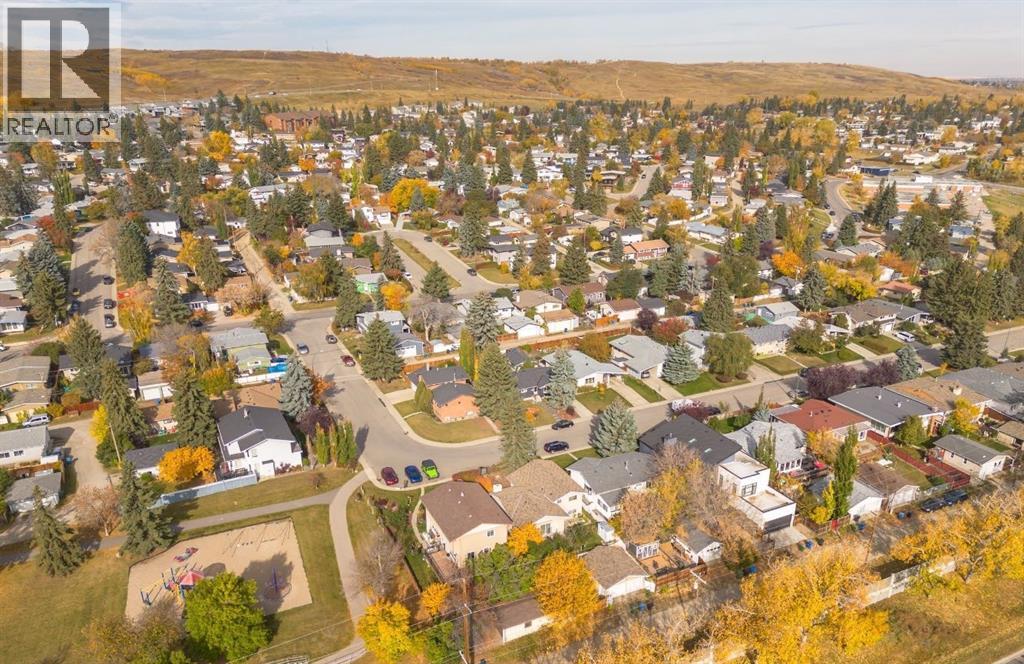
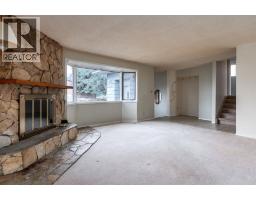
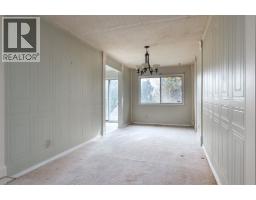
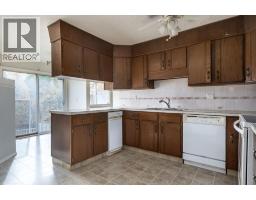
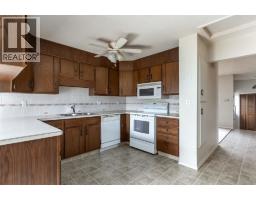
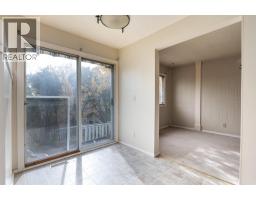
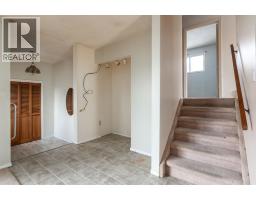
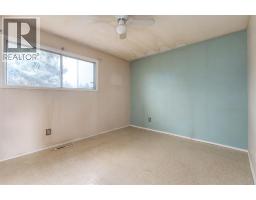
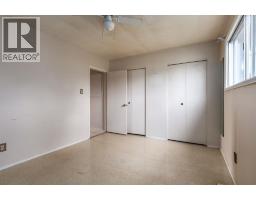
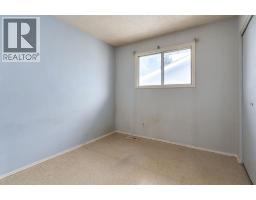
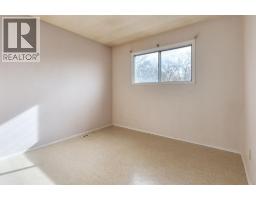
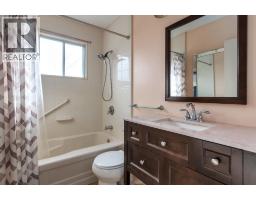
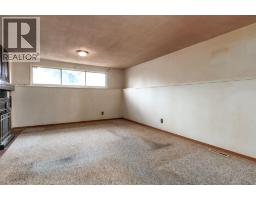
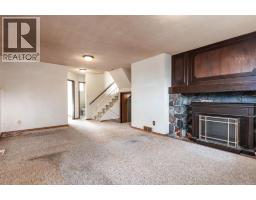
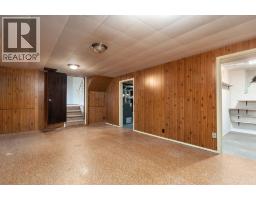
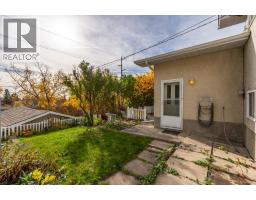
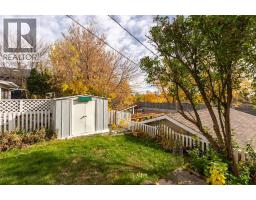
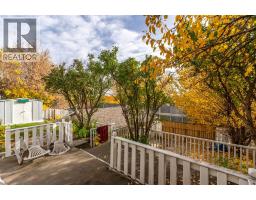
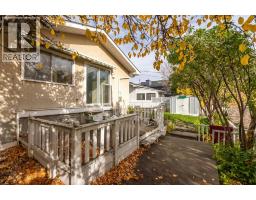
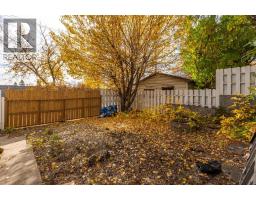
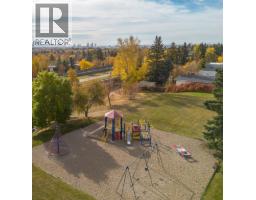
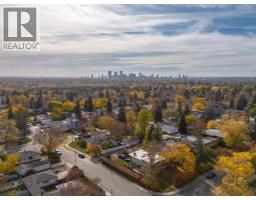
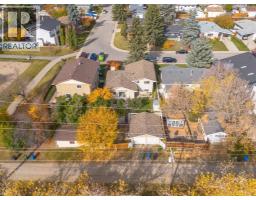
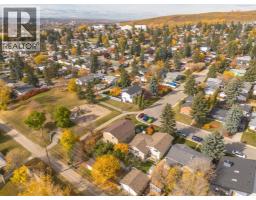
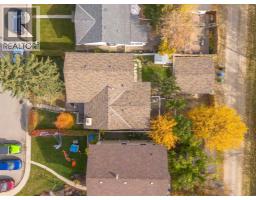
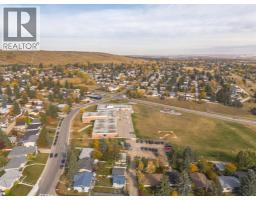
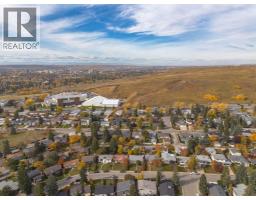
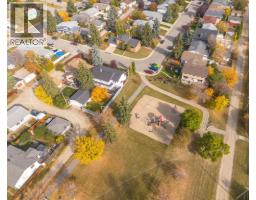
. Outdoor enthusiasts will love the exceptional proximity to Nose Hill Park, one of Calgary’s largest and most treasured natural spaces. Explore an extensive network of walking and cycling trails, enjoy off-leash areas, and take in breathtaking panoramic views across the city and rocky mountains. The playground located directly beside the home further enhances the property’s appeal, offering a convenient extension of your outdoor living space. From morning walks through the park and afternoons at the playground to the outstanding recreational amenities of the nearby Calgary Winter Club, this location delivers an enviable lifestyle for families, professionals, and nature lovers alike.A RARE OPPORTUNITY TO REIMAGINE, RENOVATE, OR REBUILD. Positioned on a generous 50’ x 110’ lot, offering 5,500 square feet of land, this property is an exciting prospect for homeowners, renovators, and custom-home builders ready to bring a vision to life. Transform the existing residence into a beautifully updated home that pairs contemporary design with the character of an established neighbourhood, or start fresh with a custom-built residence tailored entirely to your lifestyle. Framed by mature landscaping and surrounded by the enduring appeal of North Haven, this is a remarkable canvas for creating something exceptional. Opportunities to secure a substantial lot in such a prime northwest Calgary location are increasingly rare, the lifestyle, convenience, and future potential, this property is right at your ringer-tips. Welcome Home.
Key Features
- Built in 1963
- Basement: Finished, Full
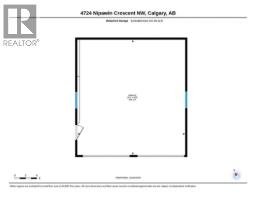
- Detached Garage, RV Parking
- 2 Fireplaces
- Forced air Heat
Property Details
Bedrooms & Bathrooms
Size
Interior
Building
Parking
Land
Financial
Rooms
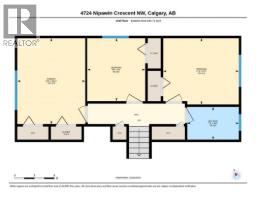
Main Level
Upper Level
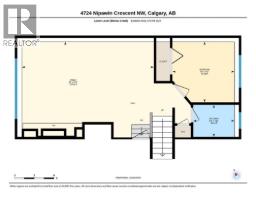
Lower Level
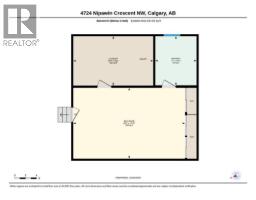
Basement
Room measurements are supplied by the listing brokerage and are approximate.
Estimated Monthly Payment
Based on 20% down, a 4.09% rate and 25-year amortization. Your actual payment will depend on your rate, down payment, and lender.
- Mortgage$2,442
- Property tax$346
- Estimated total$2,787/mo
View on REALTOR.ca
Get alerts for homes like this
Be first to know. I’ll email you when new listings match: Houses in North Haven, Calgary, $480k-$670k, 3+ beds.
Similar Properties in Calgary
Recently Listed in North Haven

The trademarks MLS®, Multiple Listing Service® and the associated logos are owned by The Canadian Real Estate Association (CREA) and identify the quality of services provided by real estate professionals who are members of CREA. The trademarks REALTOR®, REALTORS®, and the REALTOR® logo are controlled by CREA and identify real estate professionals who are members of CREA.
The information contained on this site is based in whole or in part on information that is provided by members of The Canadian Real Estate Association (CREA), who are responsible for its accuracy. CREA reproduces and distributes this information as a service for its members and assumes no responsibility for its accuracy.
The listing content on this page is protected by copyright and other laws, and is intended solely for the private, non-commercial use by individuals. Any other reproduction, distribution or use of the content, in whole or in part, is specifically forbidden. The prohibited uses include commercial use, "screen scraping", "database scraping", and any other activity intended to collect, store, reorganize or manipulate data on the pages produced by or displayed on this website.