 1 / 30
541 Sawgrass Green NW, Airdrie, Alberta
About This Property
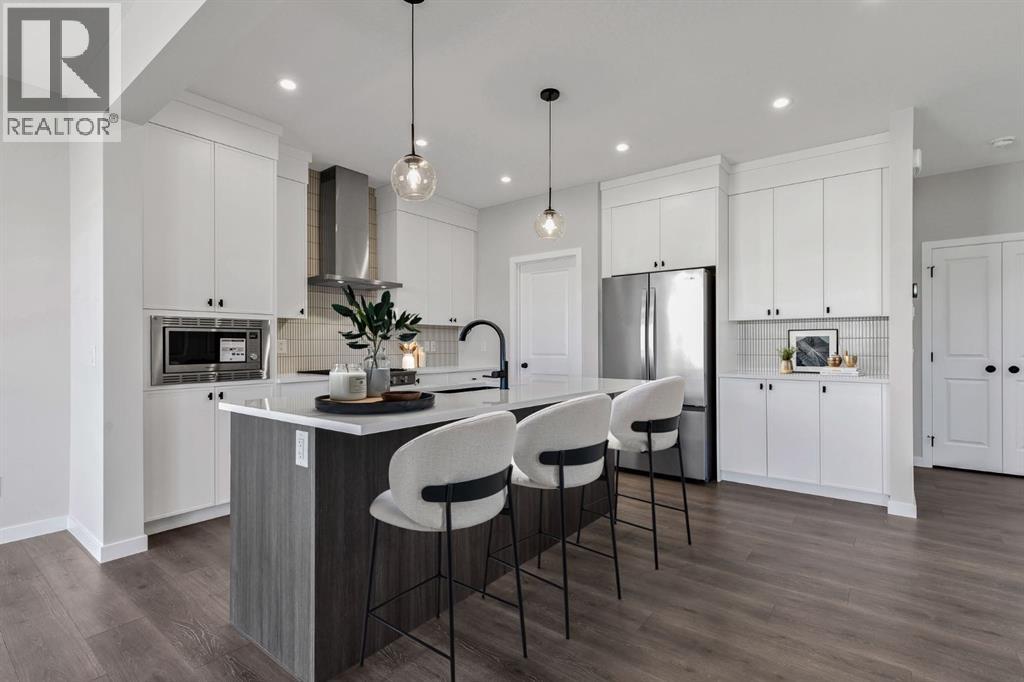
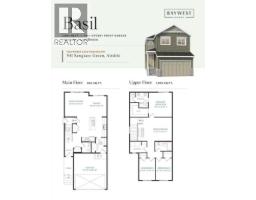
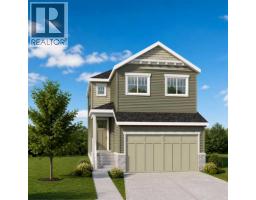
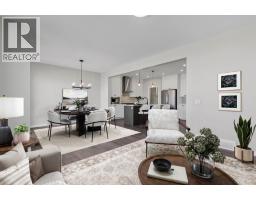
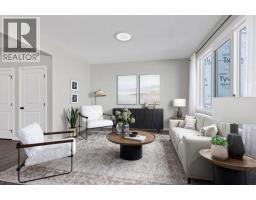
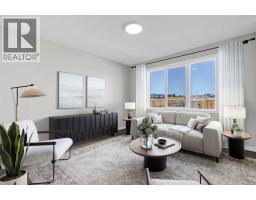
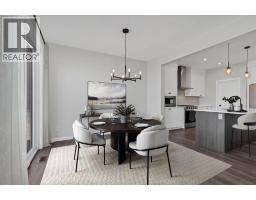
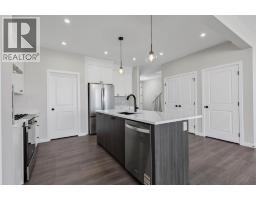
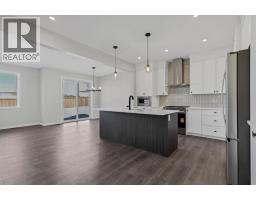
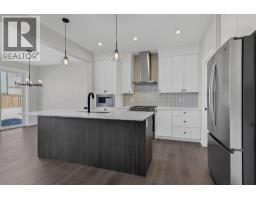
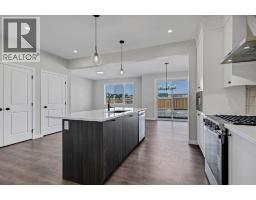
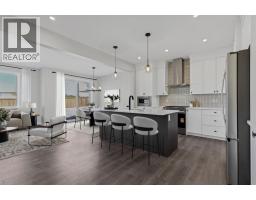
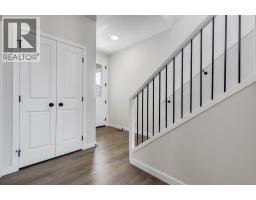
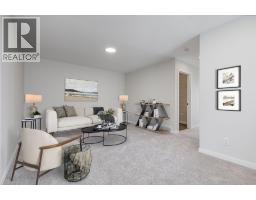
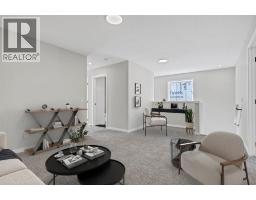
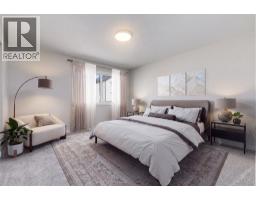
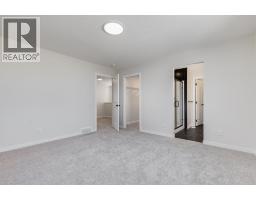
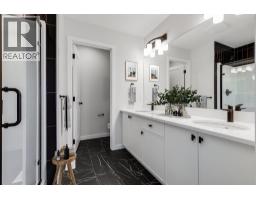
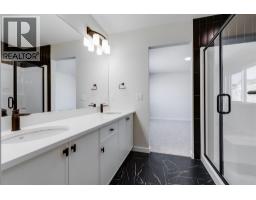
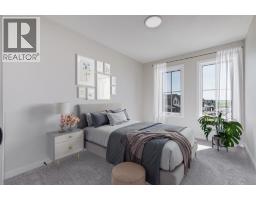
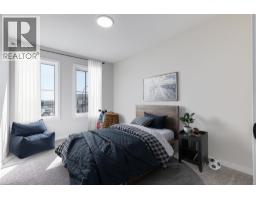
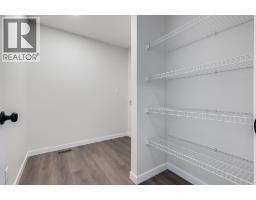
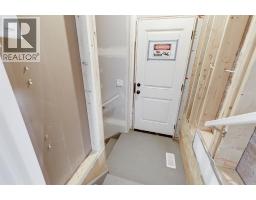
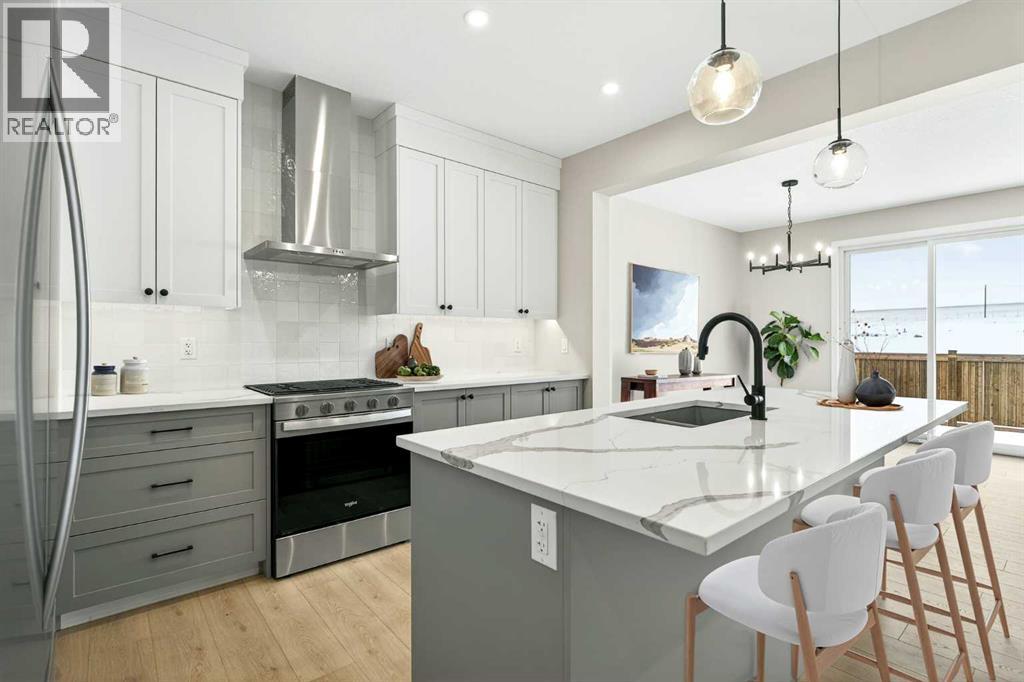
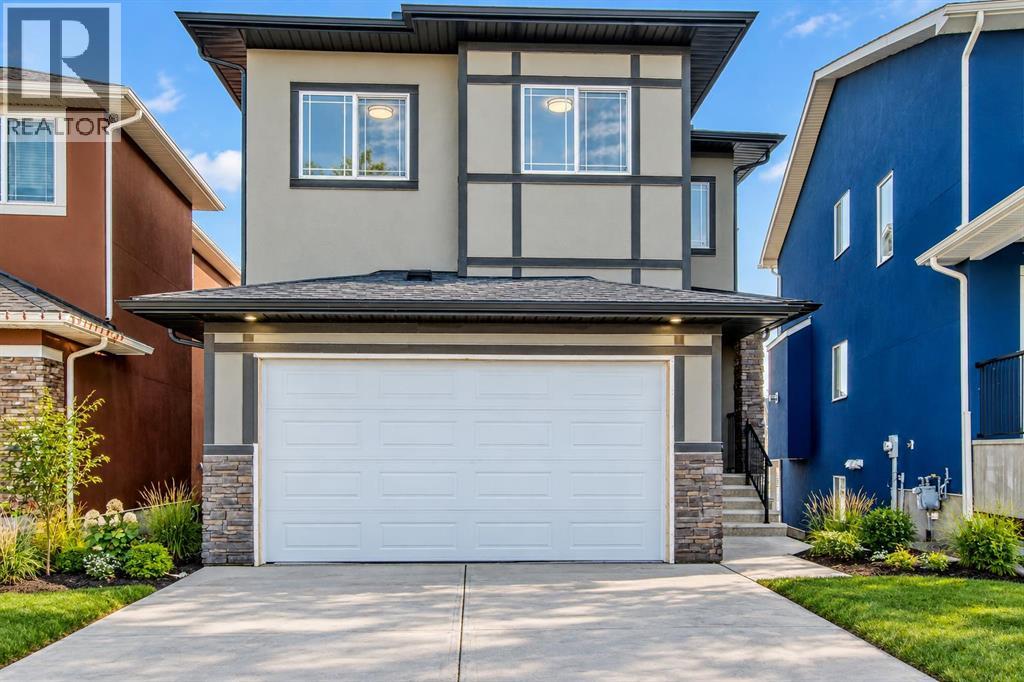
Meet THE BASIL — a beautifully designed and thoughtfully upgraded home offering 3 bedrooms, 2.5 bathrooms with a spacious west-facing backyard that is nearly complete so you can move in well before the snow arrives this winter.Built by Baywest Homes (trusted since 1985), this home delivers quality craftsmanship and peace of mind, backed by a 10-Year Alberta New Home Warranty plus a 1-Year Builder Warranty.Step inside to a welcoming entryway that opens into the heart of the home — an incredible chef-inspired kitchen featuring 42" ceiling-height cabinetry, crown molding, under-cabinet lighting, quartz countertops, a gas range, a built-in microwave, and a stunning chimney hood fan with full-height tile. The stylish two toned island is outfitted with a Silgranit under-mount sink and a smart 4-bin pullout system designed keep the space both beautiful and functional. The wide open floorplan is perfect for entertaining and features a sunny living room and dining room area with oversized windows and sliding glass patio doors leading to the backyard. Two pantry spaces including one in the convenient sized mudroom , and a tucked-away main floor powder room complete the main level.Zoned to allow for a legal suite to be added, additional upgrades include a side entrance, modern railings and 9' basement ceilings, along with rough-ins for a bathroom, kitchen, and laundry in the basement — offering excellent potential for future development.Upstairs, the spacious primary retreat features a walk-in closet and a beautifully appointed ensuite with double sinks and an oversized shower. A bright bonus room, convenient upstairs laundry with added storage, two generously sized secondary bedrooms, and a 4 piece main bath complete the upper level.Located in the growing community of Sawgrass Park, you'll appreciate the nearby green spaces, wetlands, parks, and future plans for a school and recreation amenities. Set on a quiet street in a fantastic location, this is a must-see home that truly checks all the boxes.
Key Features
- Built in 2026
- Basement: Unfinished, Full, Separate entrance
- Attached Garage Parking
- Forced air, Natural gas Heat
Property Details
Bedrooms & Bathrooms
Size
Interior
Building
Parking
Land
Financial
Rooms
Main Level
Upper Level
Room measurements are supplied by the listing brokerage and are approximate.
Estimated Monthly Payment
Based on 20% down, a 4.09% rate and 25-year amortization. Your actual payment will depend on your rate, down payment, and lender.
- Mortgage$2,654
- Property tax$359
- Estimated total$3,013/mo
View on REALTOR.ca
Get alerts for homes like this
Be first to know. I’ll email you when new listings match: Houses in Sawgrass Park, Airdrie, $530k-$720k, 2+ beds.
Similar Properties in Airdrie
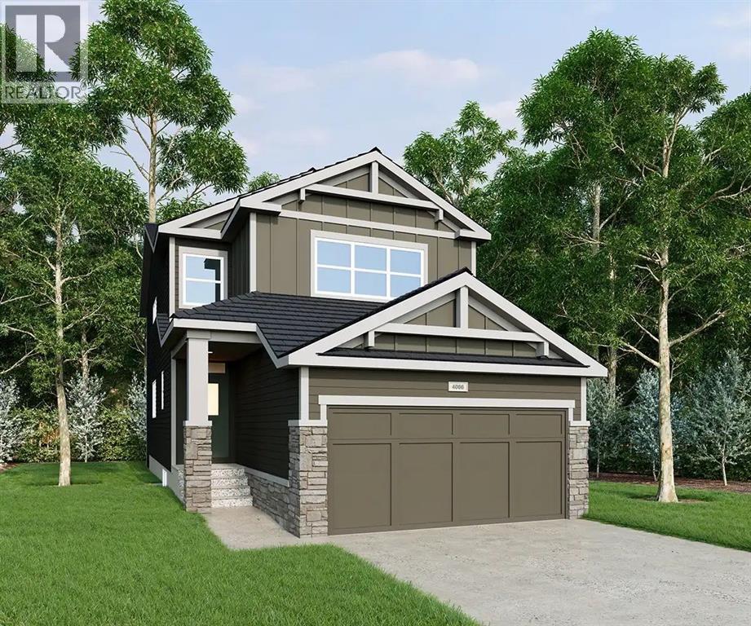
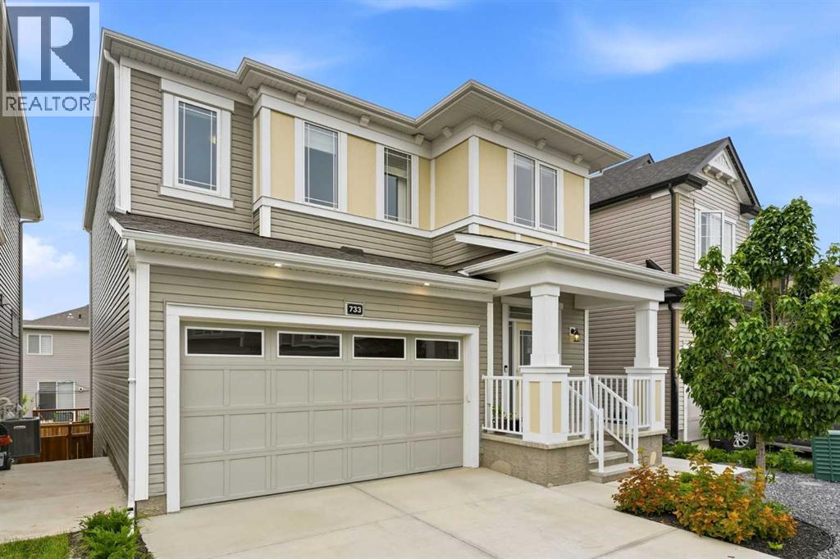
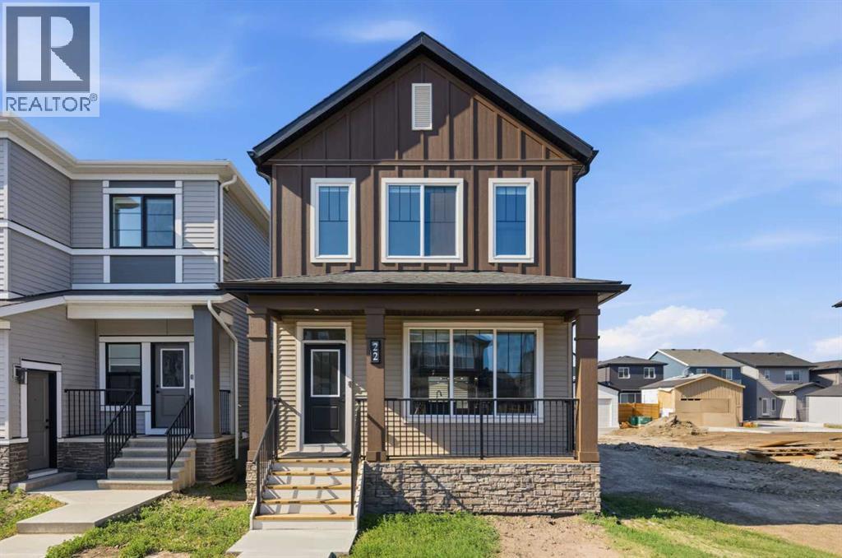
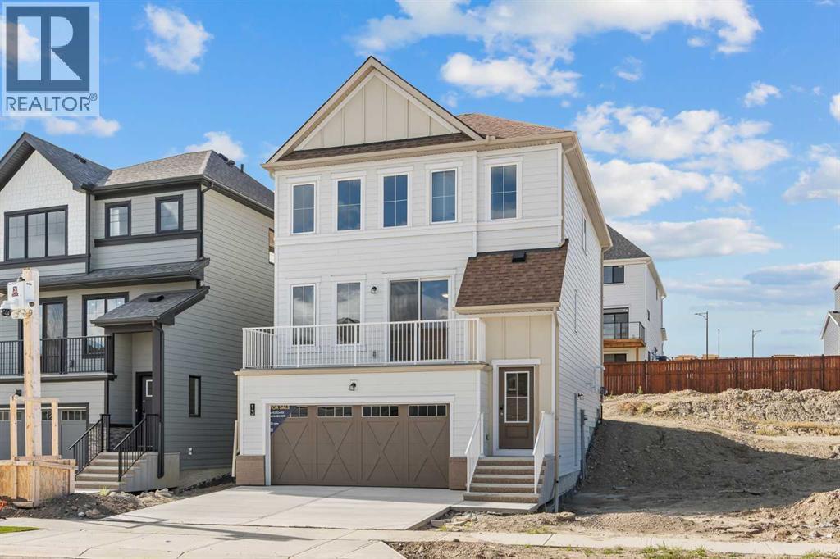
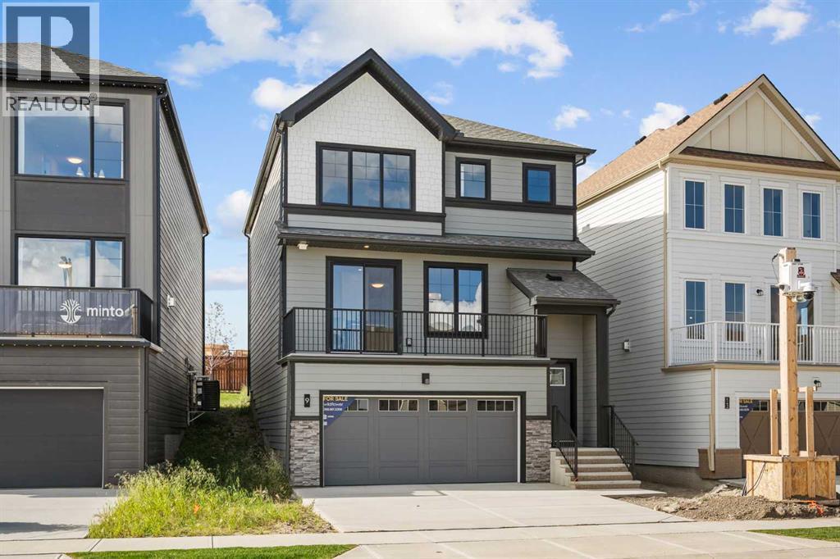
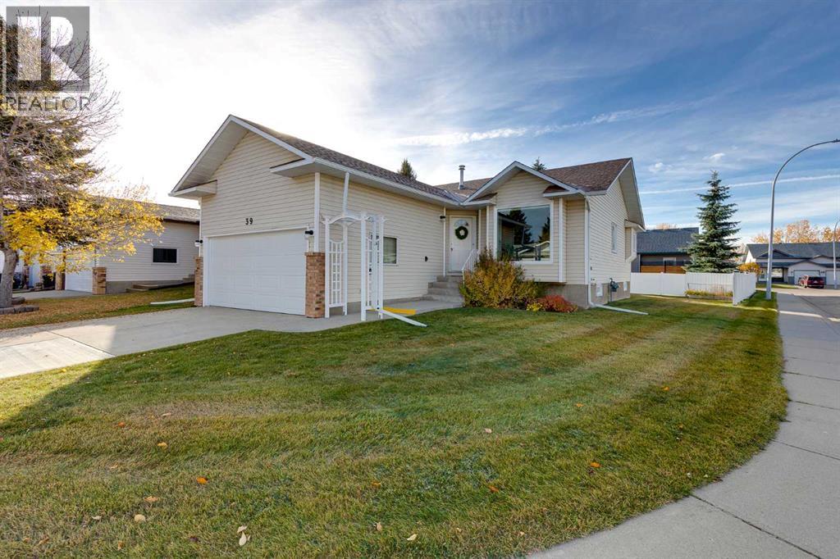
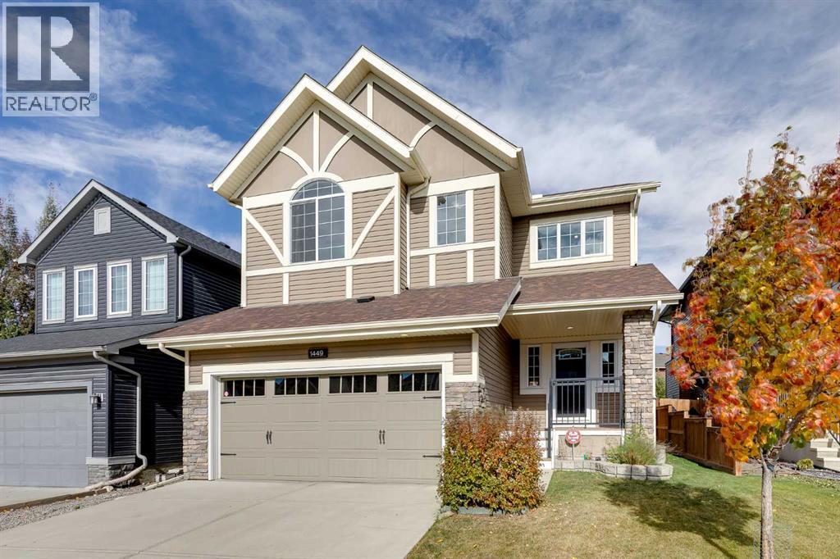
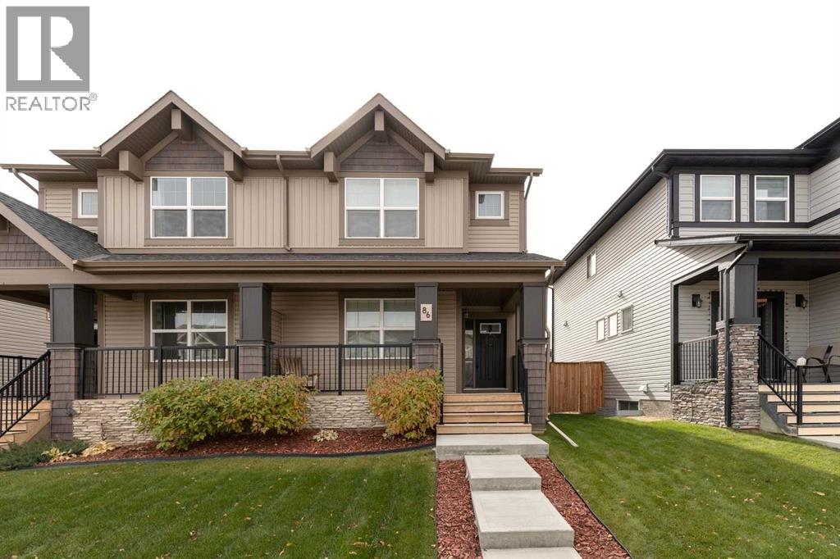
Recently Listed in Sawgrass Park

The trademarks MLS®, Multiple Listing Service® and the associated logos are owned by The Canadian Real Estate Association (CREA) and identify the quality of services provided by real estate professionals who are members of CREA. The trademarks REALTOR®, REALTORS®, and the REALTOR® logo are controlled by CREA and identify real estate professionals who are members of CREA.
The information contained on this site is based in whole or in part on information that is provided by members of The Canadian Real Estate Association (CREA), who are responsible for its accuracy. CREA reproduces and distributes this information as a service for its members and assumes no responsibility for its accuracy.
The listing content on this page is protected by copyright and other laws, and is intended solely for the private, non-commercial use by individuals. Any other reproduction, distribution or use of the content, in whole or in part, is specifically forbidden. The prohibited uses include commercial use, "screen scraping", "database scraping", and any other activity intended to collect, store, reorganize or manipulate data on the pages produced by or displayed on this website.