 1 / 38
556 Lysander Drive SE, Calgary, Alberta
About This Property
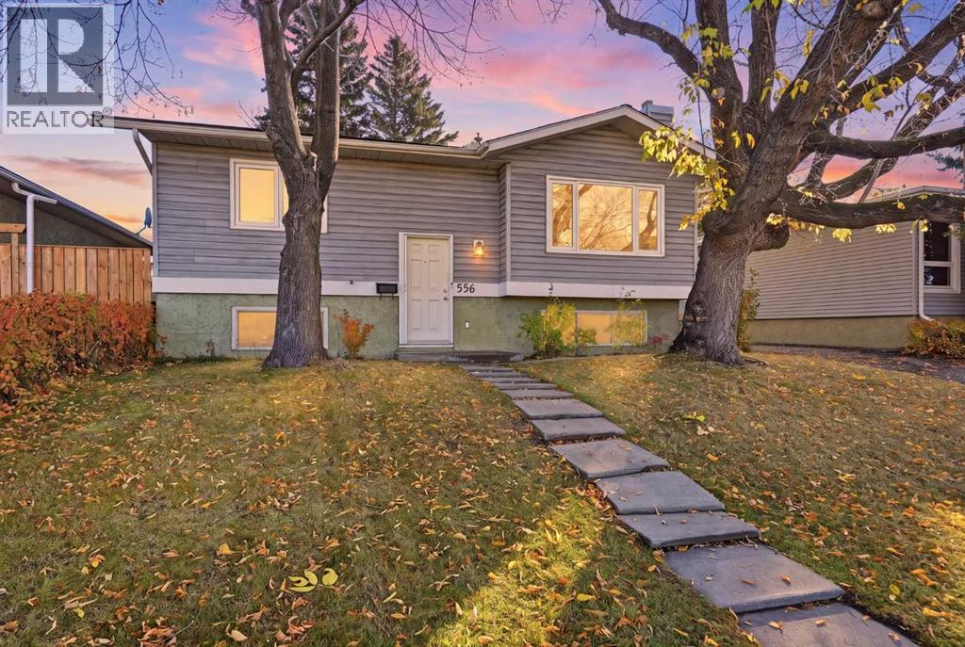
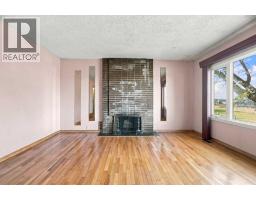
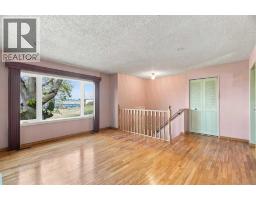
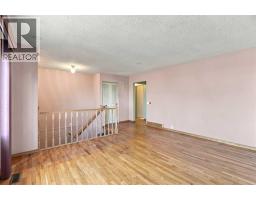
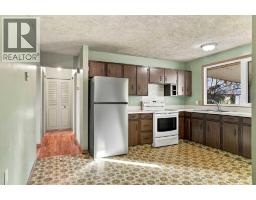
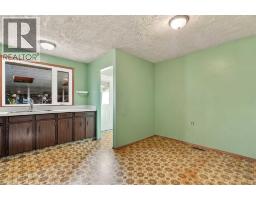
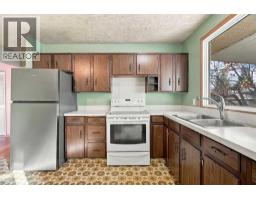
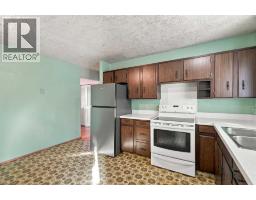
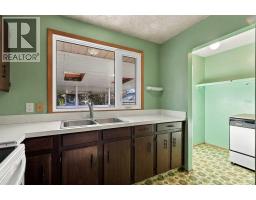
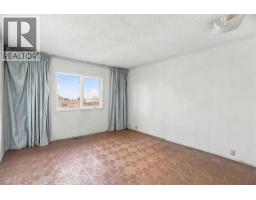
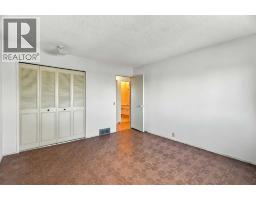
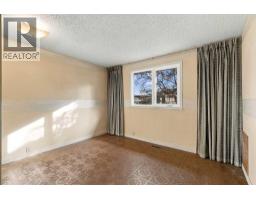
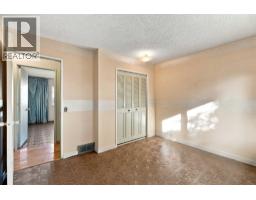
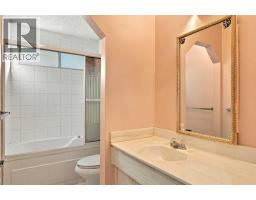
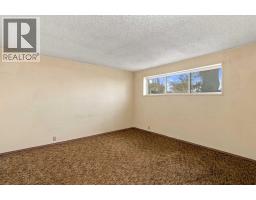
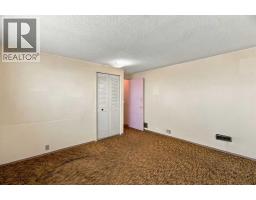
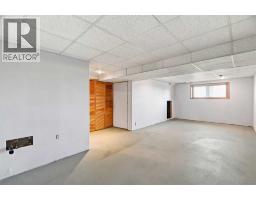
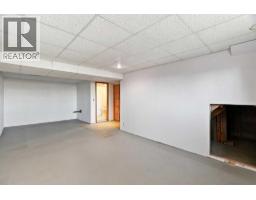
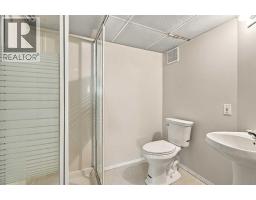
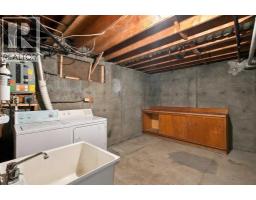
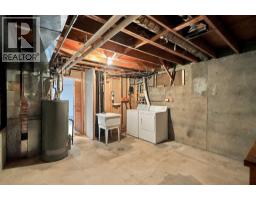
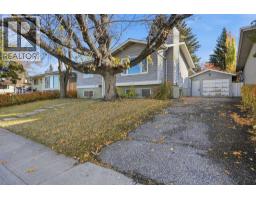
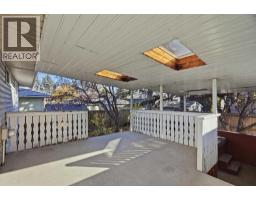
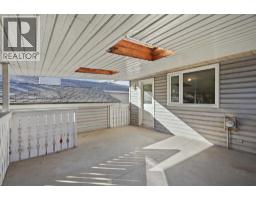
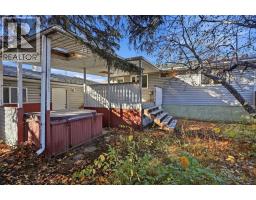
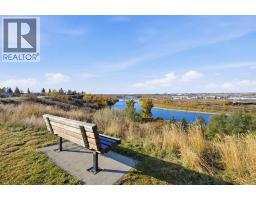
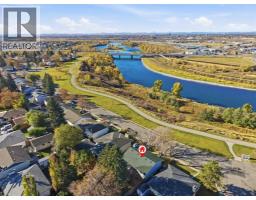
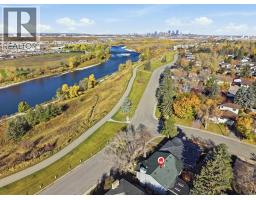
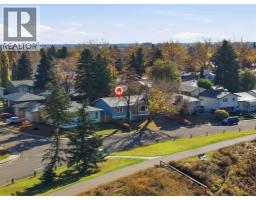
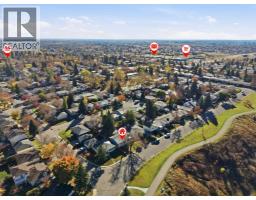
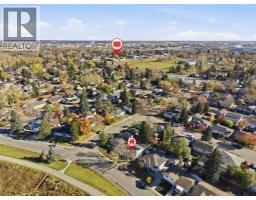
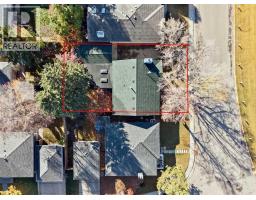
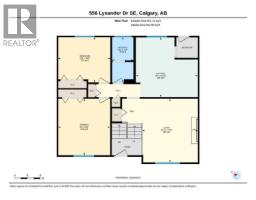
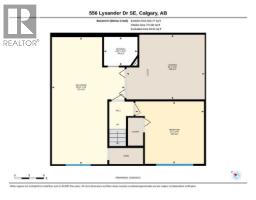
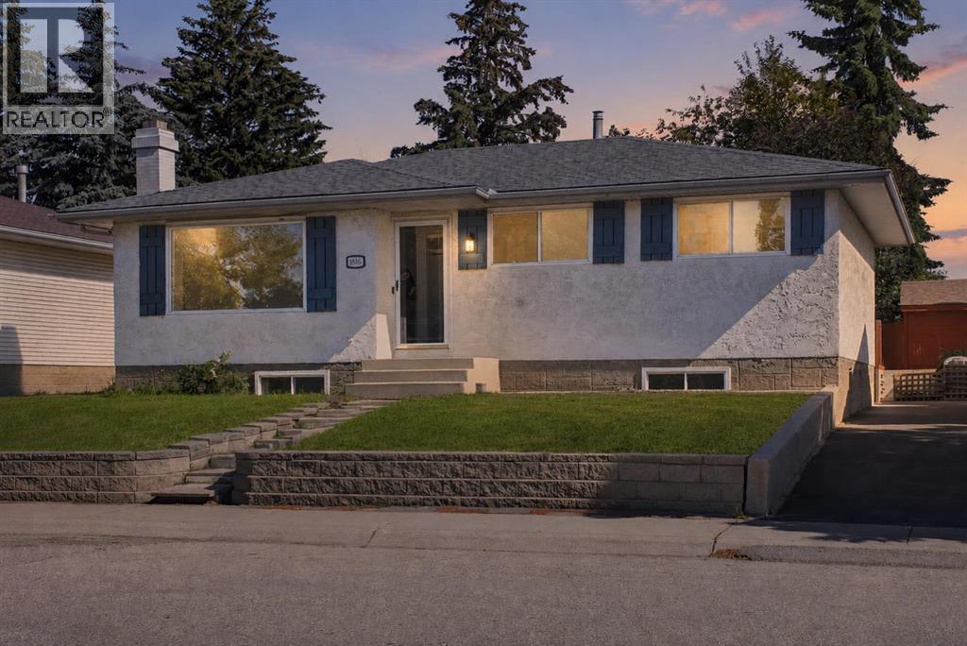
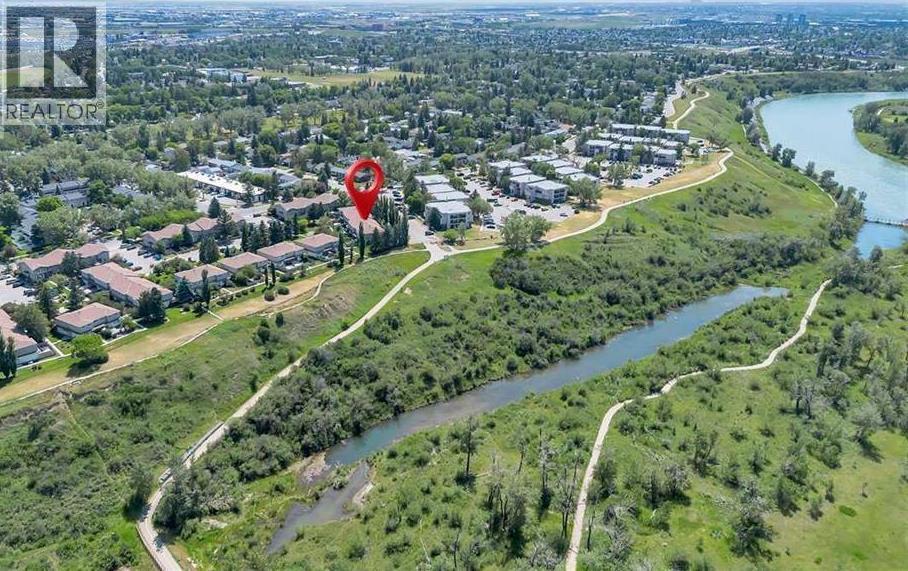
On the ridge with mountain, river and city skyline views. This 951 sq ft bi-level features two bedrooms up and one down for a total of 3 bedrooms and two bathrooms. There is a spacious living room with a woodburning fireplace next to the kitchen with dining area and a door to the covered deck to enjoy three seasons in the private backyard. Fully developed basement (except for carpet and baseboards in the family room). Rough in for a wet bar in the family room and a gasline for a future fireplace. While your own personal touch with paint and floor coverings will provide the refresh you desire, you can feel confident with the upgrades that have been done such as Lux windows throughout the upper level ; a high efficiency furnace and central air conditioning in 2017 with a Nest thermostat; upgraded roof shingles, and a new fridge in the kitchen. This home is ideally located on the ridge across from the Bow River Pathways for easy access to fishing, nature walks, and bike rides. Walk to schools, shops, parks & playgrounds, community arena, outdoor pool, and bus stops plus the future LRT greenline and access to Glenmore, Deerfoot & Stoney Trails, with Deerfoot Meadows Shopping, Costco, Chinook Centre, Downtown within a very short commute.
Key Features
- Built in 1974
- Basement: Partially finished, Full
- Detached Garage Parking
- Central air conditioning
- 1 Fireplace
- Forced air, Natural gas Heat
Property Details
Bedrooms & Bathrooms
Size
Interior
Building
Parking
Neighbourhood
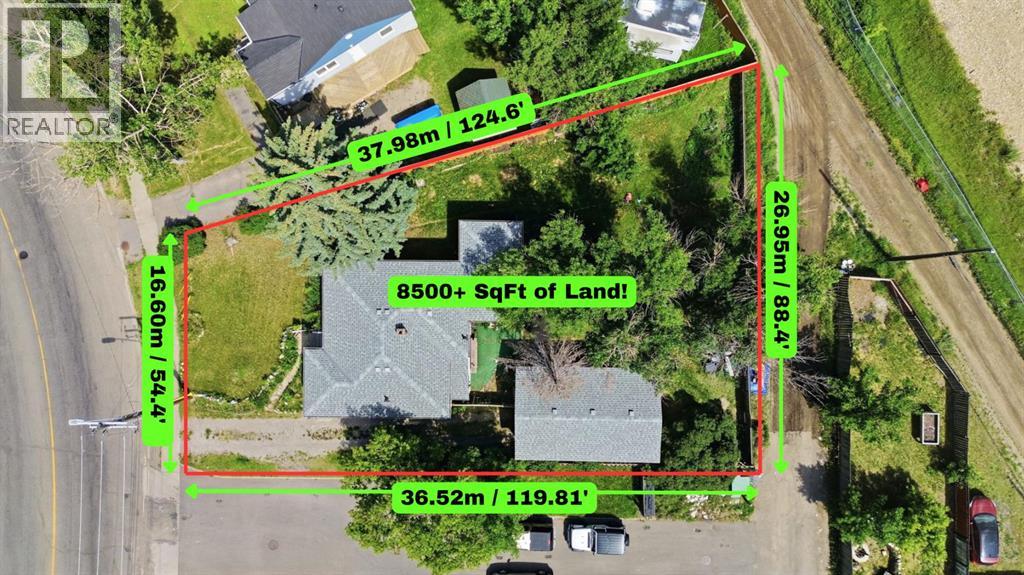
Land
Financial
Rooms
Main Level
Basement
Room measurements are supplied by the listing brokerage and are approximate.
Estimated Monthly Payment
Based on 20% down, a 4.09% rate and 25-year amortization. Your actual payment will depend on your rate, down payment, and lender.
- Mortgage$2,505
- Property tax$326
- Estimated total$2,831/mo
View on REALTOR.ca
Get alerts for homes like this
Be first to know. I’ll email you when new listings match: Houses in Ogden, Calgary, $500k-$680k, 2+ beds.
Similar Houses in Ogden
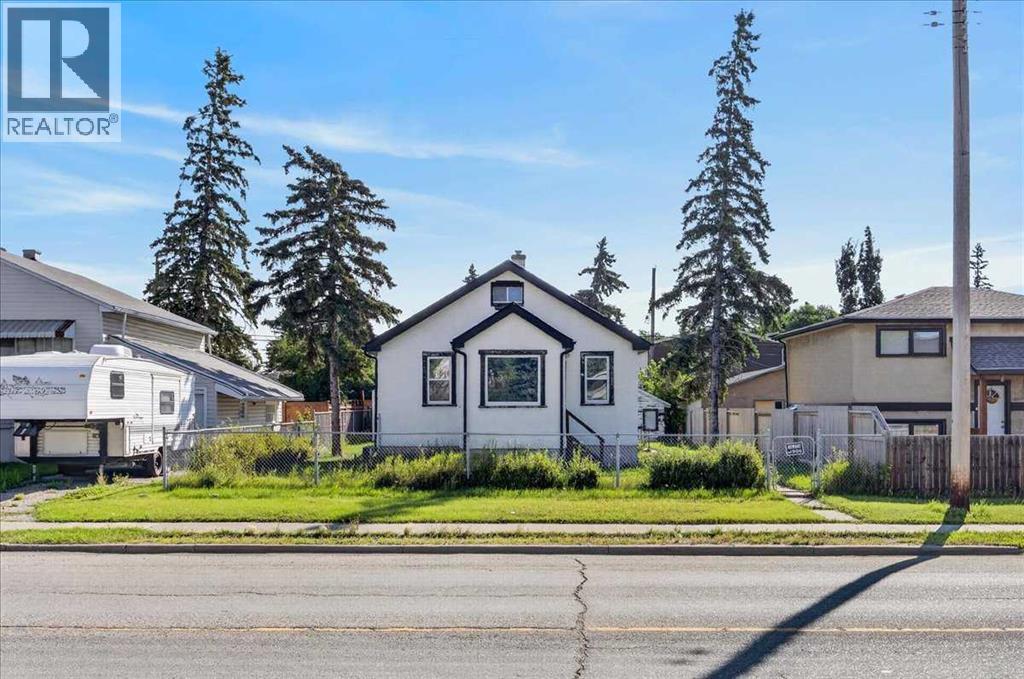
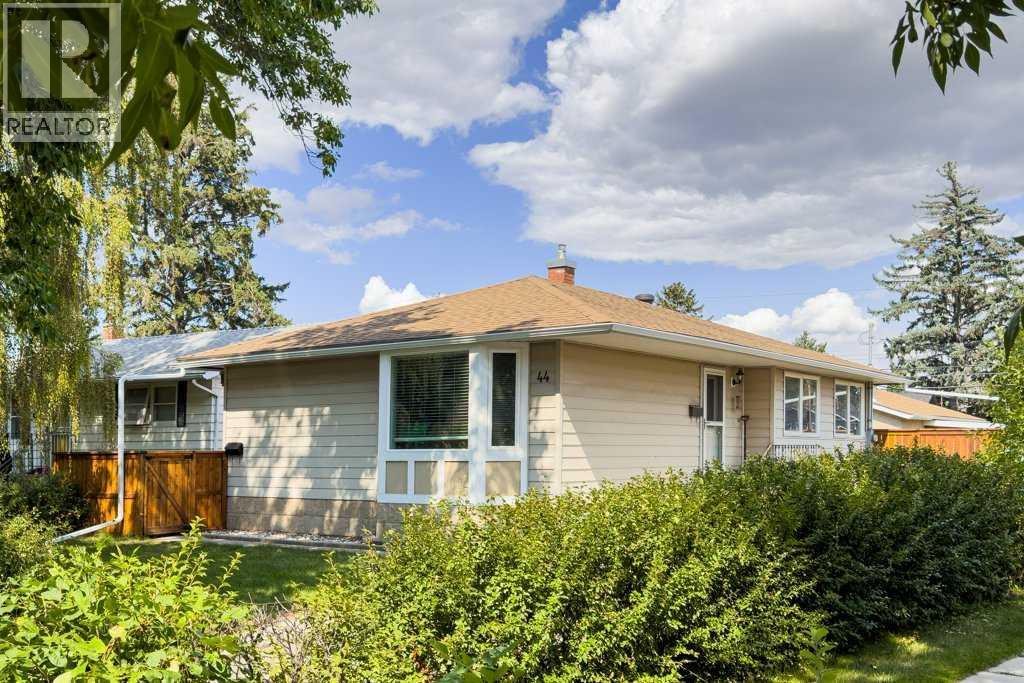
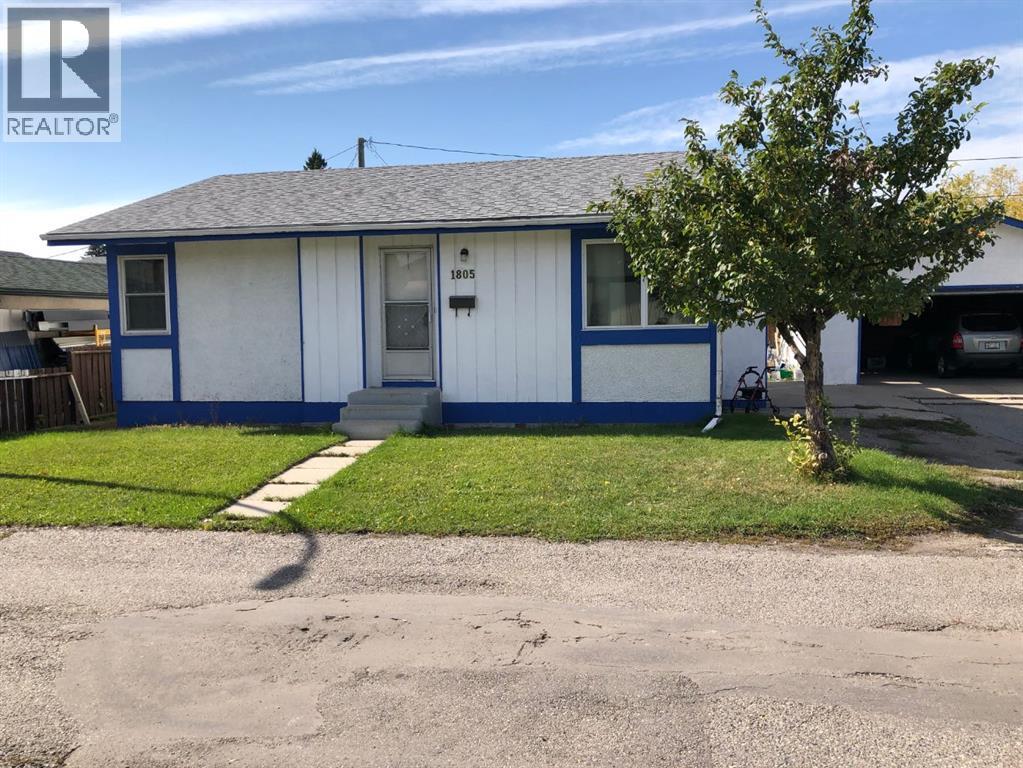
Recently Listed in Ogden
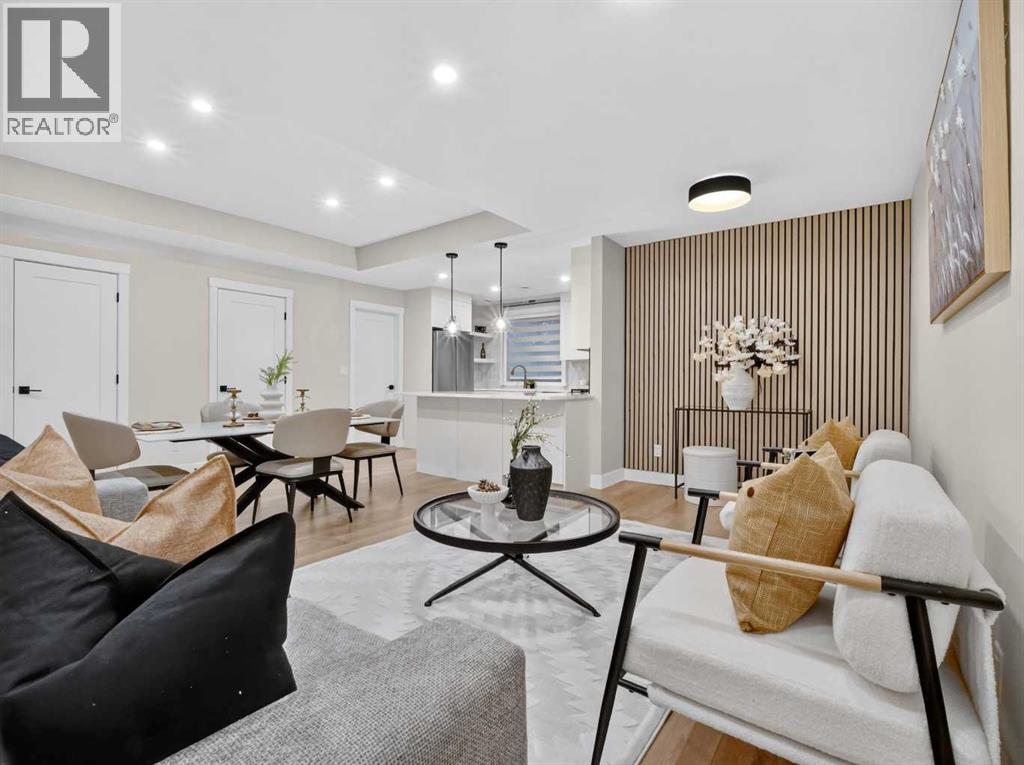

The trademarks MLS®, Multiple Listing Service® and the associated logos are owned by The Canadian Real Estate Association (CREA) and identify the quality of services provided by real estate professionals who are members of CREA. The trademarks REALTOR®, REALTORS®, and the REALTOR® logo are controlled by CREA and identify real estate professionals who are members of CREA.
The information contained on this site is based in whole or in part on information that is provided by members of The Canadian Real Estate Association (CREA), who are responsible for its accuracy. CREA reproduces and distributes this information as a service for its members and assumes no responsibility for its accuracy.
The listing content on this page is protected by copyright and other laws, and is intended solely for the private, non-commercial use by individuals. Any other reproduction, distribution or use of the content, in whole or in part, is specifically forbidden. The prohibited uses include commercial use, "screen scraping", "database scraping", and any other activity intended to collect, store, reorganize or manipulate data on the pages produced by or displayed on this website.