About This Property
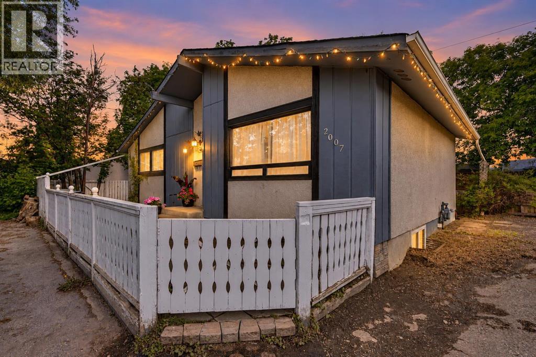
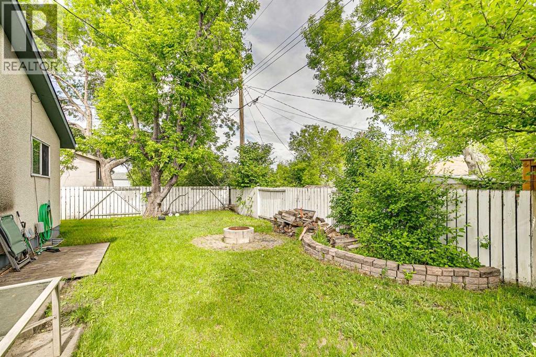
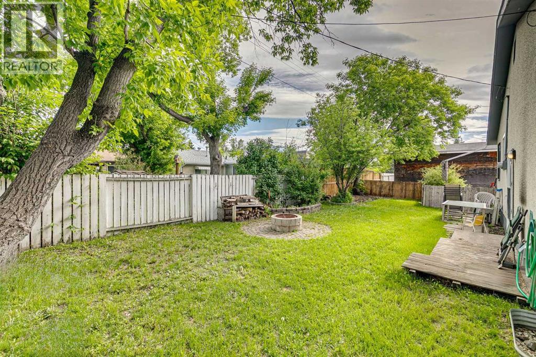
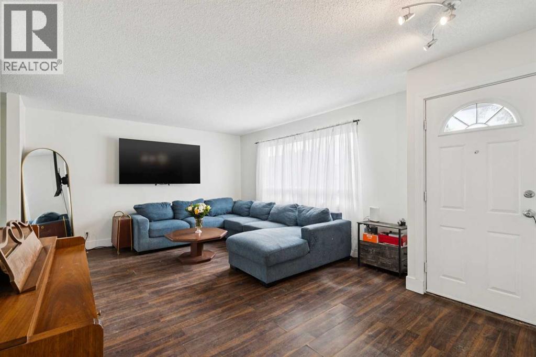
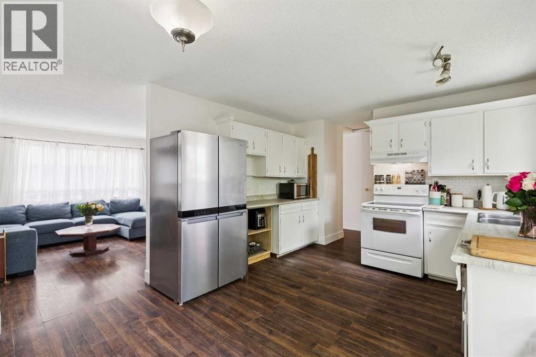
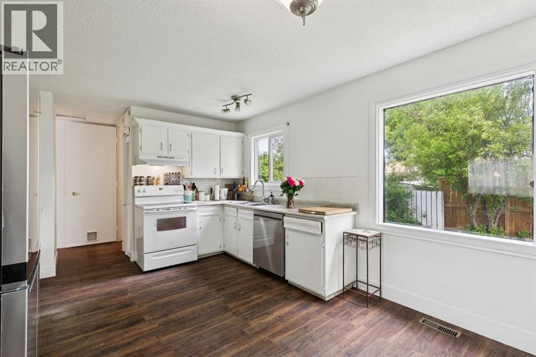
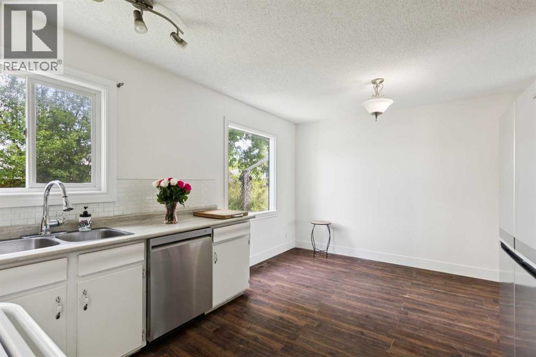
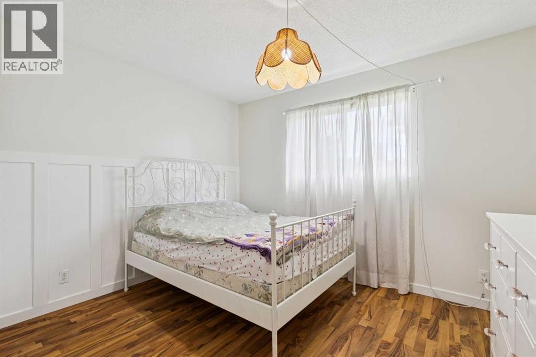
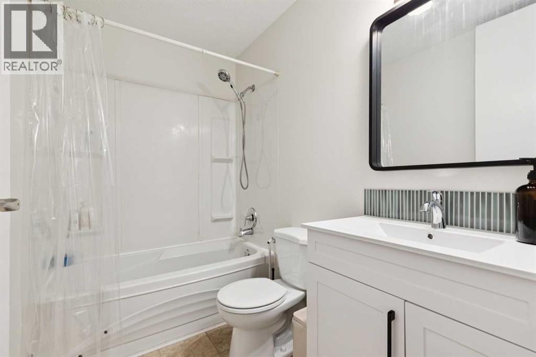
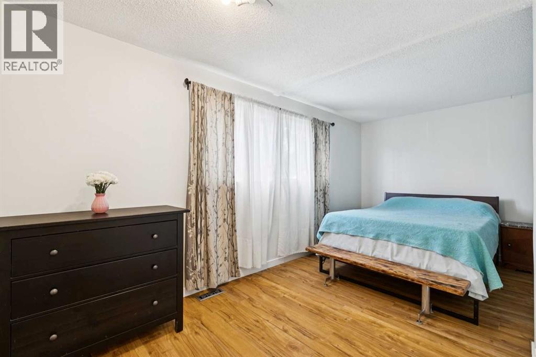
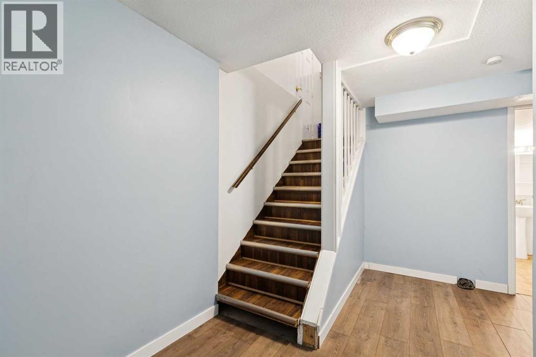
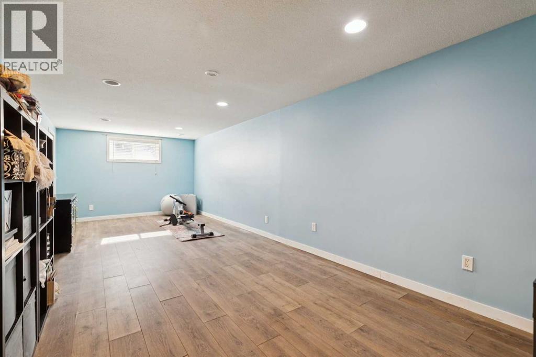
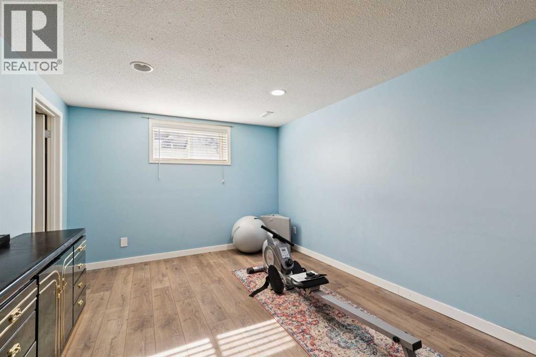
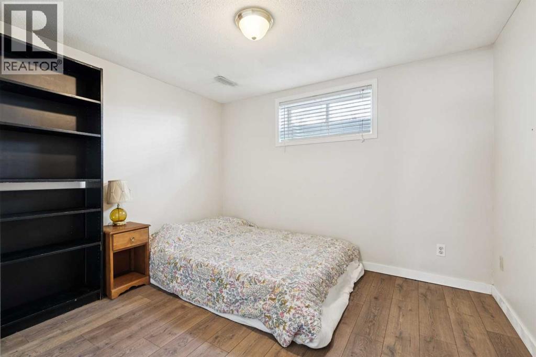
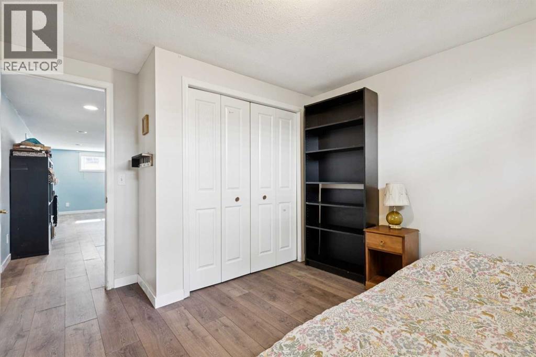
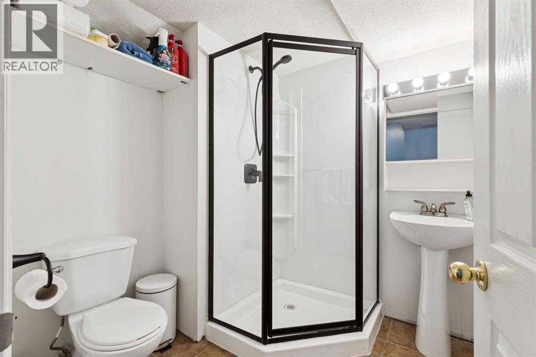
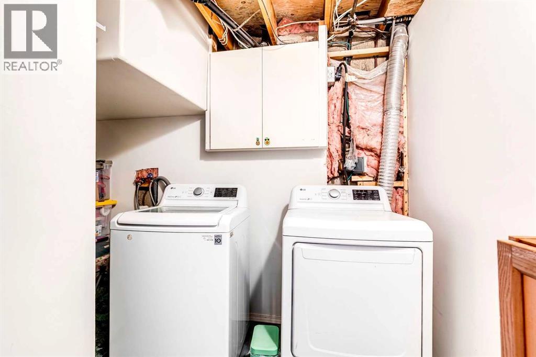
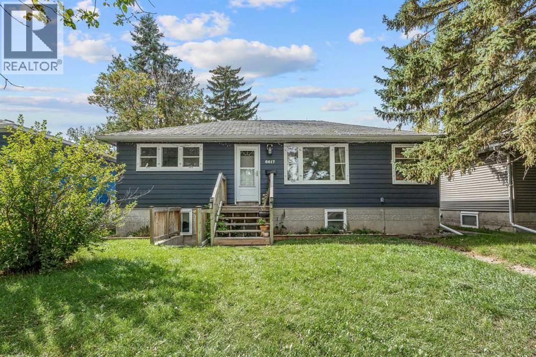
Nestled on a quiet cul-de-sac in the established community of Ogden, this beautifully cared-for and freshly painted home offers a bright, functional layout with plenty of space both inside and out. Set on a fully fenced, treed lot, the property offers privacy, mature surroundings and a welcoming outdoor space to enjoy.The main floor is filled with natural light, with large windows throughout the living room, dining area and kitchen creating a bright and inviting atmosphere. The kitchen combines style and functionality with stainless steel appliances, including a newer refrigerator and dishwasher. Two spacious bedrooms are located on this level, including a generous primary bedroom with dual closets, along with an updated full bathroom featuring a new vanity and fixtures.Downstairs, the fully developed basement adds valuable living space with a third bedroom, a versatile flex room perfect for a home office, gym or guest area, a large family room and an additional 3-piece bathroom. Some newer windows throughout the home further enhance comfort and efficiency.The location offers easy access to many of Ogden’s outdoor and recreational amenities. Explore the ponds, pathways and Bow River scenery at Carburn Park, enjoy the sports fields and updated multi-use pathways at Pop Davies Athletic Park, or connect to Calgary’s extensive Bow River pathway system for walking and cycling.Offering a quiet setting, flexible living space and convenient access to recreation and amenities, this is a wonderful opportunity to make Ogden home. Book your private showing today!
Key Features
- Built in 1972
- House
- Freehold
- Basement: Finished, Full
- Parking Pad, Other Parking
- Forced air, Natural gas Heat
Property Details
Size & Land
Building Features
Parking
Financial & Other
Estimated Monthly Payment
Based on 20% down, a 4.09% rate and 25-year amortization. Your actual payment will depend on your rate, down payment, and lender.
Customize This Estimate →View on REALTOR.ca
Single Family Listings in Ogden

Recently Listed in Ogden

The trademarks MLS®, Multiple Listing Service® and the associated logos are owned by The Canadian Real Estate Association (CREA) and identify the quality of services provided by real estate professionals who are members of CREA. The trademarks REALTOR®, REALTORS®, and the REALTOR® logo are controlled by CREA and identify real estate professionals who are members of CREA.
The information contained on this site is based in whole or in part on information that is provided by members of The Canadian Real Estate Association (CREA), who are responsible for its accuracy. CREA reproduces and distributes this information as a service for its members and assumes no responsibility for its accuracy.
The listing content on this page is protected by copyright and other laws, and is intended solely for the private, non-commercial use by individuals. Any other reproduction, distribution or use of the content, in whole or in part, is specifically forbidden. The prohibited uses include commercial use, "screen scraping", "database scraping", and any other activity intended to collect, store, reorganize or manipulate data on the pages produced by or displayed on this website.