 1 / 46
60 Governor Drive SW, Calgary, Alberta
About This Property
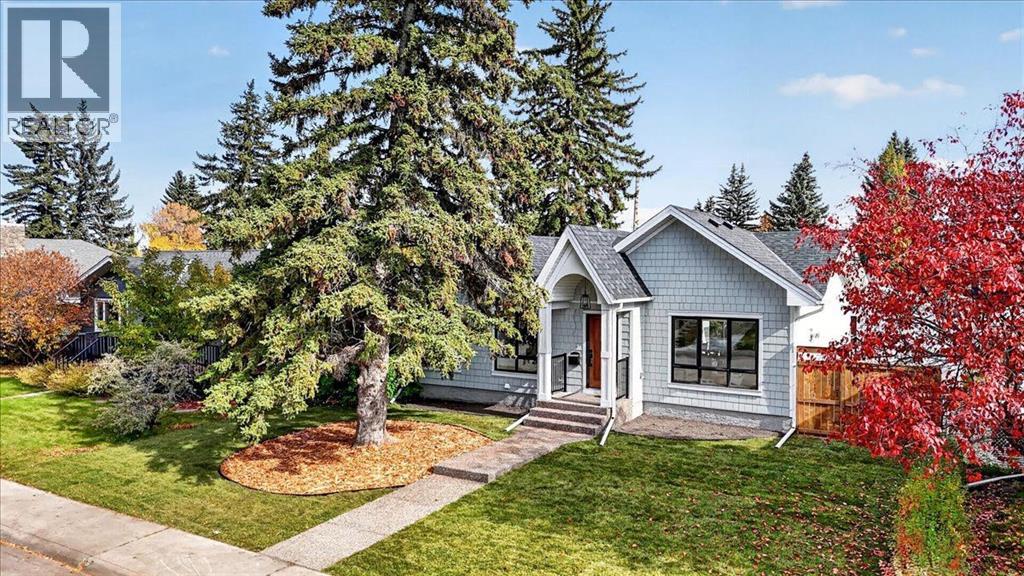
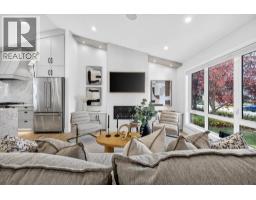
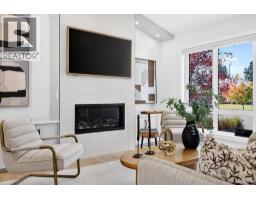
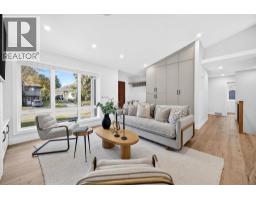
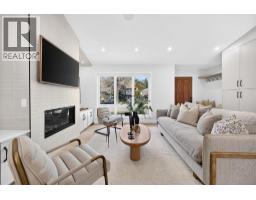
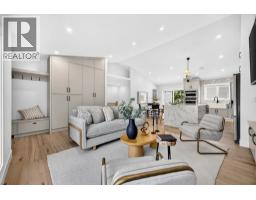
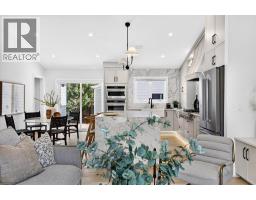
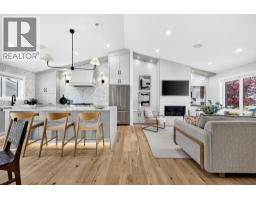
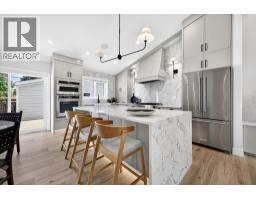
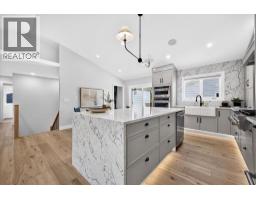
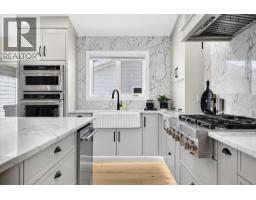
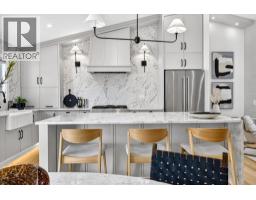
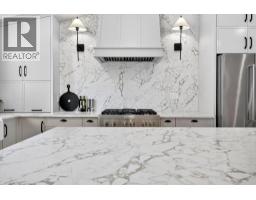
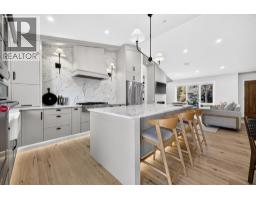
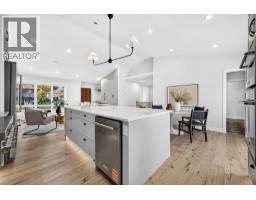
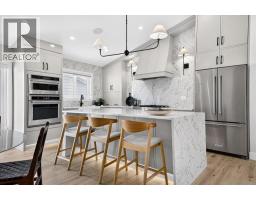
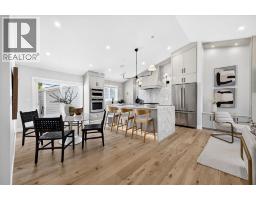
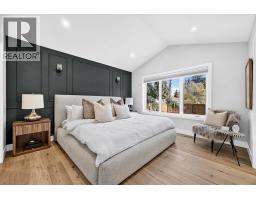
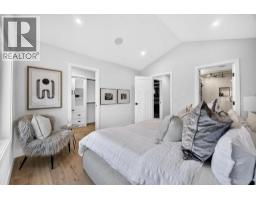
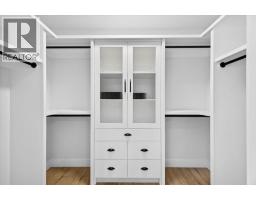
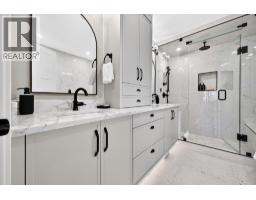
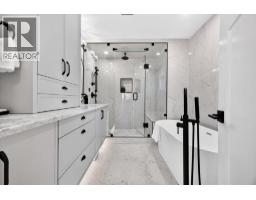
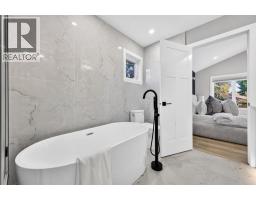
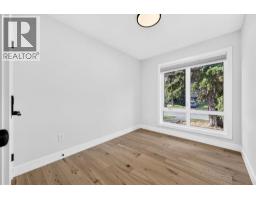
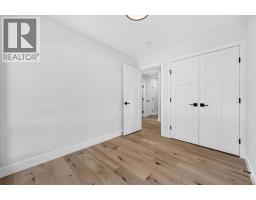
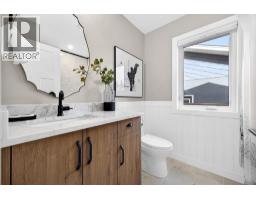
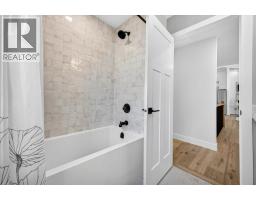
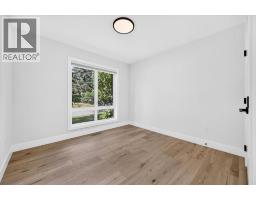
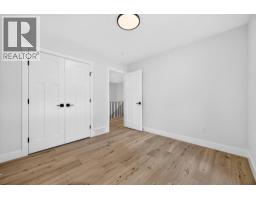
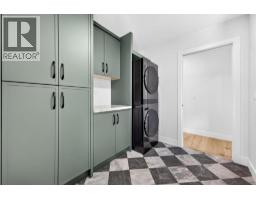
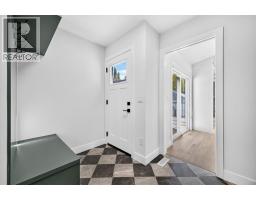
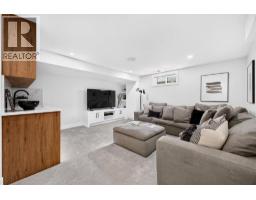
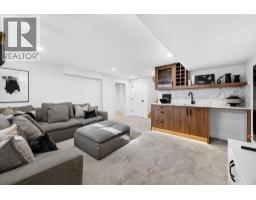
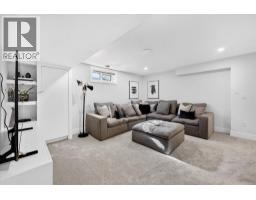
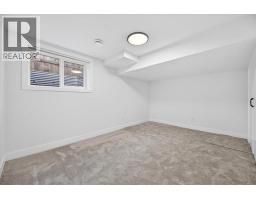
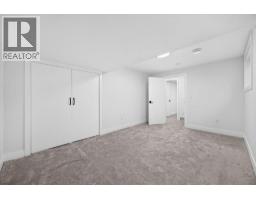
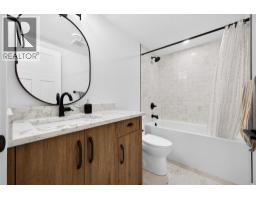
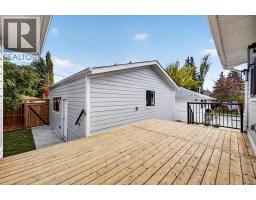
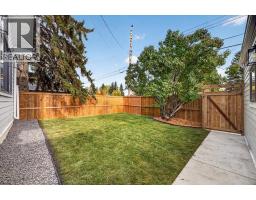
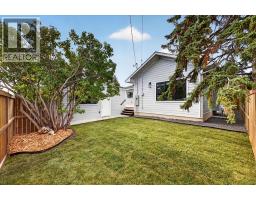
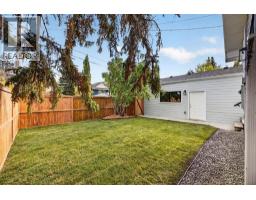
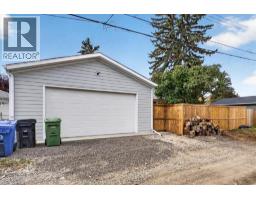
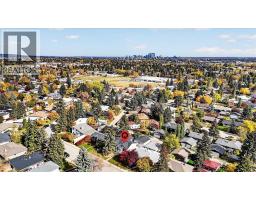
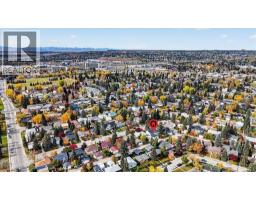
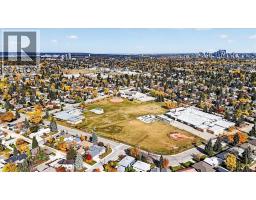
Welcome to 60 Governor Drive SW, a home that has been completely rebuilt and sits on a 55' x 100' lot on a quiet street in the established community of Glamorgan. Everything here is brand new, from the electrical and plumbing to the windows, insulation, roof trusses, siding, deck and a new 24' x 24' detached garage, giving you the peace of mind of new construction in a mature neighbourhood. The main floor offers 1,479 sq.ft. of living space with an open concept layout and vaulted ceilings that flow across the living room, dining room and kitchen. The living room is anchored by a gas fireplace, creating a warm and inviting space to relax on cool Calgary evenings. Engineered hardwood floors run throughout. The brand new kitchen features extended cabinets, quartz countertops with a quartz backsplash, and upgraded stainless steel appliances including a 6-burner gas cooktop, built-in oven and built-in microwave. A huge sit-up island offers plenty of room for casual meals and entertaining. The dining room opens onto the deck through double sliding glass patio doors, making indoor-outdoor living effortless. The primary bedroom is a true retreat with vaulted ceilings, a feature panelled wall, and a walk-in closet with custom built-in shelving. The 5-piece ensuite offers a stand-alone tub, a glass steam shower and dual vanities with extra storage. Two more bedrooms and a 4-piece bathroom complete the main floor. Conveniently located on the main level, the laundry room simplifies daily routines, while central air conditioning ensures year-round comfort. Parking worries disappear with a new 24’x24’ double detached garage providing ample room for vehicles and storage. For added convenience, the mud room/laundry room includes an extra pantry. The fully finished basement adds two more bedrooms, another 4-piece bathroom, a huge family room with a wet bar, and a versatile flex room that is perfect for a home office, gym or hobby space. With five bedrooms and three full bathrooms, t here is room for the whole family to grow. You will love the location, with two schools and playgrounds within walking distance, quick access to major routes for an easy commute, and shopping just minutes away. This is your opportunity to own a brand new home in Glamorgan without the wait of building one. Book your private showing today.
Key Features
- Built in 1958
- Basement: Finished, Full
- Detached Garage, Oversize Parking
- Central air conditioning
- 1 Fireplace
- Forced air, In Floor Heating, Electric, Natural gas, Other
Property Details
Bedrooms & Bathrooms
Size
Interior
Building
Parking
Land
Financial
Rooms
Main Level
Basement
Room measurements are supplied by the listing brokerage and are approximate.
Estimated Monthly Payment
Based on 20% down, a 4.09% rate and 25-year amortization. Your actual payment will depend on your rate, down payment, and lender.
- Mortgage$5,415
- Property tax$354
- Estimated total$5,769/mo
View on REALTOR.ca
Get alerts for homes like this
Be first to know. I’ll email you when new listings match: Houses in Glamorgan, Calgary, $1.08M-$1.47M, 4+ beds.
Similar Houses in Glamorgan
Recently Listed in Glamorgan

The trademarks MLS®, Multiple Listing Service® and the associated logos are owned by The Canadian Real Estate Association (CREA) and identify the quality of services provided by real estate professionals who are members of CREA. The trademarks REALTOR®, REALTORS®, and the REALTOR® logo are controlled by CREA and identify real estate professionals who are members of CREA.
The information contained on this site is based in whole or in part on information that is provided by members of The Canadian Real Estate Association (CREA), who are responsible for its accuracy. CREA reproduces and distributes this information as a service for its members and assumes no responsibility for its accuracy.
The listing content on this page is protected by copyright and other laws, and is intended solely for the private, non-commercial use by individuals. Any other reproduction, distribution or use of the content, in whole or in part, is specifically forbidden. The prohibited uses include commercial use, "screen scraping", "database scraping", and any other activity intended to collect, store, reorganize or manipulate data on the pages produced by or displayed on this website.