 1 / 37
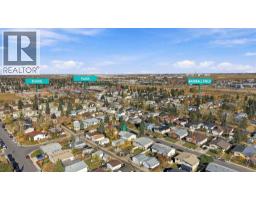
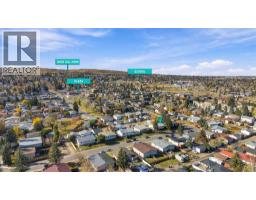
6207 Beaver Dam Way NE, Calgary, Alberta
About This Property
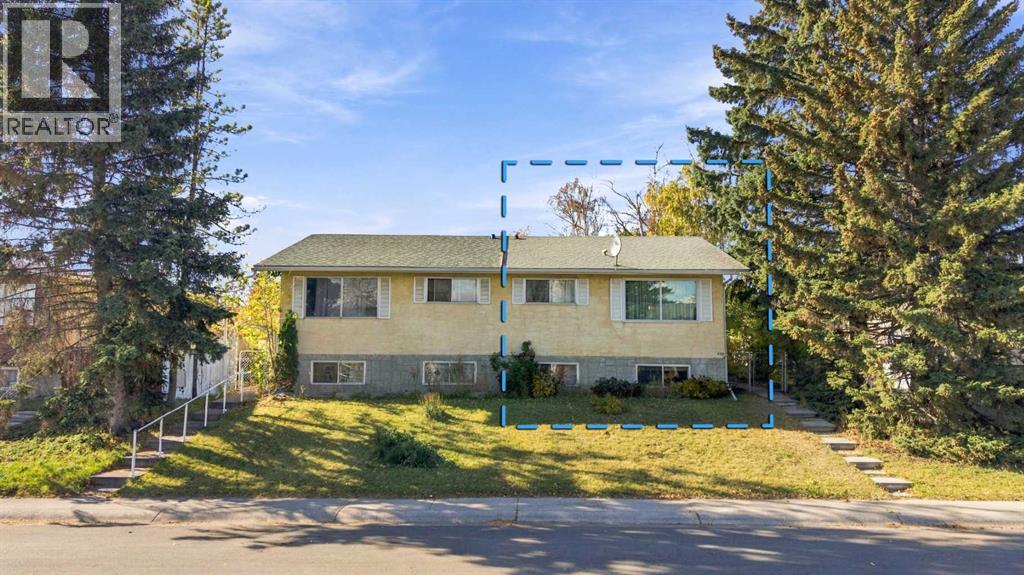
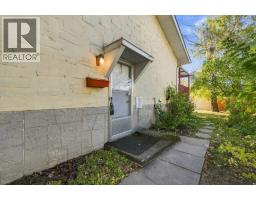
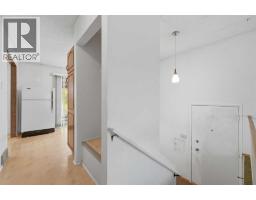
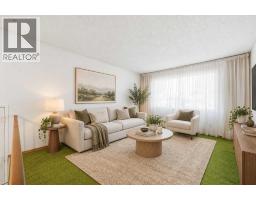
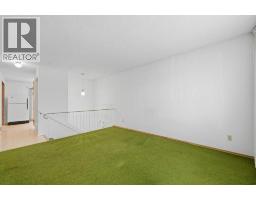
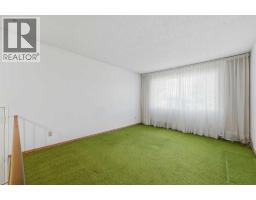
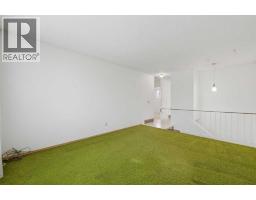
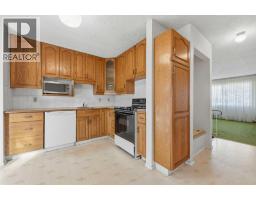
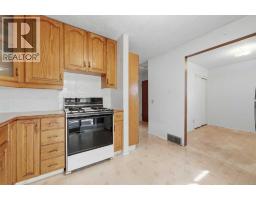
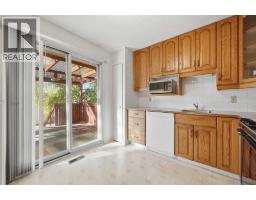
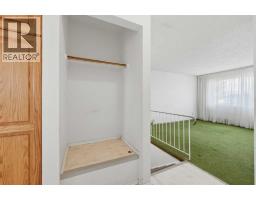
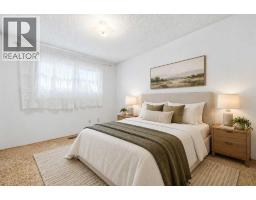
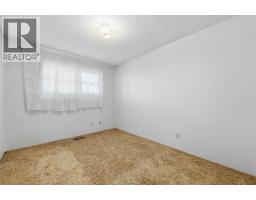
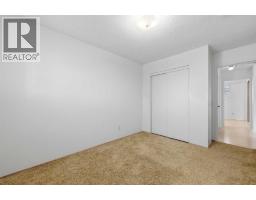
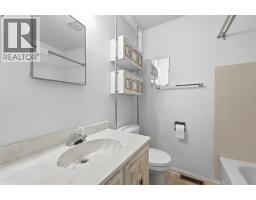
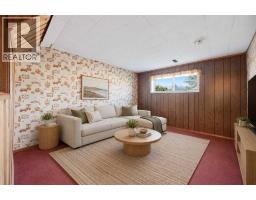
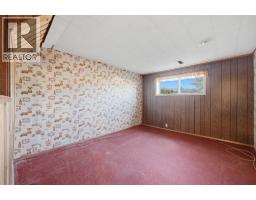
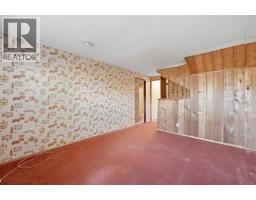
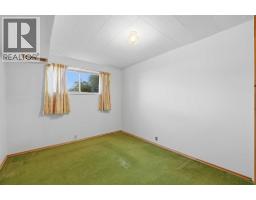
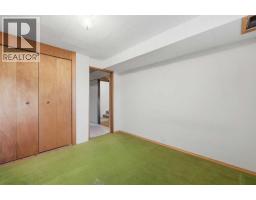
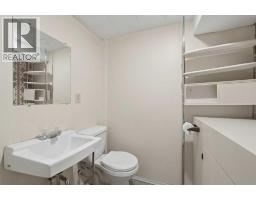
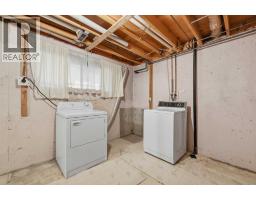
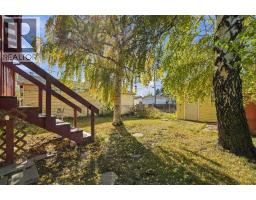
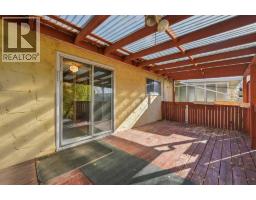
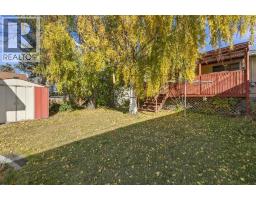
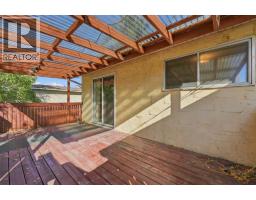
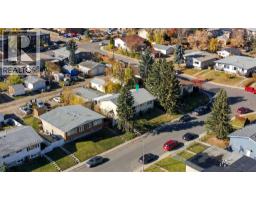
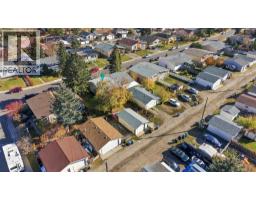
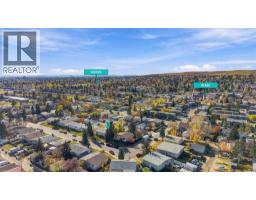
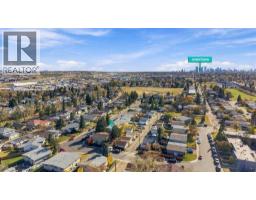
INVESTOR ALERT OR FIRST-TIME BUYER GEM! Welcome to an exceptional opportunity to own a 2-bedroom, 1.5-bathroom duplex with NO CONDO FEES! Offering incredible potential, versatility and value, this property is ideally suited for savvy investors, first-time buyers or anyone looking to build equity through thoughtful improvements. In original condition, this home presents a fantastic opportunity to renovate, personalize and make it your own. The flexible floor plan also offers the potential to reconfigure the main floor back into two bedrooms, providing additional options to suit your needs. Outside, enjoy a sunny west-facing backyard with plenty of room to create a beautiful garden or inviting outdoor retreat, along with the convenience of a single detached garage. Ideally located just minutes from public transit, with quick access to Deerfoot Trail, approximately nine minutes to Calgary International Airport and a short drive to shopping, schools and everyday amenities. Whether you're looking to expand your investment portfolio or take your first step into homeownership, this is an outstanding opportunity to unlock a property's full potential without the added expense of condo fees. Bring your vision and make it your own! Book your showing today!
Key Features
- Built in 1971
- Basement: Finished, Full
- Detached Garage Parking
- Forced air, Natural gas Heat
Property Details
Bedrooms & Bathrooms
Size
Interior
Building
Parking
Land
Financial
Rooms
Main Level
Basement
Room measurements are supplied by the listing brokerage and are approximate.
Estimated Monthly Payment
Based on 20% down, a 4.09% rate and 25-year amortization. Your actual payment will depend on your rate, down payment, and lender.
- Mortgage$1,380
- Property tax$254
- Estimated total$1,635/mo
View on REALTOR.ca
Get alerts for homes like this
Be first to know. I’ll email you when new listings match: Semi-detached & Duplexes in Thorncliffe, Calgary, $270k-$380k, 1+ beds.
Similar Properties in Calgary
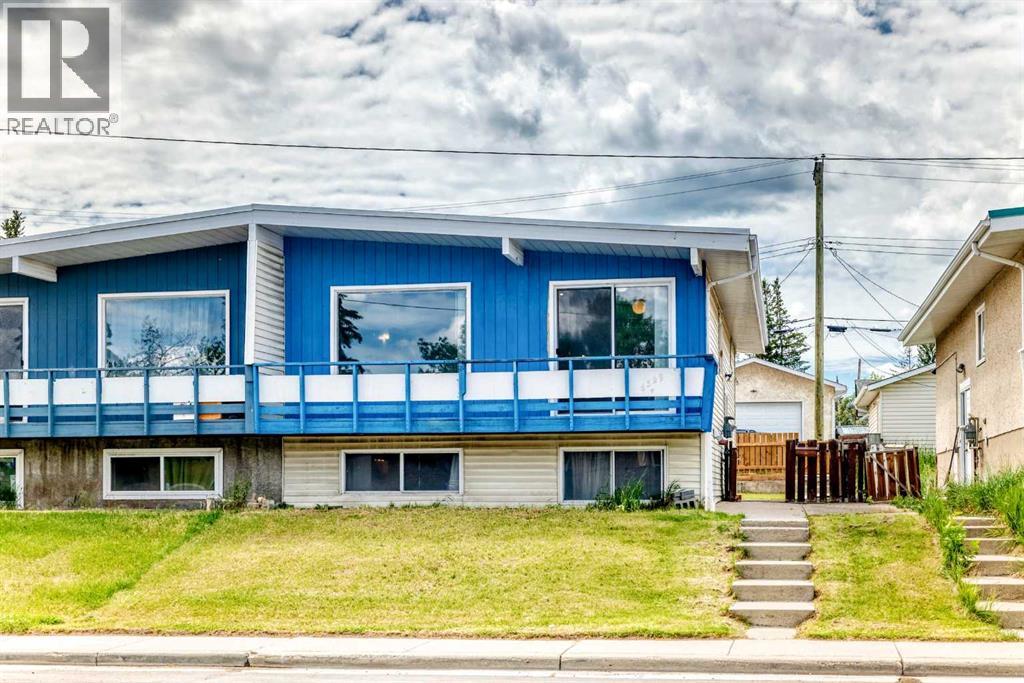
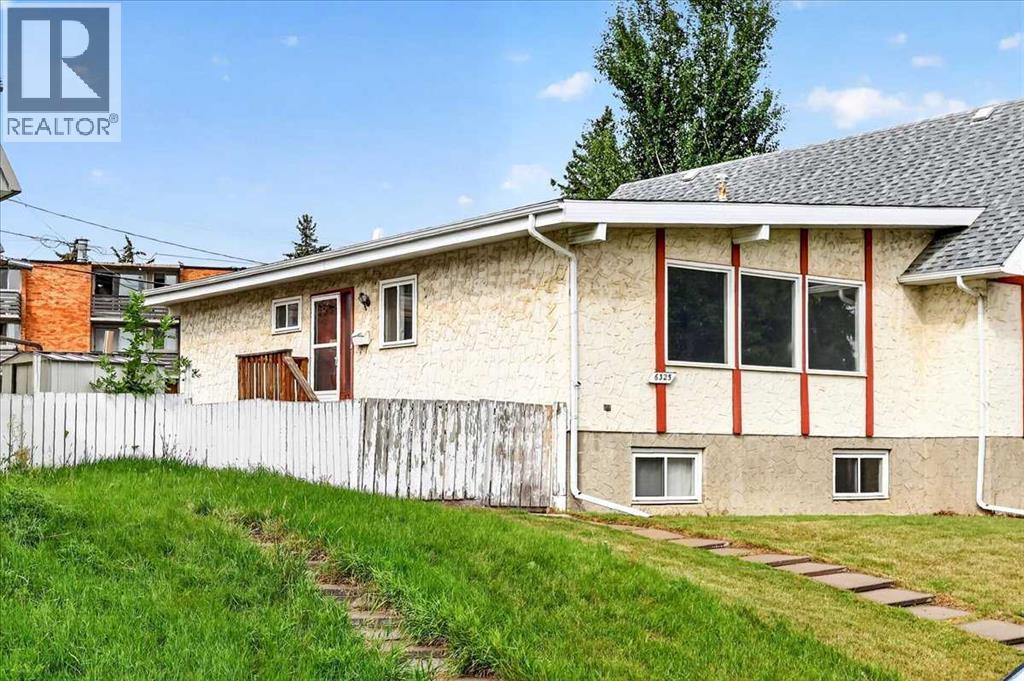
Recently Listed in Thorncliffe

The trademarks MLS®, Multiple Listing Service® and the associated logos are owned by The Canadian Real Estate Association (CREA) and identify the quality of services provided by real estate professionals who are members of CREA. The trademarks REALTOR®, REALTORS®, and the REALTOR® logo are controlled by CREA and identify real estate professionals who are members of CREA.
The information contained on this site is based in whole or in part on information that is provided by members of The Canadian Real Estate Association (CREA), who are responsible for its accuracy. CREA reproduces and distributes this information as a service for its members and assumes no responsibility for its accuracy.
The listing content on this page is protected by copyright and other laws, and is intended solely for the private, non-commercial use by individuals. Any other reproduction, distribution or use of the content, in whole or in part, is specifically forbidden. The prohibited uses include commercial use, "screen scraping", "database scraping", and any other activity intended to collect, store, reorganize or manipulate data on the pages produced by or displayed on this website.