 1 / 33
Open Houses
- + Add to CalendarSunday, October 181–4 PM
About This Property
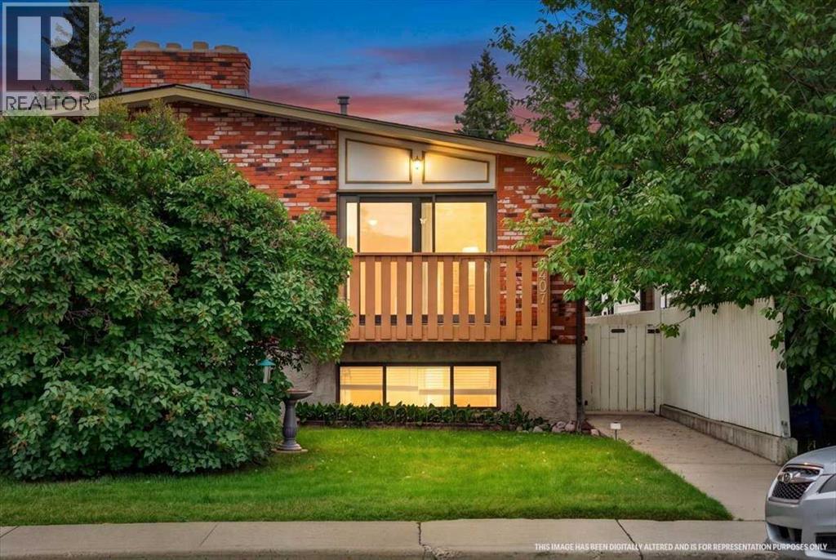
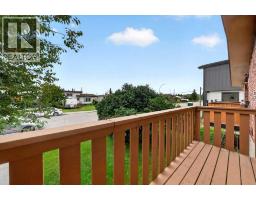
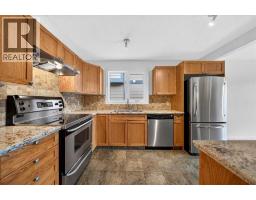
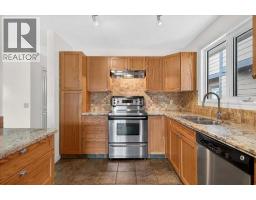
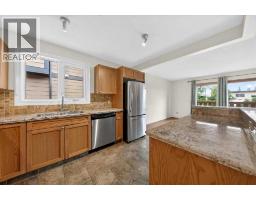
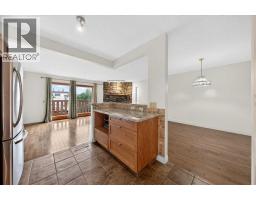
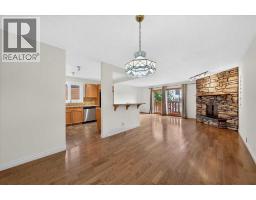
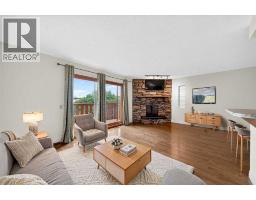
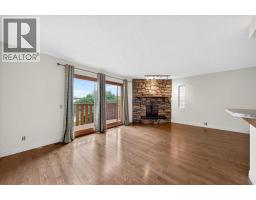
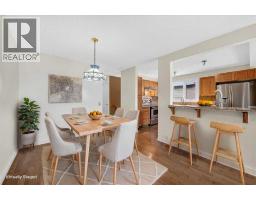
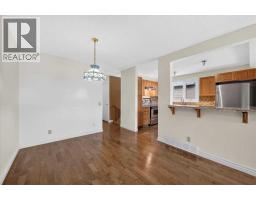
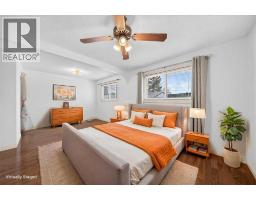
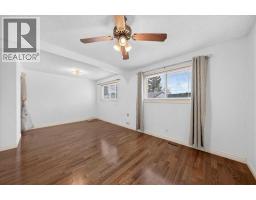
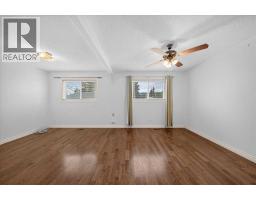
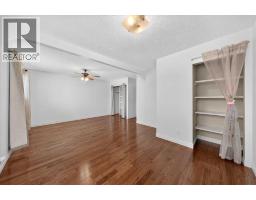
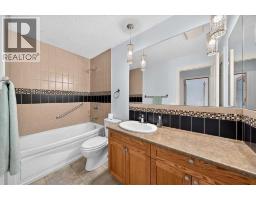
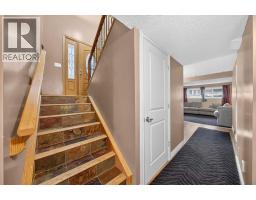
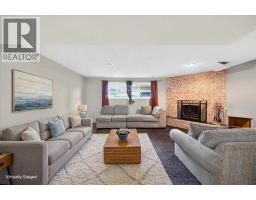
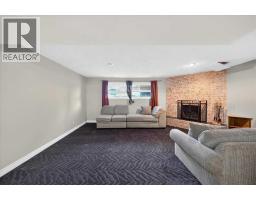
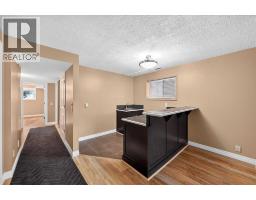
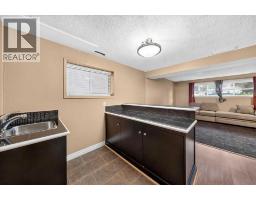
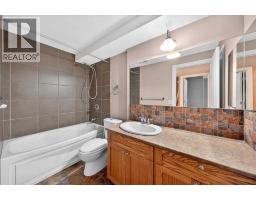
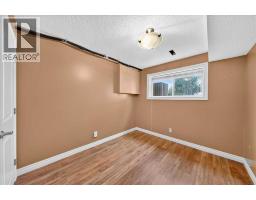
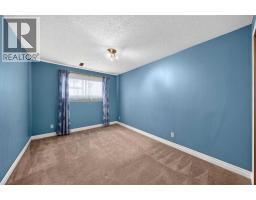
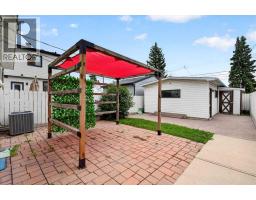
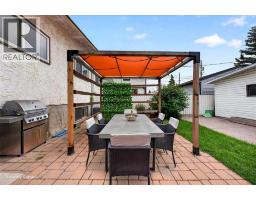
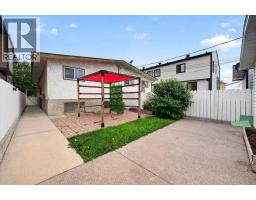
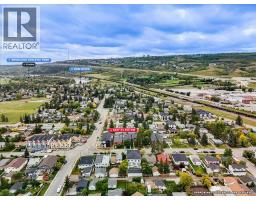
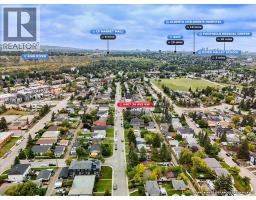
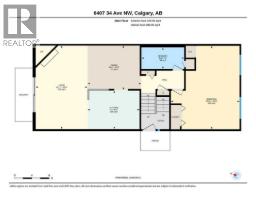
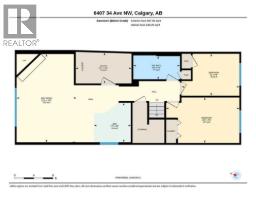
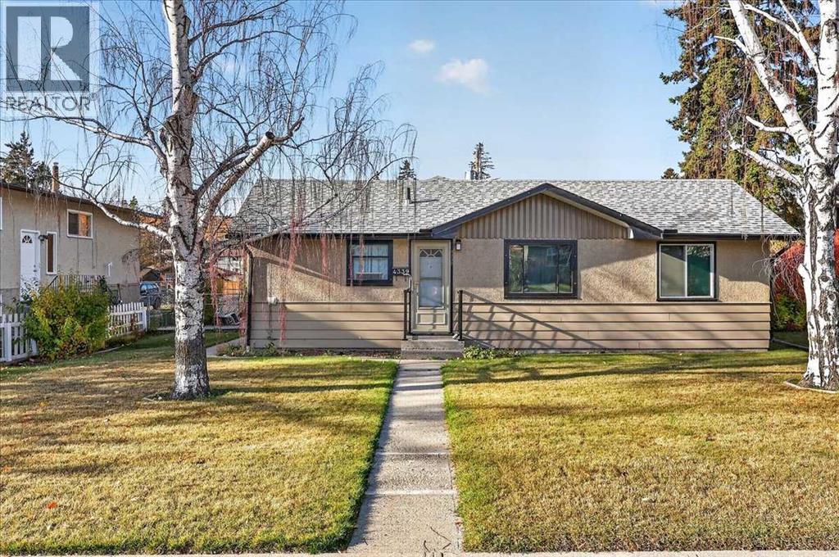
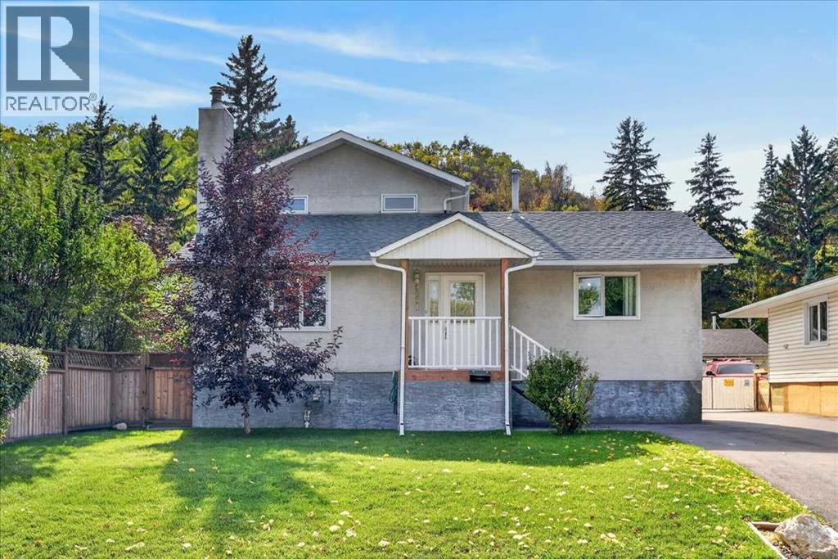
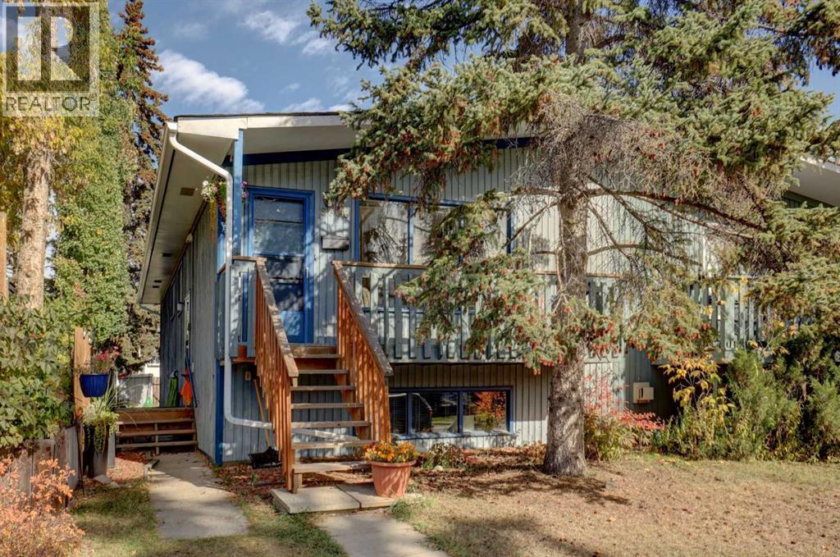
Some homes give you a place to live. Others give you a lifestyle. Welcome to Bowness.Full of warmth, character and thoughtful updates, this inviting 3-bedroom, 2-bathroom home offers the perfect blend of comfortable living space and the unmistakable Bowness lifestyle. From the moment you arrive, the character of this home is evident, with a welcoming exterior, mature surroundings and a private outdoor setting that feels like your own retreat.Inside, the main floor delivers the kind of space that makes everyday life easy. Beautiful hardwood floors flow through the living and dining areas, while the striking stone fireplace creates a natural focal point and a cozy place to gather. The updated kitchen brings a fresh, functional feel to the heart of the home with SS appliances and granite countertops, while the updated bathroom adds another important modern touch.The finished basement gives you an entirely different space to enjoy, featuring a generous recreation room, brick fireplace and wet bar — an ideal setup for movie nights, game days, entertaining friends or simply spreading out. Additional 2 bedrooms, a full bathroom and storage complete this versatile level.Step outside and the lifestyle continues. The deck and private backyard create plenty of room for summer dinners, morning coffee, gardening or relaxing with friends. The oversized, single detached garage adds valuable parking, storage and workspace.And then there's Bowness. This is more than a neighbourhood — it's a way of life. Spend summer afternoons walking or biking along the Bow River, paddle around the lagoon at Bowness Park, enjoy a picnic with friends or explore the extensive pathway network. When winter arrives, the park transforms again with skating, ice trails and other seasonal activities.Add in the local shops, restaurants and everyday amenities along Mainstreet Bowness, plus the convenience of being on Calgary's west side and close to the city's pathway and recreation network, and it's ea sy to see why Bowness continues to offer something genuinely different from newer communities. Interested? Book your private showing today! ** Note that some pictures have been virtually staged **
Key Features
- Built in 1978
- Basement: Finished, Full
- Detached Garage, Oversize Parking
- Central air conditioning
- 2 Fireplaces
- Forced air, Natural gas Heat
Property Details
Bedrooms & Bathrooms
Size
Interior
Building
Parking
Land
Financial
Rooms
Main Level
Basement
Room measurements are supplied by the listing brokerage and are approximate.
Estimated Monthly Payment
Based on 20% down, a 4.09% rate and 25-year amortization. Your actual payment will depend on your rate, down payment, and lender.
- Mortgage$2,124
- Property tax$285
- Estimated total$2,409/mo
View on REALTOR.ca
Get alerts for homes like this
Be first to know. I’ll email you when new listings match: Semi-detached & Duplexes in Bowness, Calgary, $420k-$580k, 2+ beds.
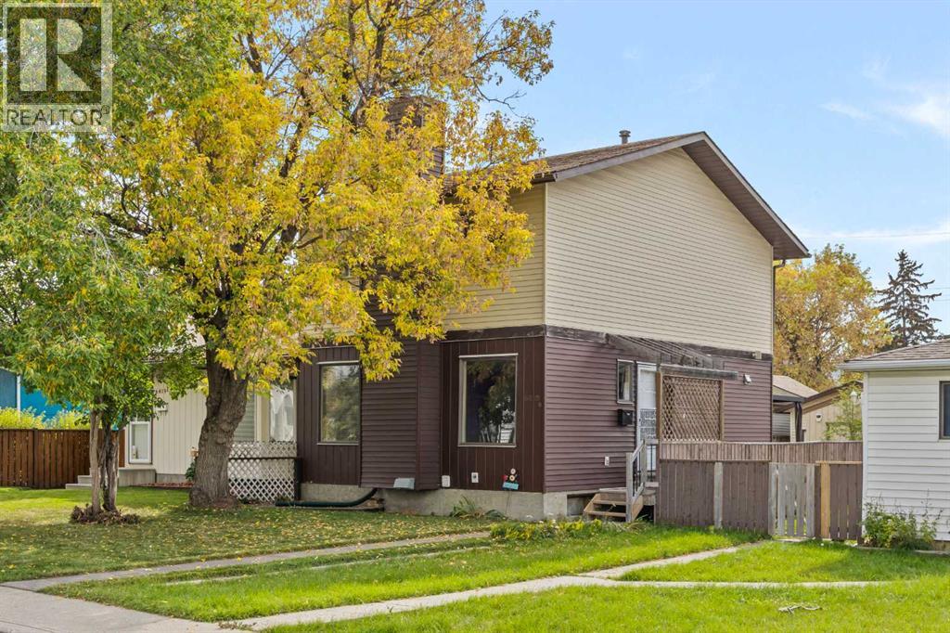
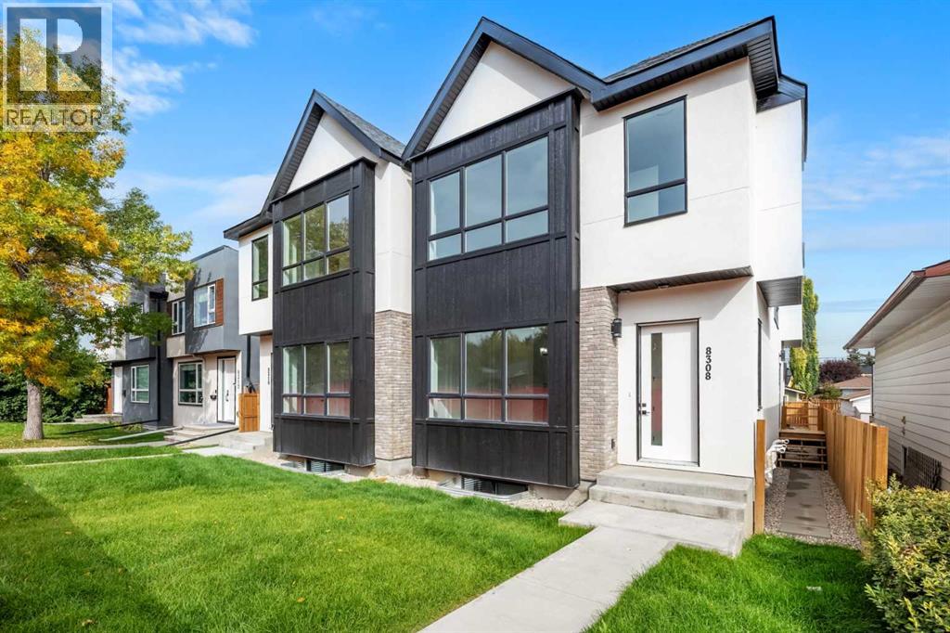
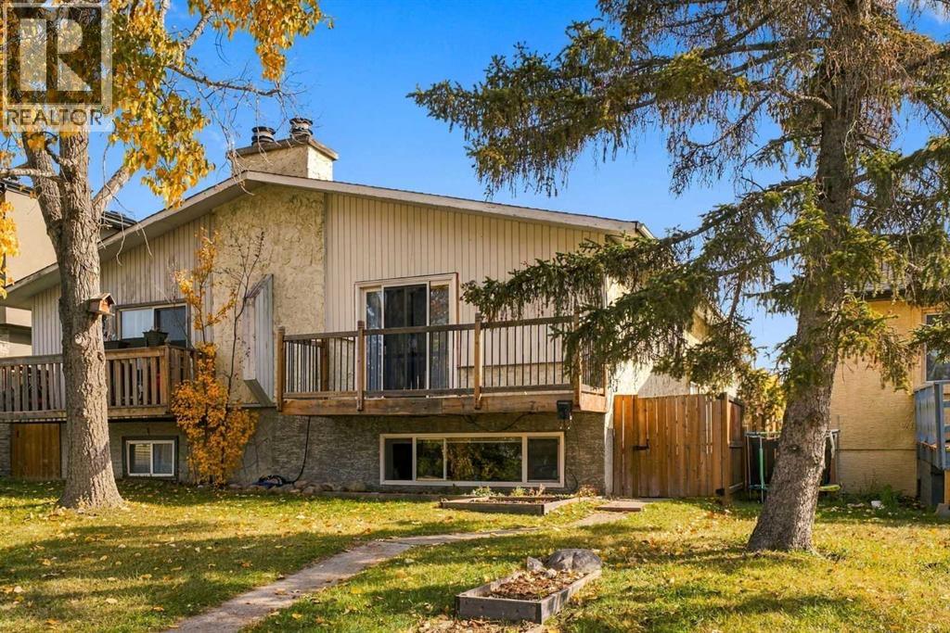
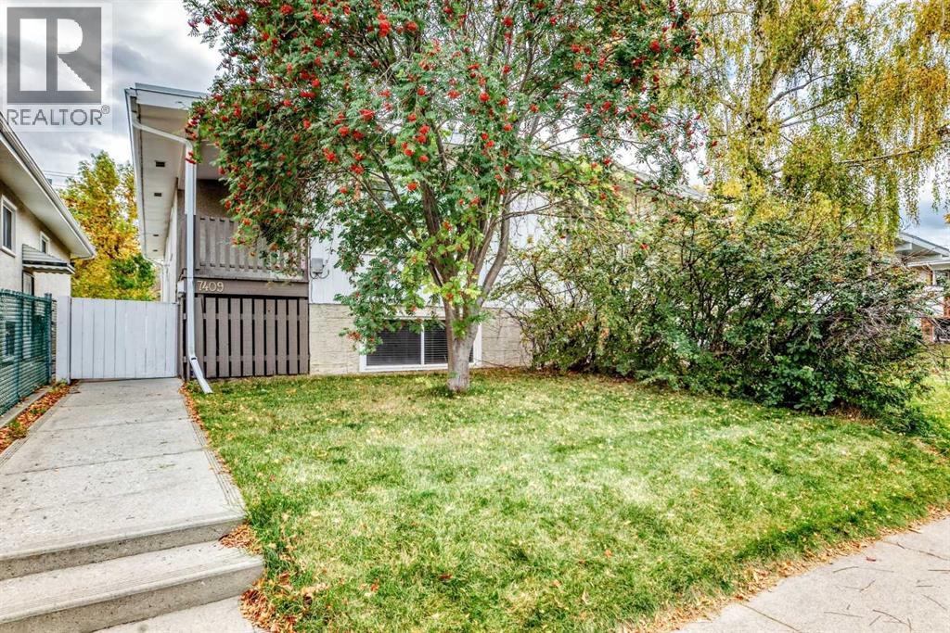
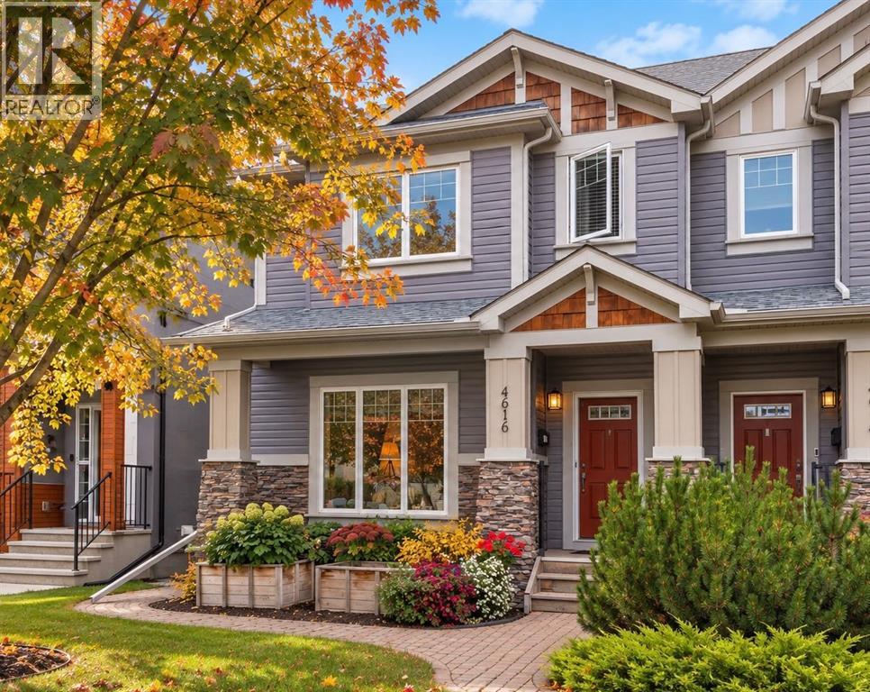
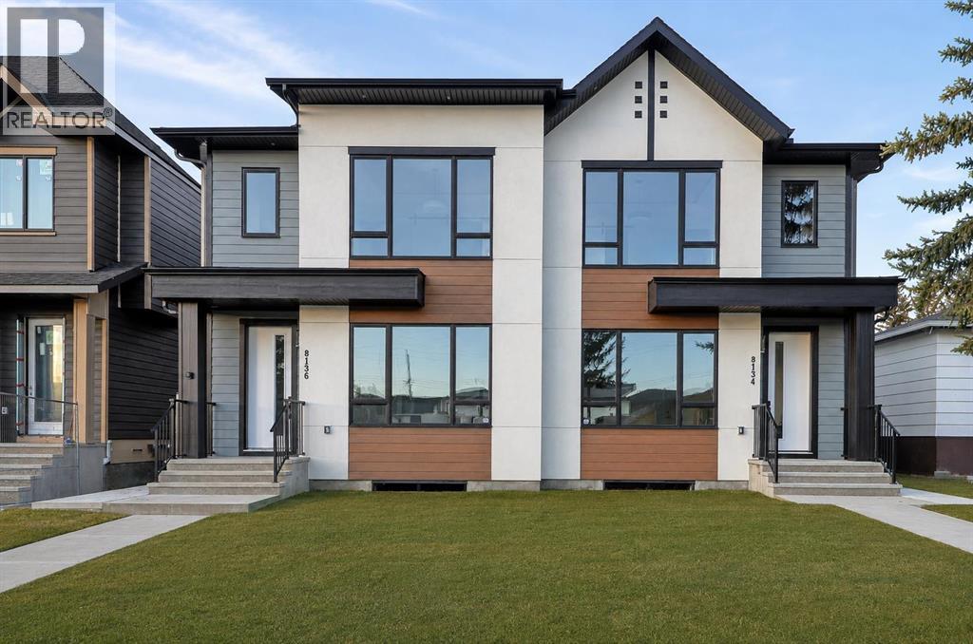
Similar Duplexes in Bowness
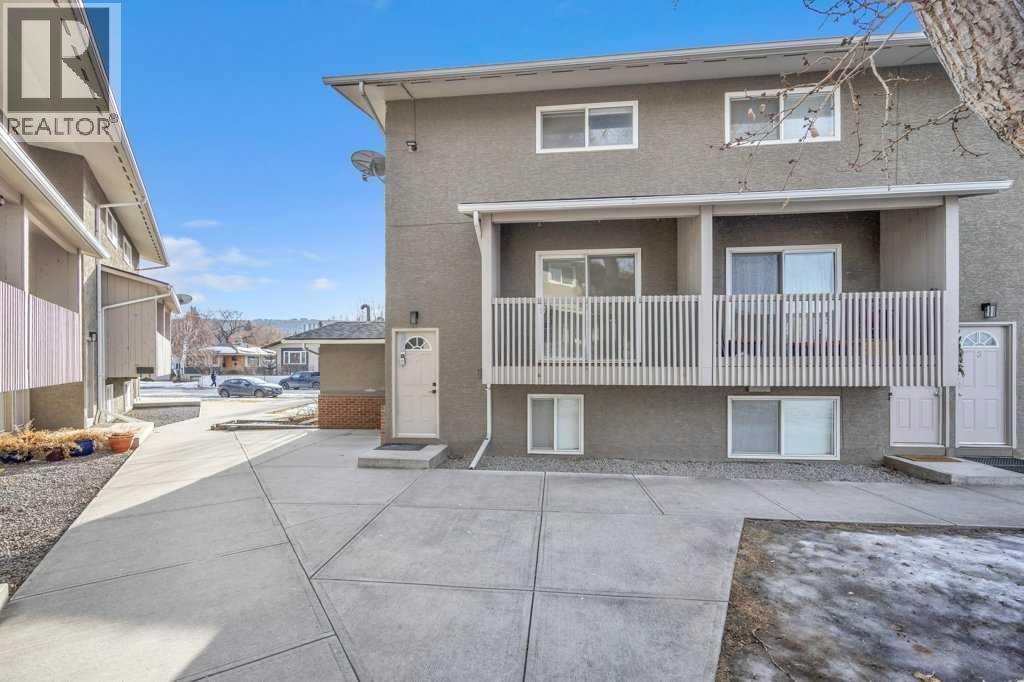
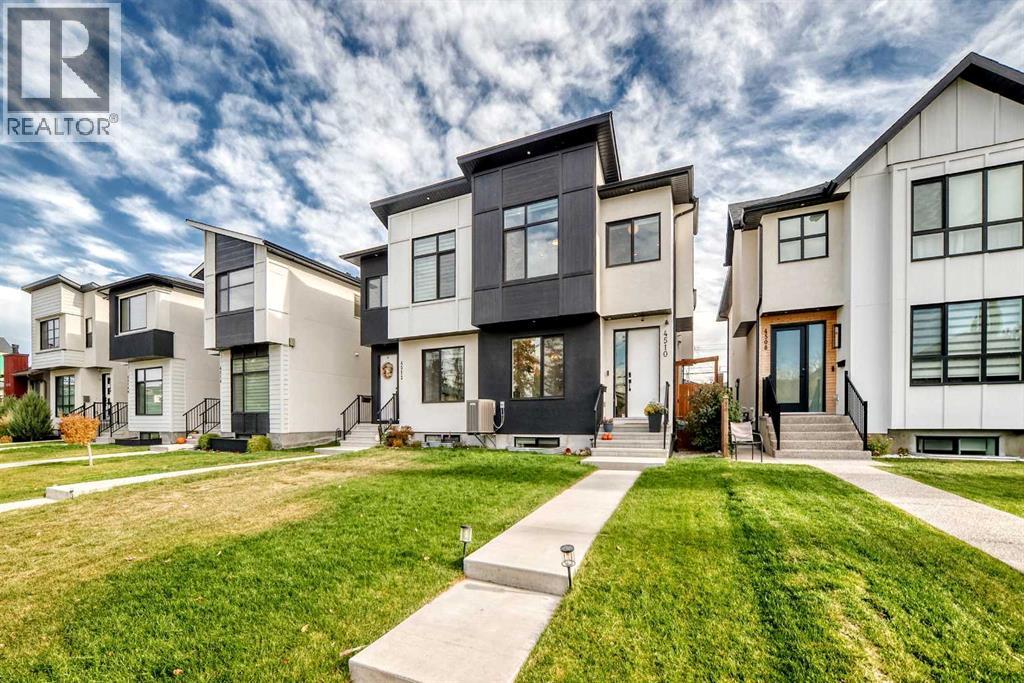
Recently Listed in Bowness

The trademarks MLS®, Multiple Listing Service® and the associated logos are owned by The Canadian Real Estate Association (CREA) and identify the quality of services provided by real estate professionals who are members of CREA. The trademarks REALTOR®, REALTORS®, and the REALTOR® logo are controlled by CREA and identify real estate professionals who are members of CREA.
The information contained on this site is based in whole or in part on information that is provided by members of The Canadian Real Estate Association (CREA), who are responsible for its accuracy. CREA reproduces and distributes this information as a service for its members and assumes no responsibility for its accuracy.
The listing content on this page is protected by copyright and other laws, and is intended solely for the private, non-commercial use by individuals. Any other reproduction, distribution or use of the content, in whole or in part, is specifically forbidden. The prohibited uses include commercial use, "screen scraping", "database scraping", and any other activity intended to collect, store, reorganize or manipulate data on the pages produced by or displayed on this website.