 1 / 37

About This Property
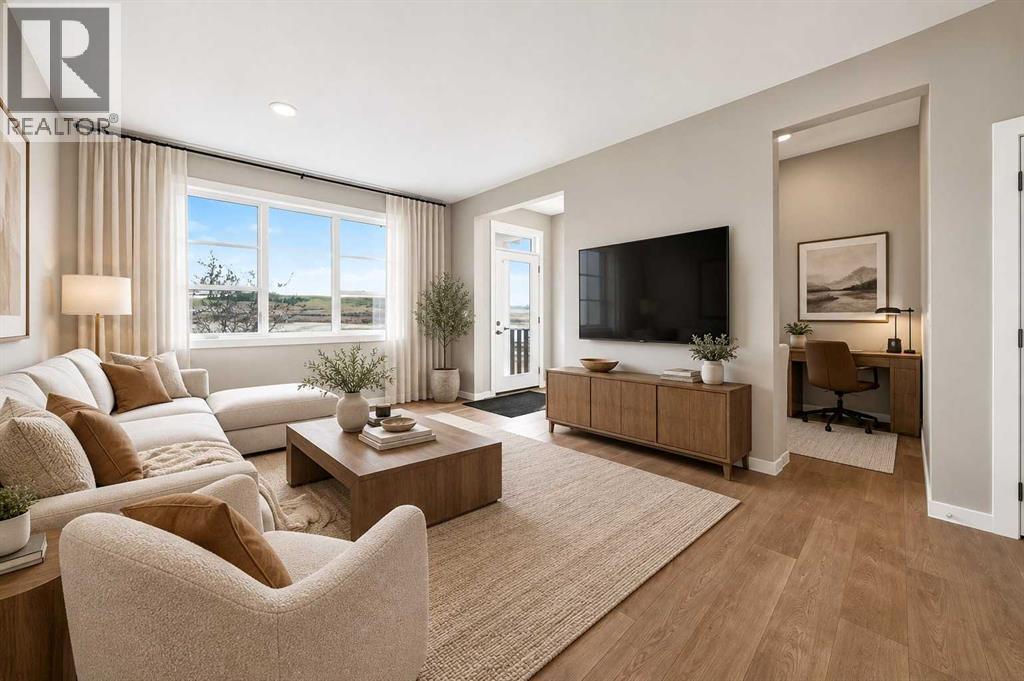
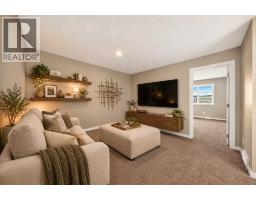
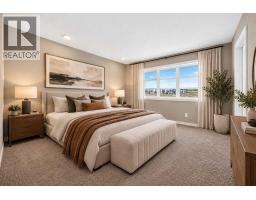
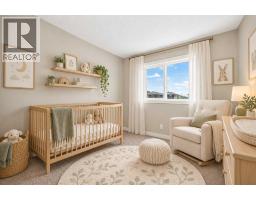
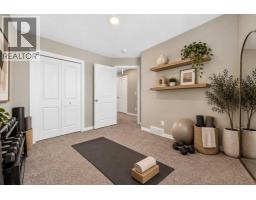
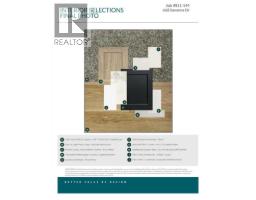
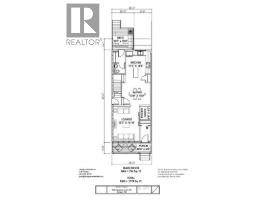
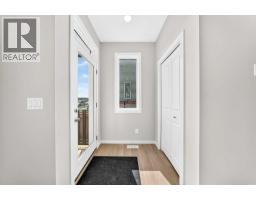
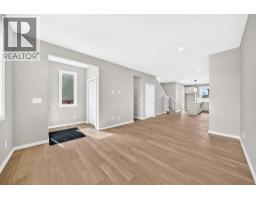
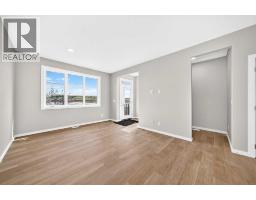
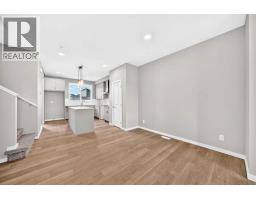
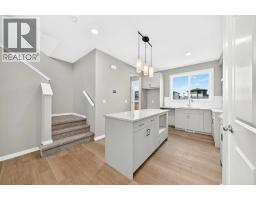
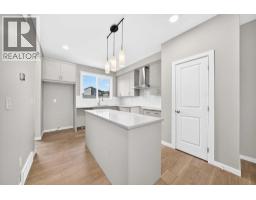
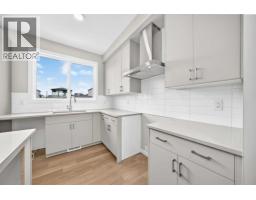
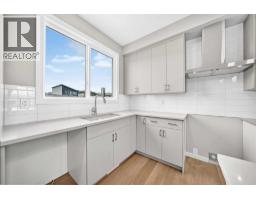
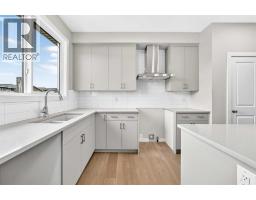
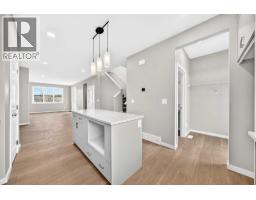
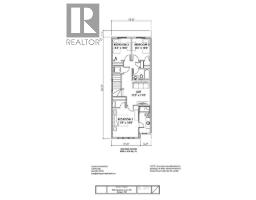
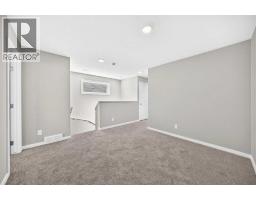
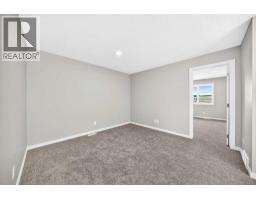
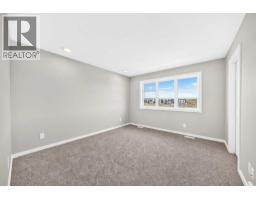
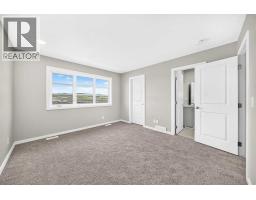
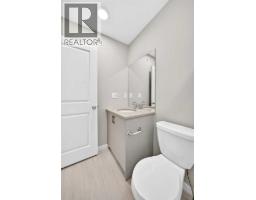
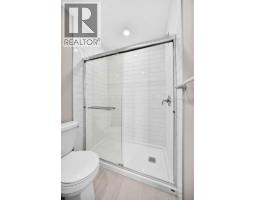
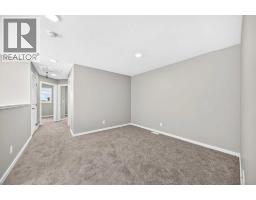
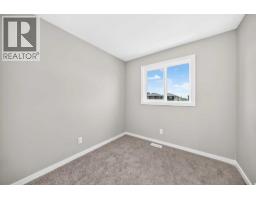
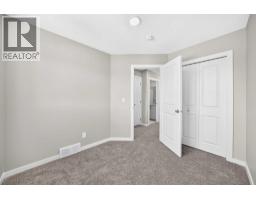
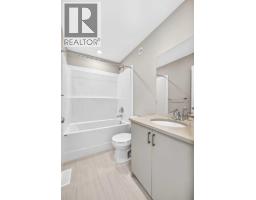
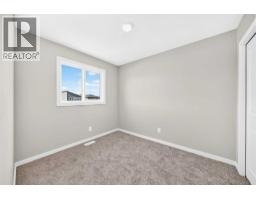
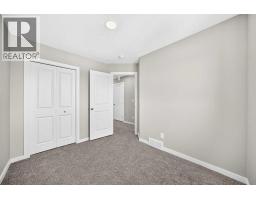
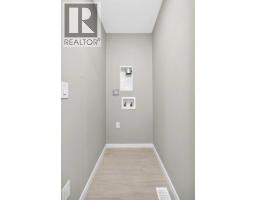
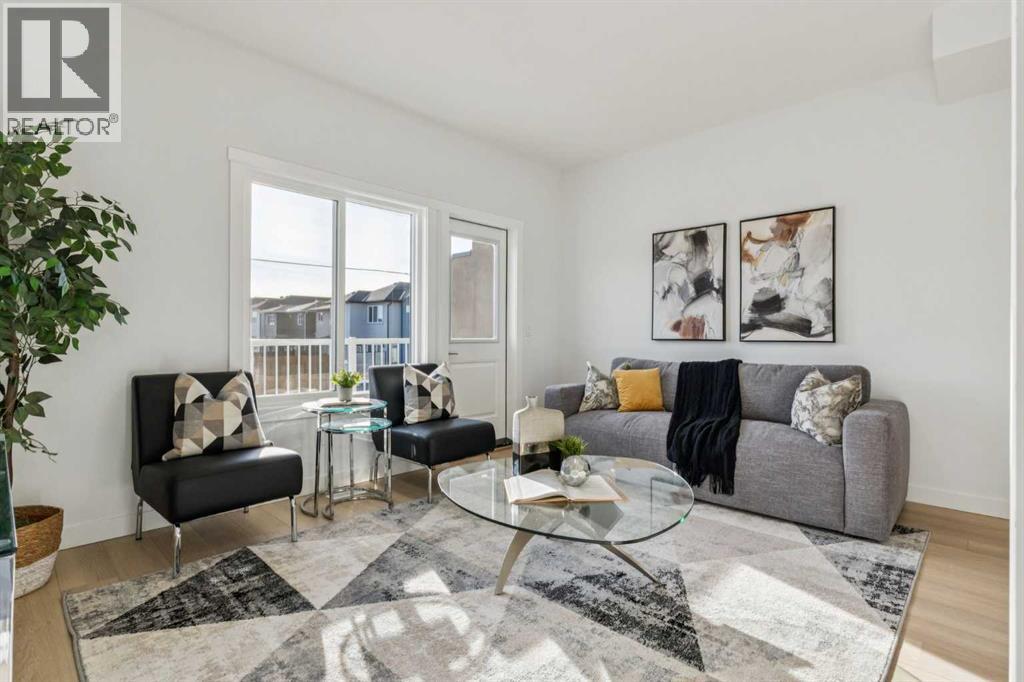
BUYING YOUR FIRST PLACE IS EXPENSIVE ENOUGH - This Savanna duplex has a little more foresight built into it. The unfinished lower level already has a SEPARATE SIDE ENTRY, 9' FOUNDATION WALLS plus bathroom, sink and laundry rough-ins, giving future plans a serious head start. Finish it for teenagers, extended family, guests, a second hangout zone or simply more breathing room as life gets bigger.The main floor has its own tricks. A MAIN-FLOOR POCKET OFFICE creates a dedicated spot for work, homework or household command central without sacrificing an entire room. In the living room, a 50" ELECTRIC FIREPLACE is set into a FULL-HEIGHT FEATURE WALL, grounding the space with a strong focal point and adding a polished layer of luxury.The kitchen carries that same considered approach with 48" UPPER CABINETS TO THE CEILING, quartz counters, a GAS RANGE, chimney hood fan, Silgranit sink and BUILT-IN MICROWAVE in the island with a pot drawer below. Out back, a 10' x 10' DECK with BBQ gas line leads toward REAR-LANE ACCESS and a gravel parking pad with room for two vehicles.Upstairs, the BONUS ROOM gives everyone another place to land. Three bedrooms and laundry stay together on this level, while the master gets a walk-in closet and ensuite with something surprisingly valuable: A WINDOW. Natural light in an ensuite changes the entire feel of the room.Savanna gives a busy household A LOT within easy reach. SAVANNA BAZAAR and SAVANNA MARKET bring shopping, dining, medical services and local businesses close to home, while parks, playgrounds and pathways add everyday outdoor space. Nearby schools, the Genesis Centre, STONEY TRAIL, METIS TRAIL and LRT access make it easier to balance work, school, errands and recreation without spending the day crossing the city.And with JANUARY 2027 POSSESSION, December gets to stay December. Enjoy the holidays, make the plans, pack at a human pace, then start the new year with a new address. Reach out to your preferred agent and lear n more.• PLEASE NOTE: Photos are of a DIFFERENT Spec Home of a similar model – fit and finish may differ. Interior selections and floorplans shown in photos. Kitchen appliances are included & will be installed by possession.
Key Features
- Built in 2026
- Duplex
- Freehold
- Basement: Unfinished, Full, Separate entrance
- Parking Pad, See Remarks Parking
- 1 Fireplace
Property Details
Size & Land
Building Features
Parking
Estimated Monthly Payment
Based on 20% down, a 4.09% rate and 25-year amortization. Your actual payment will depend on your rate, down payment, and lender.
Customize This Estimate →View on REALTOR.ca
Get alerts for homes like this
Be first to know. I’ll email you when new listings match: Duplexes in Saddle Ridge, Calgary, $450k-$610k, 2+ beds.
Similar Properties in Calgary
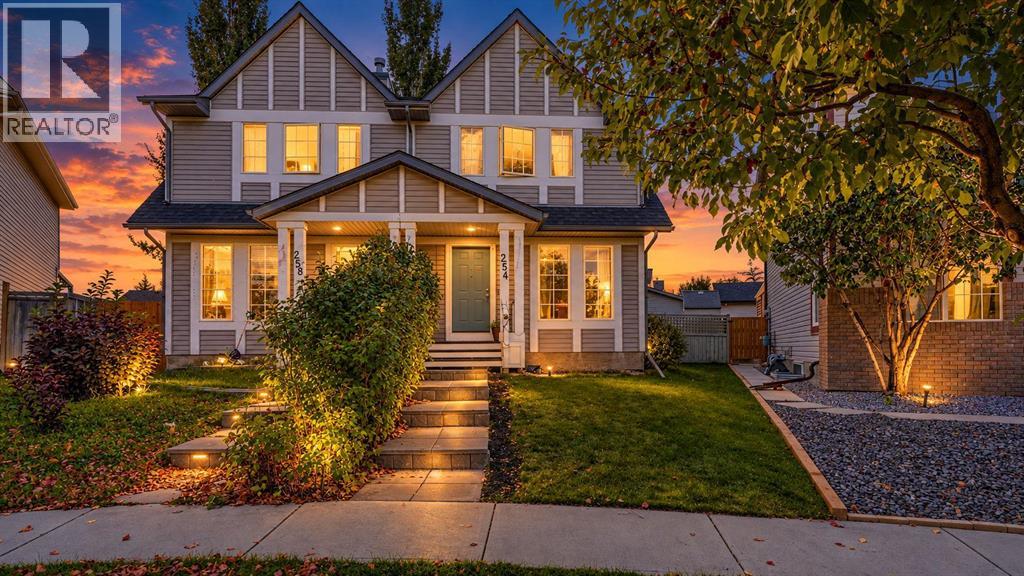
Recently Listed in Saddle Ridge
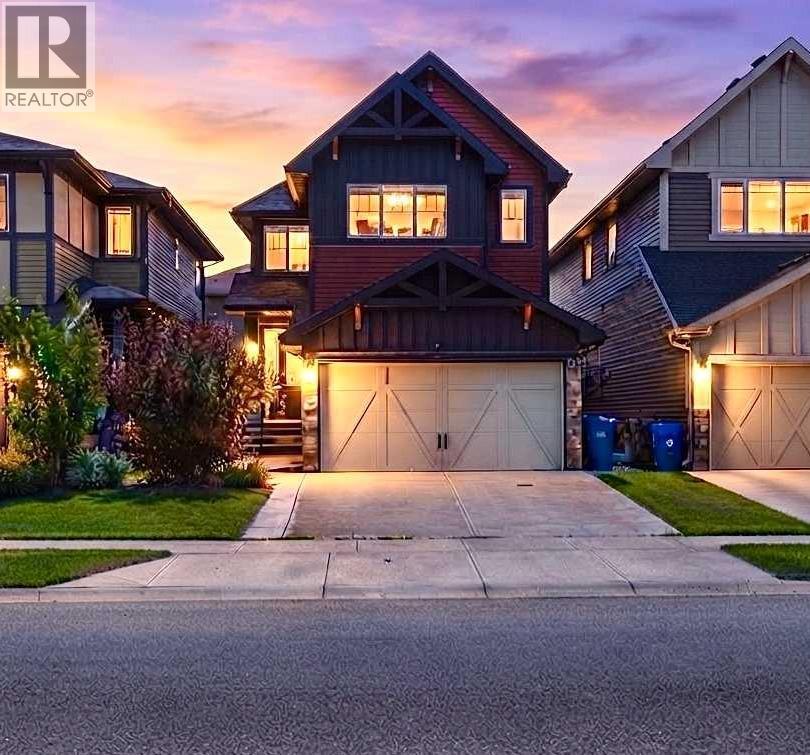
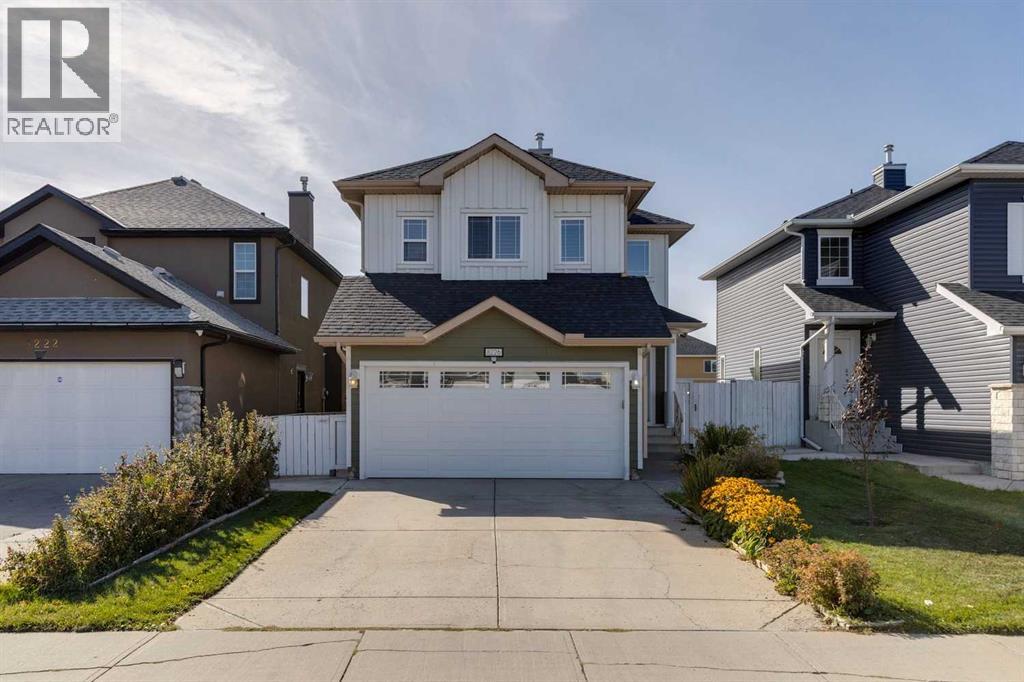
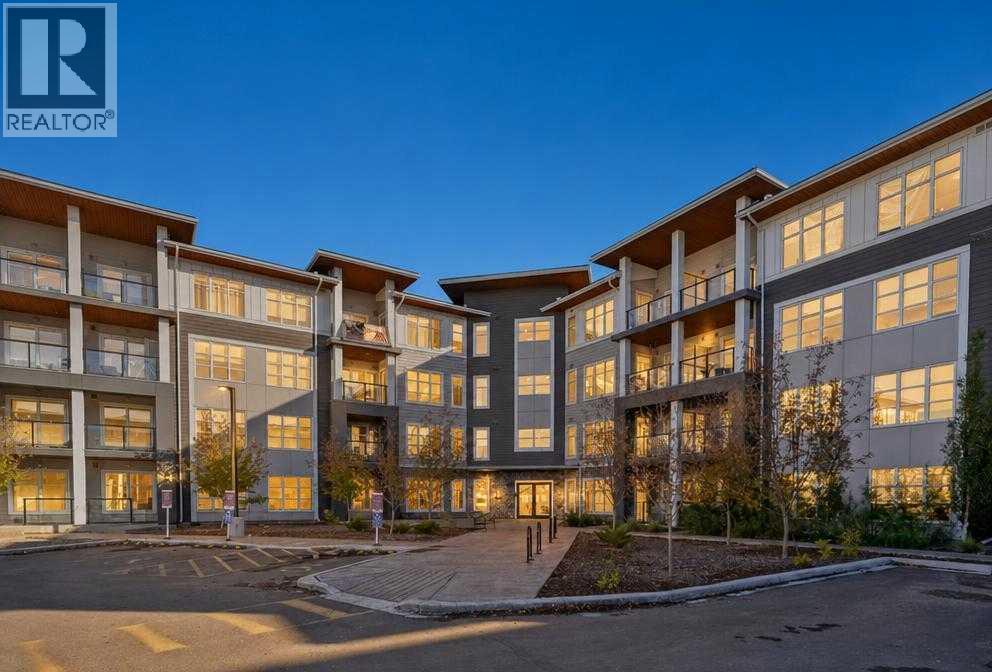

The trademarks MLS®, Multiple Listing Service® and the associated logos are owned by The Canadian Real Estate Association (CREA) and identify the quality of services provided by real estate professionals who are members of CREA. The trademarks REALTOR®, REALTORS®, and the REALTOR® logo are controlled by CREA and identify real estate professionals who are members of CREA.
The information contained on this site is based in whole or in part on information that is provided by members of The Canadian Real Estate Association (CREA), who are responsible for its accuracy. CREA reproduces and distributes this information as a service for its members and assumes no responsibility for its accuracy.
The listing content on this page is protected by copyright and other laws, and is intended solely for the private, non-commercial use by individuals. Any other reproduction, distribution or use of the content, in whole or in part, is specifically forbidden. The prohibited uses include commercial use, "screen scraping", "database scraping", and any other activity intended to collect, store, reorganize or manipulate data on the pages produced by or displayed on this website.