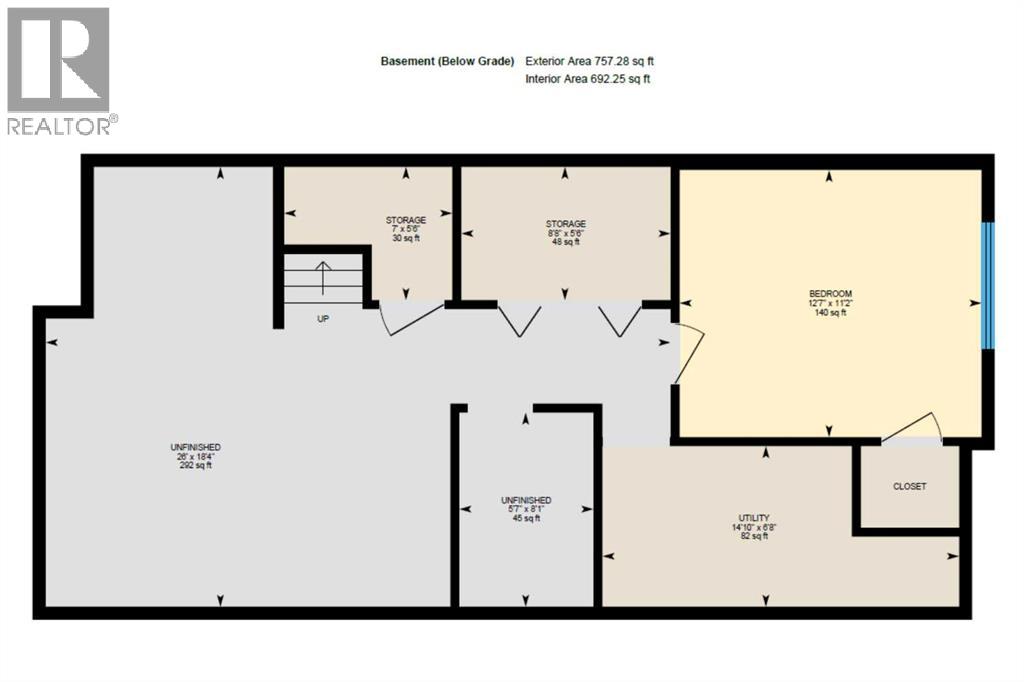
About This Property
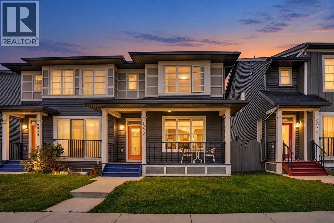
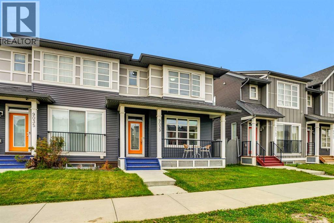
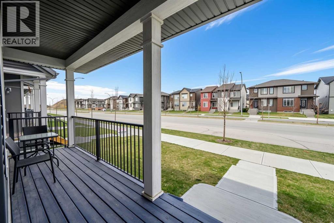
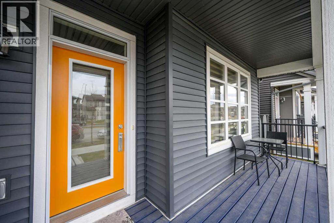
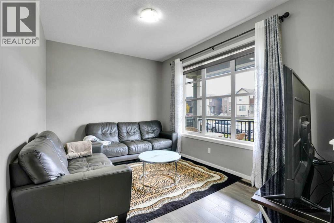
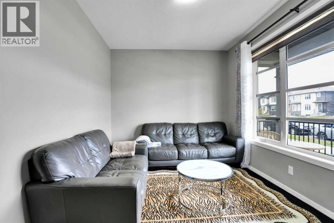
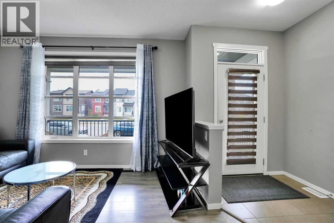
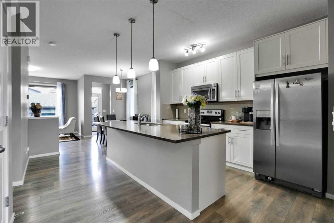
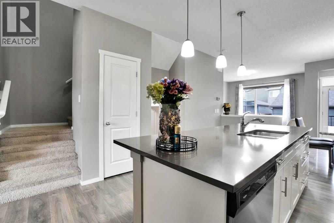
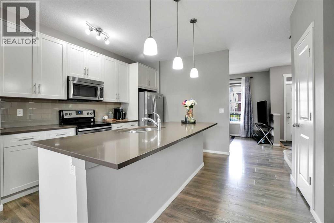
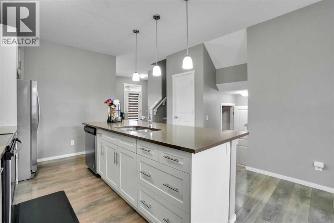
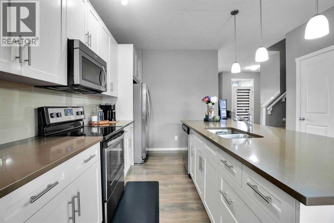
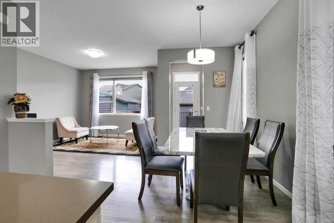
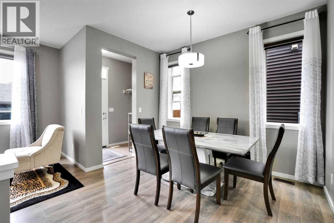
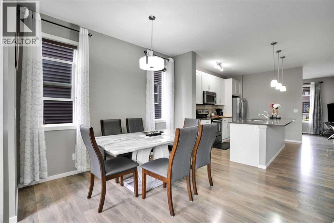
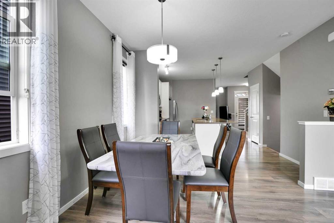
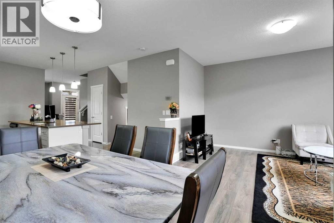
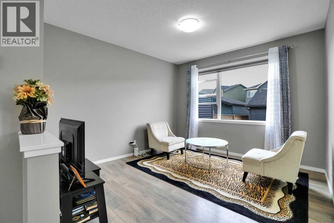
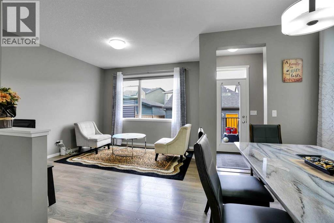
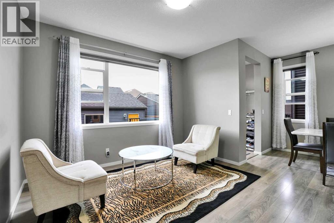
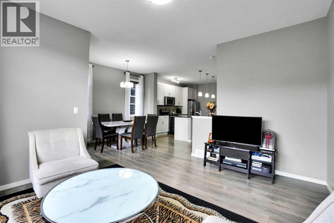
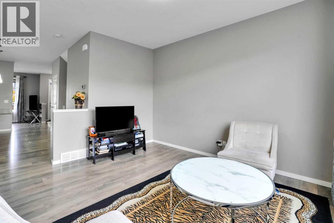
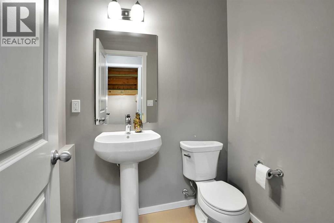
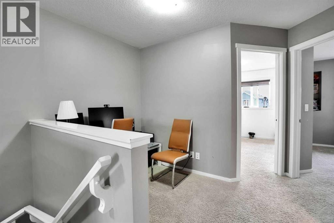
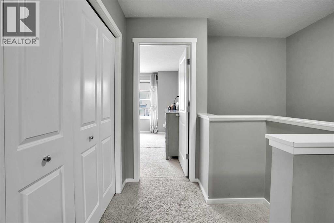
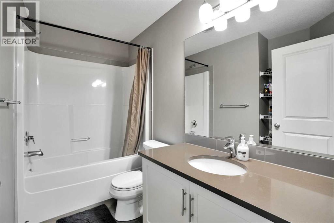
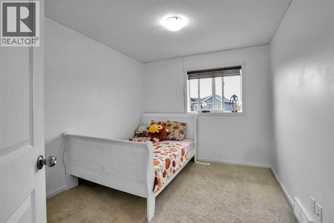
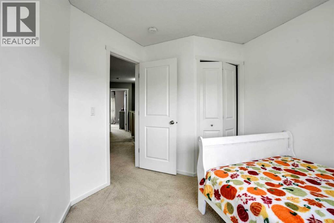
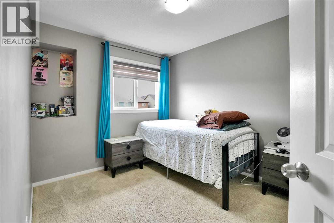
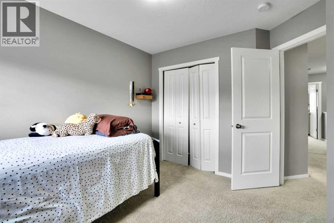
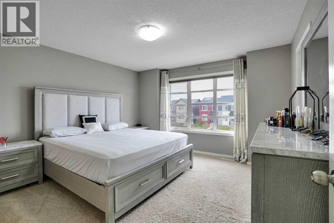
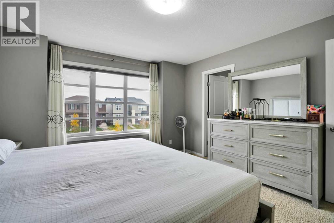
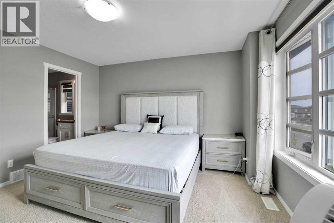
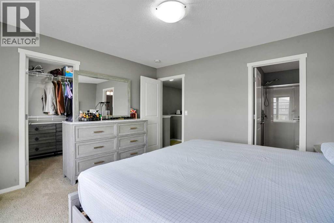
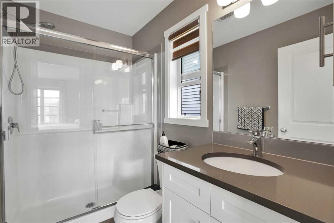
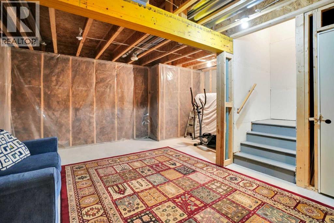
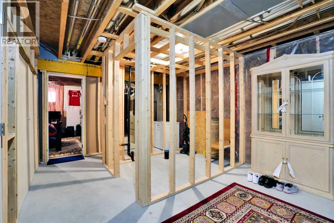
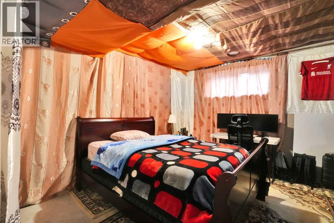
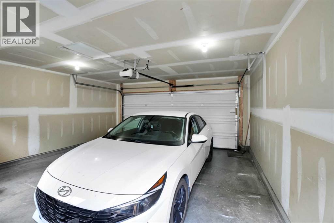
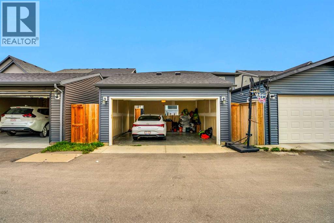
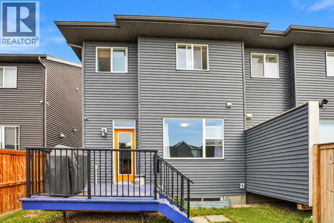
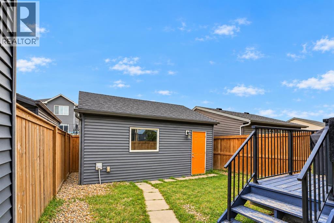
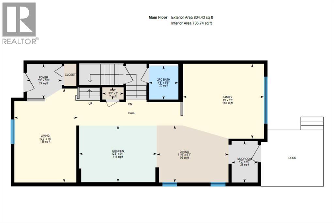
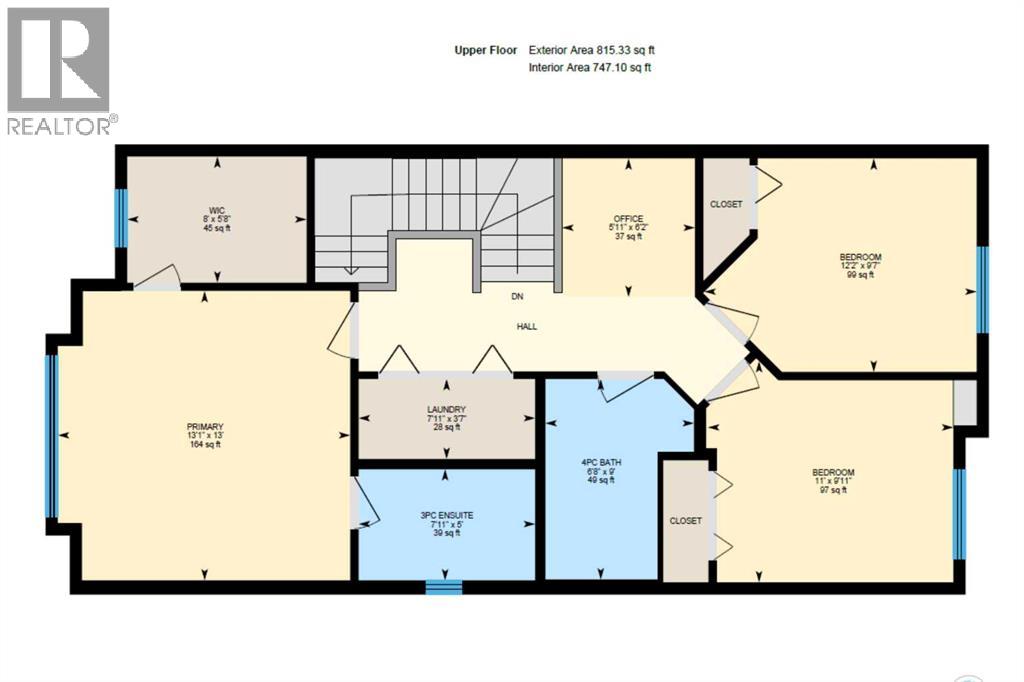
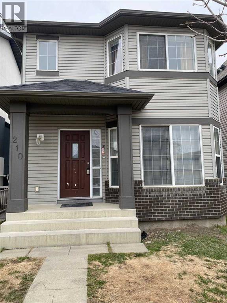
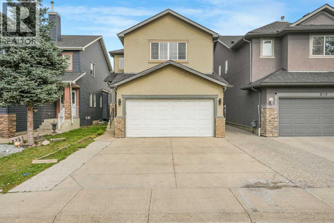
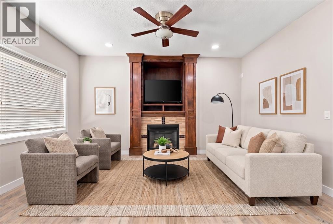
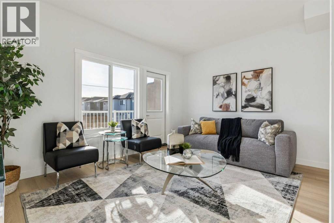
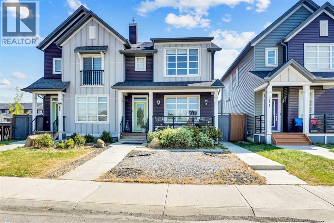
Awaken to a home where polished style meets everyday ease in SADDLE RIDGE'S sought-after Savanna community. Pause on the WOOD FRONT PORCH with your morning coffee, then step into a versatile FLEX ROOM, ideal as a home office, playroom or guest retreat. NINE-FOOT MAIN FLOOR CEILINGS lend an airy grace to the open living and dining spaces, while the KITCHEN takes center stage with QUARTZ COUNTERTOPS, wood cabinetry, tile backsplash, stainless steel appliances and an OVERSIZED FLUSH ISLAND made for gathering. Upstairs, retreat to a PRIMARY SUITE with a walk-in closet and a 3-piece ensuite with stand-up shower, joined by two more bedrooms, a cozy loft nook and UPPER-LEVEL LAUNDRY. Outside, unwind in the FENCED PRIVATE YARD and park with ease in the DOUBLE DETACHED GARAGE off the back lane. The full basement, framed and awaiting your vision, offers room to grow. Minutes to schools, LRT, shopping and the airport, with quick access to Cross Iron Mills via Metis Trail and Stoney Trail for effortless commutes. 1,620 SQ FT, 3 BEDS, 2.5 BATHS. Come see it for yourself!
Key Features
- Built in 2016
- Duplex
- Freehold
- Basement: Partially finished, Full
- Detached Garage, Other Parking
- Forced air Heat
Property Details
Size & Land
Building Features
Parking
Financial & Other
Estimated Monthly Payment
Based on 20% down, a 4.09% rate and 25-year amortization. Your actual payment will depend on your rate, down payment, and lender.
Customize This Estimate →View on REALTOR.ca
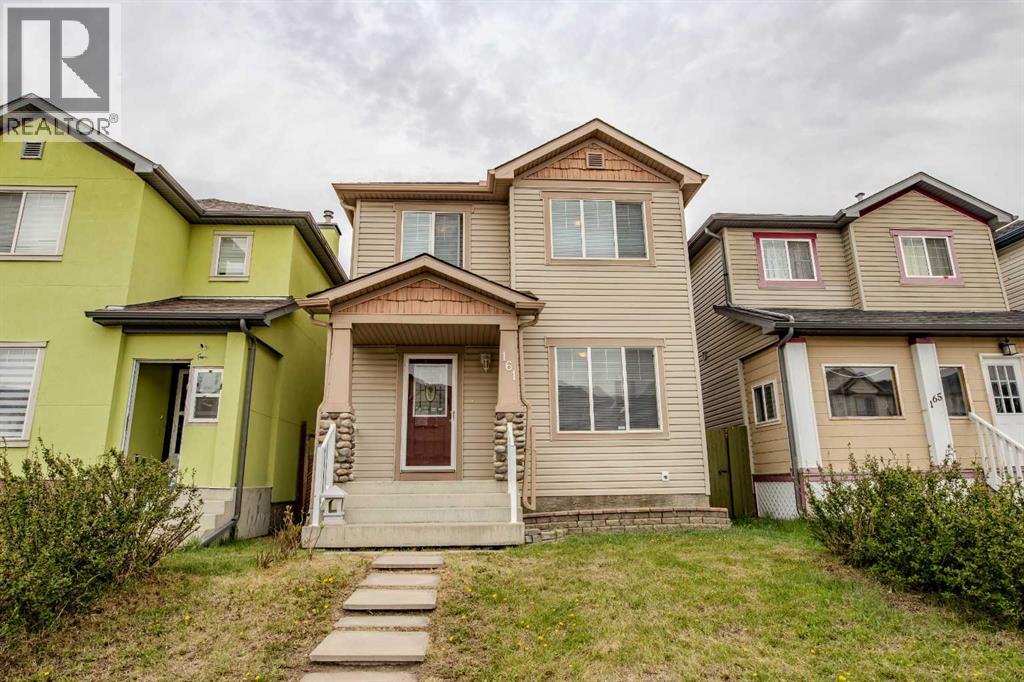
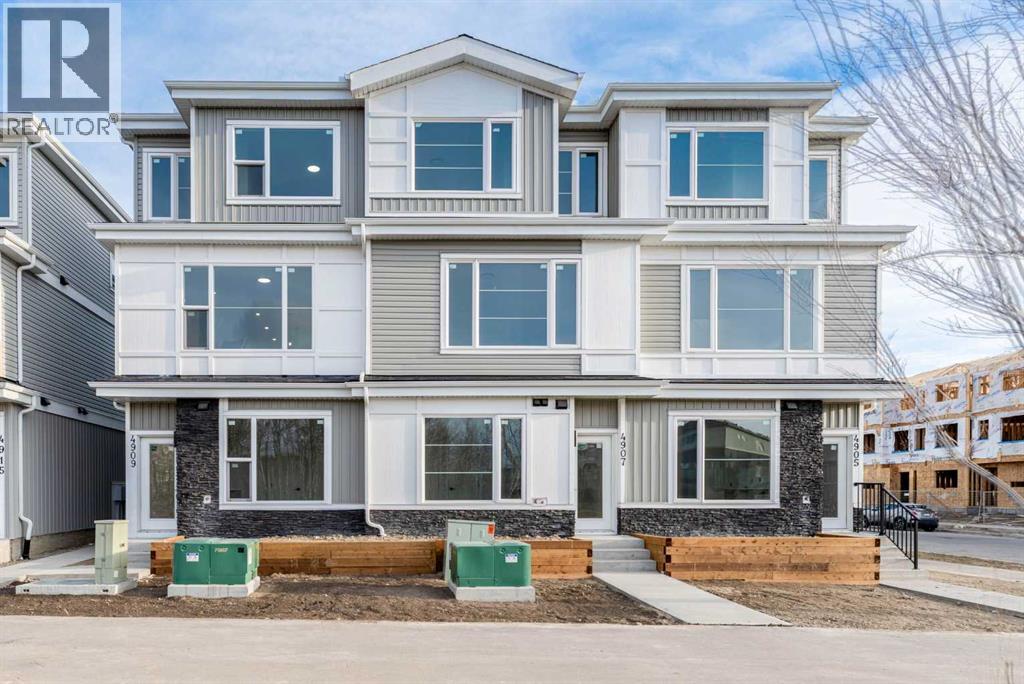
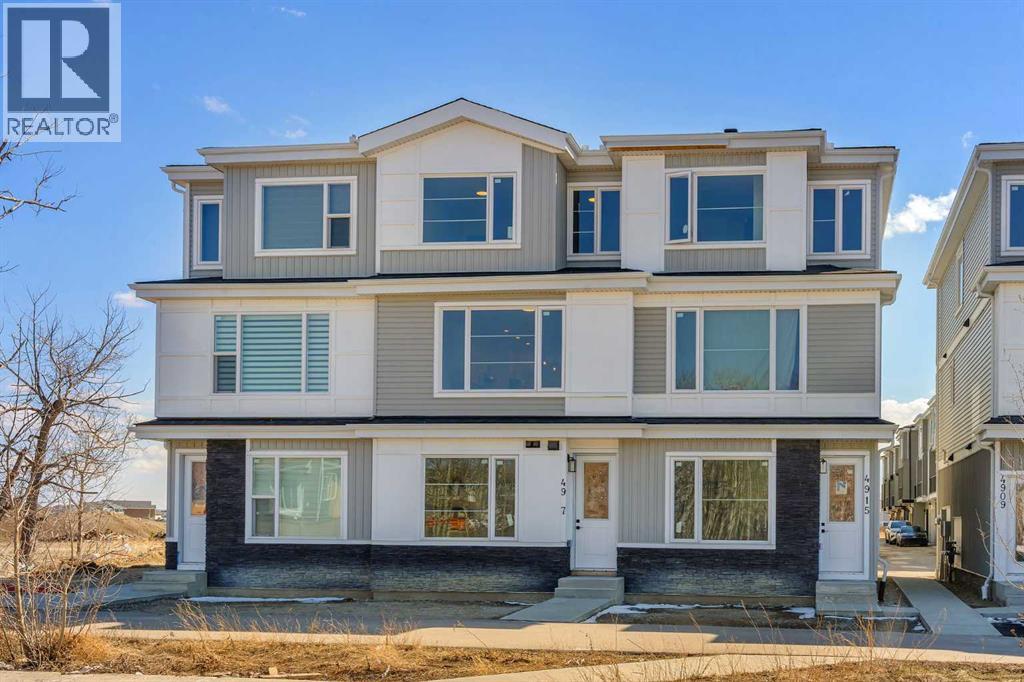
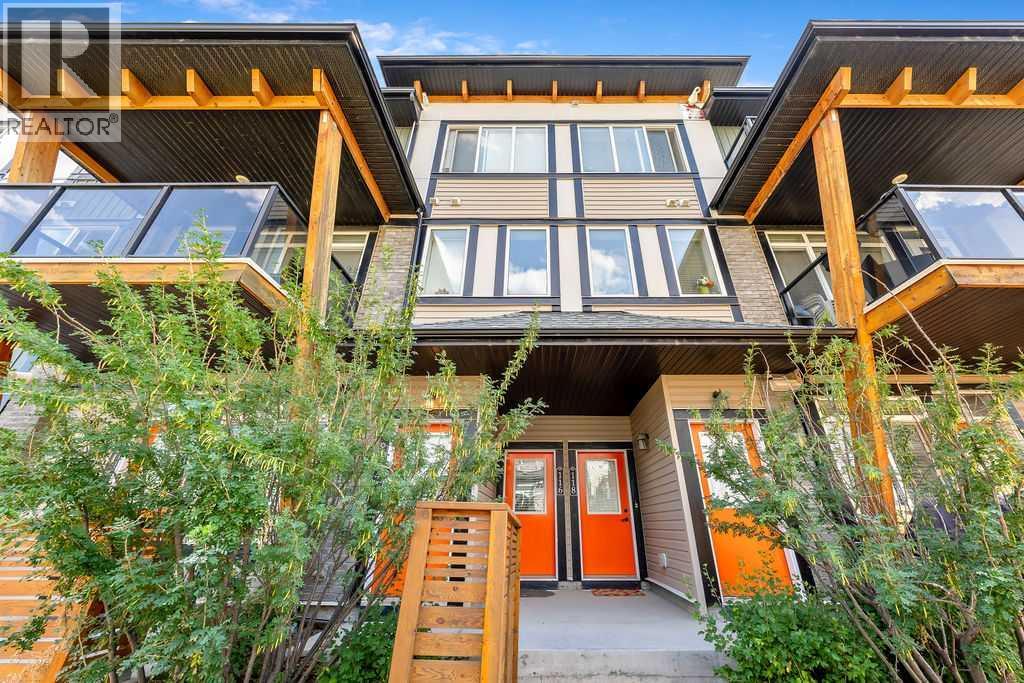
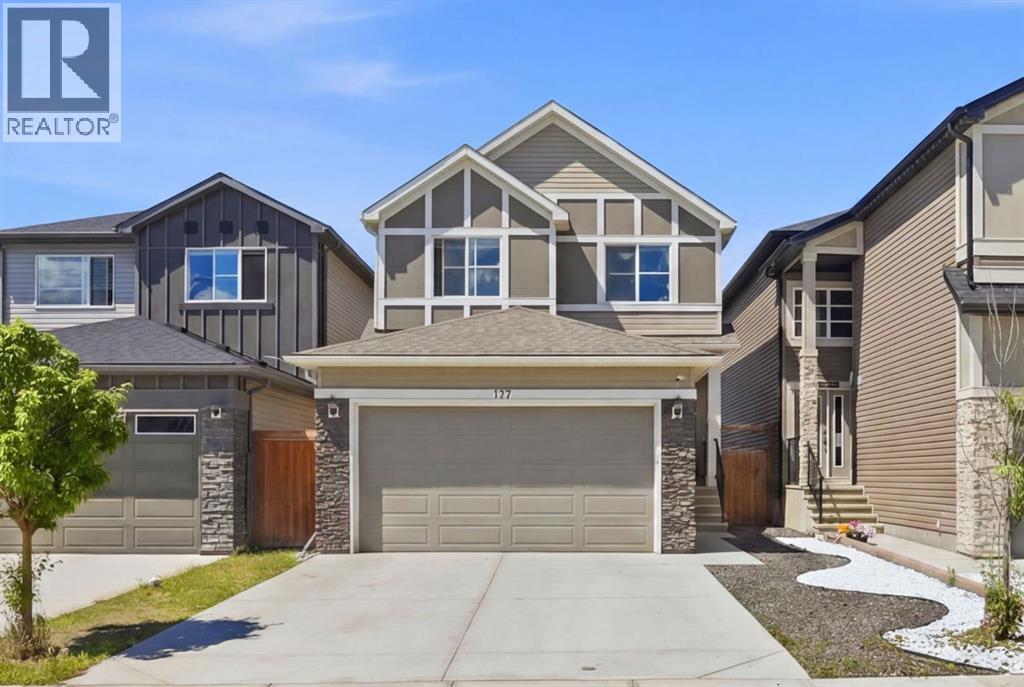
Single Family Listings in Saddle Ridge

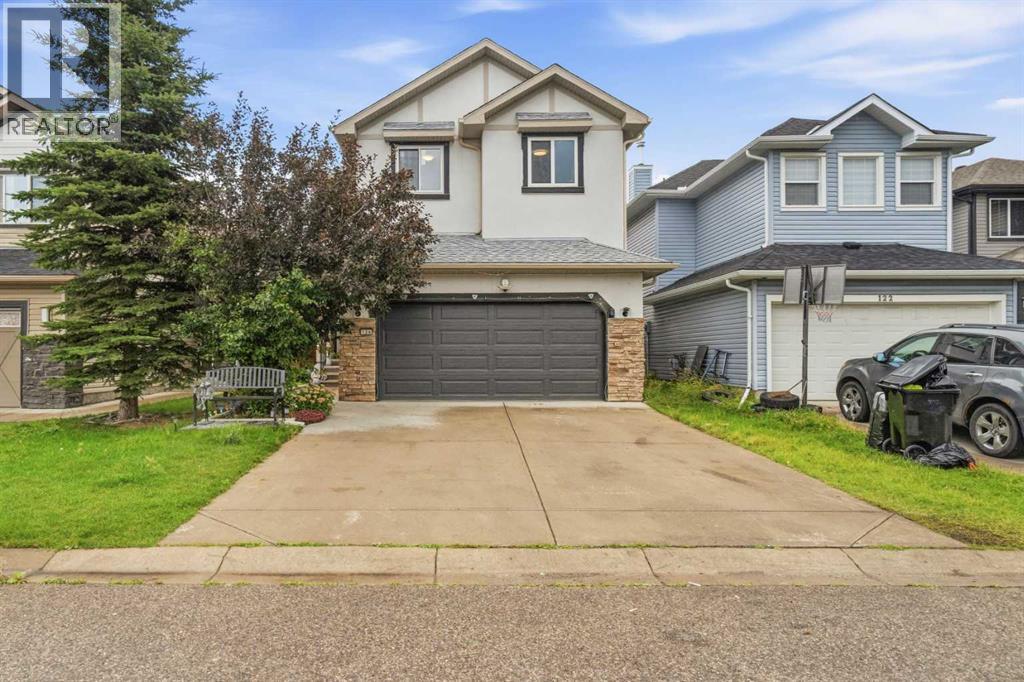
Recently Listed in Saddle Ridge

The trademarks MLS®, Multiple Listing Service® and the associated logos are owned by The Canadian Real Estate Association (CREA) and identify the quality of services provided by real estate professionals who are members of CREA. The trademarks REALTOR®, REALTORS®, and the REALTOR® logo are controlled by CREA and identify real estate professionals who are members of CREA.
The information contained on this site is based in whole or in part on information that is provided by members of The Canadian Real Estate Association (CREA), who are responsible for its accuracy. CREA reproduces and distributes this information as a service for its members and assumes no responsibility for its accuracy.
The listing content on this page is protected by copyright and other laws, and is intended solely for the private, non-commercial use by individuals. Any other reproduction, distribution or use of the content, in whole or in part, is specifically forbidden. The prohibited uses include commercial use, "screen scraping", "database scraping", and any other activity intended to collect, store, reorganize or manipulate data on the pages produced by or displayed on this website.