 1 / 50
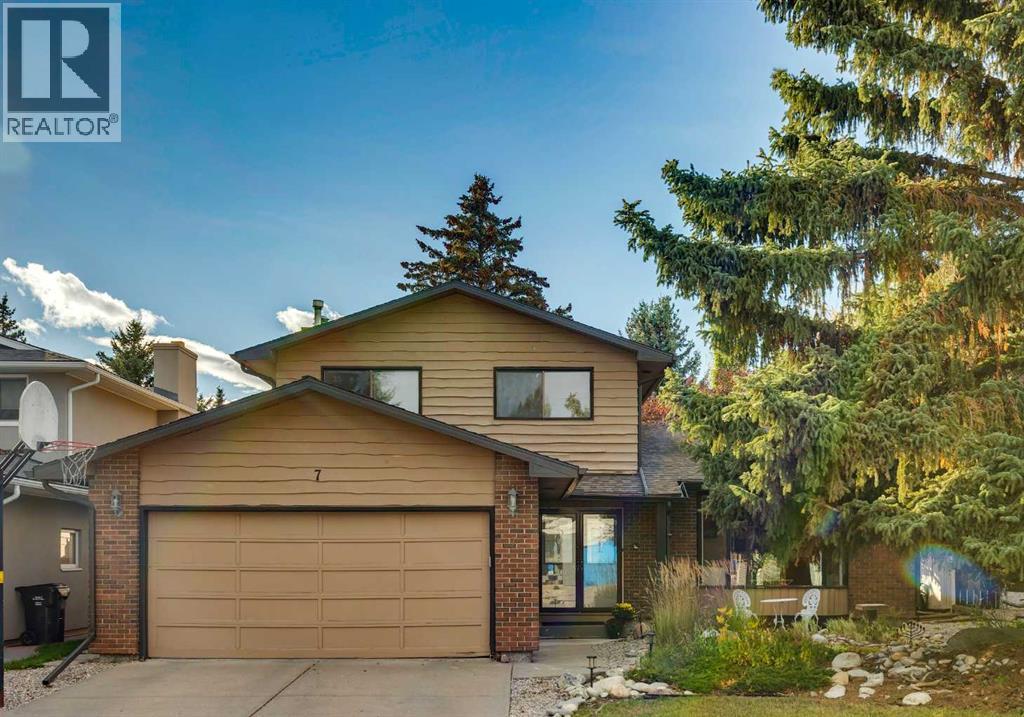
7 Woodgreen Crescent SW, Calgary, Alberta
About This Property
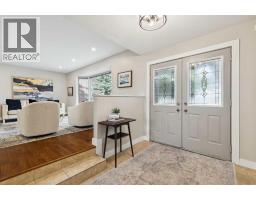
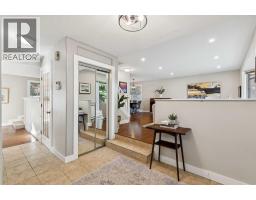
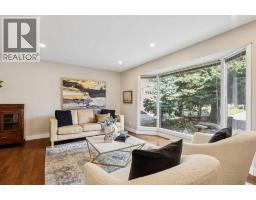
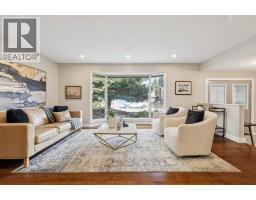
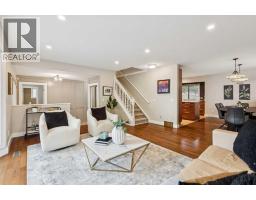
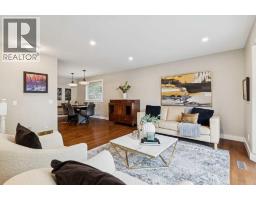
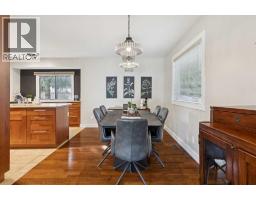
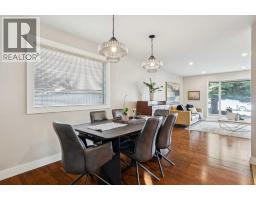
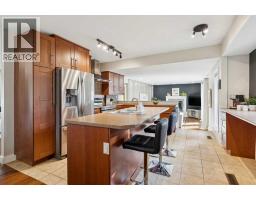
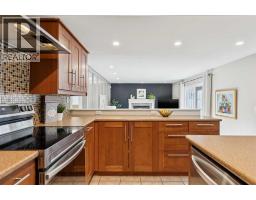
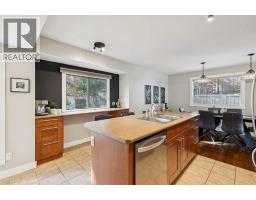
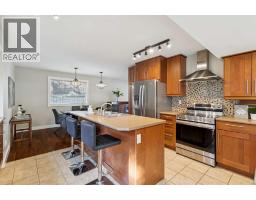
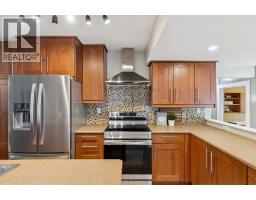
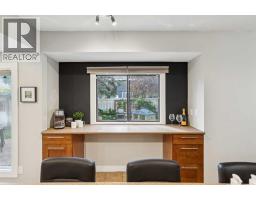
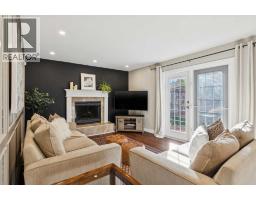
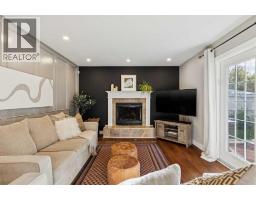
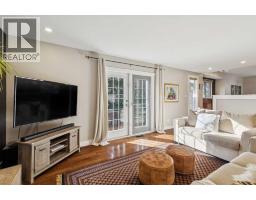
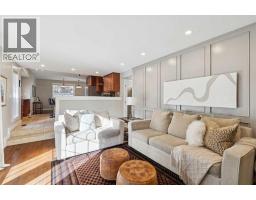
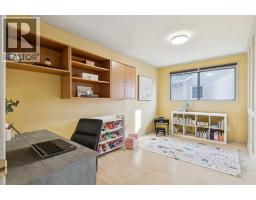
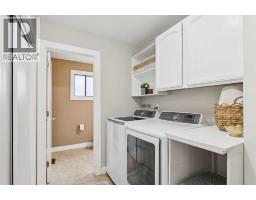
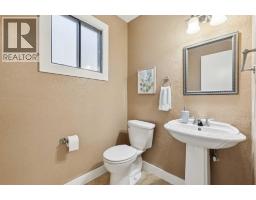
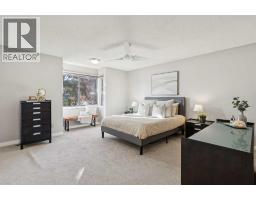
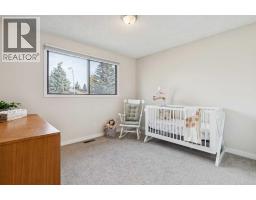
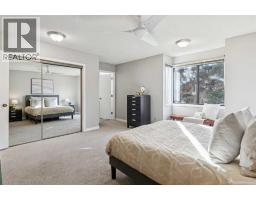
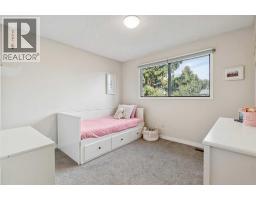
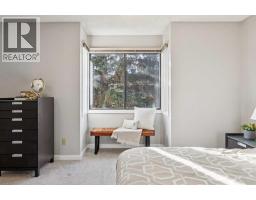
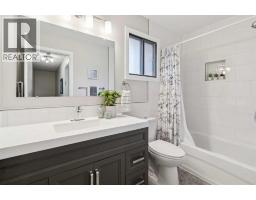
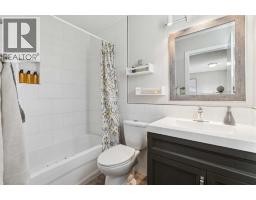
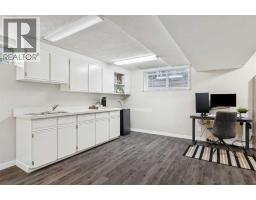
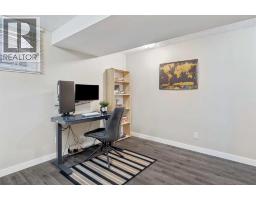
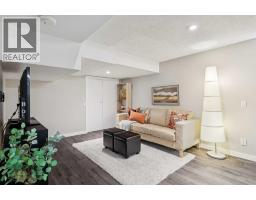
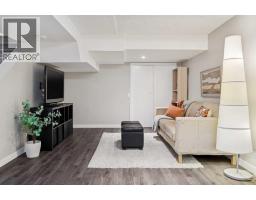
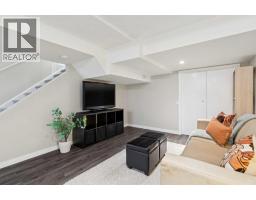
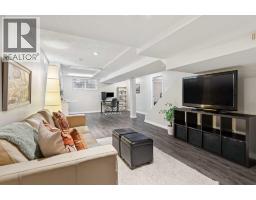
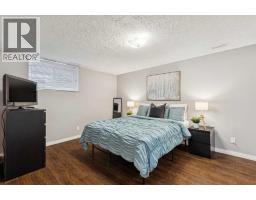
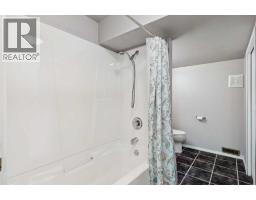
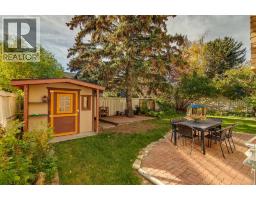
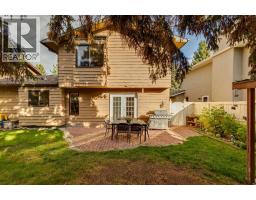
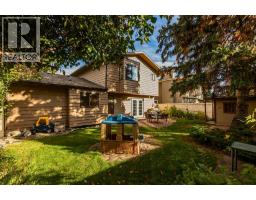
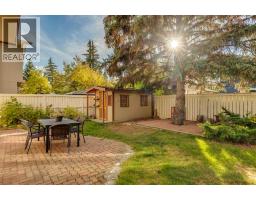
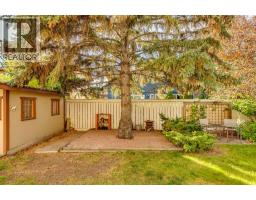
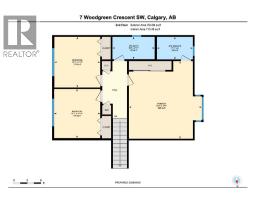
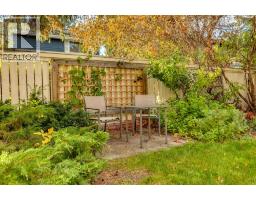
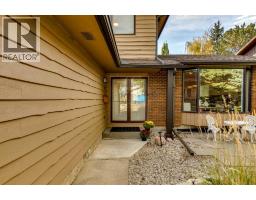
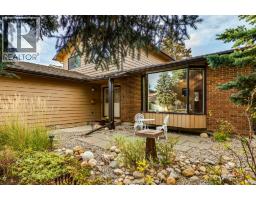
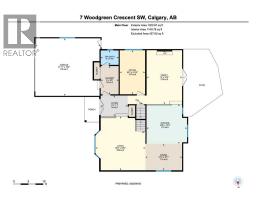
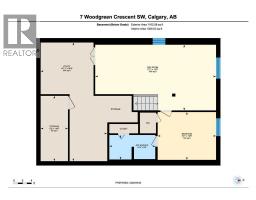
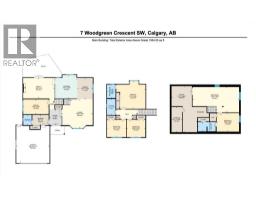
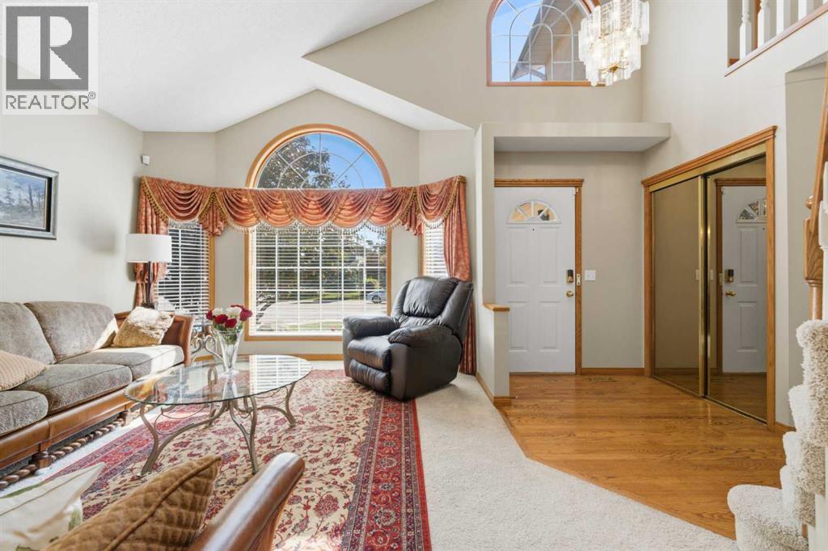
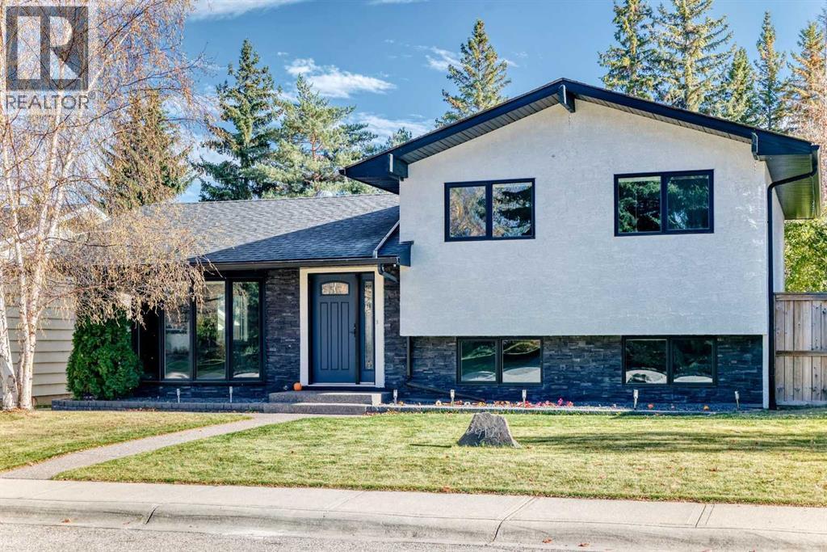
Welcome to 7 Woodgreen Crescent SW, a warm and inviting family home offering generous living spaces, thoughtful updates, and incredible access to Fish Creek Park. With plenty of room to grow, entertain, and enjoy the outdoors, this home is an excellent fit for an active family looking to settle into an established community.The main floor features a spacious open-concept layout that flows effortlessly between the living room, dining area, kitchen, and family room. Whether you’re hosting friends for dinner, gathering for family movie night, or entertaining a crowd, there’s room for everyone. The kitchen has been refreshed with newer appliances, including the dishwasher, oven, and refrigerator, all replaced within the past three years. Distinctive black feature walls add personality, while modernized light switches and a gas line for the BBQ add everyday convenience.Upstairs, you’ll find three spacious bedrooms and two bathrooms, including a comfortable primary bedroom with its own private ensuite. The additional bedrooms provide great space for the rest of the family or a home office.The fully developed basement adds even more flexibility with a large additional living area, fourth bedroom, and full 4-piece bathroom. It’s an ideal setup for teenagers, overnight guests, a games room, home gym, or additional family space.Outside, the beautifully landscaped front and back yards offer plenty of room for kids to play, summer BBQs, and evenings with friends. An oversized shed provides excellent storage for bikes, gardening equipment, and seasonal items. Additional improvements include a water softener, attic insulation, and roof work completed approximately 3–4 years ago, including repairs to shingles, updated flashing, eavestroughs, and fascia.Best of all, the home offers direct access to Fish Creek Park and its incredible network of walking and biking paths. With four bedrooms, three bathrooms, multiple living spaces, a fantastic yard, and nature right outside your door, 7 Woodgreen Crescent SW is ready for its next family to make it home.
Key Features
- Built in 1980
- Basement: Finished, Full
- Attached Garage Parking
- 1 Fireplace
- Forced air Heat
Property Details
Bedrooms & Bathrooms
Size
Interior
Building
Parking
Land
Financial
Rooms
Main Level
Second Level
Basement
Room measurements are supplied by the listing brokerage and are approximate.
Estimated Monthly Payment
Based on 20% down, a 4.09% rate and 25-year amortization. Your actual payment will depend on your rate, down payment, and lender.
- Mortgage$3,079
- Property tax$397
- Estimated total$3,476/mo
View on REALTOR.ca
Get alerts for homes like this
Be first to know. I’ll email you when new listings match: Houses in Woodlands, Calgary, $610k-$840k, 3+ beds.
Similar Houses in Woodlands
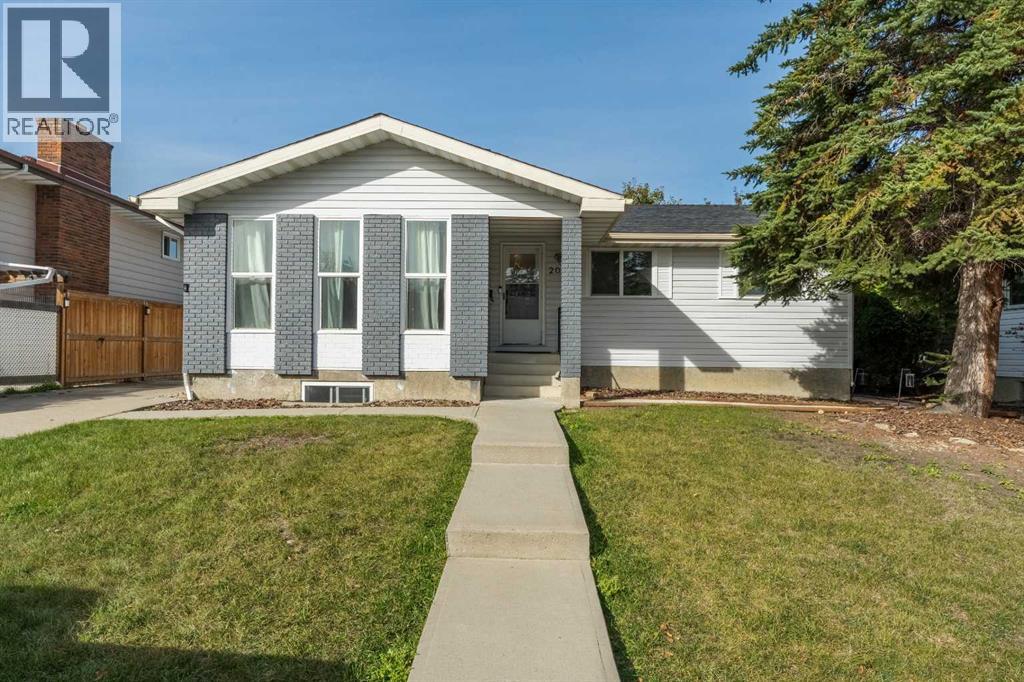
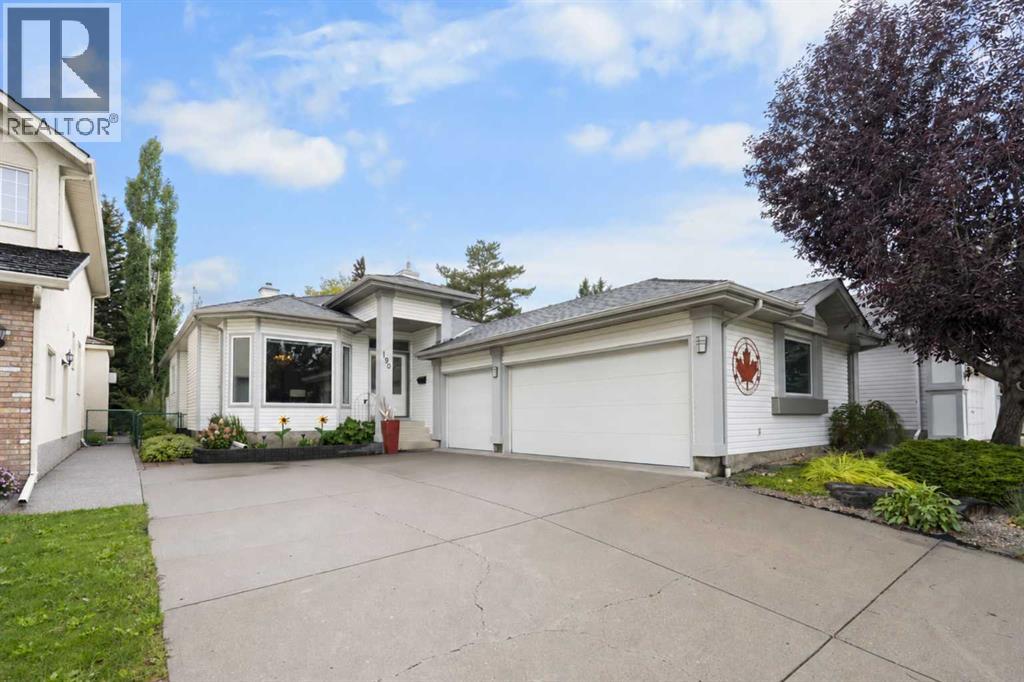
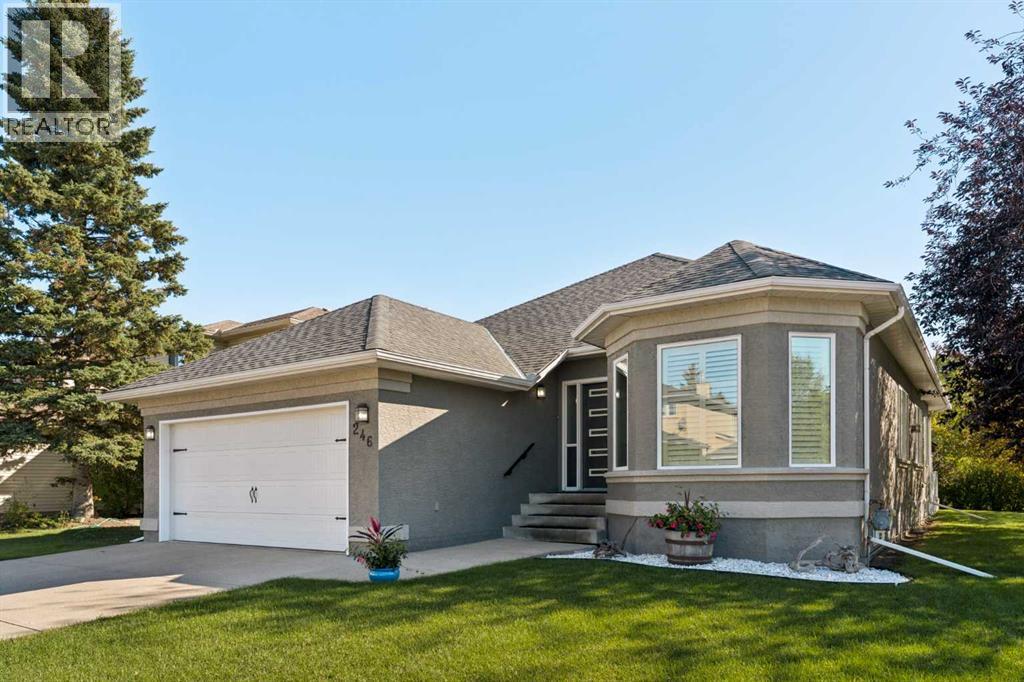
Recently Listed in Woodlands
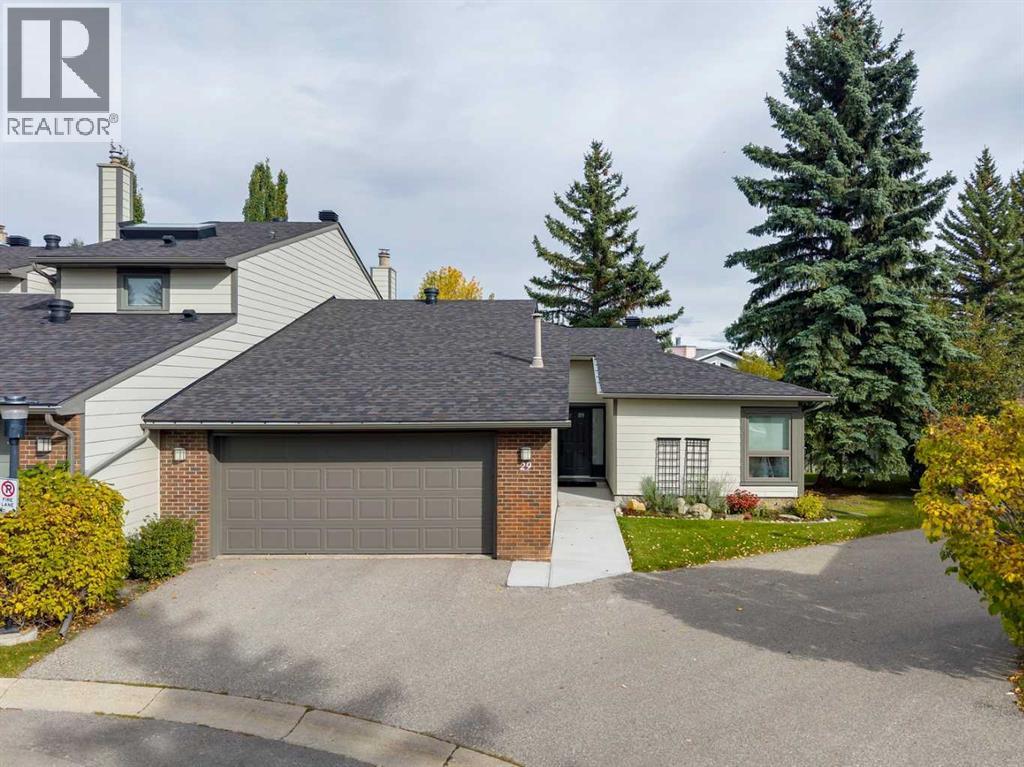

The trademarks MLS®, Multiple Listing Service® and the associated logos are owned by The Canadian Real Estate Association (CREA) and identify the quality of services provided by real estate professionals who are members of CREA. The trademarks REALTOR®, REALTORS®, and the REALTOR® logo are controlled by CREA and identify real estate professionals who are members of CREA.
The information contained on this site is based in whole or in part on information that is provided by members of The Canadian Real Estate Association (CREA), who are responsible for its accuracy. CREA reproduces and distributes this information as a service for its members and assumes no responsibility for its accuracy.
The listing content on this page is protected by copyright and other laws, and is intended solely for the private, non-commercial use by individuals. Any other reproduction, distribution or use of the content, in whole or in part, is specifically forbidden. The prohibited uses include commercial use, "screen scraping", "database scraping", and any other activity intended to collect, store, reorganize or manipulate data on the pages produced by or displayed on this website.