 1 / 44
719 Mahogany Boulevard SE, Calgary, Alberta
About This Property
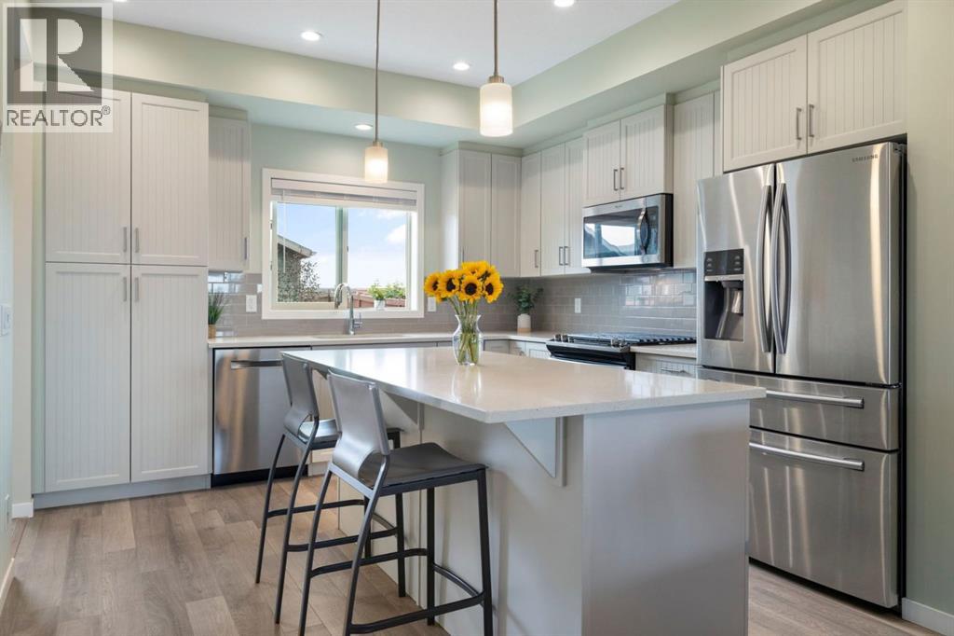
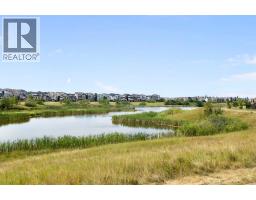
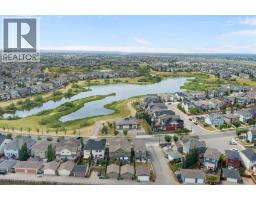
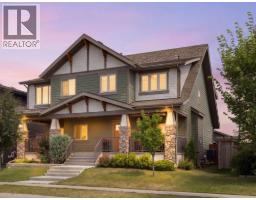
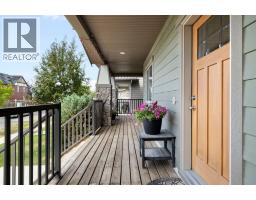
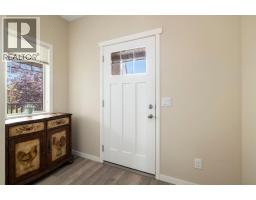
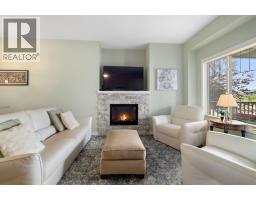
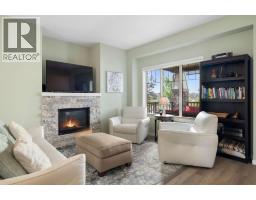
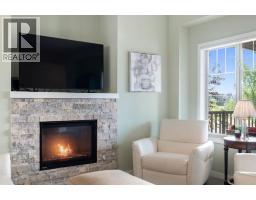
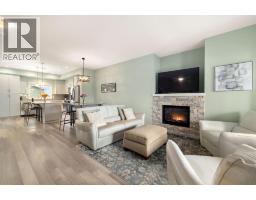
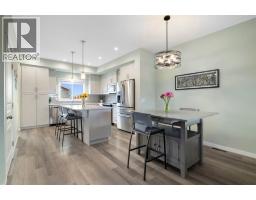
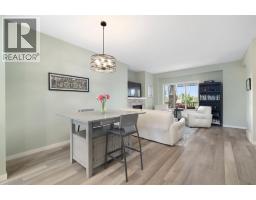
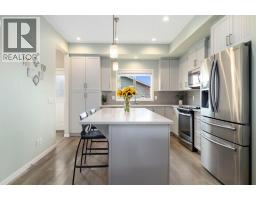
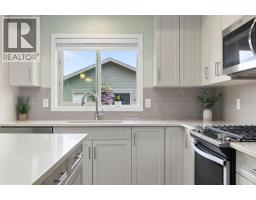
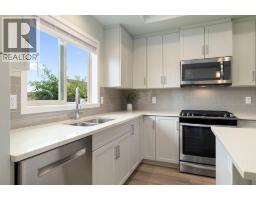
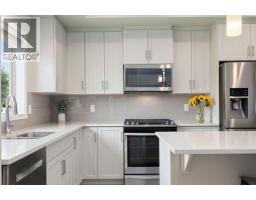
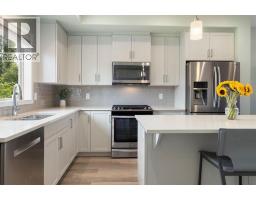
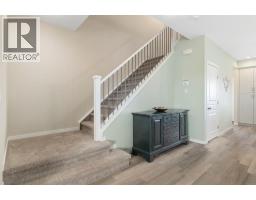
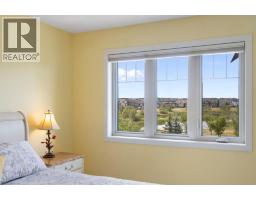
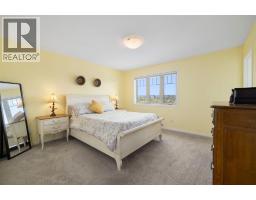
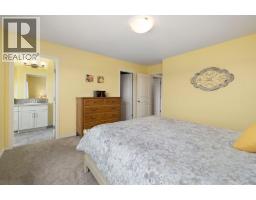
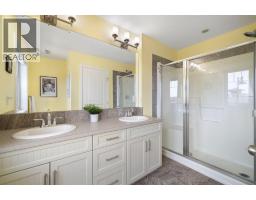
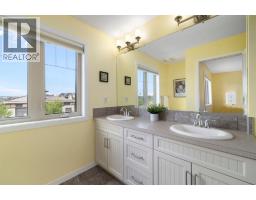
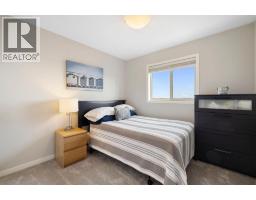
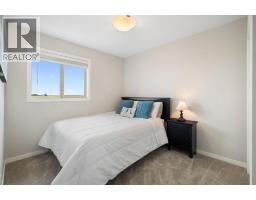
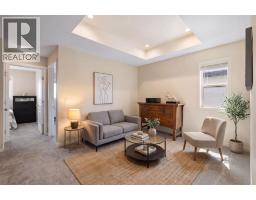
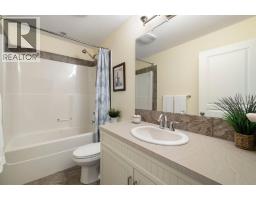
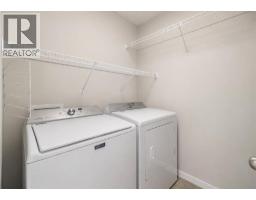
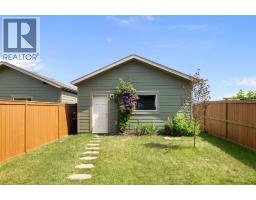
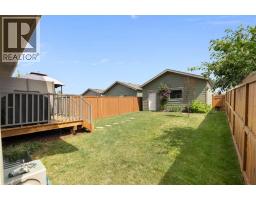
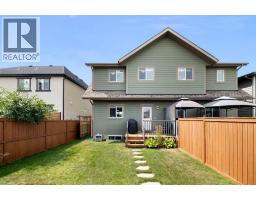
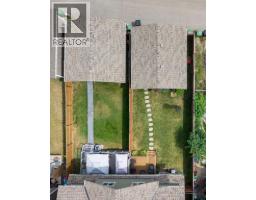
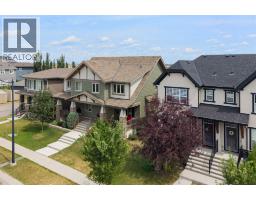
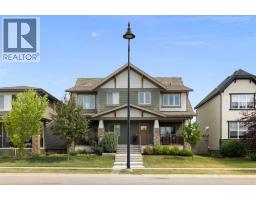
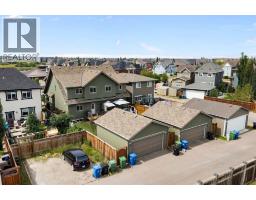
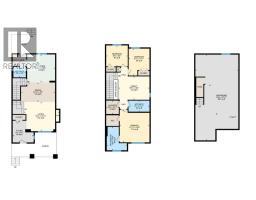
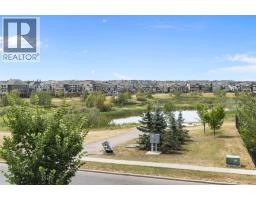
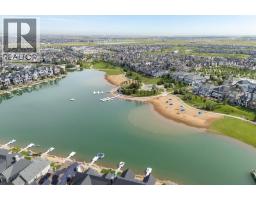
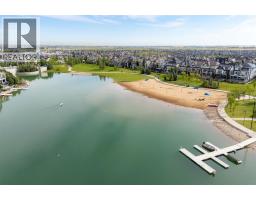
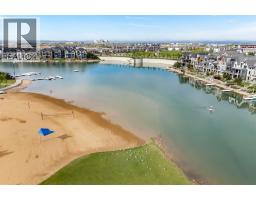
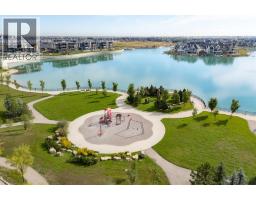
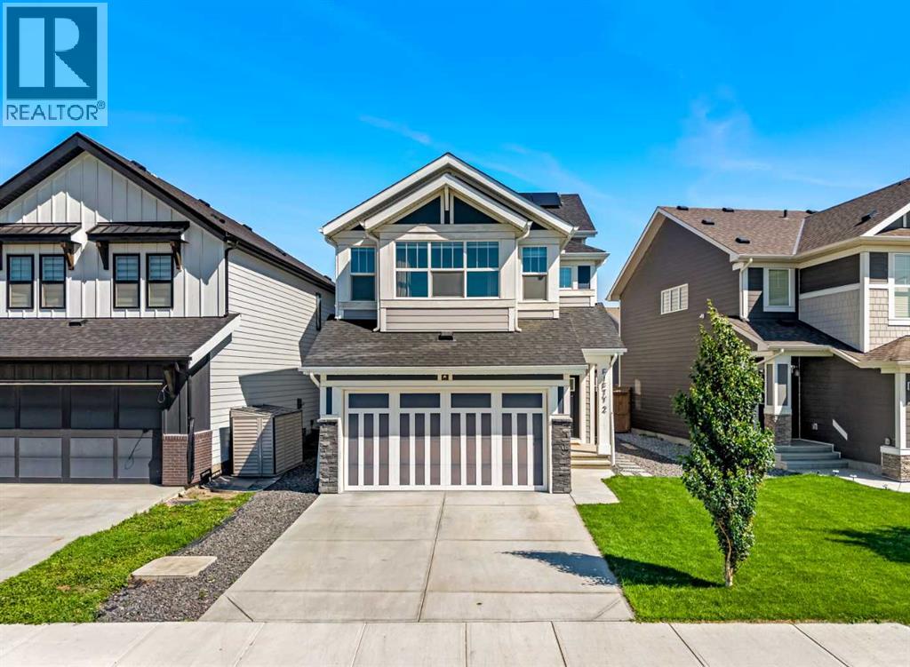
Welcome to Mahogany! Perfectly positioned across from the stunning wetlands, this beautifully maintained semi-detached home offers peaceful views, a move-in-ready interior and a lifestyle that appeals to a variety of buyers. Whether you're looking to downsize without sacrificing space, find a home that works for a growing family, or add a desirable property to your investment portfolio, this home offers a fantastic combination of location, functionality and value. The inviting west-facing front porch, complete with newer awnings, is the perfect place to unwind and enjoy the sunsets over the wetlands. Inside, the bright, open main floor features a timeless kitchen with ceiling-height shaker cabinetry, quartz countertops and stainless steel appliances, including a gas range and upgraded refrigerator. A spacious dining area flows into the comfortable living room, where a newly updated gas fireplace creates a warm and welcoming atmosphere. Expansive windows bring in plenty of natural light while showcasing the beautiful views.Upstairs, brand-new plush carpet complements a practical layout featuring three generously sized bedrooms, a versatile bonus room and convenient upper-floor laundry. The primary retreat overlooks the wetlands and offers a walk-in closet, ensuite with dual vanity and oversized glass shower, plus new triple-pane windows for added quiet and comfort. With two additional bedrooms and a full four-piece bathroom, there's flexibility for children, guests, a home office or shared living arrangements.The unfinished basement offers excellent potential to create a fourth bedroom, additional living space, a recreation room, home gym or hobby area to suit your needs. Outside, the oversized backyard is a rare find for a semi-detached home, featuring an east-facing deck for morning coffee and plenty of room for kids, pets or gardening. A detached double garage provides valuable parking and storage, while Hardie board siding and air conditioning add further appeal. For downsizers, enjoy a well-maintained home with manageable outdoor space, a double garage and room for visiting family or hobbies. For single parents, the three-bedroom upper level provides space for the kids, while the bonus room offers flexibility for play, study or working from home. Investors will appreciate the desirable Mahogany location, functional floor plan and potential to add value by developing the basement. Beyond your front door, Mahogany offers one of Calgary's most sought-after lake community lifestyles. Enjoy access to the private lake for swimming, paddleboarding, kayaking, beach days and winter skating, along with the Beach Club, extensive pathways, parks, playgrounds, schools, shopping and restaurants. With beautiful wetland views, a move-in-ready interior and the flexibility to suit different stages of life, this is an opportunity to enjoy everything Mahogany has to offer in a home that adapts to your needs.
Key Features
- Built in 2015
- Basement: Unfinished, Full
- Detached Garage Parking
- Central air conditioning
- 1 Fireplace
- Lake Privileges
Property Details
Bedrooms & Bathrooms
Size
Interior
Building
Parking
Neighbourhood
Land
Financial
Rooms
Main Level
Upper Level
Room measurements are supplied by the listing brokerage and are approximate.
Estimated Monthly Payment
Based on 20% down, a 4.09% rate and 25-year amortization. Your actual payment will depend on your rate, down payment, and lender.
- Mortgage$2,587
- Property tax$355
- Estimated total$2,941/mo
View on REALTOR.ca
Get alerts for homes like this
Be first to know. I’ll email you when new listings match: Semi-detached & Duplexes in Mahogany, Calgary, $510k-$710k, 2+ beds.
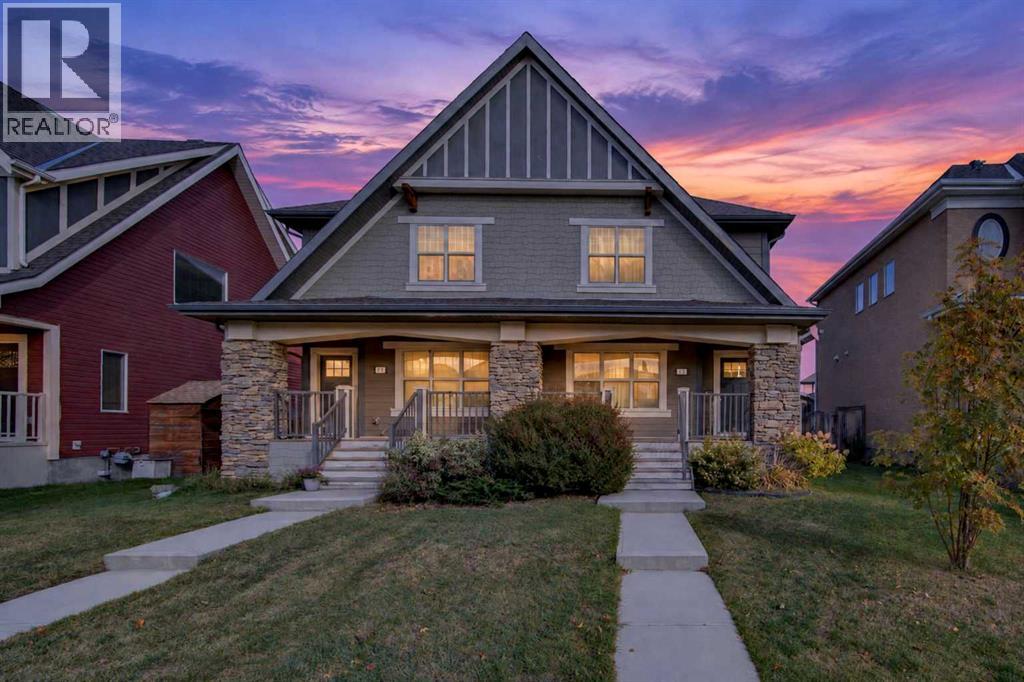
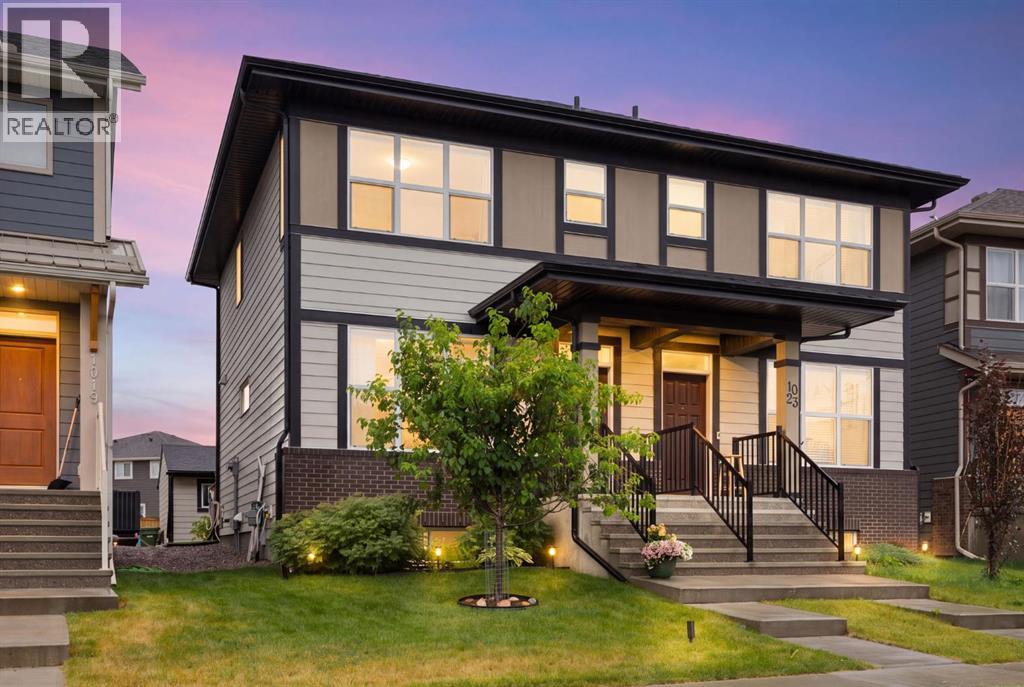
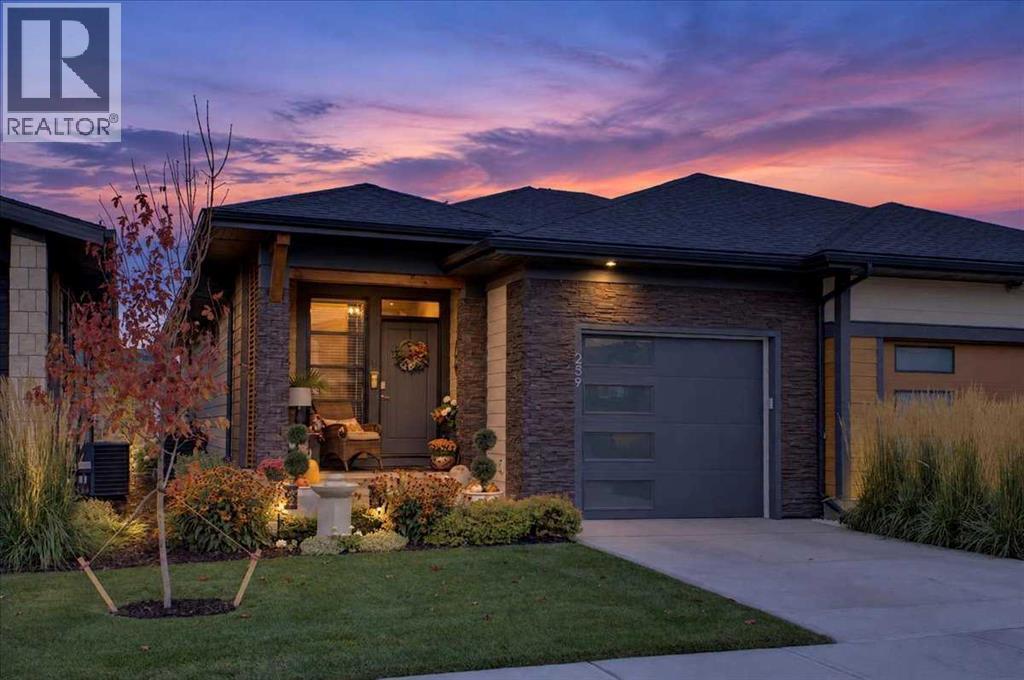
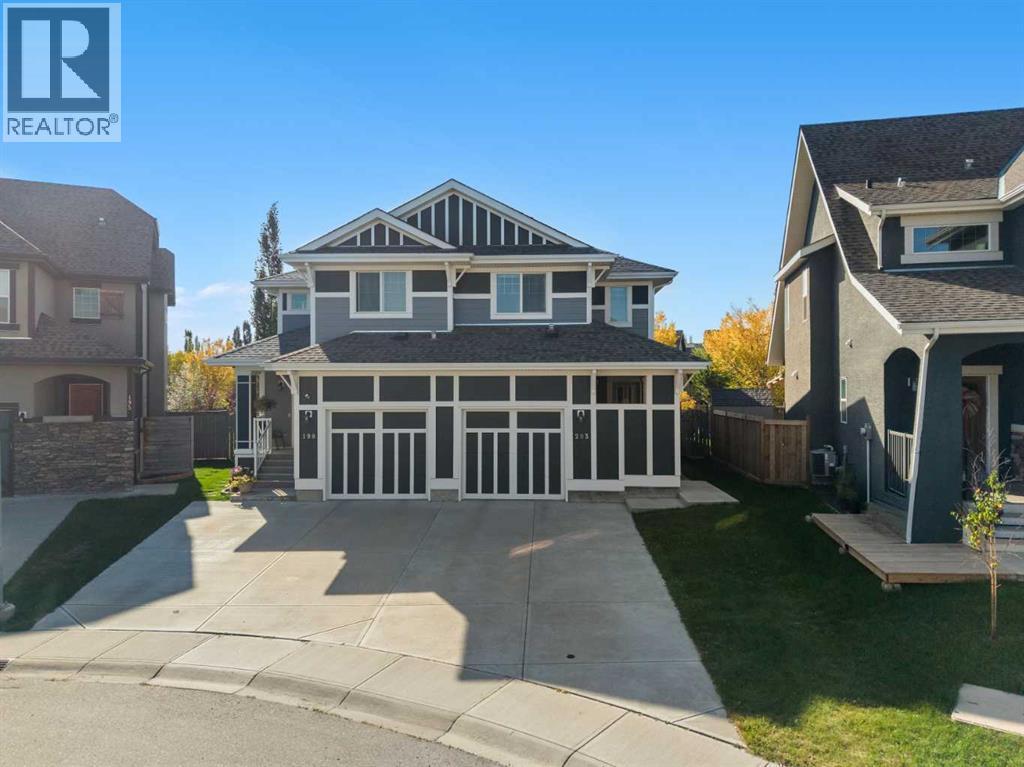
Similar Duplexes in Mahogany
Recently Listed in Mahogany

The trademarks MLS®, Multiple Listing Service® and the associated logos are owned by The Canadian Real Estate Association (CREA) and identify the quality of services provided by real estate professionals who are members of CREA. The trademarks REALTOR®, REALTORS®, and the REALTOR® logo are controlled by CREA and identify real estate professionals who are members of CREA.
The information contained on this site is based in whole or in part on information that is provided by members of The Canadian Real Estate Association (CREA), who are responsible for its accuracy. CREA reproduces and distributes this information as a service for its members and assumes no responsibility for its accuracy.
The listing content on this page is protected by copyright and other laws, and is intended solely for the private, non-commercial use by individuals. Any other reproduction, distribution or use of the content, in whole or in part, is specifically forbidden. The prohibited uses include commercial use, "screen scraping", "database scraping", and any other activity intended to collect, store, reorganize or manipulate data on the pages produced by or displayed on this website.