 1 / 26
76 Clarendon Road NW, Calgary, Alberta
About This Property
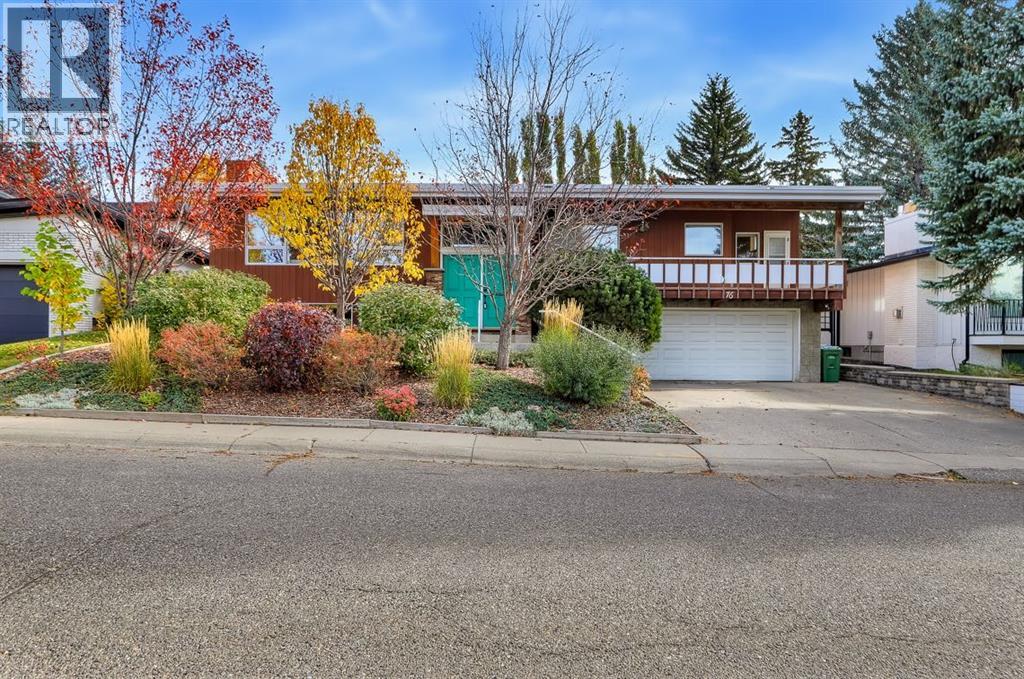
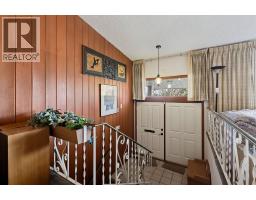
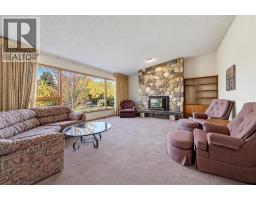
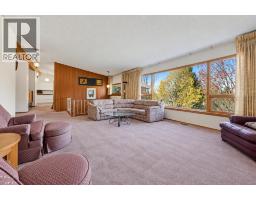
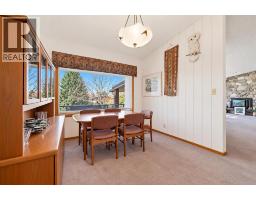
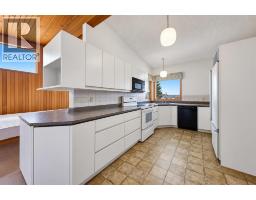
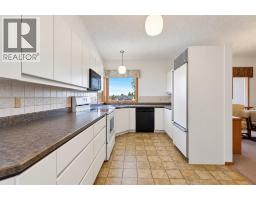
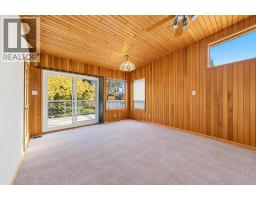
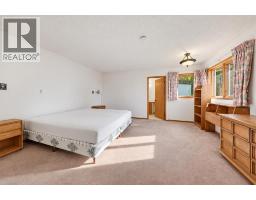
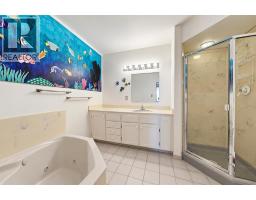
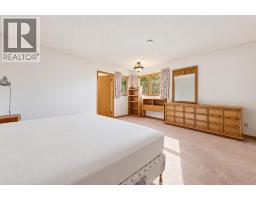
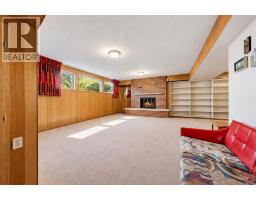
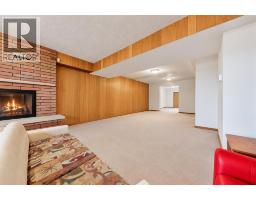
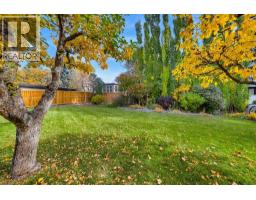
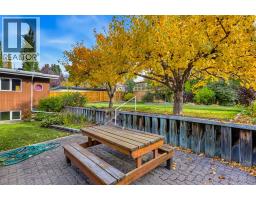
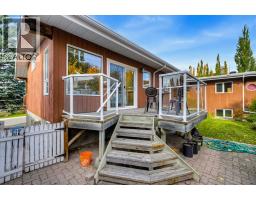
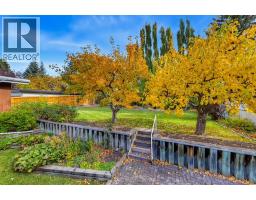
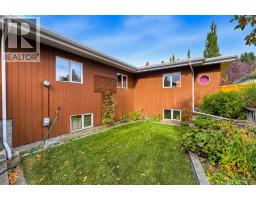
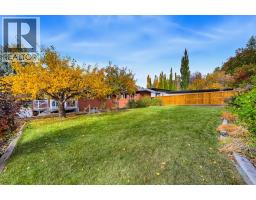
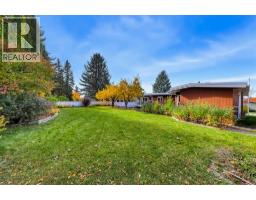
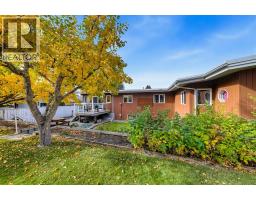
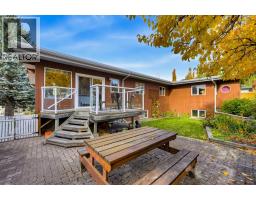
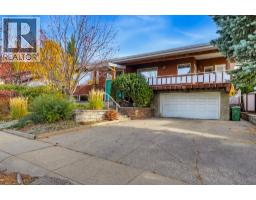
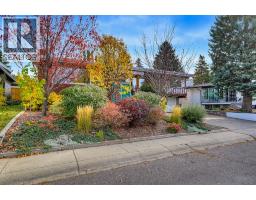
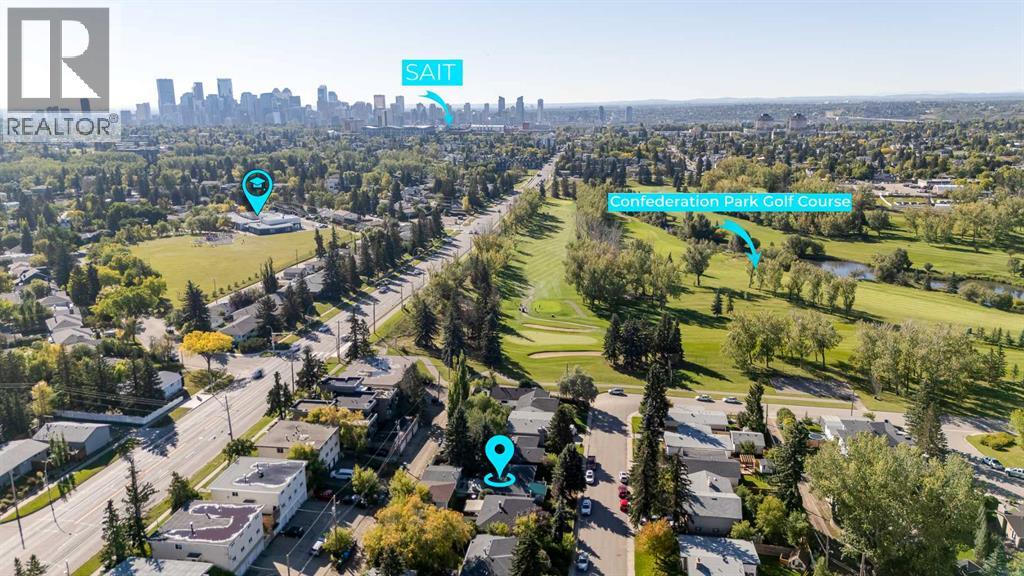
ONE OF A KIND MID-CENTURY HOME WITH EXCEPTIONAL CHARACTER NOW AVAILABLE IN THE SOUGHT AFTER COMMUNITY OF COLLINGWOOD! A rare opportunity to own a truly distinctive home offering timeless architectural appeal, generous living spaces, and an incredible setting. With 1,980 sq. ft. on the main floor and an additional 1,334 sq. ft. of developed basement space, this unique property offers an abundance of room to live, entertain, and create something truly special.From the moment you arrive, the home's classic mid-century lines, welcoming front entrance, and beautifully established landscaping make a lasting impression. Inside, you'll find an inviting floor plan filled with natural light, oversized windows, warm wood accents, and architectural details that reflect the character of its era. The impressive living room is a standout, featuring a dramatic floor-to-ceiling stone fireplace and expansive windows overlooking the mature trees. A separate dining room and spacious kitchen provide plenty of room for everyday living and entertaining, while the remarkable wood-panelled den, complete with a matching wood ceiling and large windows, offers a warm and inviting retreat.The main floor also features three generously sized bedrooms, including a spacious primary suite with a walk-in closet and private ensuite, along with an additional full bathroom and convenient powder room. The developed lower level offers exceptional flexibility with a large recreation room featuring a second fireplace, games room, fourth bedroom, additional bathroom, craft room, office, and wine cellar.Outside is where this property truly shines. The expansive, beautifully landscaped backyard is a remarkable outdoor retreat, featuring mature trees, lush lawn, established gardens, a large patio area, and an elevated deck. The generous outdoor space provides an incredible setting for entertaining, relaxing, gardening, or simply enjoying the peaceful surroundings. An attached double garage adds further co nvenience.Rich in character and filled with possibilities, this is a home that offers something increasingly difficult to find. Whether you appreciate the authenticity of mid-century design or envision a thoughtful renovation that celebrates its architectural roots, the potential here is exceptional. A truly special property with the space, setting, and character to become something extraordinary.
Key Features
- Built in 1963
- Basement: Finished, Full
- Attached Garage Parking
- 2 Fireplaces
- Forced air, Natural gas Heat
Property Details
Bedrooms & Bathrooms
Size
Interior
Building
Parking
Land
Financial
Rooms
Main Level
Lower Level
Room measurements are supplied by the listing brokerage and are approximate.
Estimated Monthly Payment
Based on 20% down, a 4.09% rate and 25-year amortization. Your actual payment will depend on your rate, down payment, and lender.
- Mortgage$4,672
- Property tax$598
- Estimated total$5,270/mo
View on REALTOR.ca
Get alerts for homes like this
Be first to know. I’ll email you when new listings match: Houses in Collingwood, Calgary, $930k-$1.27M, 3+ beds.
Similar Properties in Calgary
Recently Listed in Collingwood

The trademarks MLS®, Multiple Listing Service® and the associated logos are owned by The Canadian Real Estate Association (CREA) and identify the quality of services provided by real estate professionals who are members of CREA. The trademarks REALTOR®, REALTORS®, and the REALTOR® logo are controlled by CREA and identify real estate professionals who are members of CREA.
The information contained on this site is based in whole or in part on information that is provided by members of The Canadian Real Estate Association (CREA), who are responsible for its accuracy. CREA reproduces and distributes this information as a service for its members and assumes no responsibility for its accuracy.
The listing content on this page is protected by copyright and other laws, and is intended solely for the private, non-commercial use by individuals. Any other reproduction, distribution or use of the content, in whole or in part, is specifically forbidden. The prohibited uses include commercial use, "screen scraping", "database scraping", and any other activity intended to collect, store, reorganize or manipulate data on the pages produced by or displayed on this website.