 1 / 42
Open Houses
- + Add to CalendarTomorrow, November 141–3 PM
About This Property
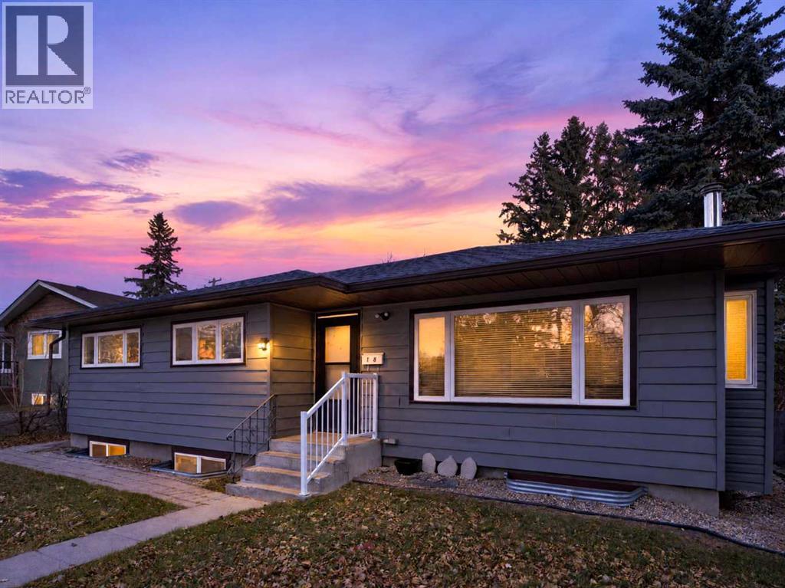
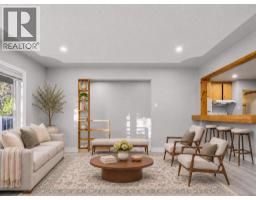
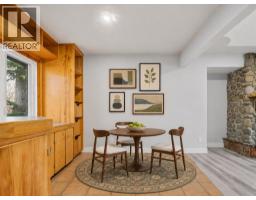
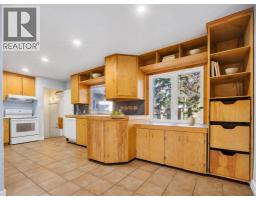
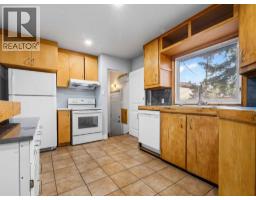
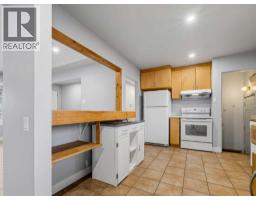
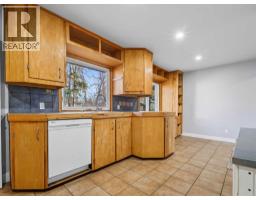
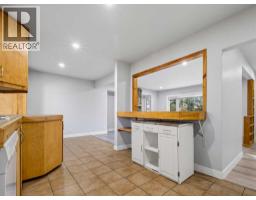
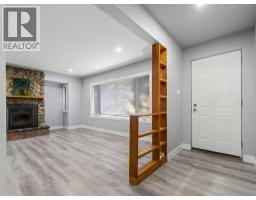
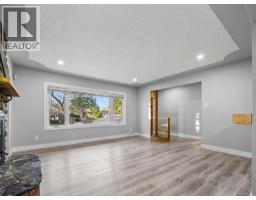
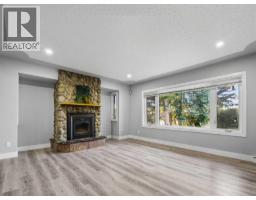
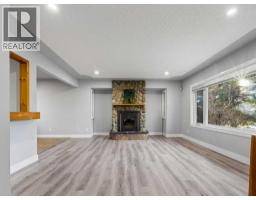
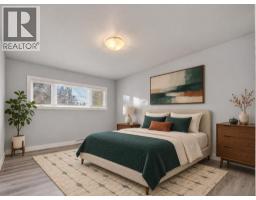
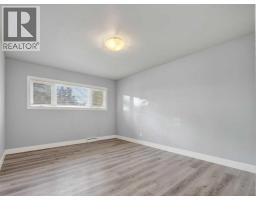
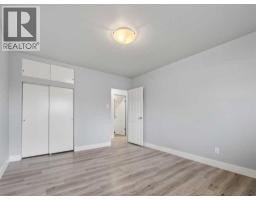
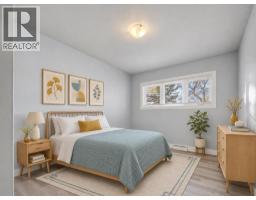
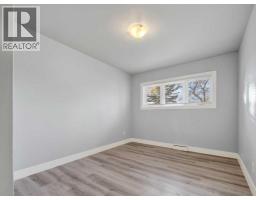
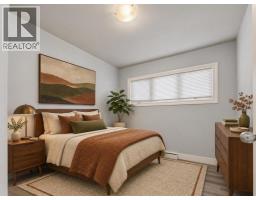
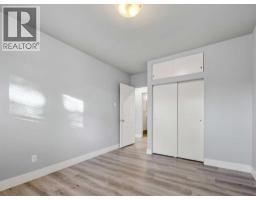
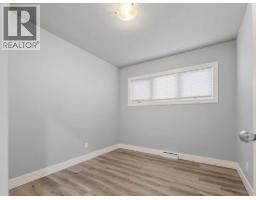
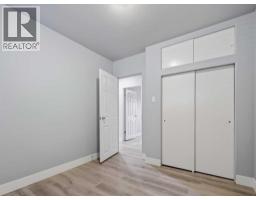
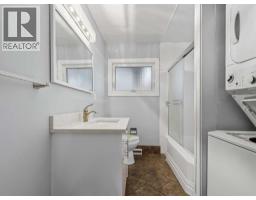
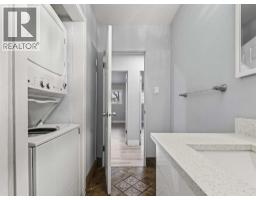
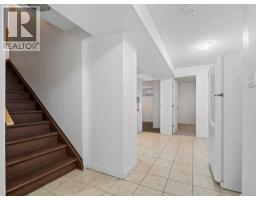
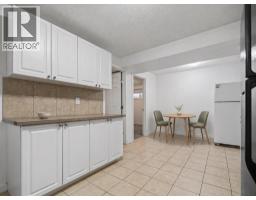
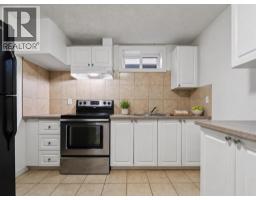
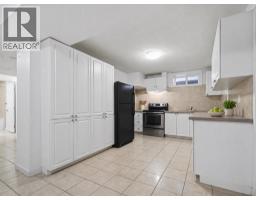
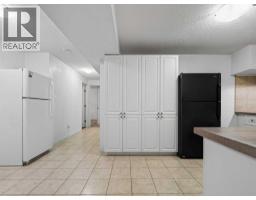
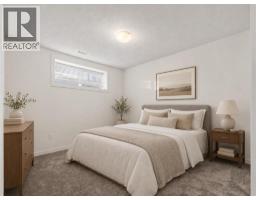
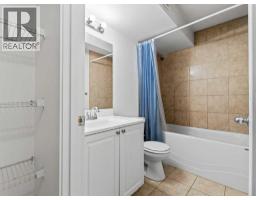
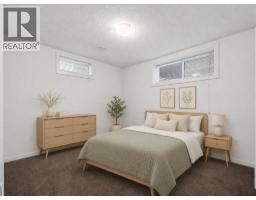
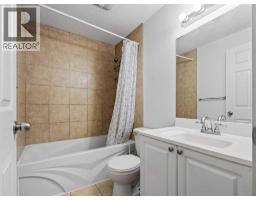
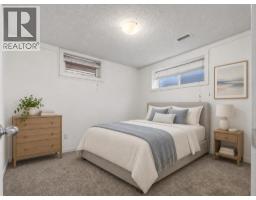
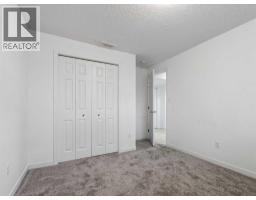
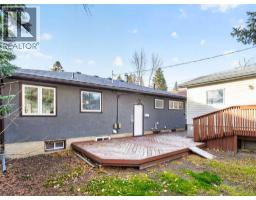
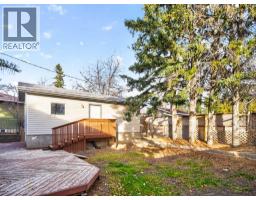
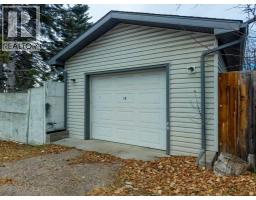
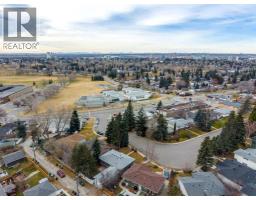
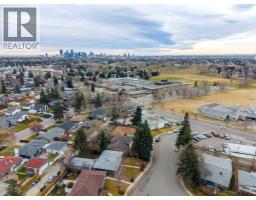
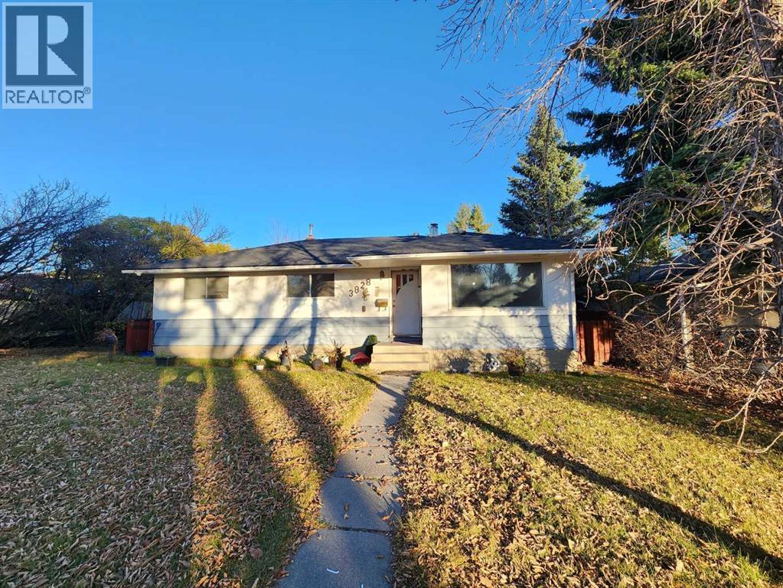
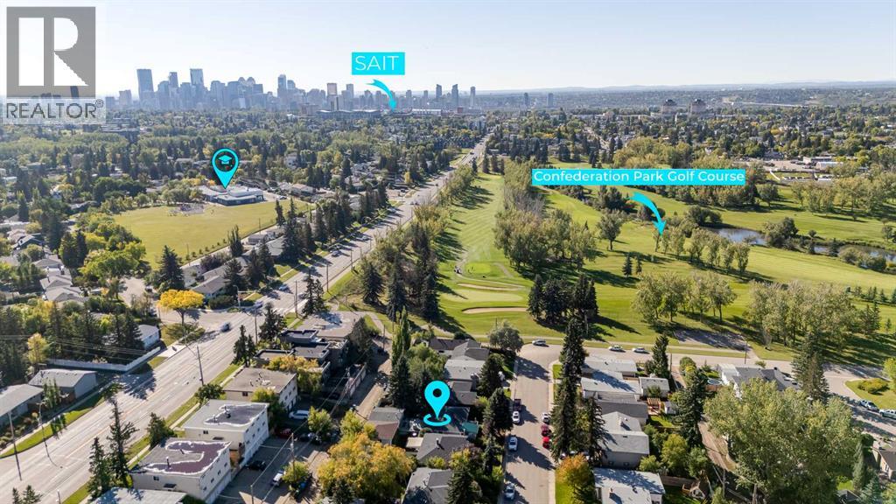
7 BEDROOMS. 3 BATHROOMS. A LEGAL 4-BEDROOM BASEMENT SUITE. This RARE Collingwood bungalow delivers exceptional flexibility on a LARGE RCG LOT (55x110) in one of Calgary’s most desirable established neighbourhoods. Whether you’re expanding your investment portfolio or looking for a home with substantial rental potential below, this property deserves your attention! The main floor offers THREE BEDROOMS, a full bathroom, upgraded luxury VINYL PLANK flooring, and convenient stacked laundry replaced in 2025. Downstairs, the LEGAL SUITE features its own SEPARATE ENTRANCE, FOUR BEDROOMS, TWO FULL BATHROOMS, and separate laundry with a new washer. Each basement bedroom measures OVER 110 SQ. FT., with new bedroom carpeting and interconnected smoke and carbon monoxide detectors. Rent each room separately to maximize rental income (previously rented for $650/room). Updated pot lights, refreshed paint, updated vinyl windows, and a HIGH-EFFICIENCY FURNACE add to the appeal. Cleaned and ready for tenants or perfect for multi-generational living this home is ready for its next chapter. A BRAND-NEW HOUSE ROOF WITH A TRANSFERABLE WARRANTY is another major bonus, while the oversized single-width TANDEM GARAGE provides valuable parking and storage. Previous monthly rents totalled $4,500: $2,400 for the main floor, $200 for garage use, and $1,900 for the basement suite. The LOCATION brings it all together. Walk to schools, neighbourhood amenities, and green spaces, with the parks, recreation facilities, and community connections of the Triwood area close at hand. Enjoy convenient access to the University of Calgary, SAIT, St. Francis High School, shopping, transit, LRT, major roadways, Foothills Medical Centre, Alberta Children’s Hospital, and the Arthur J.E. Child Comprehensive Cancer Centre. A RARE SEVEN-BEDROOM OPPORTUNITY with a legal suite, meaningful updates, and an established northwest address. SPACE, FLEXIBILITY, AND INCOME POTENTIAL, all in Collingwood!
Key Features
- Built in 1959
- Basement: Finished, Full, Separate entrance, Suite
- Detached Garage, Oversize Parking
- 1 Fireplace
- Forced air, Natural gas Heat
Property Details
Bedrooms & Bathrooms
Size
Interior
Building
Parking
Land
Financial
Rooms
Main Level
Basement
Room measurements are supplied by the listing brokerage and are approximate.
What’s nearby
- Collingwood SchoolPublic (CBE) · Grades 0-6 250 m3 min walk
- St. Francis High SchoolCatholic (CCSD) · Grades 10-12 350 m4 min walk
- Escuela St. Margaret SchoolCatholic (CCSD) 650 m8 min walk
- Cambrian Heights SchoolPublic (CBE) 1000 m12 min walk
Distances are straight-line. Catchment areas change, so confirm the designated school with the Calgary Board of Education or Calgary Catholic School District.
- Triwood Park 700 m9 min walk
- West Confederation Park 1000 m12 min walk
- Carragana Park 1.3 km16 min walk
Tap a place for directions. Places from OpenStreetMap contributors.
Estimated Monthly Payment
Based on 20% down, a 4.09% rate and 25-year amortization. Your actual payment will depend on your rate, down payment, and lender.
- Mortgage$3,139
- Property tax$404
- Estimated total$3,543/mo
View on REALTOR.ca
Get alerts for homes like this
Be first to know. I’ll email you when new listings match: Houses in Collingwood, Calgary, $620k-$850k, 6+ beds.
Similar Properties in Calgary
Recently Listed in Collingwood

The trademarks MLS®, Multiple Listing Service® and the associated logos are owned by The Canadian Real Estate Association (CREA) and identify the quality of services provided by real estate professionals who are members of CREA. The trademarks REALTOR®, REALTORS®, and the REALTOR® logo are controlled by CREA and identify real estate professionals who are members of CREA.
The information contained on this site is based in whole or in part on information that is provided by members of The Canadian Real Estate Association (CREA), who are responsible for its accuracy. CREA reproduces and distributes this information as a service for its members and assumes no responsibility for its accuracy.
The listing content on this page is protected by copyright and other laws, and is intended solely for the private, non-commercial use by individuals. Any other reproduction, distribution or use of the content, in whole or in part, is specifically forbidden. The prohibited uses include commercial use, "screen scraping", "database scraping", and any other activity intended to collect, store, reorganize or manipulate data on the pages produced by or displayed on this website.