 1 / 45
85 West Mcdougal Road, Cochrane, Alberta
About This Property
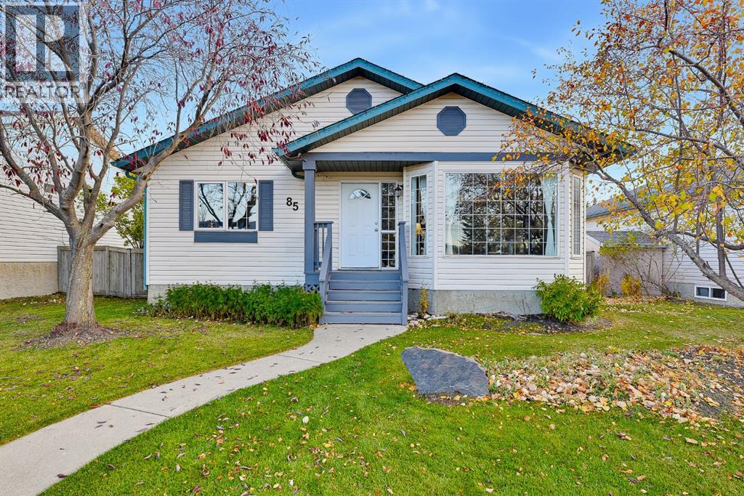
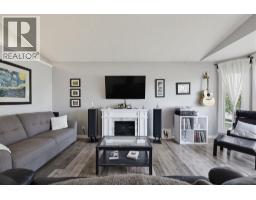
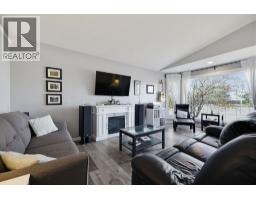
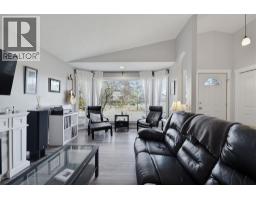
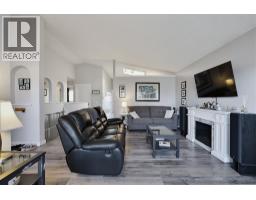
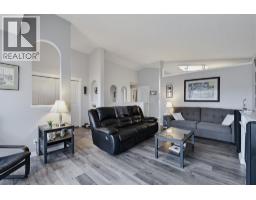
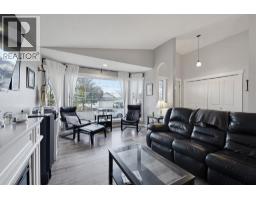
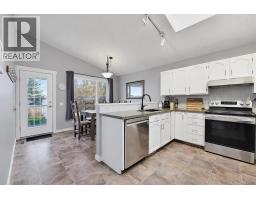
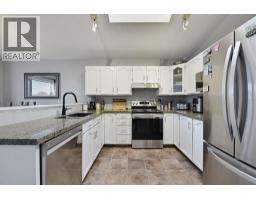
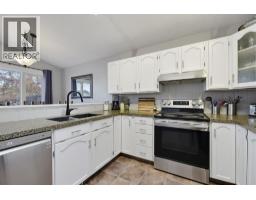
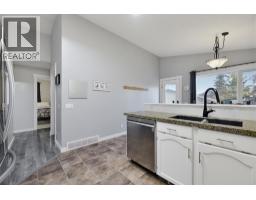
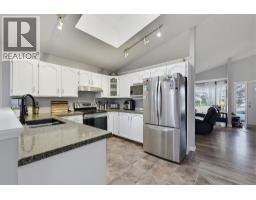
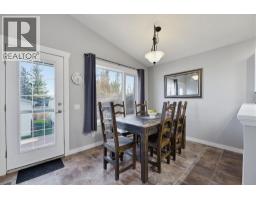
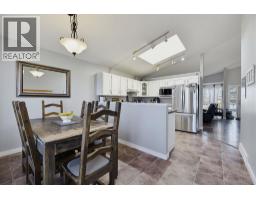
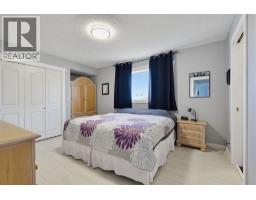
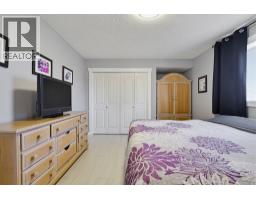
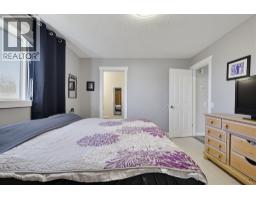
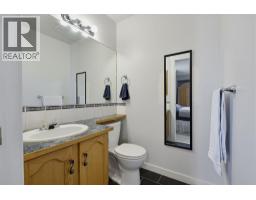
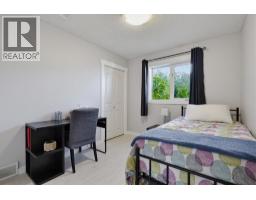
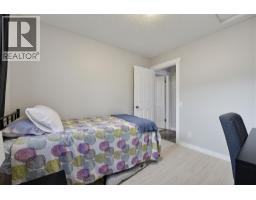
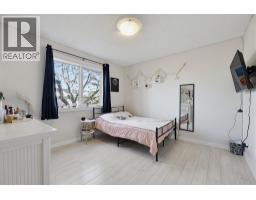
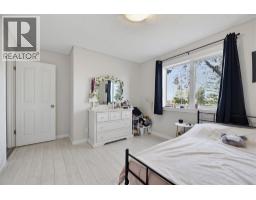
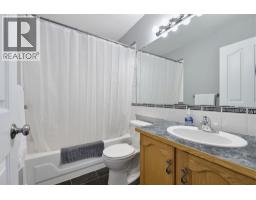
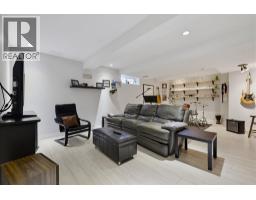
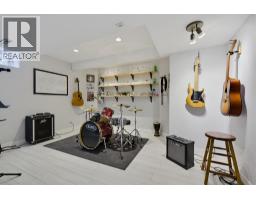
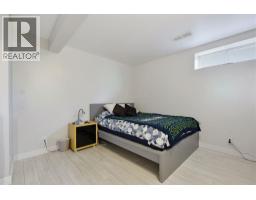
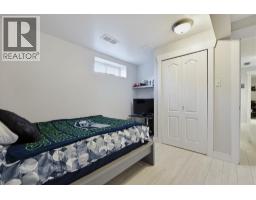
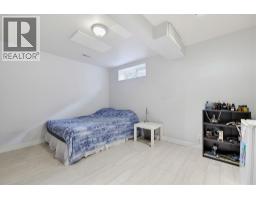
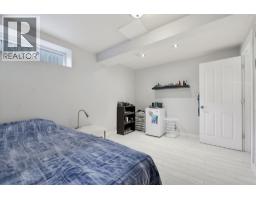
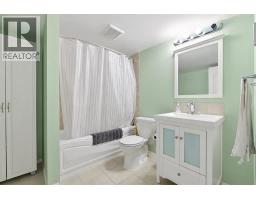
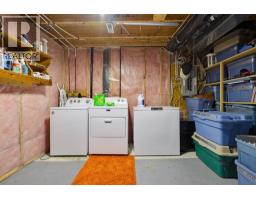
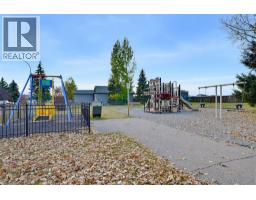
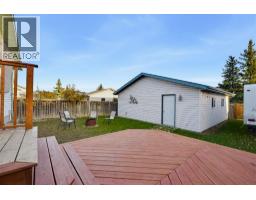
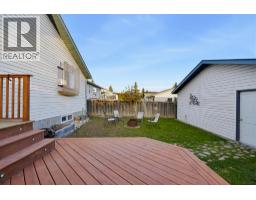
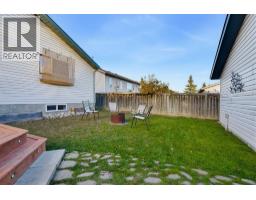
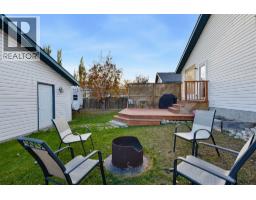
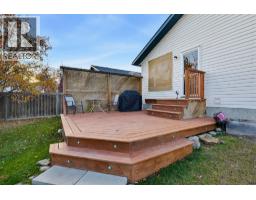
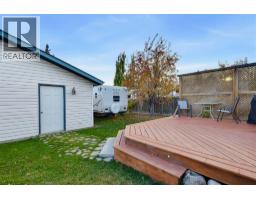
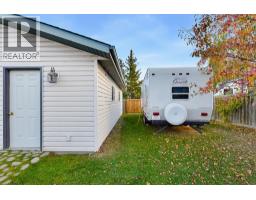
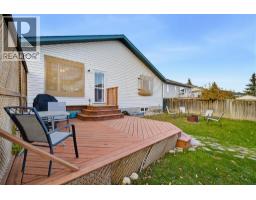
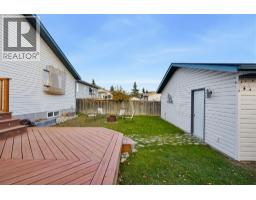
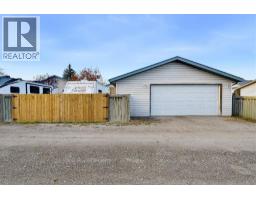
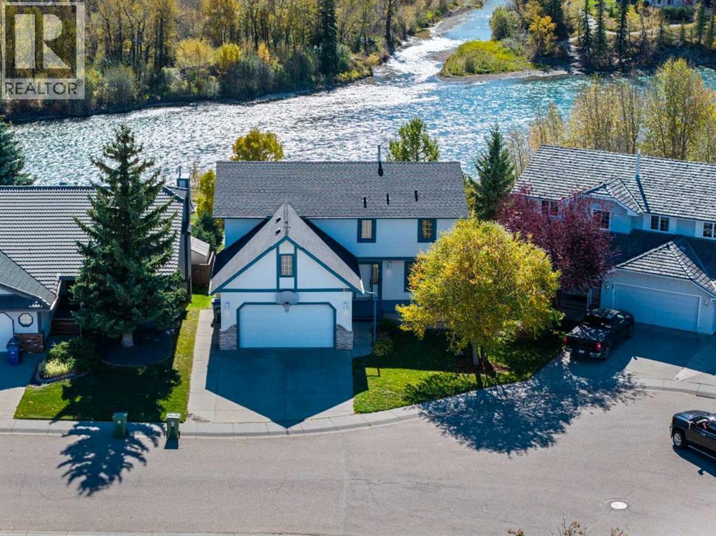
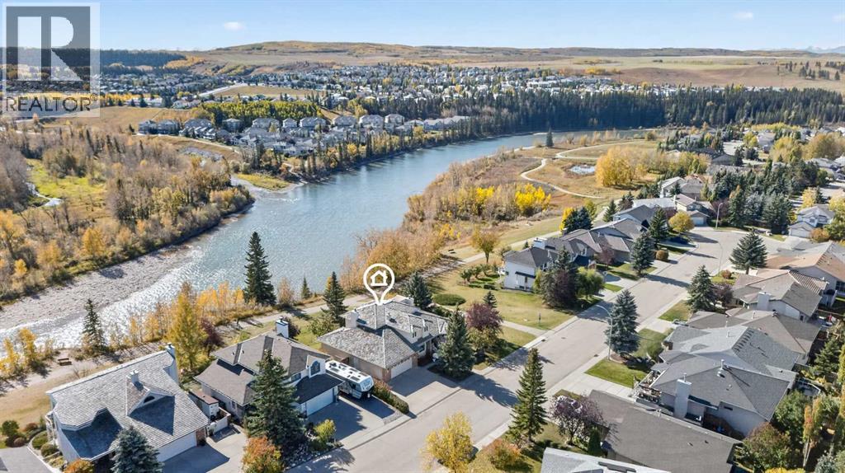
RARE WEST VALLEY OPPORTUNITY | 50’ x 115’ LOT | 5 BEDROOMS | OVERSIZED GARAGE | WALK TO MITFORD SCHOOL, MITFORD PONDS & DOWNTOWN. Welcome to 85 West McDougal Road, an exceptional opportunity in Cochrane’s established and highly desirable West Valley community. Homes like this rarely come to market, especially with a generous 50’ x 115’ lot, mature landscaping, an oversized 25’4” x 25’4” garage and 2,124 sq. ft. of beautifully developed living space. Featuring 5 bedrooms, 3 bathrooms and extensive updates, this home is within a short walk of Mitford School, Mitford Ponds, the Bow River and downtown Cochrane! Inside, enjoy an inviting open floor plan with natural light flowing throughout. The bright white kitchen features stone countertops and stainless steel appliances replaced in 2023. Newer composite flooring, updated modern trim and upstairs flooring redone in 2021 create a fresh, welcoming feel. The fully finished basement adds valuable living space, with new flooring completed in 2024 and Roxul insulation in the basement ceiling for added insulation and sound reduction. All three bathrooms feature newer high efficiency toilets. Every detail has been thoughtfully addressed. The house and garage roofs were replaced in 2023, and the home received a high end hot water tank, complete Poly B plumbing replacement with PEX, and a new pressure gauge in 2026. The washer is newer and the dryer was replaced in 2025. Enjoy the peace of mind that comes with extensive improvements already completed. Outside, the spacious lot offers mature trees, established landscaping, plenty of grass and a beautiful backyard fire pit area perfect for gathering with family and friends. The large deck provides another wonderful space for entertaining and enjoying summer evenings. A new rear gate installed in 2026 offers convenient access for an RV, boat, trailer or additional vehicle parking. The exceptionally oversized 25’4” x 25’4” garage offers endless possibilities, with room for vehicles, recreational equipment, storage or a workshop. This is a rare feature that adds outstanding flexibility and functionality. Location is everything, and West Valley delivers. Enjoy a short walk to Mitford School, peaceful walks around Mitford Ponds and along the Bow River, and easy access to downtown shops, restaurants, cafés and community amenities. This quiet, family friendly neighbourhood is known for its mature homes, established trees and great neighbours, offering a welcoming community atmosphere close to everything Cochrane has to offer. With limited inventory in this sought after area, a large lot, five bedrooms, three bathrooms, a finished basement, oversized garage and extensive recent updates, this is an opportunity not to be missed. The work has been done, the setting is exceptional and the location is hard to beat. Simply move in and start enjoying the relaxed Cochrane lifestyle!
Key Features
- Built in 1996
- Basement: Finished, Full, Walk-up
- Detached Garage, RV Parking
- Forced air, Natural gas Heat
Property Details
Bedrooms & Bathrooms
Size
Interior
Building
Parking
Neighbourhood
Land
Financial
Rooms
Main Level
Basement
Room measurements are supplied by the listing brokerage and are approximate.
What’s nearby
- Mitford Middle School 500 m6 min walk
- École Notre-Dame des Vallées 750 m9 min walk
- Manachaban Middle SchoolGrades 5-8 1.2 km15 min walk
- Cochrane Tri-School SitePublic (Rocky View) 1.3 km16 min walk
Distances are straight-line. Catchment areas change, so confirm the designated school with the local school division.
Tap a place for directions. Places from OpenStreetMap contributors.
Estimated Monthly Payment
Based on 20% down, a 4.09% rate and 25-year amortization. Your actual payment will depend on your rate, down payment, and lender.
- Mortgage$2,646
- Property tax$317
- Estimated total$2,962/mo
View on REALTOR.ca
Get alerts for homes like this
Be first to know. I’ll email you when new listings match: Houses in West Valley, Cochrane, $520k-$720k, 4+ beds.
Similar Properties in Cochrane
Recently Listed in West Valley

The trademarks MLS®, Multiple Listing Service® and the associated logos are owned by The Canadian Real Estate Association (CREA) and identify the quality of services provided by real estate professionals who are members of CREA. The trademarks REALTOR®, REALTORS®, and the REALTOR® logo are controlled by CREA and identify real estate professionals who are members of CREA.
The information contained on this site is based in whole or in part on information that is provided by members of The Canadian Real Estate Association (CREA), who are responsible for its accuracy. CREA reproduces and distributes this information as a service for its members and assumes no responsibility for its accuracy.
The listing content on this page is protected by copyright and other laws, and is intended solely for the private, non-commercial use by individuals. Any other reproduction, distribution or use of the content, in whole or in part, is specifically forbidden. The prohibited uses include commercial use, "screen scraping", "database scraping", and any other activity intended to collect, store, reorganize or manipulate data on the pages produced by or displayed on this website.