
Open Houses
- + Add to CalendarSunday, October 1812–2 PM
About This Property
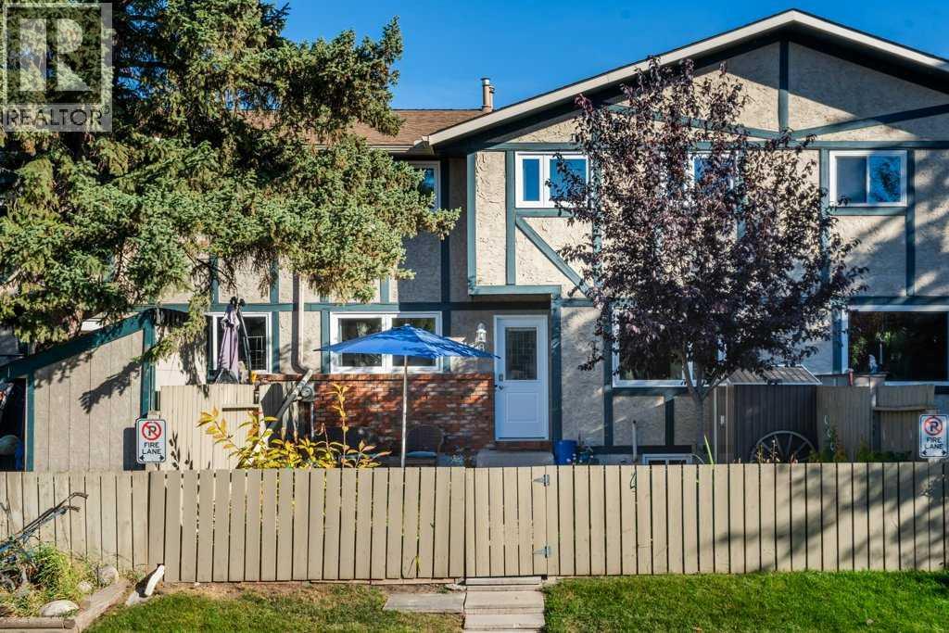
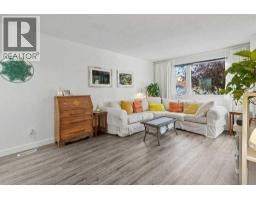
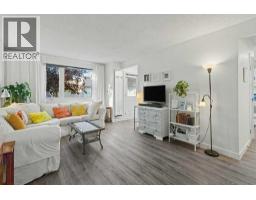
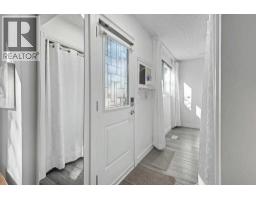
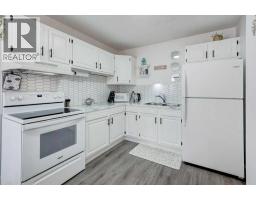
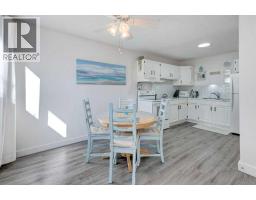
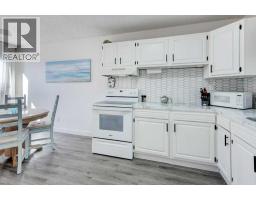
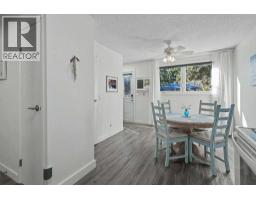
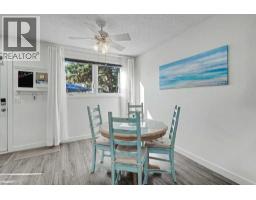
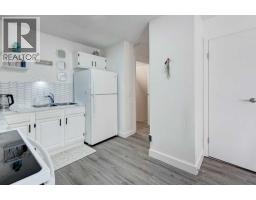
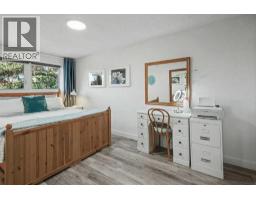
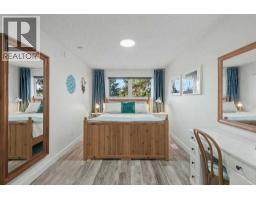
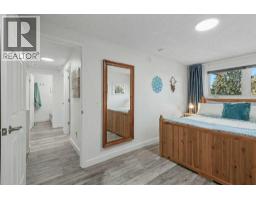
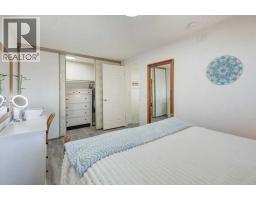
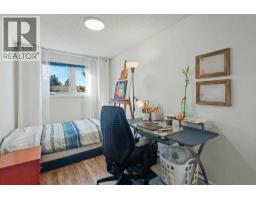
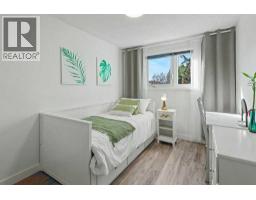
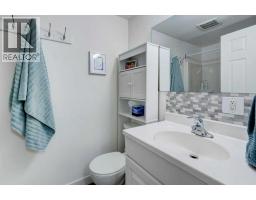
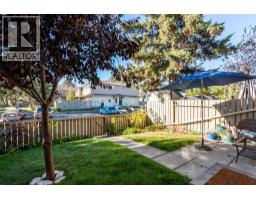
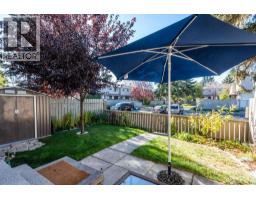
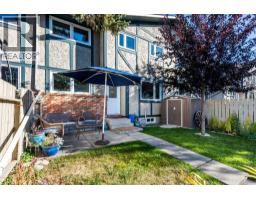
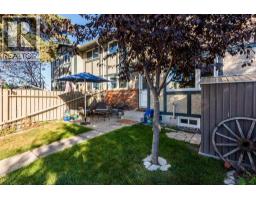
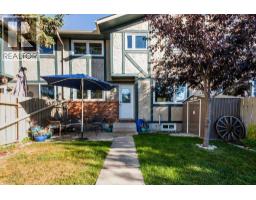
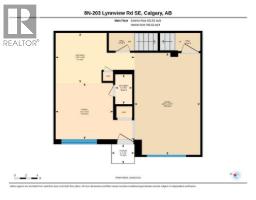
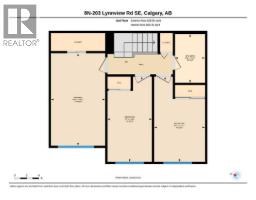
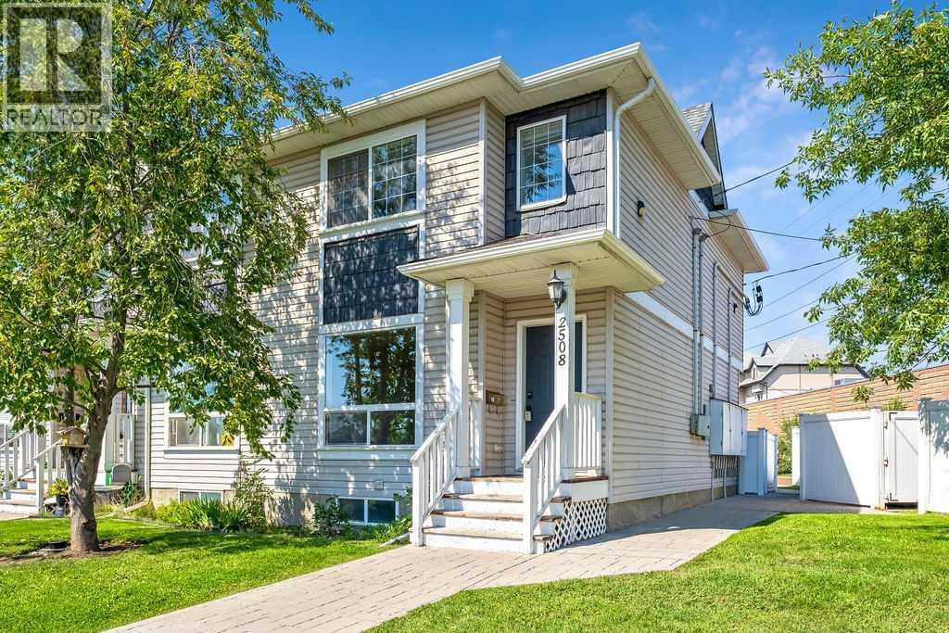
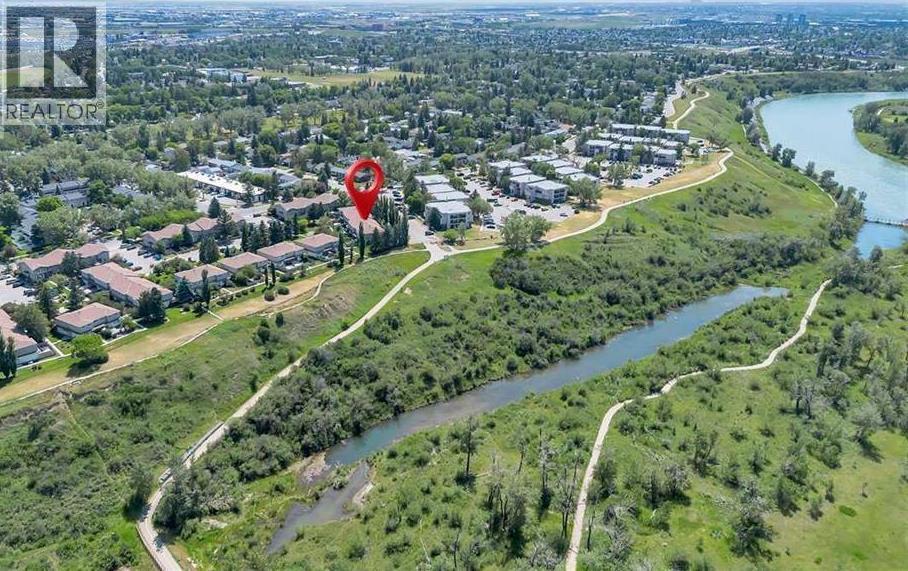
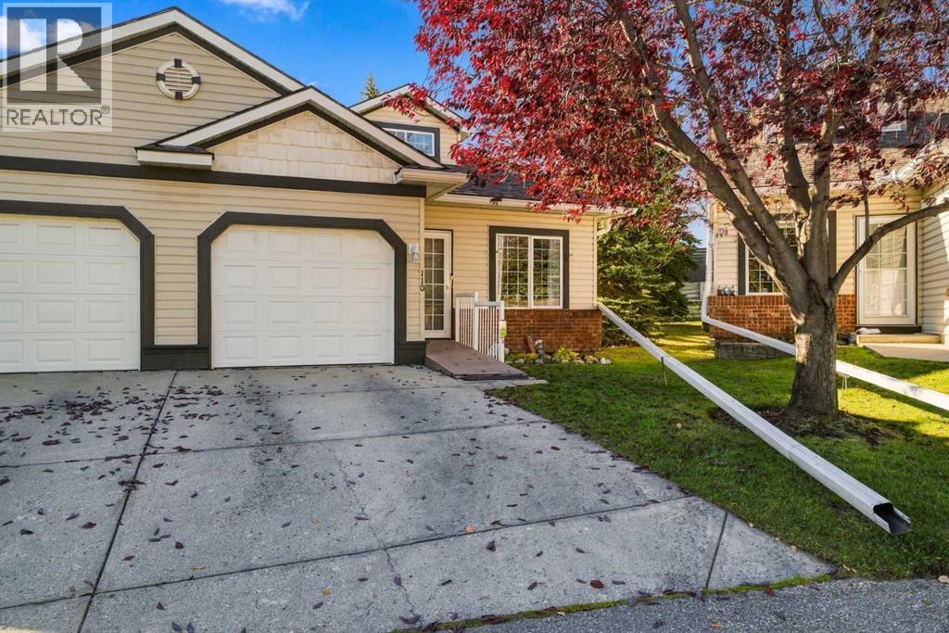
This exceptional townhouse has been lovingly cared for and beautifully maintained. Facing west, it features a private, fenced front yard and a bright, welcoming living room that overlooks the lovely landscaped outdoor space. The kitchen offers a pantry and overlooks a sunny dining area, while a convenient two-piece bathroom completes the main floor. Upstairs, you’ll find three bedrooms, including a spacious primary bedroom with a wall-to-wall closet and easily accommodating a king size bed. A useful linen closet is located beside the four-piece bathroom.The extensive list of updates is sure to impress! Improvements include new triple-pane windows, professionally painted throughout , new lighting, new vinyl plank flooring throughout, a new water heater and furnace, and additional attic insulation. Please see the attached list for complete details and dates. Your assigned parking stall is just around the corner.This wonderful community is a true hidden gem, offering wonderful schools, a community centre with an outdoor swimming pool, and easy access to the scenic pathways of Beaverdam Flats, just steps away. Ogden’s central location has long offered excellent transit access, with even more convenience on the horizon as construction of the Green Line LRT progresses, including planned stops in Lynnwood and Ogden.A beautifully maintained home in a welcoming community, with an impressive list of updates and so much to love!
Key Features
- Built in 1978
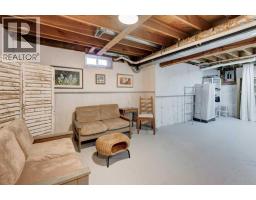
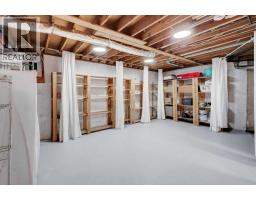
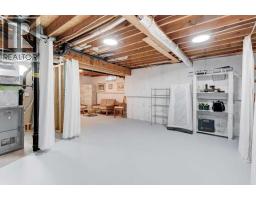
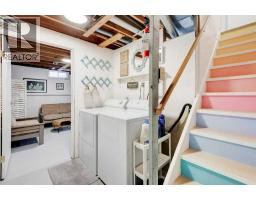
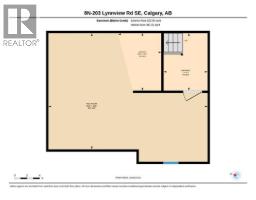
- Basement: Unfinished, Full
- Pets Allowed
- Forced air, Natural gas Heat
Property Details
Bedrooms & Bathrooms
Size
Interior
Building
Parking
Neighbourhood
Land
Financial
Rooms
Main Level
Second Level
Basement
Room measurements are supplied by the listing brokerage and are approximate.
What’s nearby
- Banting and Best SchoolPublic (CBE) 750 m10 min walk
- Sherwood SchoolPublic (CBE) 900 m11 min walk
- St Bernadette School 1.2 km15 min walk
- Almadina Language Charter Academy 1.7 km21 min walk
Distances are straight-line. Catchment areas change, so confirm the designated school with the Calgary Board of Education or Calgary Catholic School District.
- European Market Deli & Produce 1.6 km20 min walk
- FreshCo 1.6 km21 min walk
- Real Canadian Superstore 1.9 km24 min walk
- Beaverdam Flats Feeder 150 m2 min walk
- Old Refinery Park 850 m11 min walk
- 2004 BP Birthplace Forest 1.5 km18 min walk
Tap a place for directions. Places from OpenStreetMap contributors.
Estimated Monthly Payment
Based on 20% down, a 4.09% rate and 25-year amortization. Your actual payment will depend on your rate, down payment, and lender.
- Mortgage$1,571
- Condo fee$350
- Property tax$188
- Estimated total$2,109/mo
View on REALTOR.ca
Get alerts for homes like this
Be first to know. I’ll email you when new listings match: Townhouses in Ogden, Calgary, $310k-$430k, 2+ beds.
Similar Properties in Calgary
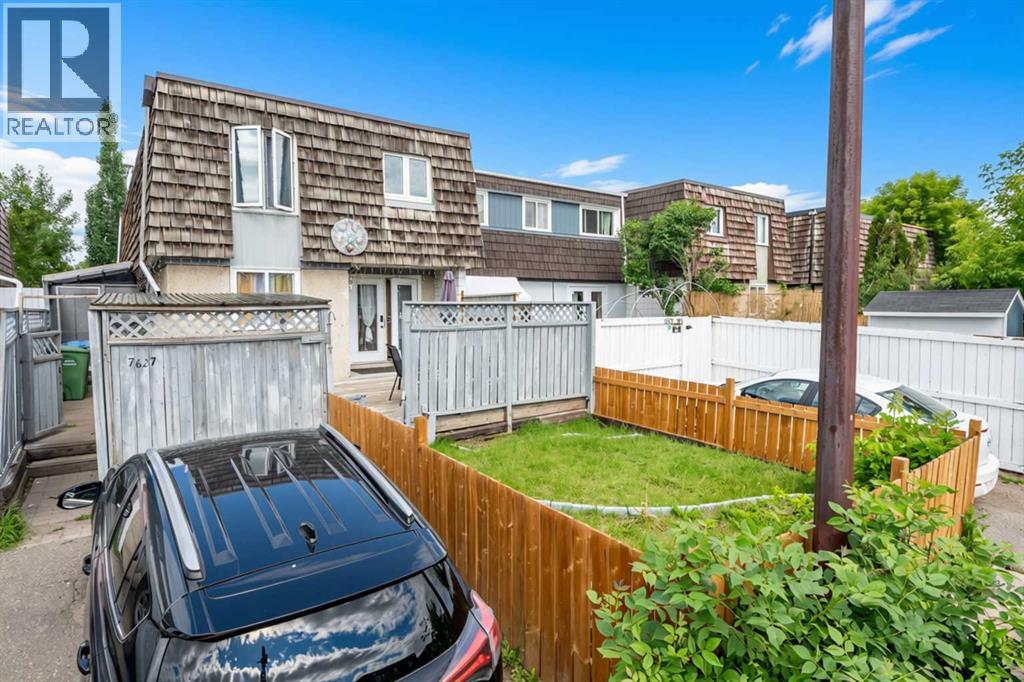
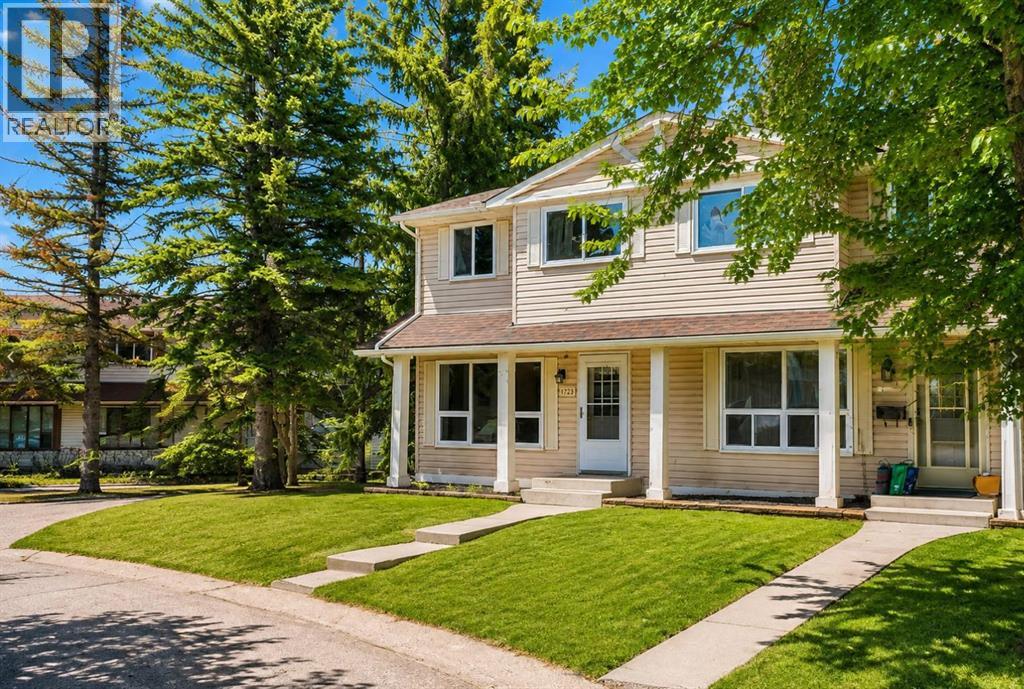
Recently Listed in Ogden
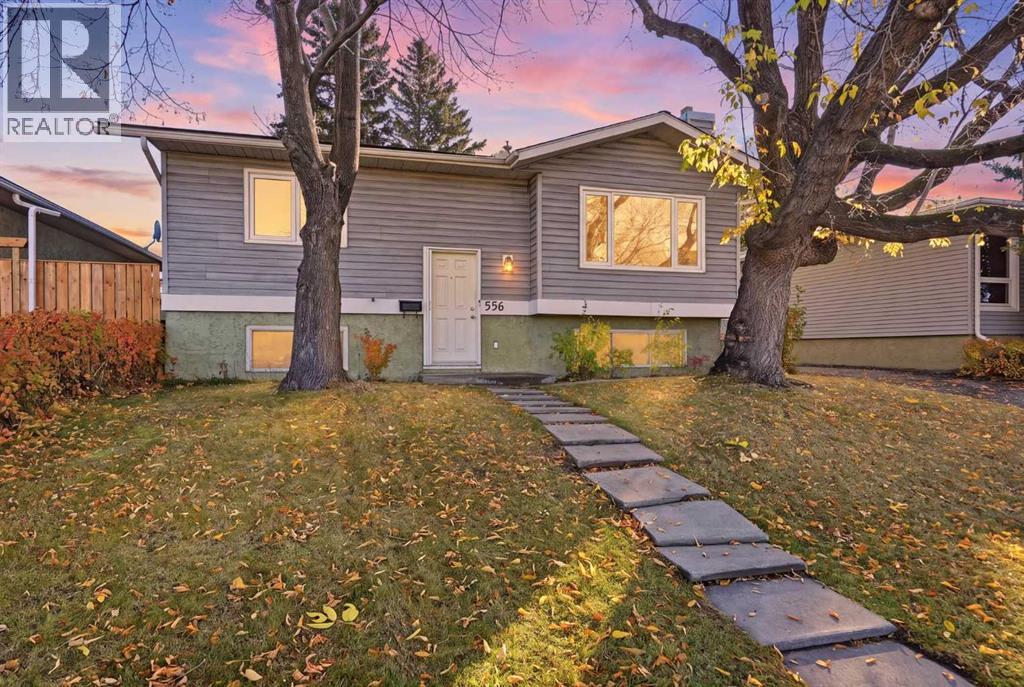
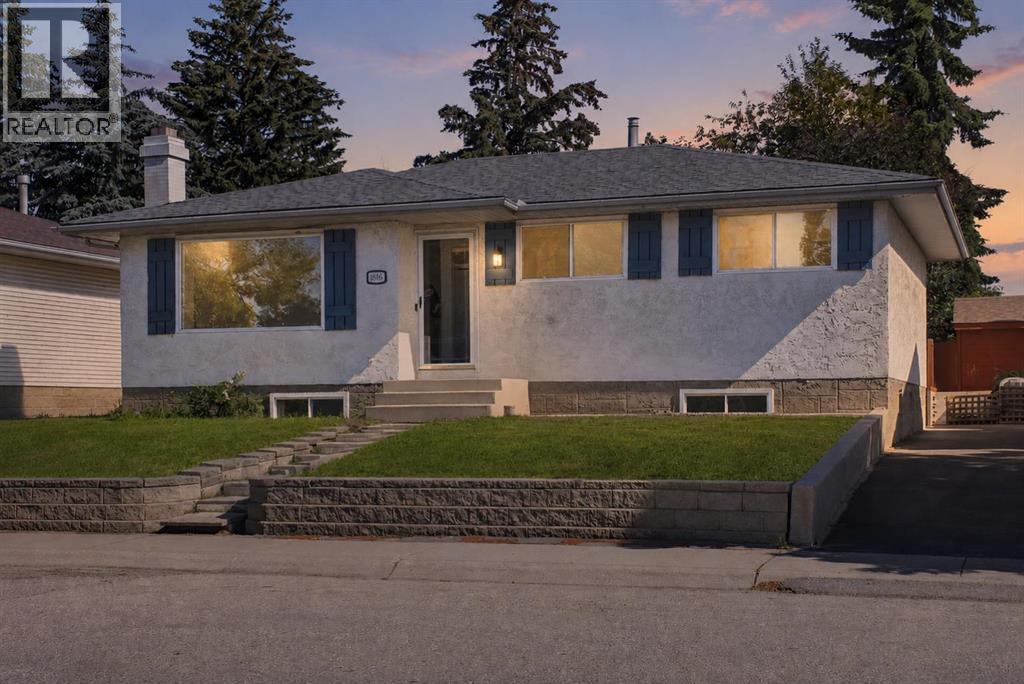

The trademarks MLS®, Multiple Listing Service® and the associated logos are owned by The Canadian Real Estate Association (CREA) and identify the quality of services provided by real estate professionals who are members of CREA. The trademarks REALTOR®, REALTORS®, and the REALTOR® logo are controlled by CREA and identify real estate professionals who are members of CREA.
The information contained on this site is based in whole or in part on information that is provided by members of The Canadian Real Estate Association (CREA), who are responsible for its accuracy. CREA reproduces and distributes this information as a service for its members and assumes no responsibility for its accuracy.
The listing content on this page is protected by copyright and other laws, and is intended solely for the private, non-commercial use by individuals. Any other reproduction, distribution or use of the content, in whole or in part, is specifically forbidden. The prohibited uses include commercial use, "screen scraping", "database scraping", and any other activity intended to collect, store, reorganize or manipulate data on the pages produced by or displayed on this website.