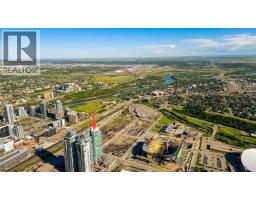
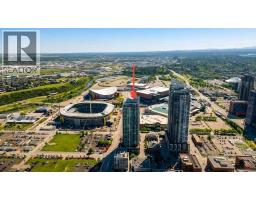
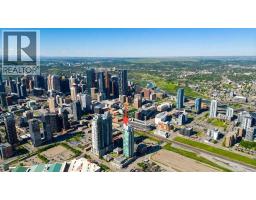
1006, 433 11 Avenue SE, Calgary, Alberta T2G 0L7
About This Property
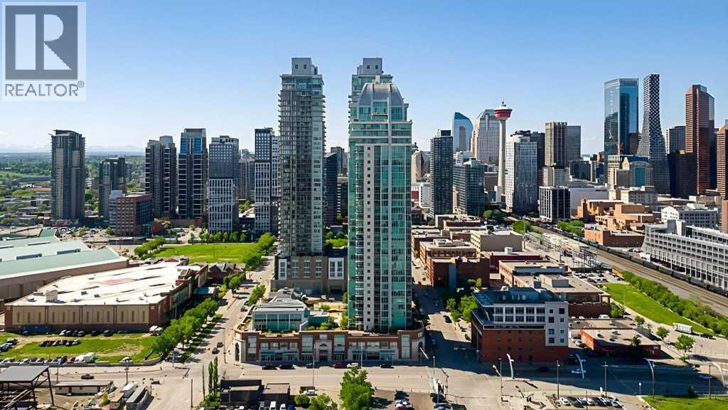
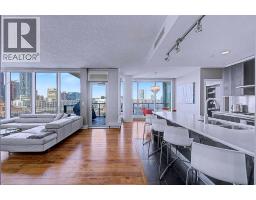
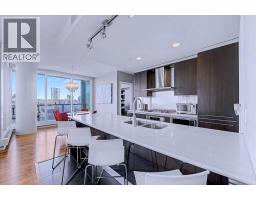
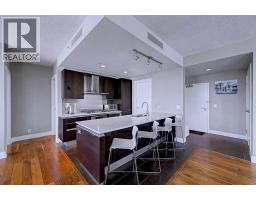
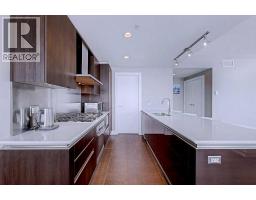
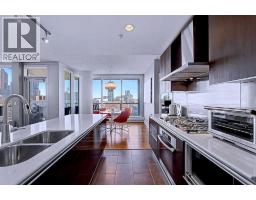
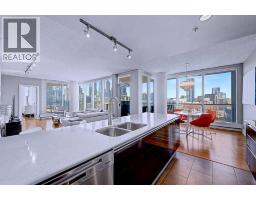
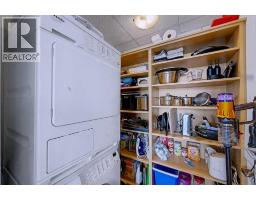
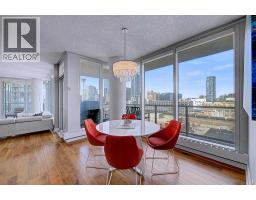
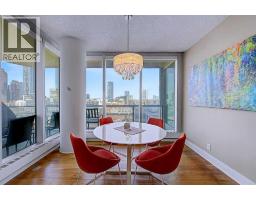
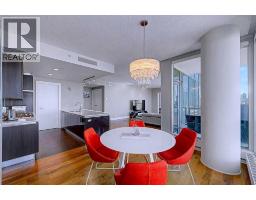
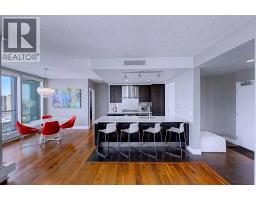
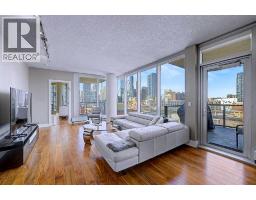
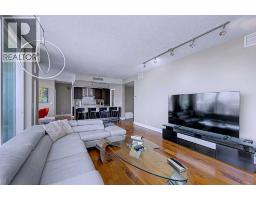
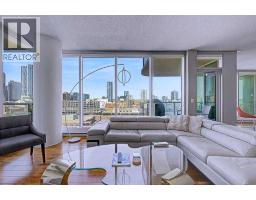
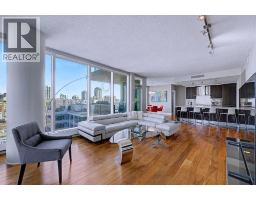
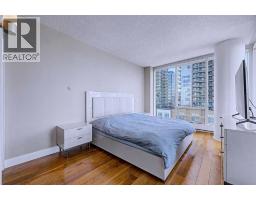
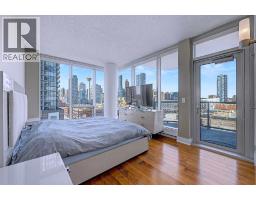
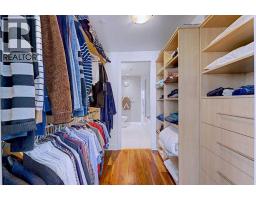
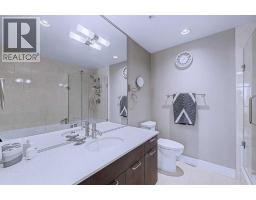
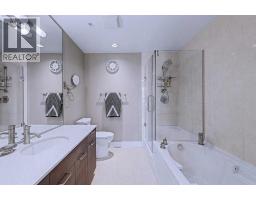
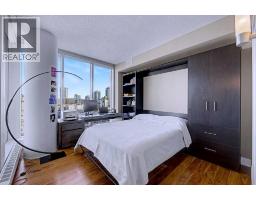
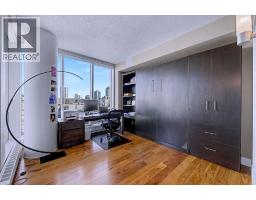
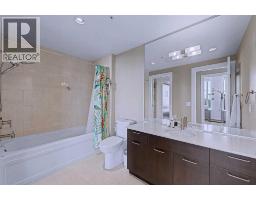
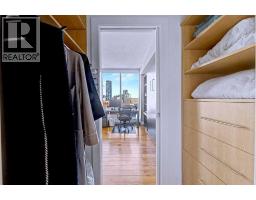
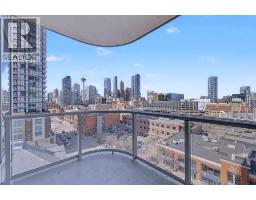
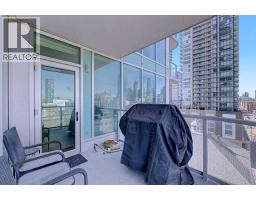
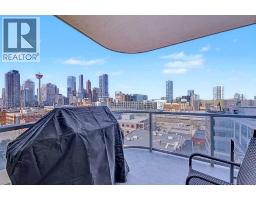
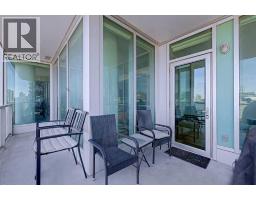
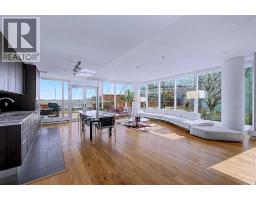
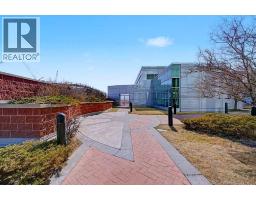
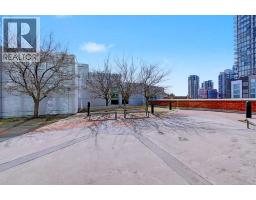
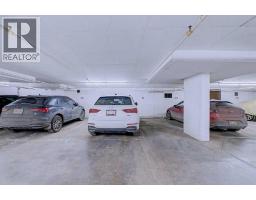
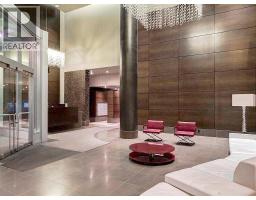
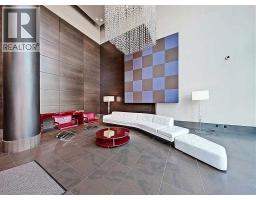
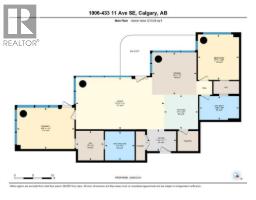
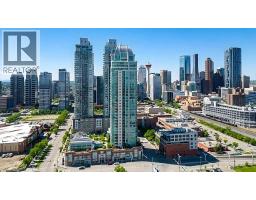
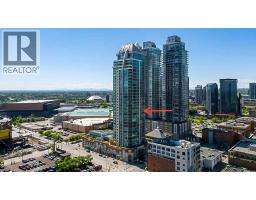
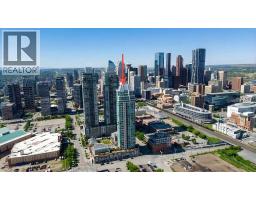
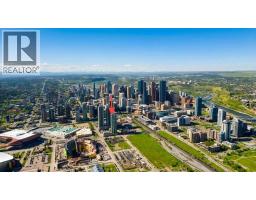
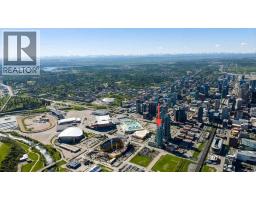
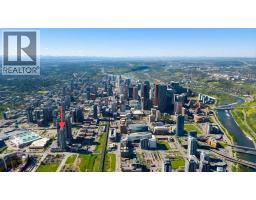
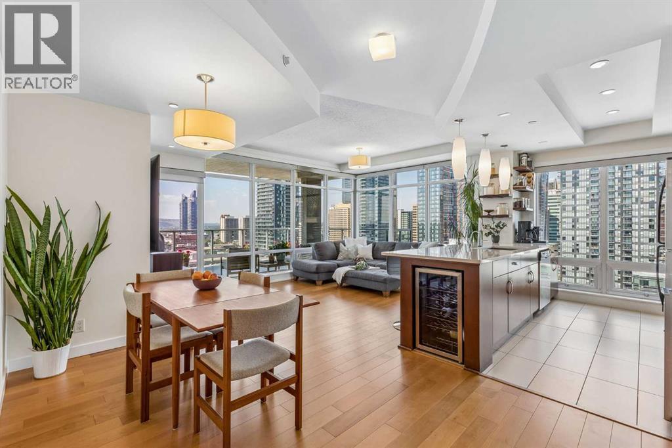
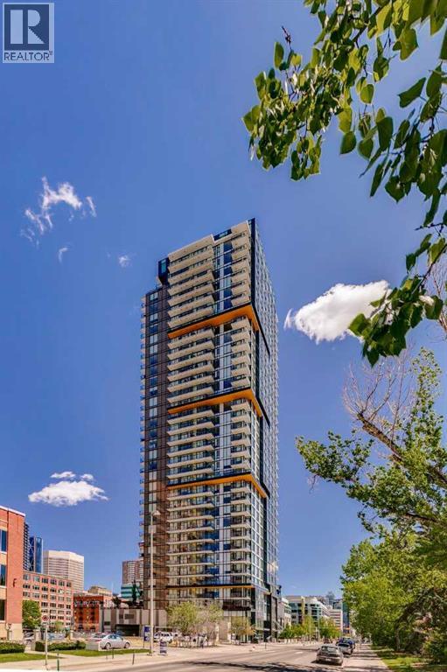
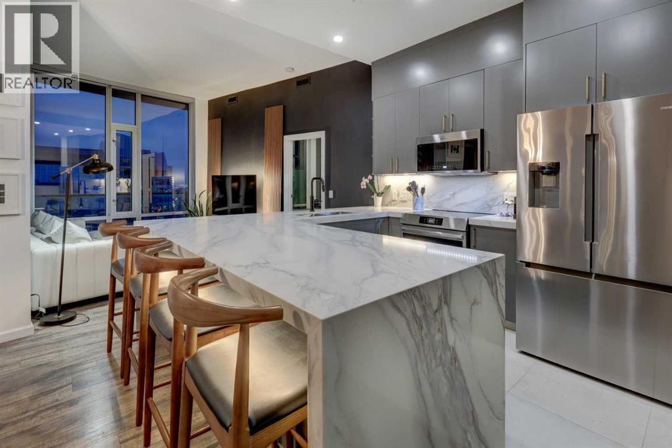
Live above it all at Arriva, one of Calgary’s premier high-rise addresses. This 10th-floor corner residence has northwest exposure and sweeping downtown and city views. It offers over 1,200 sq ft with 2 bedrooms, 2 full baths, 2 titled underground parking stalls, assigned storage and central A/C.Floor-to-ceiling windows set the tone the moment you walk in. They fill the home with natural light and frame the skyline from every room. The open living, dining and kitchen area is bright and spacious, made for relaxed everyday living and easy entertaining. Rich hardwood and tile add warmth throughout.The kitchen, a beautiful contemporary Snaidero design pairs quartz counters, a large island and generous pantry space with a premium Miele appliance package, including a 5-burner gas cooktop.The primary suite is a true retreat, with a custom walk-through closet, a 4-piece ensuite with separate shower and soaker tub, and its own private balcony. The second bedroom works as a guest room, an office or both, thanks to a built-in Murphy bed/storage dresser.The building adds two separate balconies, a stunning lobby, full-time concierge/security and guest suites. You’re steps from downtown, the new convention centre and arena, restaurants, fitness and entertainment. Homes finished to this standard, in a building this sought-after, don’t come along often. Book your private showing today.
Key Features
- Built in 2008
- Underground Parking
- Central air conditioning
- Pets Allowed With Restrictions
- Baseboard heaters, Natural gas
Property Details
Bedrooms & Bathrooms
Size
Interior
Building
Parking
Neighbourhood
Land
Financial
Rooms
Main Level
Room measurements are supplied by the listing brokerage and are approximate.
What’s nearby
- Calgary Arts AcademyGrades 4-10 400 m5 min walk
- St. Mary's Senior High SchoolCatholic (CCSD) · Grades 9-12 900 m11 min walk
- Ramsay SchoolPublic (CBE) 1.1 km14 min walk
- Janus Academy 1.1 km14 min walk
Distances are straight-line. Catchment areas change, so confirm the designated school with the Calgary Board of Education or Calgary Catholic School District.
- Enoch Park 300 m4 min walk
- ENMAX Park 650 m8 min walk
- The Confluence Historic Site & Parkland 700 m9 min walk
- Victoria Park/StampedeCTrain station 450 m6 min walk
- City Hall/Bow Valley CollegeCTrain station 550 m7 min walk
Tap a place for directions. Places from OpenStreetMap contributors.
Estimated Monthly Payment
Based on 20% down, a 4.09% rate and 25-year amortization. Your actual payment will depend on your rate, down payment, and lender.
- Mortgage$2,378
- Condo fee$1,064
- Property tax$308
- Estimated total$3,750/mo
View on REALTOR.ca
Get alerts for homes like this
Be first to know. I’ll email you when new listings match: Condos in Beltline, Calgary, $470k-$650k, 1+ beds.
Similar Condos in Beltline
Recently Listed in Beltline

The trademarks MLS®, Multiple Listing Service® and the associated logos are owned by The Canadian Real Estate Association (CREA) and identify the quality of services provided by real estate professionals who are members of CREA. The trademarks REALTOR®, REALTORS®, and the REALTOR® logo are controlled by CREA and identify real estate professionals who are members of CREA.
The information contained on this site is based in whole or in part on information that is provided by members of The Canadian Real Estate Association (CREA), who are responsible for its accuracy. CREA reproduces and distributes this information as a service for its members and assumes no responsibility for its accuracy.
The listing content on this page is protected by copyright and other laws, and is intended solely for the private, non-commercial use by individuals. Any other reproduction, distribution or use of the content, in whole or in part, is specifically forbidden. The prohibited uses include commercial use, "screen scraping", "database scraping", and any other activity intended to collect, store, reorganize or manipulate data on the pages produced by or displayed on this website.