 1 / 38
101, 305 1 Avenue NW, Airdrie, Alberta T4B 2M5
About This Property
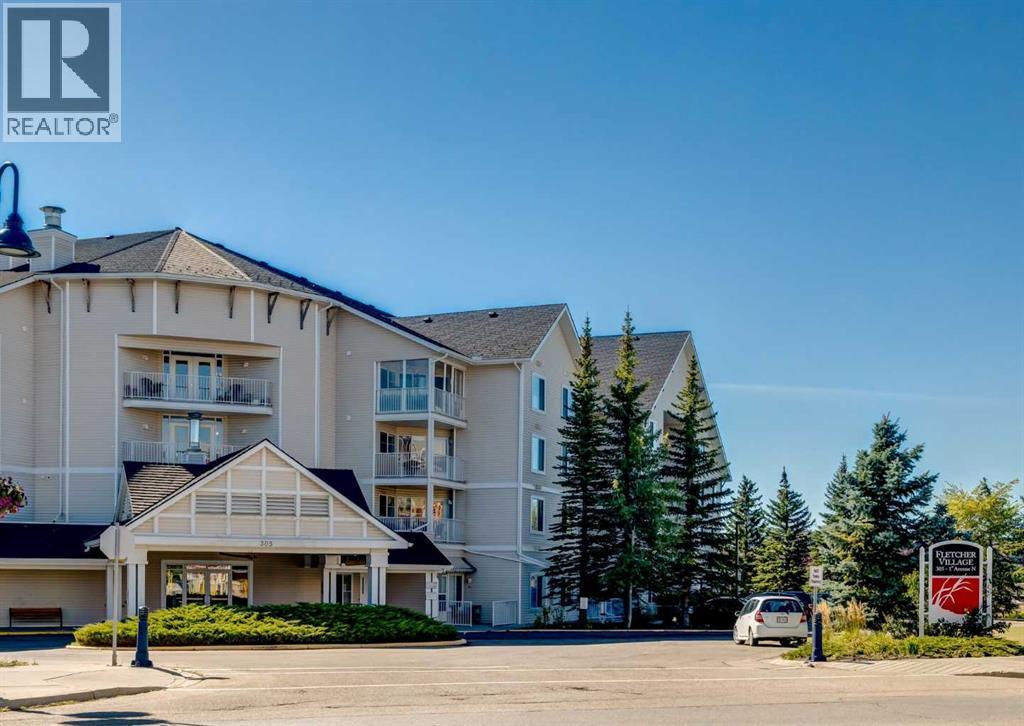
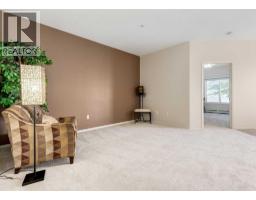
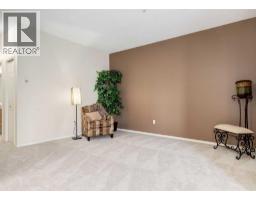
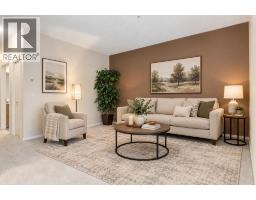
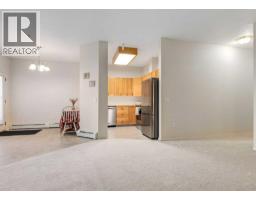
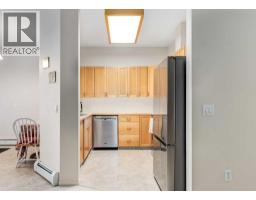
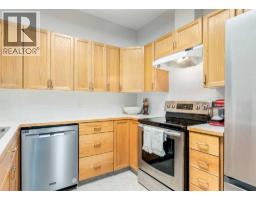
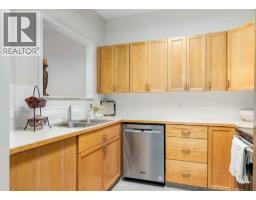
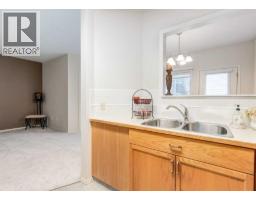
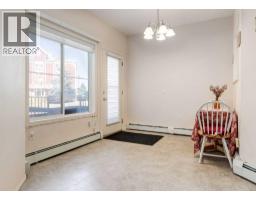
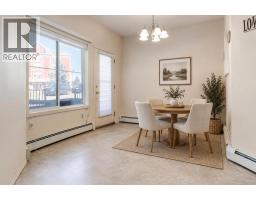
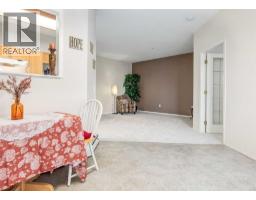
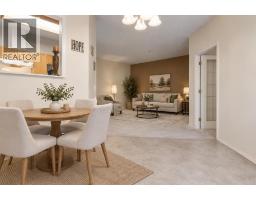
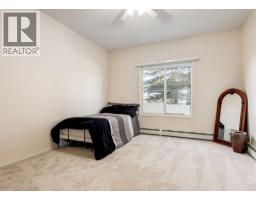
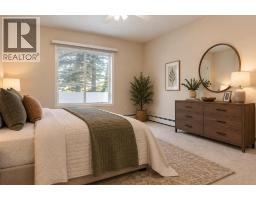
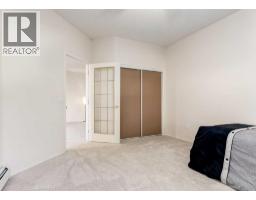
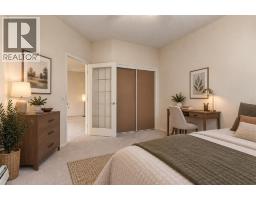
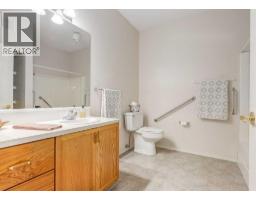
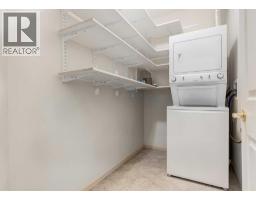
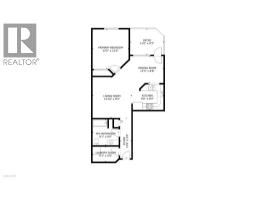
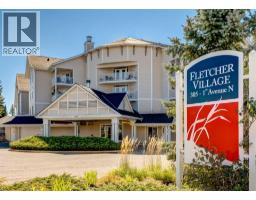
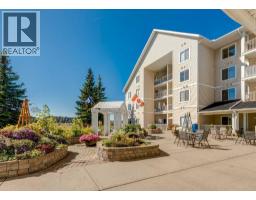
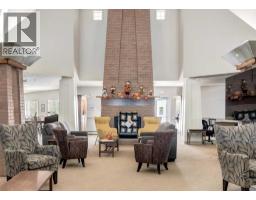
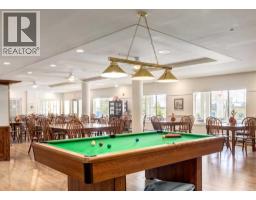
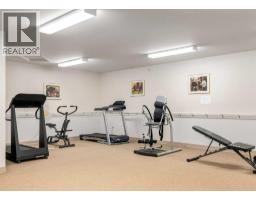
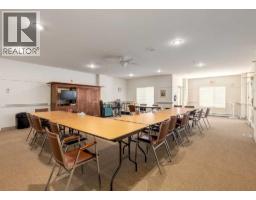
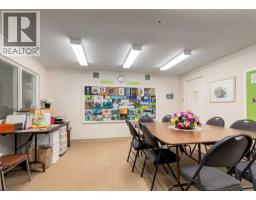
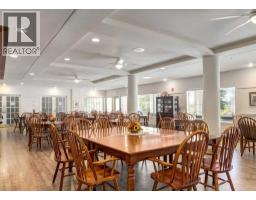
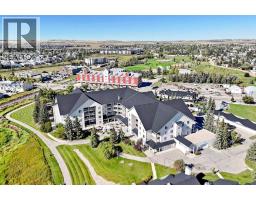
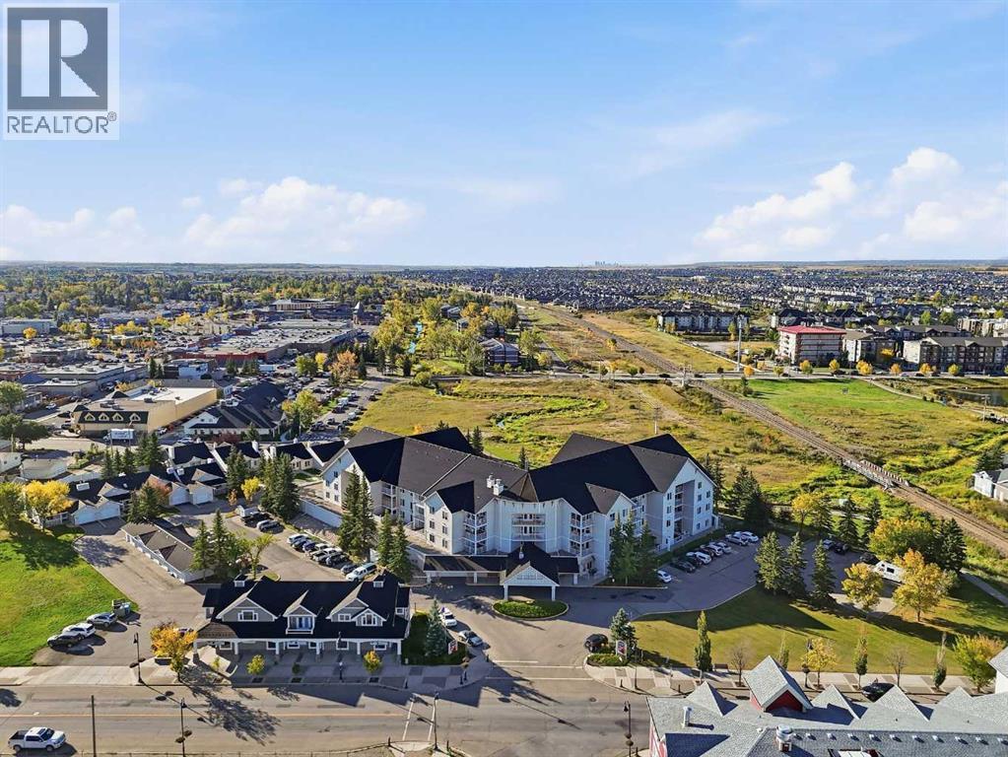
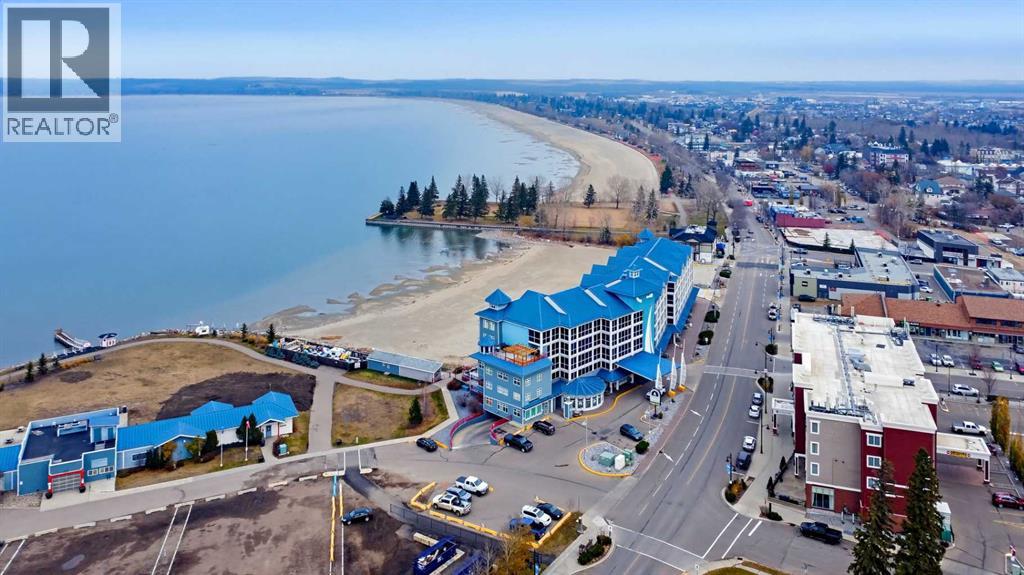
Come for the lifestyle, stay for the friends!Ping pong after coffee. Cards with the neighbors. Keeping healthy in the exercise room. A haircut without leaving the building, crafting and a woodshop to tinker around. Not a snow shovel in sight! You CAN have this as your everyday, convenient lifestyle!Welcome to Fletcher Village, Airdrie’s sought-after maintenance-free, independent living 60+ community, where suites rarely come up for sale.This bright 749 sq ft, 1-bedroom suite is move-in ready, with brand-new carpet throughout. It has an open kitchen, dining and living area, a large, sunny bedroom, an oversized 4-piece bath, and in-suite laundry with the washer and dryer included. Built-in shelving and dedicated storage round it out. The suite sits near the main entrance and has its own exterior door, so you can maintain privacy or join in on the fun inside. Your assigned stall has a plug-in within car-starter range.All utilities are included (except phone), so you have one predictable monthly cost and nothing to maintain.When family visits, guest suites are just $50/night. Courtyard pathways lead to downtown, shopping and the new city library, and the Urgent Care Centre is close by.Renting a 1-bedroom in an Airdrie seniors’ residence can cost significantly more for less square footage. Here you get more space, and you're building equity through ownership!
Key Features
- Built in 1998
- Basement: None
- Shared Parking
- Golf Course Development
- Pets Allowed With Restrictions
- Baseboard heaters, Natural gas, Hot Water
Property Details
Bedrooms & Bathrooms
Size
Interior
Building
Parking
Neighbourhood
Land
Financial
Rooms
Main Level
Room measurements are supplied by the listing brokerage and are approximate.
What’s nearby
- École Airdrie Middle School 750 m9 min walk
- Jensen Elementary School 850 m10 min walk
- George McDougall High School 900 m11 min walk
- Muriel Clayton Middle School 1.0 km13 min walk
Distances are straight-line. Catchment areas change, so confirm the designated school with the local school division.
Tap a place for directions. Places from OpenStreetMap contributors.
Estimated Monthly Payment
Based on 20% down, a 4.09% rate and 25-year amortization. Your actual payment will depend on your rate, down payment, and lender.
- Mortgage$966
- Condo fee$742
- Property tax$152
- Estimated total$1,860/mo
View on REALTOR.ca
Get alerts for homes like this
Be first to know. I’ll email you when new listings match: Condos in Downtown, Airdrie, $190k-$270k.
Similar Condos in Downtown

Recently Listed in Downtown

The trademarks MLS®, Multiple Listing Service® and the associated logos are owned by The Canadian Real Estate Association (CREA) and identify the quality of services provided by real estate professionals who are members of CREA. The trademarks REALTOR®, REALTORS®, and the REALTOR® logo are controlled by CREA and identify real estate professionals who are members of CREA.
The information contained on this site is based in whole or in part on information that is provided by members of The Canadian Real Estate Association (CREA), who are responsible for its accuracy. CREA reproduces and distributes this information as a service for its members and assumes no responsibility for its accuracy.
The listing content on this page is protected by copyright and other laws, and is intended solely for the private, non-commercial use by individuals. Any other reproduction, distribution or use of the content, in whole or in part, is specifically forbidden. The prohibited uses include commercial use, "screen scraping", "database scraping", and any other activity intended to collect, store, reorganize or manipulate data on the pages produced by or displayed on this website.