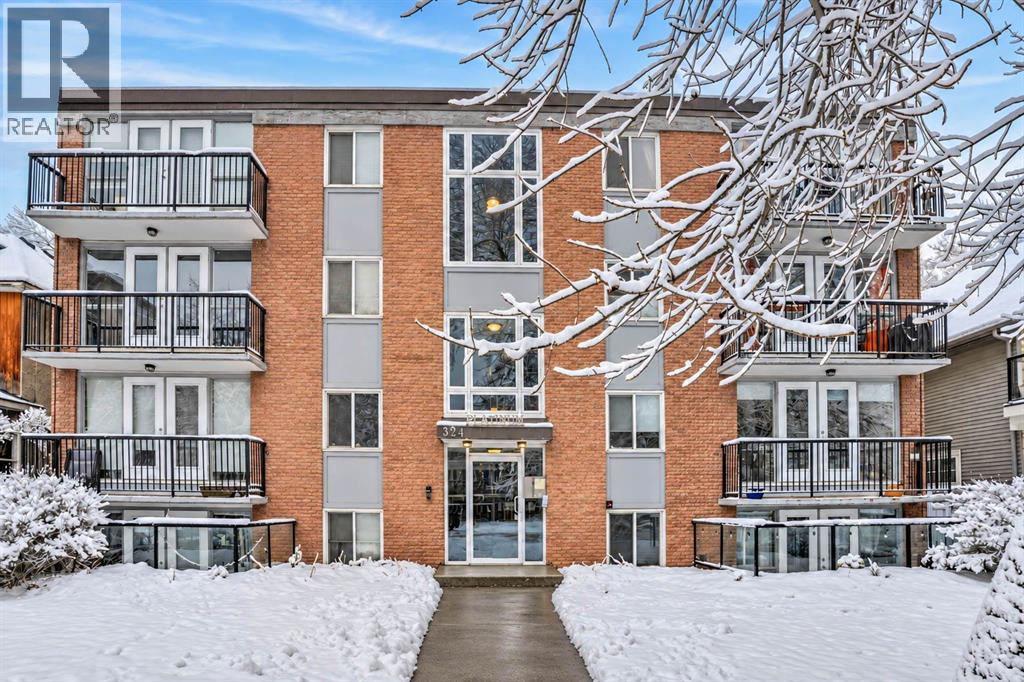
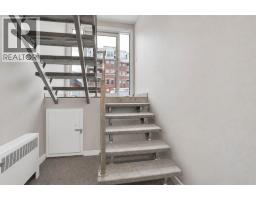
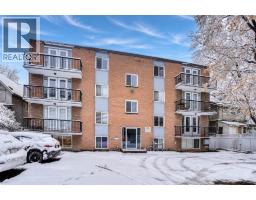
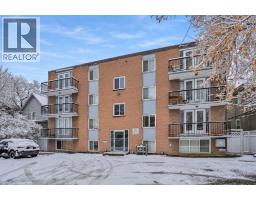
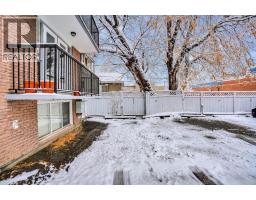
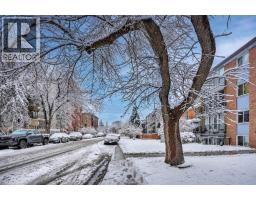
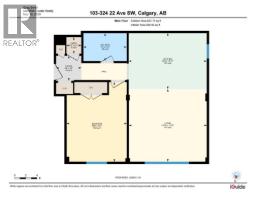
103, 324 22 Avenue SW, Calgary, Alberta T2S 0H4
About This Property
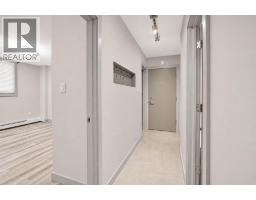
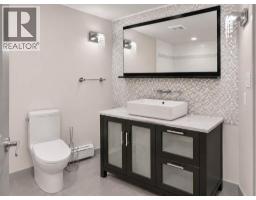
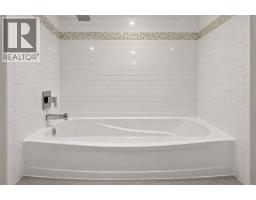
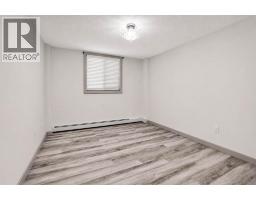
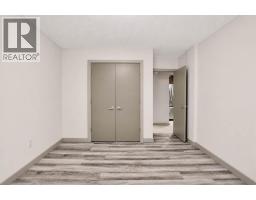
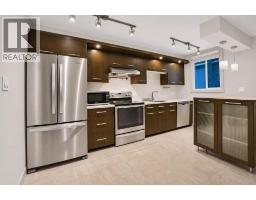
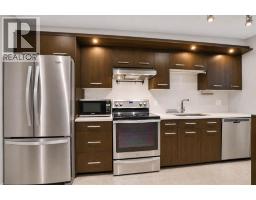
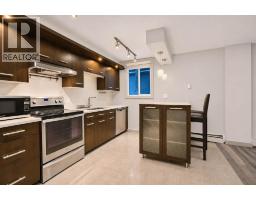
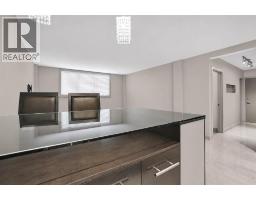
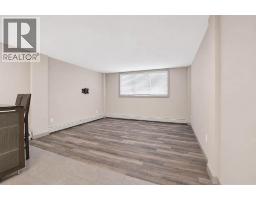
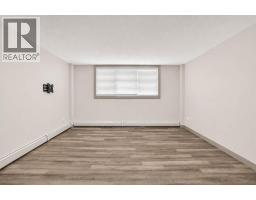
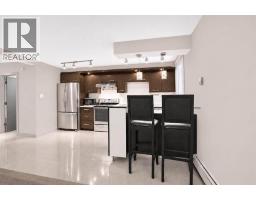
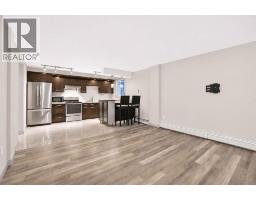
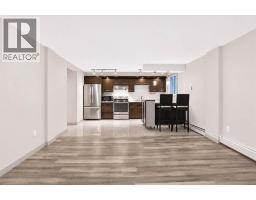
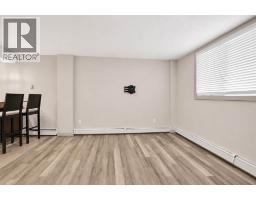
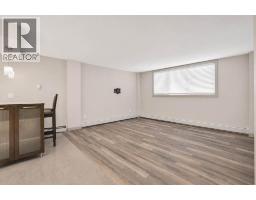
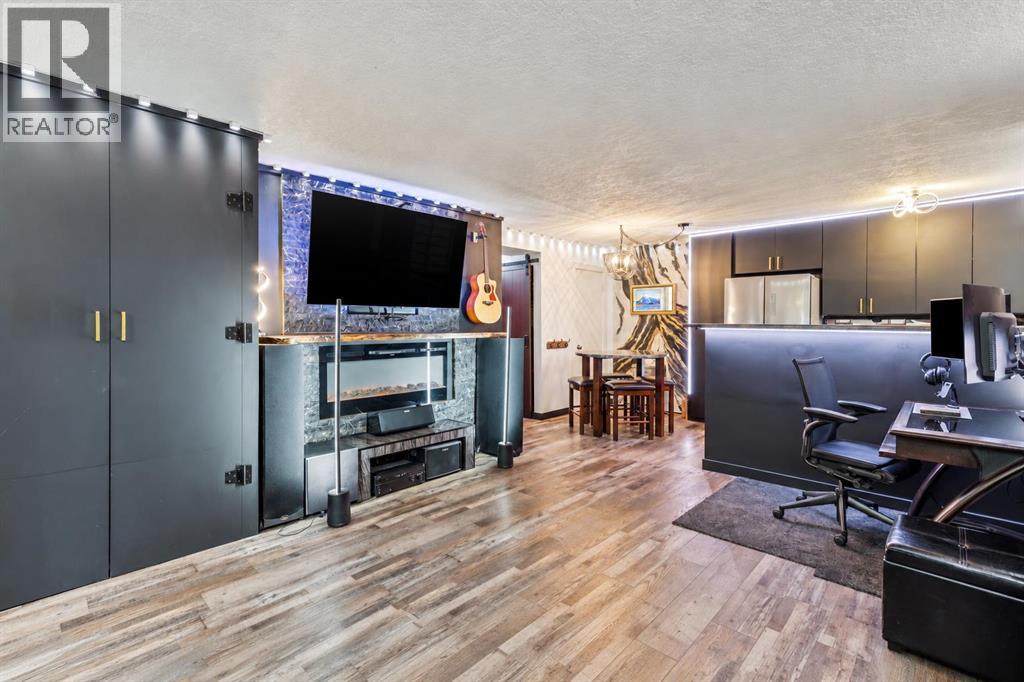
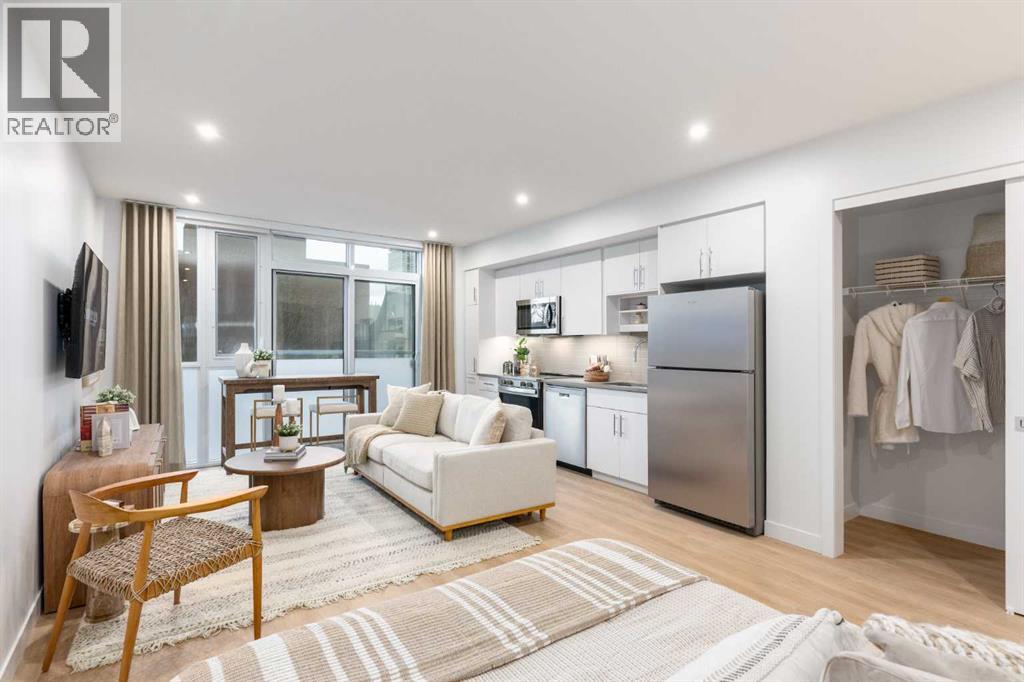
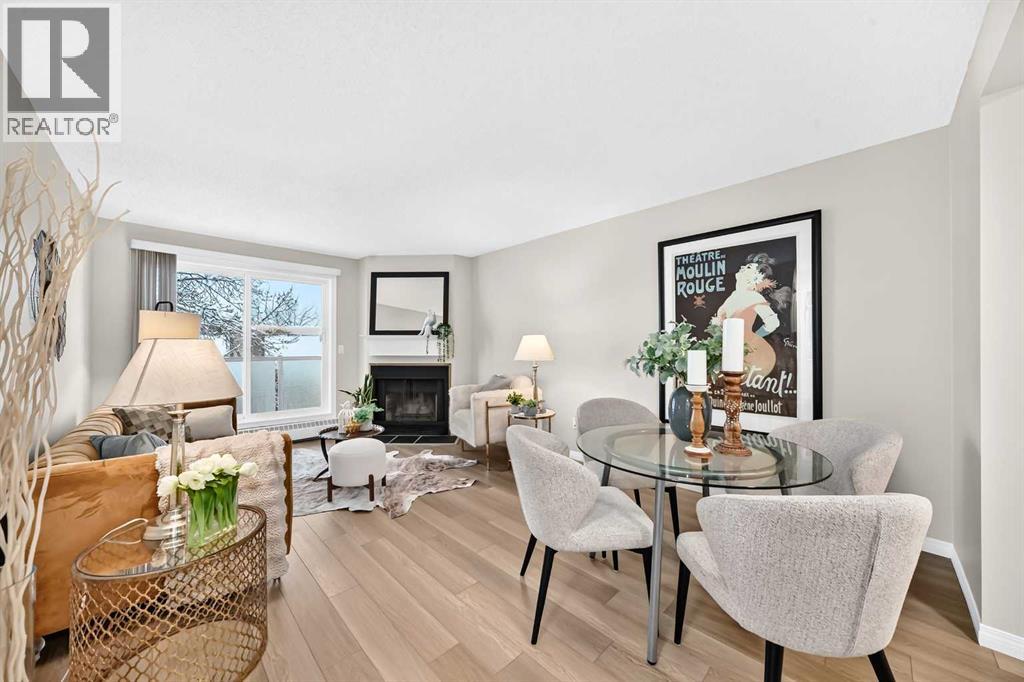
Urban Living in the Heart of MissionWelcome to this beautifully updated 1-bedroom, 1-bathroom condo in the heart of Calgary's vibrant Mission neighbourhood. Tucked away in a quiet concrete building, this inviting home offers the perfect blend of urban energy and everyday comfort.Inside, the bright and welcoming space has been thoughtfully updated with a fresh, modern feel. Stylish finishes, stainless steel accents, and a functional open layout create a move-in-ready home that's both comfortable and appealing. The spacious bedroom offers excellent closet space, while in-suite laundry and an assigned rear parking stall add everyday convenience.Pet-friendly (with Board approval) and attractively priced, this condo presents a rare opportunity to own in one of Calgary's most desirable inner-city neighbourhoods. Step outside and enjoy one of Calgary's most walkable and sought-after locations. Just moments from the boutiques, cafés, restaurants, and fitness studios of 4th Street, and only a short stroll to 17th Avenue, the Elbow River pathways, the Stampede Grounds, and downtown Calgary, you'll have the very best of inner-city living right at your doorstep.Perfect for first-time buyers, young professionals, investors, or those seeking a low-maintenance urban lifestyle, this beautifully updated home offers exceptional value in the heart of Mission, you'll enjoy all the benefits of vibrant city living at an attainable price point. Don't miss your chance to break into the Calgary real estate market.
Key Features
- Built in 1966
- Parking Pad, Other
- Pets Allowed With Restrictions
- Natural gas Heat
Property Details
Bedrooms & Bathrooms
Size
Interior
Building
Parking
Neighbourhood
Land
Financial
Rooms
Main Level
Room measurements are supplied by the listing brokerage and are approximate.
What’s nearby
- Our Lady of Lourdes SchoolCatholic (CCSD) 250 m3 min walk
- St. Monica SchoolCatholic (CCSD) 350 m5 min walk
- Montessori School of Calgary 400 m5 min walk
- Western Canada High SchoolPublic (CBE) 550 m7 min walk
Distances are straight-line. Catchment areas change, so confirm the designated school with the Calgary Board of Education or Calgary Catholic School District.
- William Aberhart Park 350 m4 min walk
- Lindsay Park 500 m6 min walk
- Rouleauville Square 500 m6 min walk
- Erlton/StampedeCTrain station 800 m10 min walk
- Victoria Park/StampedeCTrain station 1.0 km13 min walk
Tap a place for directions. Places from OpenStreetMap contributors.
Estimated Monthly Payment
Based on 20% down, a 4.09% rate and 25-year amortization. Your actual payment will depend on your rate, down payment, and lender.
- Mortgage$807
- Condo fee$550
- Property tax$121
- Estimated total$1,477/mo
View on REALTOR.ca
Get alerts for homes like this
Be first to know. I’ll email you when new listings match: Condos in Mission, Calgary, $160k-$220k.
Similar Condos in Mission
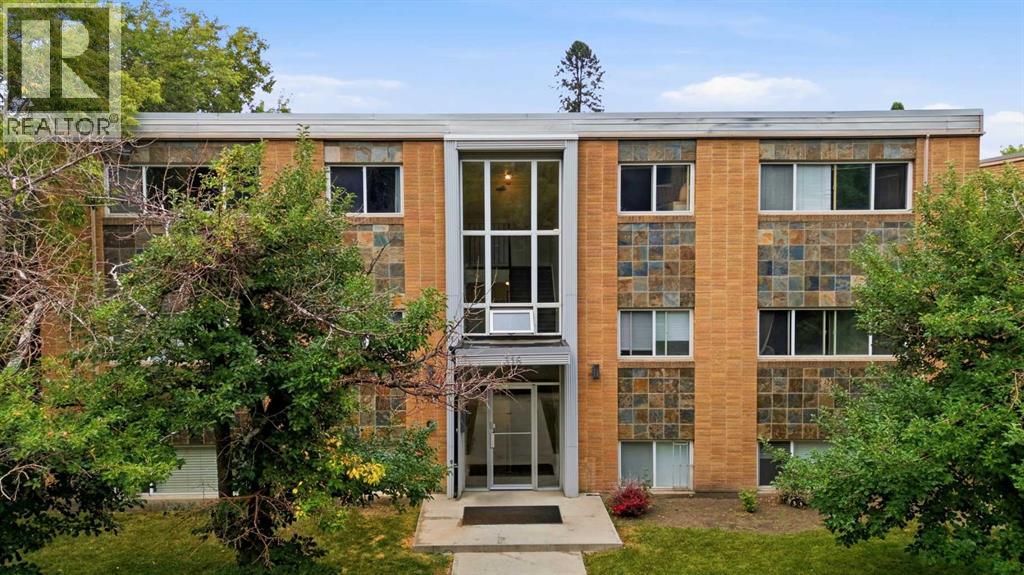
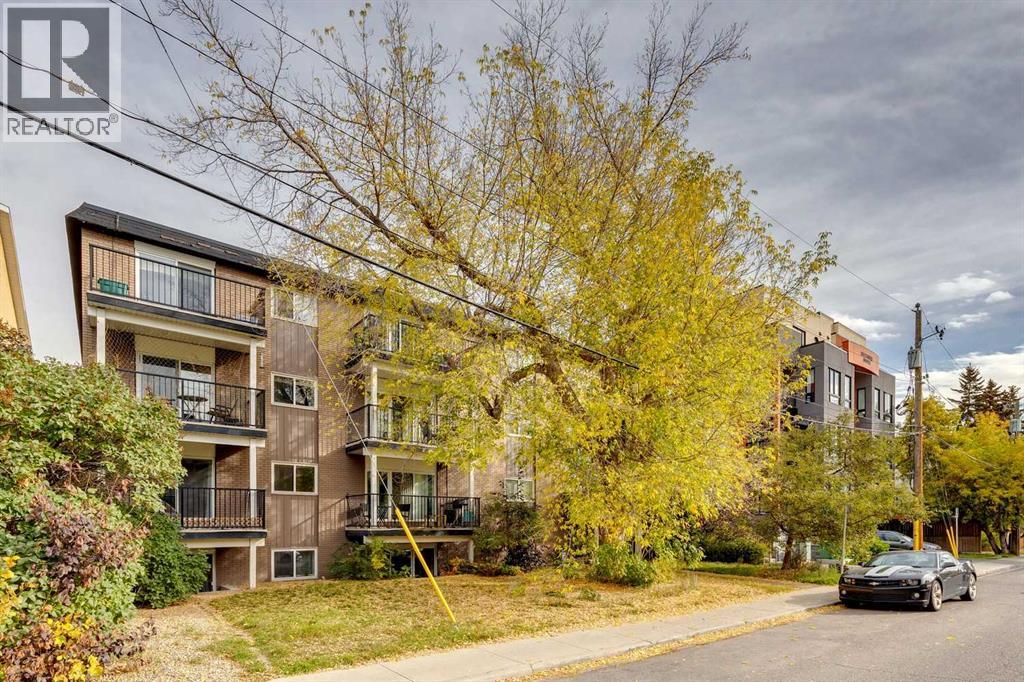
Recently Listed in Mission

The trademarks MLS®, Multiple Listing Service® and the associated logos are owned by The Canadian Real Estate Association (CREA) and identify the quality of services provided by real estate professionals who are members of CREA. The trademarks REALTOR®, REALTORS®, and the REALTOR® logo are controlled by CREA and identify real estate professionals who are members of CREA.
The information contained on this site is based in whole or in part on information that is provided by members of The Canadian Real Estate Association (CREA), who are responsible for its accuracy. CREA reproduces and distributes this information as a service for its members and assumes no responsibility for its accuracy.
The listing content on this page is protected by copyright and other laws, and is intended solely for the private, non-commercial use by individuals. Any other reproduction, distribution or use of the content, in whole or in part, is specifically forbidden. The prohibited uses include commercial use, "screen scraping", "database scraping", and any other activity intended to collect, store, reorganize or manipulate data on the pages produced by or displayed on this website.