 1 / 48
103 Canyon Terrace W, Lethbridge, Alberta
About This Property
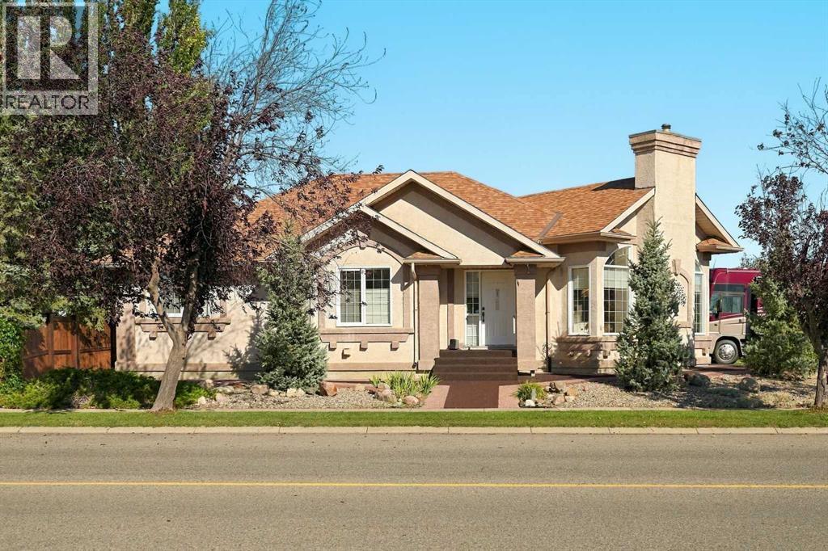
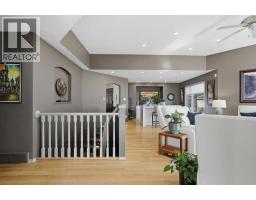
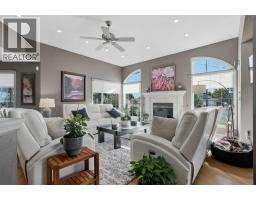
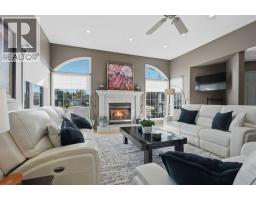
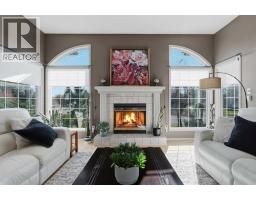
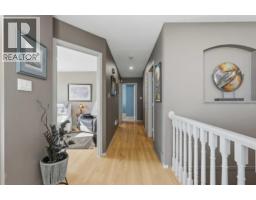
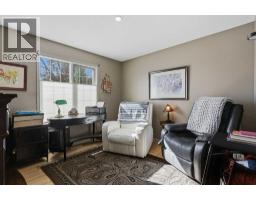
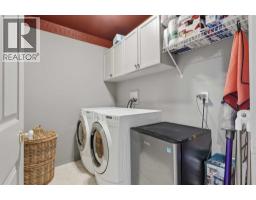
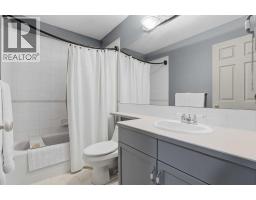
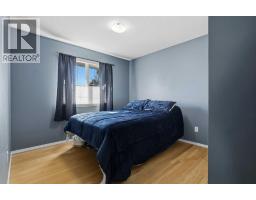
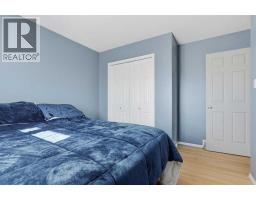
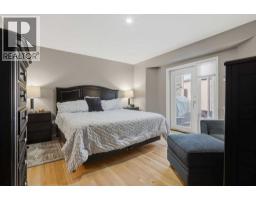
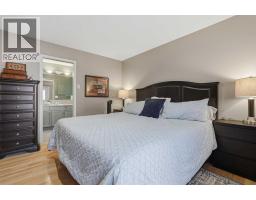
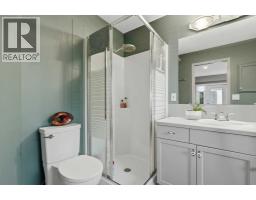
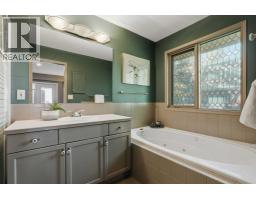
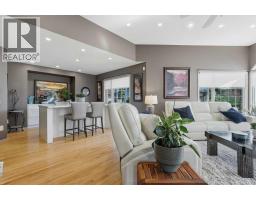
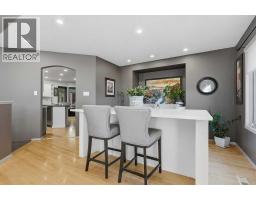
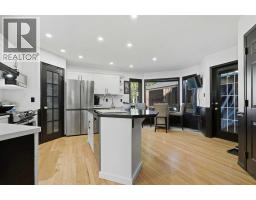
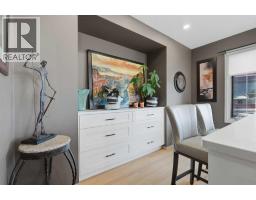
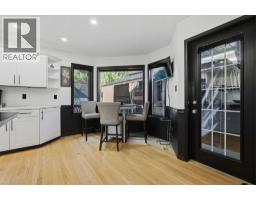
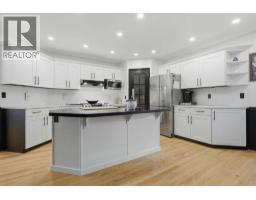
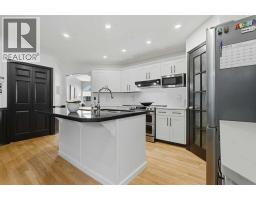
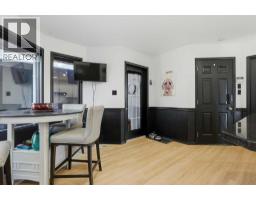
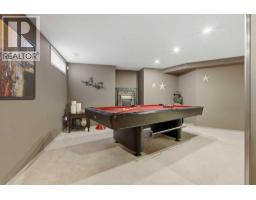
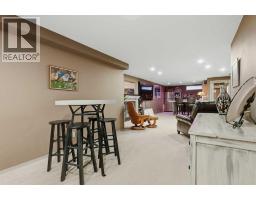
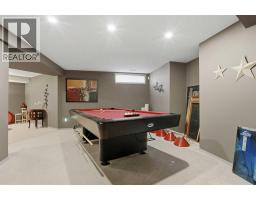
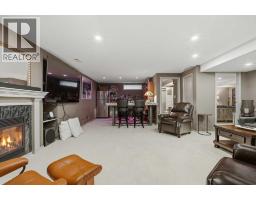
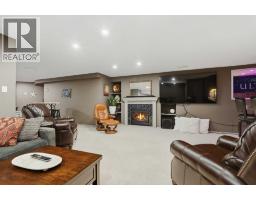
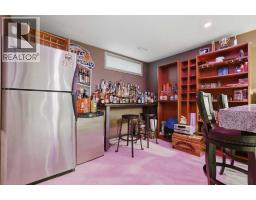
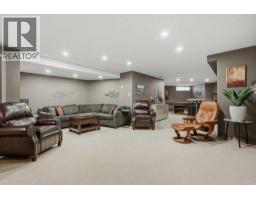
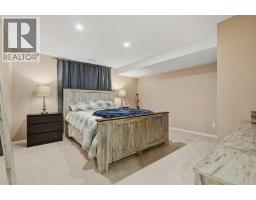
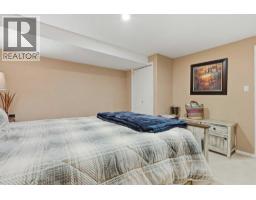
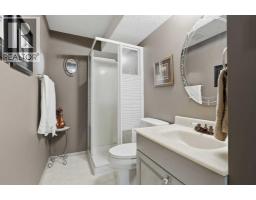
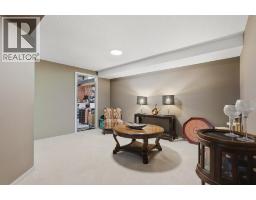
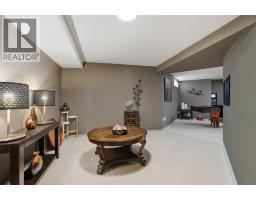
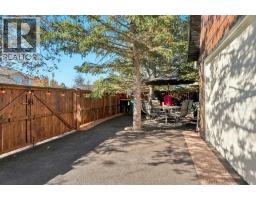
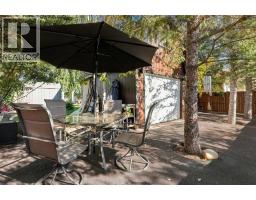
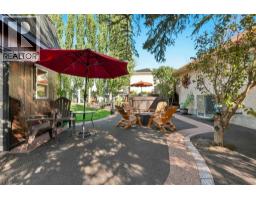
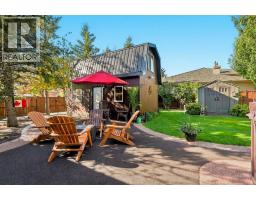
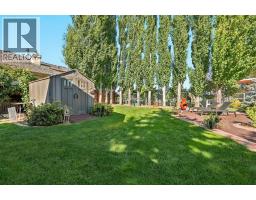
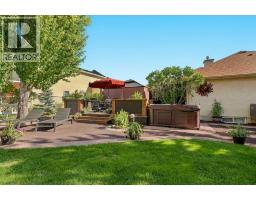
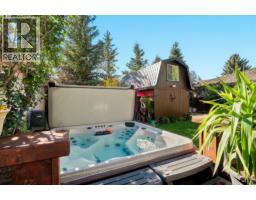
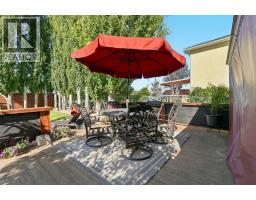
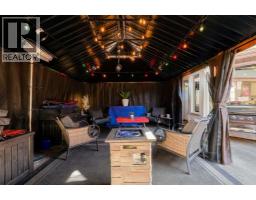
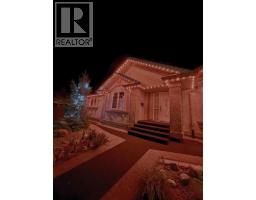
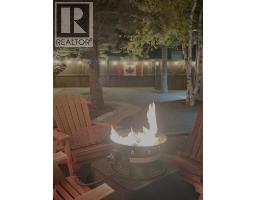
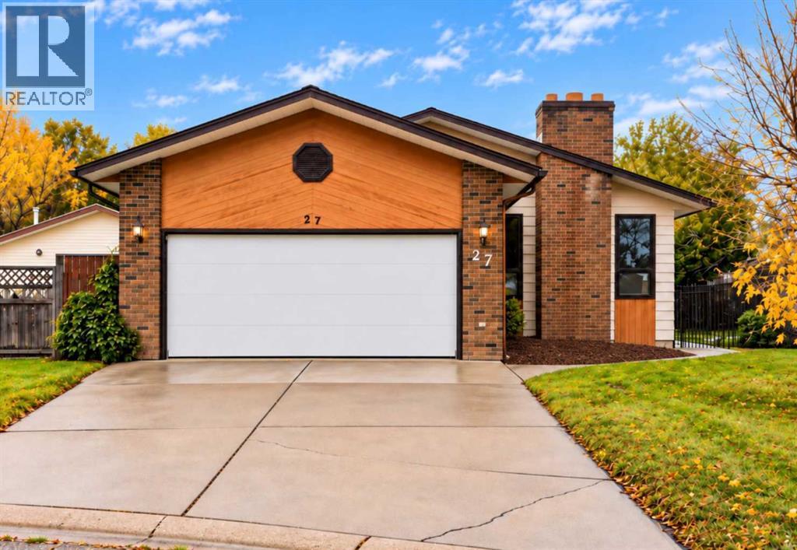
Elegance, privacy and exceptional outdoor living await in this beautifully maintained executive bungalow, perfectly positioned on a 10,000+ sq. ft. corner lot in prestigious Paradise Canyon. Just moments from the golf course, walking paths and Oldman River, and coulees, this 1,600 sq. ft. home offers comfortable main-floor living with spacious entertaining areas, hardwood floors, gas fireplaces, large windows, primary suite with ensuite and walk-in closet, second bedroom, den/office/third bedroom and main-floor laundry. But the backyard is truly the showstopper. Extensively landscaped with new sod, trees, fencing, perennials, concrete patio, Quick Curb and rubberized paving over concrete out front of home, this private outdoor oasis is made for entertaining and enjoying the best of summer. The lower level adds an expansive family room with updated bar, granite countertops, accent lighting, games area and generous guest space with covered gazebo on the new deck space. And then there is the spectacular two-storey detached outbuilding with a pellet stove — an incredible bonus space for a man cave, hobby room, guest retreat, entertaining or storage. With Gemstone exterior lighting, extensive landscaping and exceptional outdoor spaces, this is a rare Paradise Canyon property where the lifestyle continues well beyond the walls of the home.
Key Features
- Built in 1994
- Basement: Finished, Full
- Attached Garage, Parking Pad
- Central air conditioning
- 2 Fireplaces
- Forced air Heat
Property Details
Bedrooms & Bathrooms
Size
Interior
Building
Parking
Land
Financial
Rooms
Main Level
Basement
Room measurements are supplied by the listing brokerage and are approximate.
Estimated Monthly Payment
Based on 20% down, a 4.09% rate and 25-year amortization. Your actual payment will depend on your rate, down payment, and lender.
- Mortgage$3,479
- Property tax$567
- Estimated total$4,046/mo
View on REALTOR.ca
Get alerts for homes like this
Be first to know. I’ll email you when new listings match: Houses in Paradise Canyon, Lethbridge, $690k-$950k, 2+ beds.
Similar Properties in Lethbridge
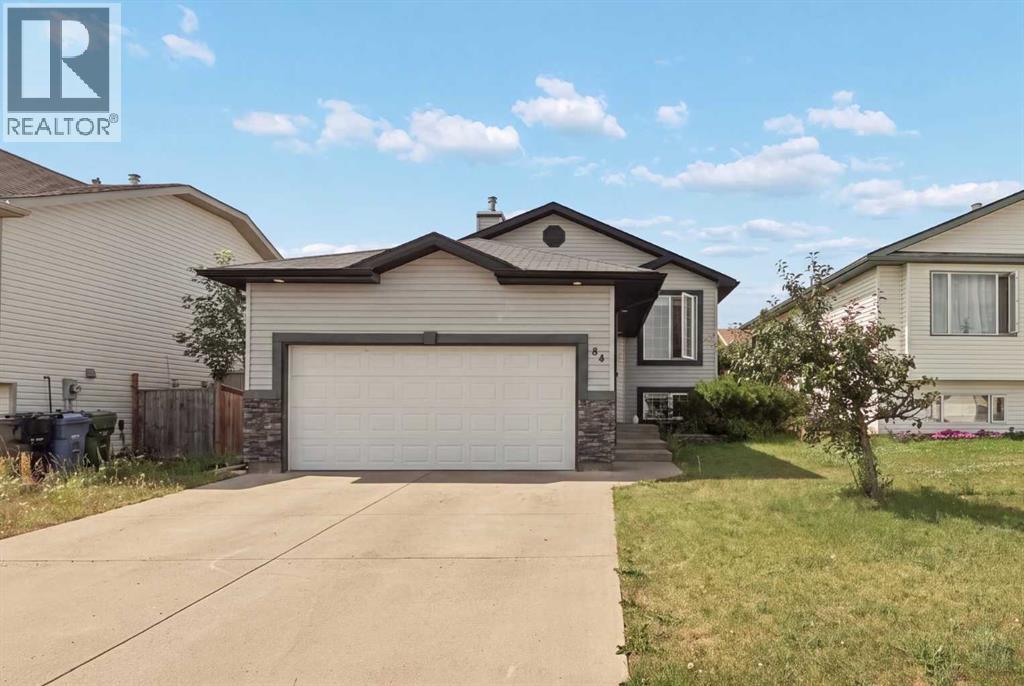
Recently Listed in Paradise Canyon

The trademarks MLS®, Multiple Listing Service® and the associated logos are owned by The Canadian Real Estate Association (CREA) and identify the quality of services provided by real estate professionals who are members of CREA. The trademarks REALTOR®, REALTORS®, and the REALTOR® logo are controlled by CREA and identify real estate professionals who are members of CREA.
The information contained on this site is based in whole or in part on information that is provided by members of The Canadian Real Estate Association (CREA), who are responsible for its accuracy. CREA reproduces and distributes this information as a service for its members and assumes no responsibility for its accuracy.
The listing content on this page is protected by copyright and other laws, and is intended solely for the private, non-commercial use by individuals. Any other reproduction, distribution or use of the content, in whole or in part, is specifically forbidden. The prohibited uses include commercial use, "screen scraping", "database scraping", and any other activity intended to collect, store, reorganize or manipulate data on the pages produced by or displayed on this website.