 1 / 38
1030 Bayview Crescent SW, Airdrie, Alberta T4B 5N8
About This Property
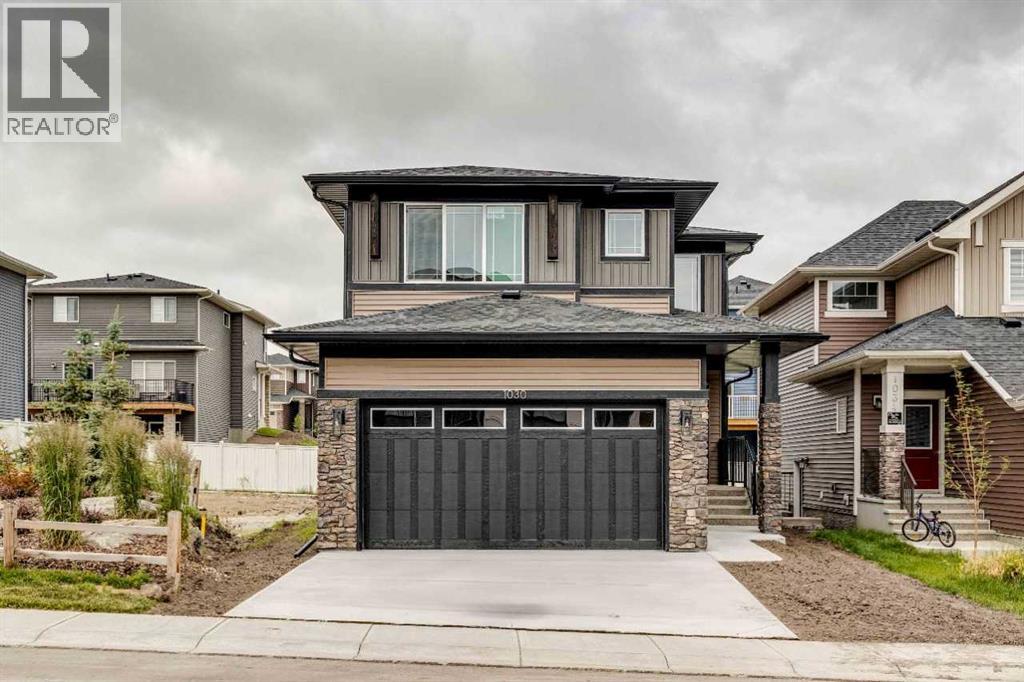
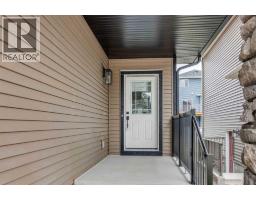
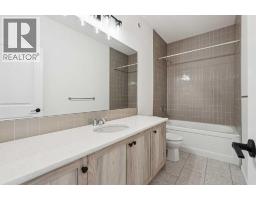
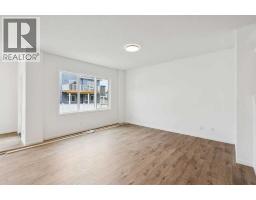
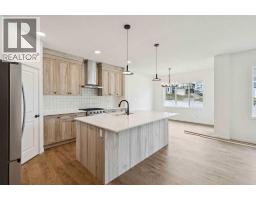
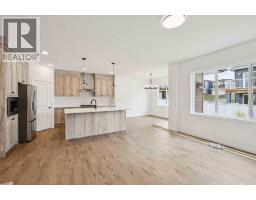
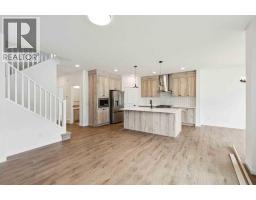
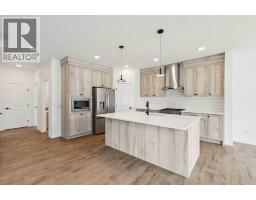
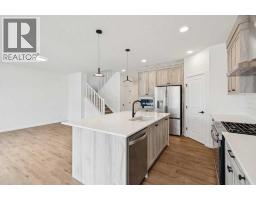
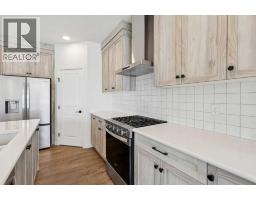
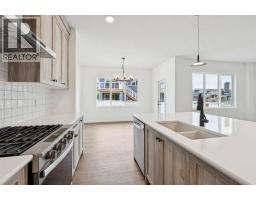
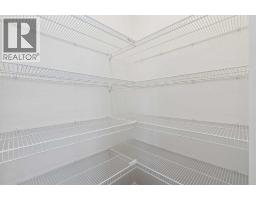
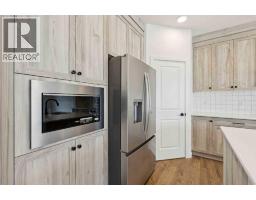
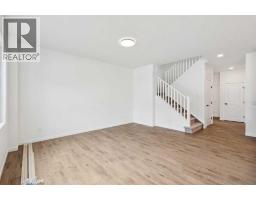
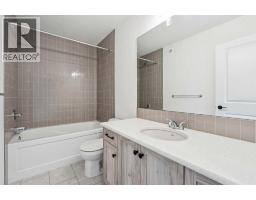
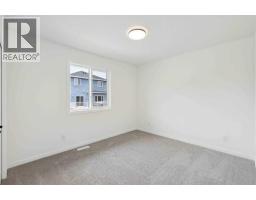
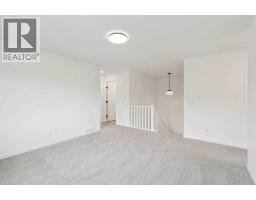
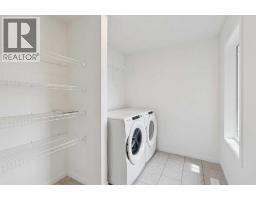
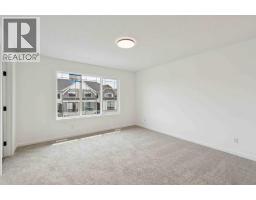
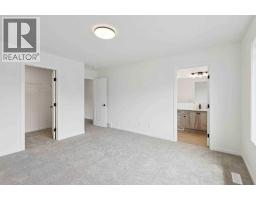
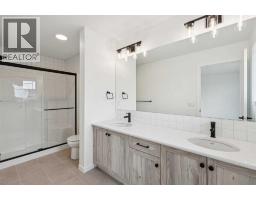
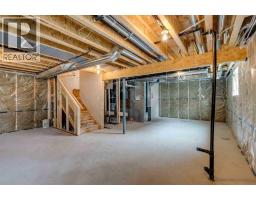
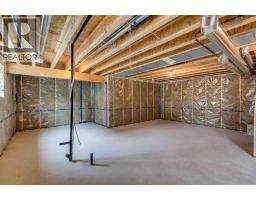
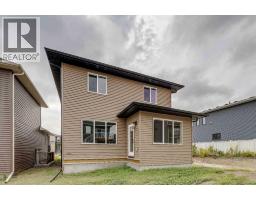
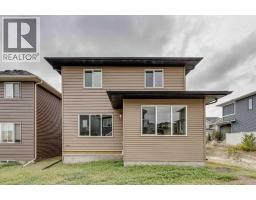
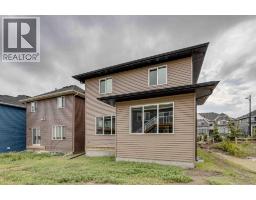
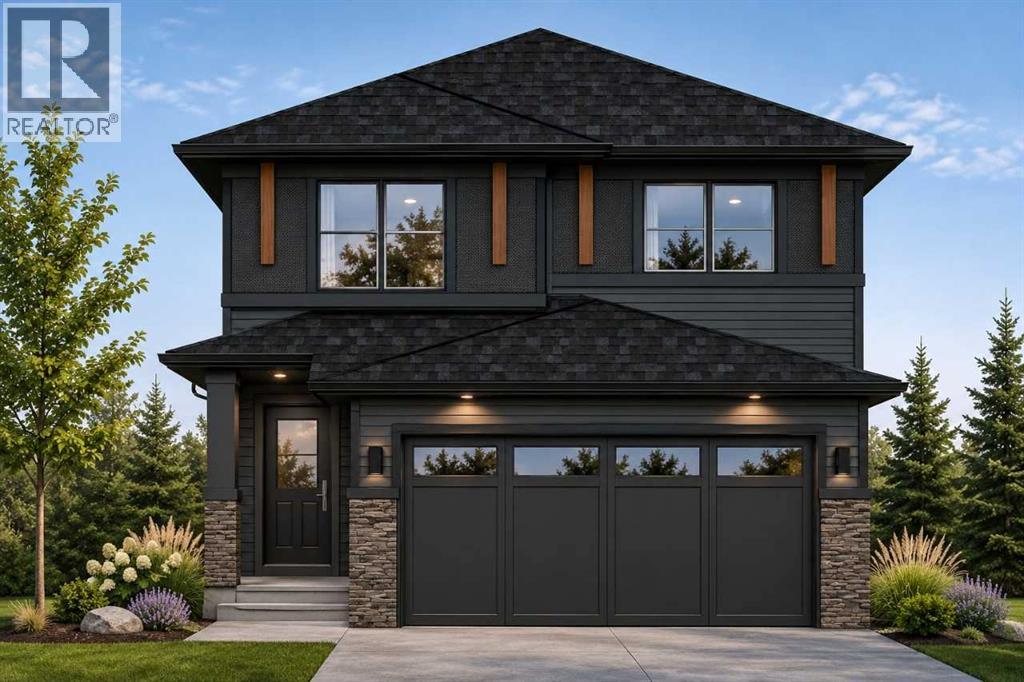
Welcome to 1030 Bayview Crescent SW — a beautifully appointed spec home by Calbridge Homes in the community of Bayview, Airdrie. This 2,101 sq ft home offers 4 bedrooms and 3 full bathrooms, including a convenient main floor bedroom and full bathroom — ideal for guests, multi-generational living or an office. The L-shaped kitchen features an upgraded stainless steel appliance package, quartz countertops, a spacious island, and walk-in corner pantry, opening to a bright living room with large windows. Upgraded railing throughout adds a refined finishing touch, while upper level laundry adds everyday convenience. The primary bathroom includes double sinks and a spacious standing shower. A development-ready 643 sq ft basement with wetbar rough-in and side entry offers excellent future potential. Completed by a double front attached garage and welcoming wide front entry. FRont yard landscaping has been installed.
Key Features
- Built in 2026
- Basement: Unfinished, Full
- Attached Garage Parking
- Forced air, Natural gas Heat
Property Details
Bedrooms & Bathrooms
Size
Interior
Building
Parking
Land
Rooms
Main Level
Upper Level
Room measurements are supplied by the listing brokerage and are approximate.
What’s nearby
- Sagewood SchoolPublic (Rocky View) 550 m7 min walk
- Ralph McCall SchoolPublic (Rocky View) 950 m12 min walk
- Our Lady Queen of Peace SchoolCatholic (CCSD) 1.0 km13 min walk
- Nose Creek Elementary SchoolPublic (Rocky View) 1.1 km14 min walk
Distances are straight-line. Catchment areas change, so confirm the designated school with the local school division.
Tap a place for directions. Places from OpenStreetMap contributors.
Estimated Monthly Payment
Based on 20% down, a 4.09% rate and 25-year amortization. Your actual payment will depend on your rate, down payment, and lender.
Customize This Estimate →View on REALTOR.ca
Get alerts for homes like this
Be first to know. I’ll email you when new listings match: Houses in Bayview, Airdrie, $550k-$750k, 3+ beds.
Price History
| Date | Event | Price | Change |
|---|---|---|---|
| Oct 23, 2026 | Price decreased | $649,900 | −5.8% |
| Before Oct 23, 2026 | Earlier asking price | $689,900 | – |
Price changes this website has recorded from the MLS® System since Oct 14, 2026. Earlier changes may not be shown.
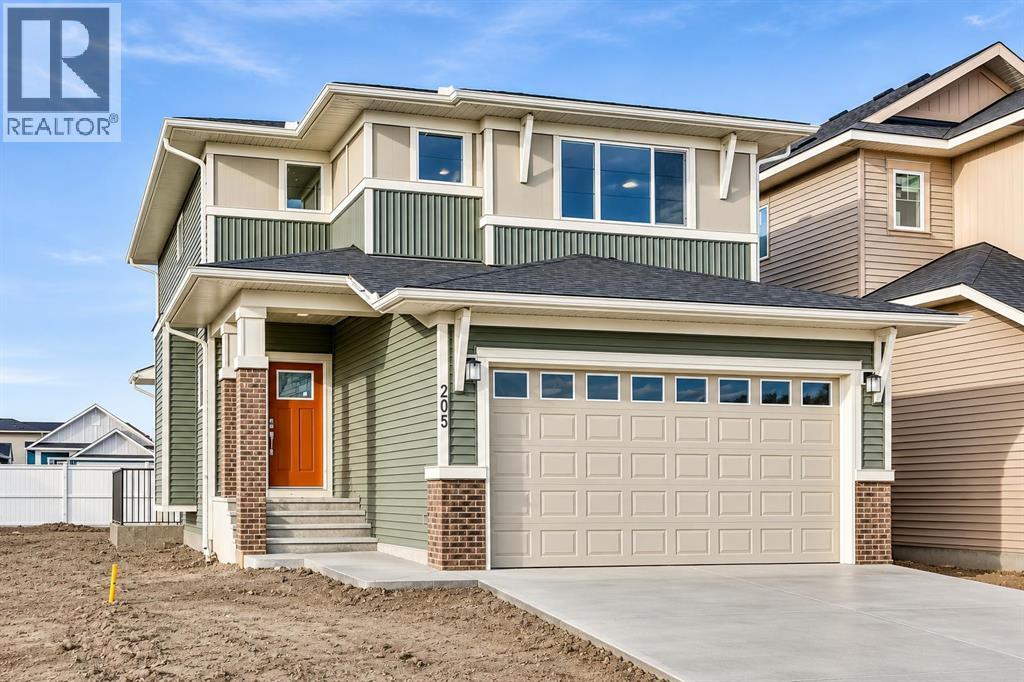
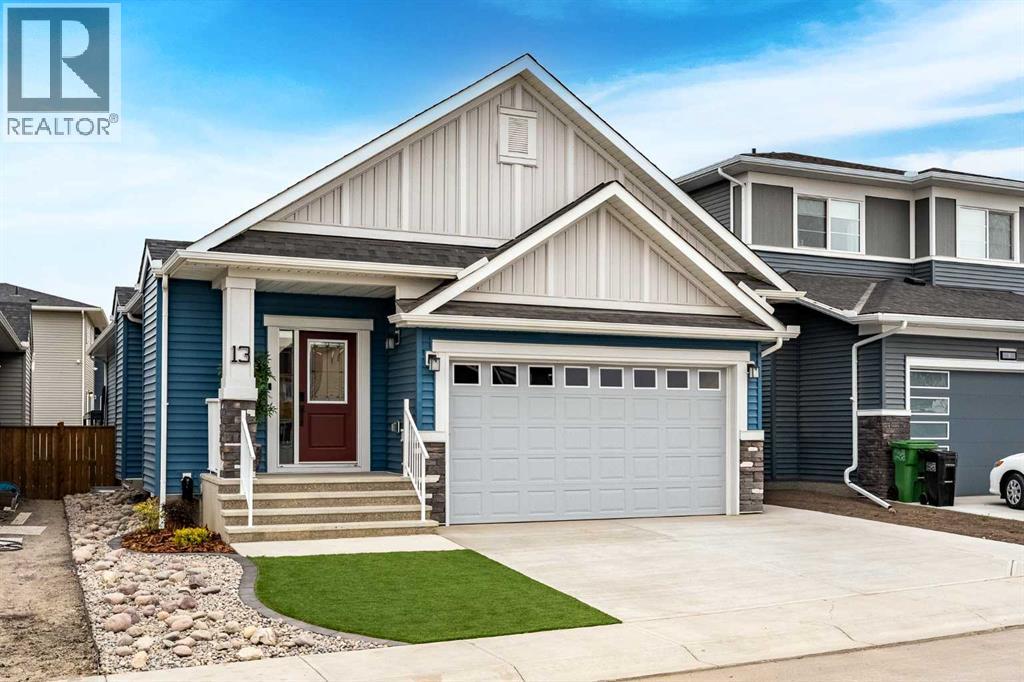
Similar Houses in Bayview
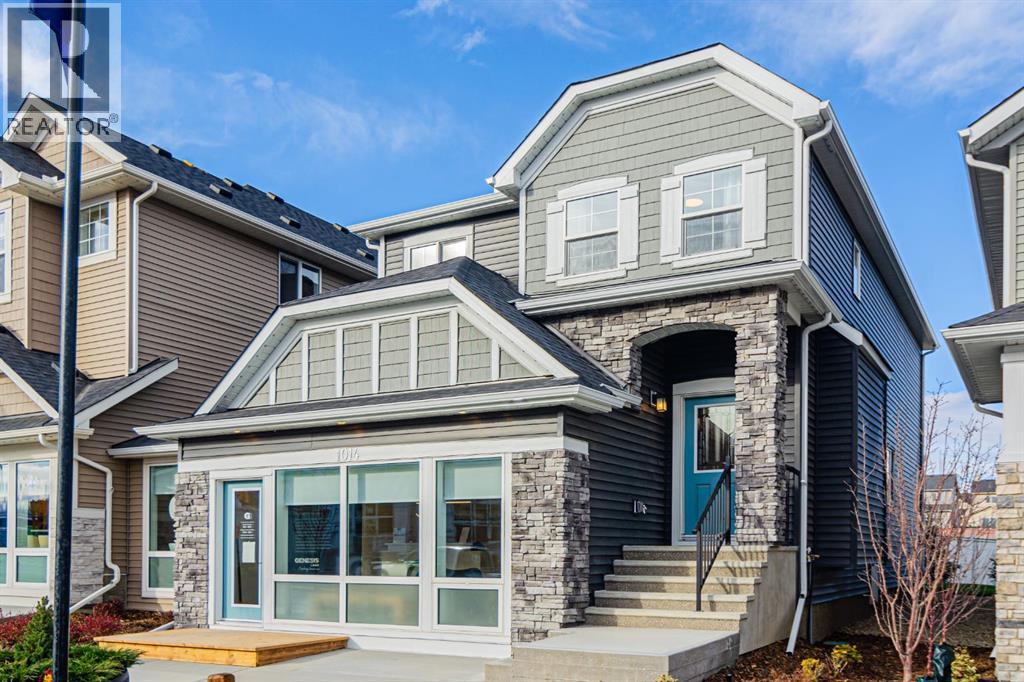
Recently Listed in Bayview

The trademarks MLS®, Multiple Listing Service® and the associated logos are owned by The Canadian Real Estate Association (CREA) and identify the quality of services provided by real estate professionals who are members of CREA. The trademarks REALTOR®, REALTORS®, and the REALTOR® logo are controlled by CREA and identify real estate professionals who are members of CREA.
The information contained on this site is based in whole or in part on information that is provided by members of The Canadian Real Estate Association (CREA), who are responsible for its accuracy. CREA reproduces and distributes this information as a service for its members and assumes no responsibility for its accuracy.
The listing content on this page is protected by copyright and other laws, and is intended solely for the private, non-commercial use by individuals. Any other reproduction, distribution or use of the content, in whole or in part, is specifically forbidden. The prohibited uses include commercial use, "screen scraping", "database scraping", and any other activity intended to collect, store, reorganize or manipulate data on the pages produced by or displayed on this website.