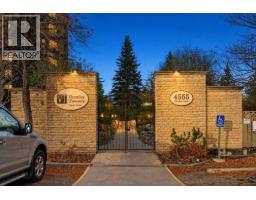
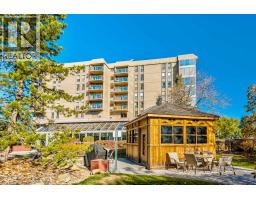
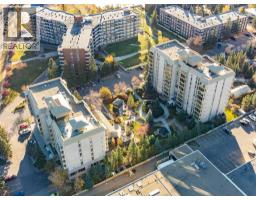
104, 4555 Varsity Lane NW, Calgary, Alberta T3A 2V6
About This Property
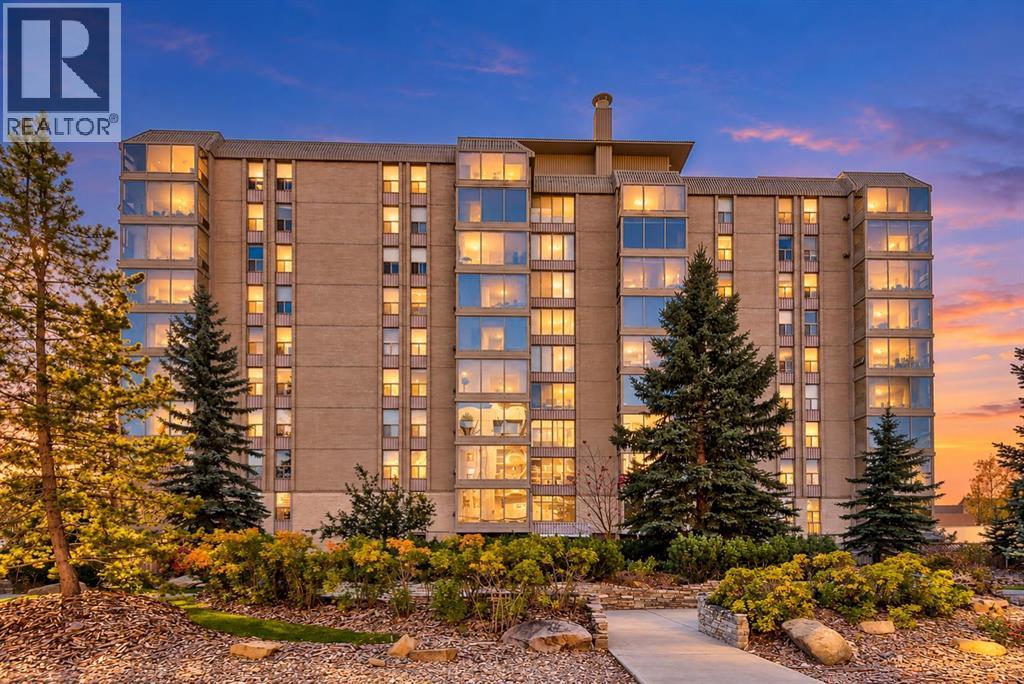
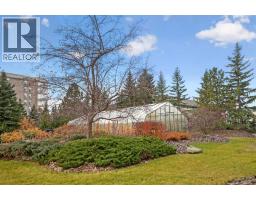
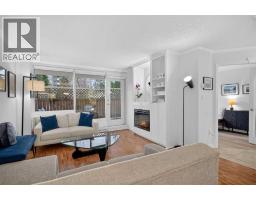
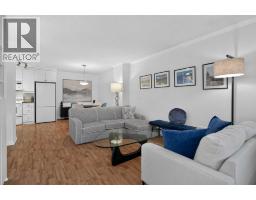
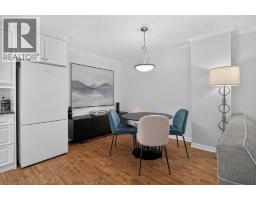
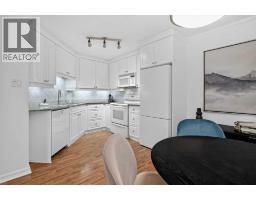
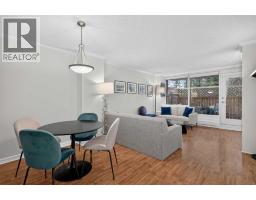
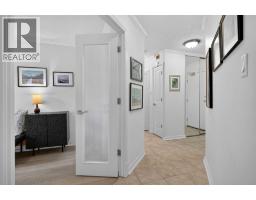
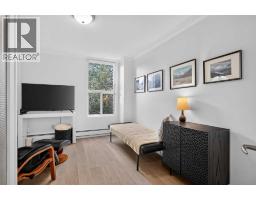
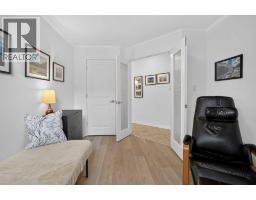
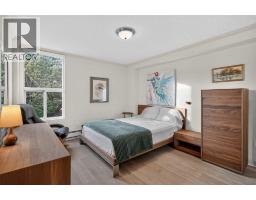
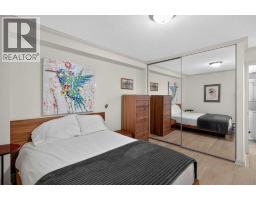
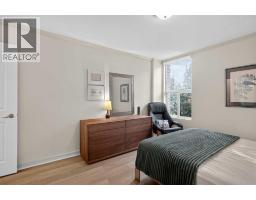
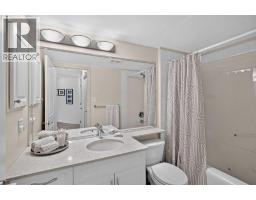
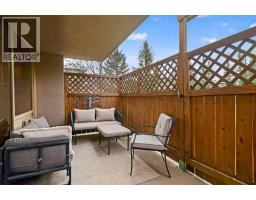
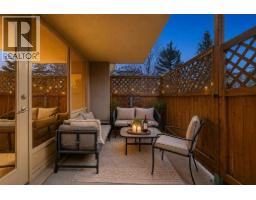
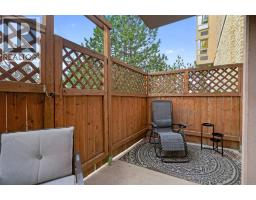
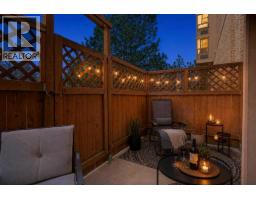
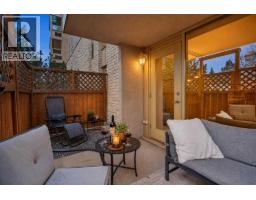
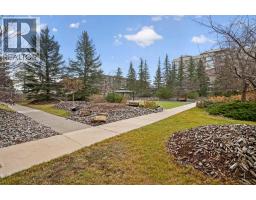
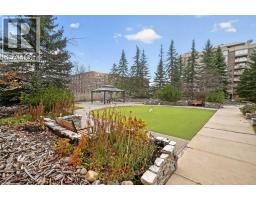
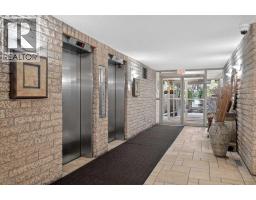
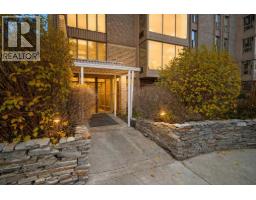
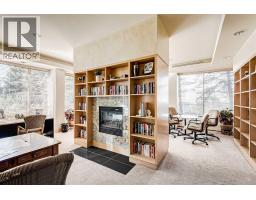
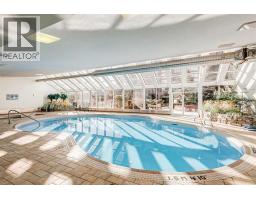
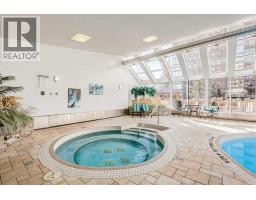
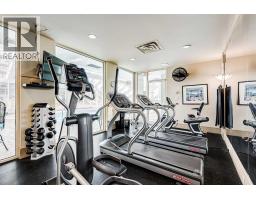
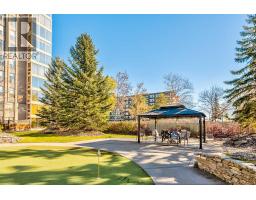
Welcome to this beautifully maintained unit in Varsity Towers, where you can enjoy the convenience of condo living with the added benefit of outdoor space right at your doorstep. What truly sets this unit apart is its spacious private patio that opens directly onto the peaceful inner courtyard, offering a wonderful extension of your living space. Step outside to enjoy your morning coffee, relax among the greenery, or take a stroll through the beautifully maintained grounds without ever having to take an elevator.Inside, this well-designed 2-bedroom, 1-bathroom unit offers comfortable living space. The functional layout features a bright living and dining area, a white kitchen, and an electric fireplace with built-in shelving that adds warmth and character. The spacious primary bedroom and versatile second bedroom provide flexibility for guests, a home office, or everyday living. Additional conveniences include in-suite laundry, air conditioning, and an assigned underground parking stall.Varsity Towers is known for its exceptional amenities, offering residents an indoor swimming pool, hot tub, fitness centre, sauna, library, greenhouse, social room, car wash, rooftop patio, putting green, and beautifully landscaped courtyards. For added convenience and predictable monthly expenses, condo fees include electricity, heat, water, and sewer, making everyday living that much simpler. Ideally located in the desirable community of Varsity, you're just minutes from Market Mall, the University of Calgary, Foothills Medical Centre, Alberta Children's Hospital, shopping, restaurants, and public transit.Ground-floor units with direct courtyard access offer a unique lifestyle that is hard to find in condominium living. Enjoy the perfect combination of indoor comfort, outdoor enjoyment, and low-maintenance living in one of NW Calgary's most convenient locations.
Key Features
- Built in 1978
- Underground Parking
- Window air conditioner
- 1 Fireplace
- Golf Course Development
- Pets Allowed
Property Details
Bedrooms & Bathrooms
Size
Interior
Building
Parking
Neighbourhood
Land
Financial
Rooms
Main Level
Room measurements are supplied by the listing brokerage and are approximate.
What’s nearby
- Varsity Acres SchoolPublic (CBE) · Grades 0-5 300 m4 min walk
- St. Vincent de PaulCatholic (CCSD) 500 m6 min walk
- Marion Carson ElementaryPublic (CBE) 600 m8 min walk
- F. E. Osborne Junior High SchoolPublic (CBE) 750 m9 min walk
Distances are straight-line. Catchment areas change, so confirm the designated school with the Calgary Board of Education or Calgary Catholic School District.
- Walmart Supercentre 850 m10 min walk
- Safeway 850 m11 min walk
- Italian Centre Shop Ltd. 950 m12 min walk
Tap a place for directions. Places from OpenStreetMap contributors.
Estimated Monthly Payment
Based on 20% down, a 4.09% rate and 25-year amortization. Your actual payment will depend on your rate, down payment, and lender.
- Mortgage$1,168
- Condo fee$660
- Property tax$151
- Estimated total$1,978/mo
View on REALTOR.ca
Get alerts for homes like this
Be first to know. I’ll email you when new listings match: Condos in Varsity, Calgary, $230k-$320k, 1+ beds.
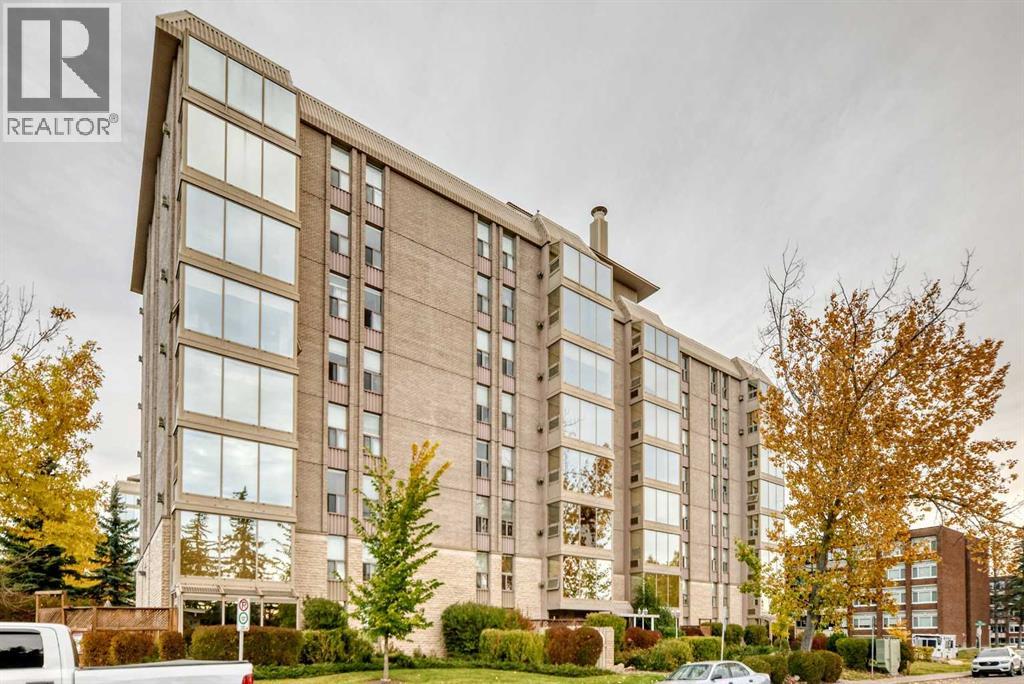
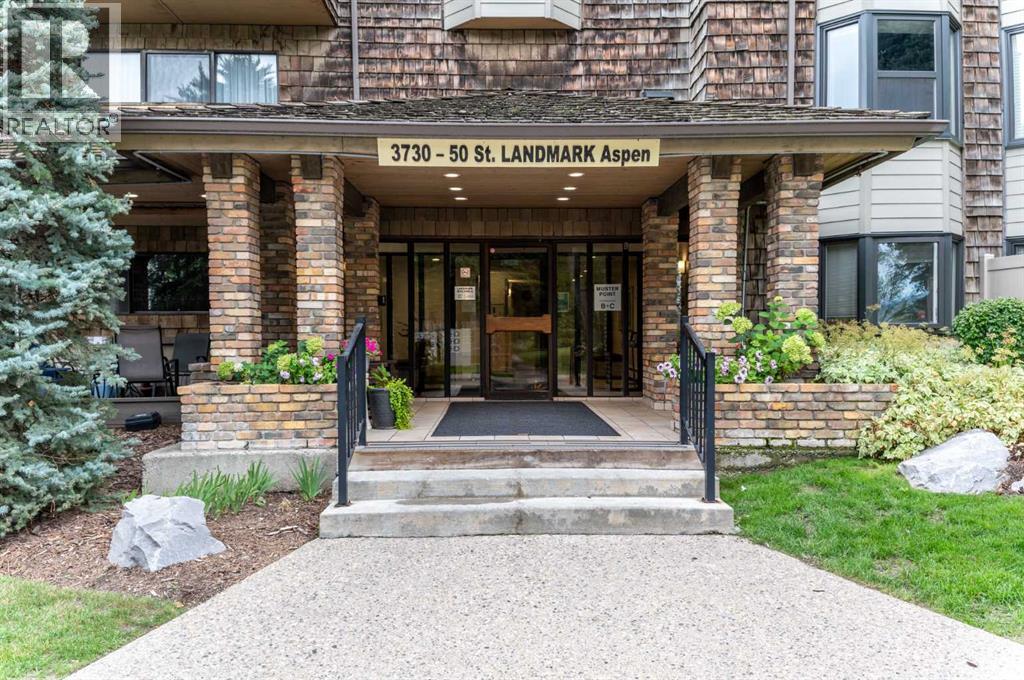
Similar Condos in Varsity
Recently Listed in Varsity

The trademarks MLS®, Multiple Listing Service® and the associated logos are owned by The Canadian Real Estate Association (CREA) and identify the quality of services provided by real estate professionals who are members of CREA. The trademarks REALTOR®, REALTORS®, and the REALTOR® logo are controlled by CREA and identify real estate professionals who are members of CREA.
The information contained on this site is based in whole or in part on information that is provided by members of The Canadian Real Estate Association (CREA), who are responsible for its accuracy. CREA reproduces and distributes this information as a service for its members and assumes no responsibility for its accuracy.
The listing content on this page is protected by copyright and other laws, and is intended solely for the private, non-commercial use by individuals. Any other reproduction, distribution or use of the content, in whole or in part, is specifically forbidden. The prohibited uses include commercial use, "screen scraping", "database scraping", and any other activity intended to collect, store, reorganize or manipulate data on the pages produced by or displayed on this website.