 1 / 37
104 Macewan Park Road NW, Calgary, Alberta T3K 3G9
About This Property
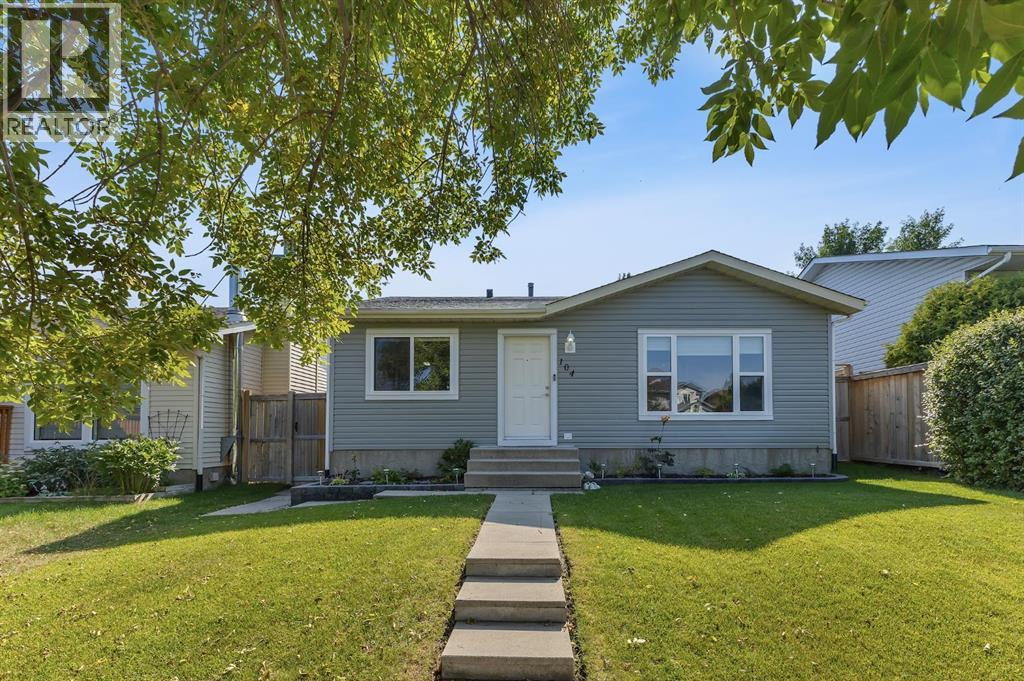
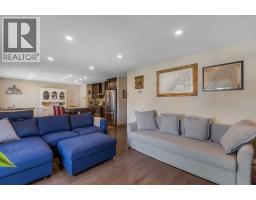
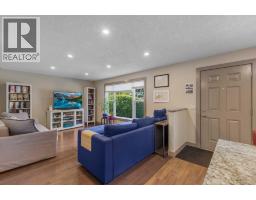
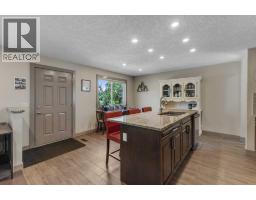
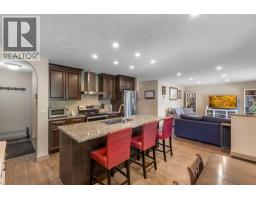
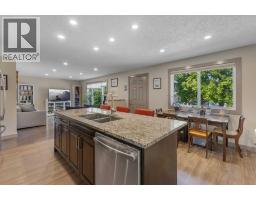
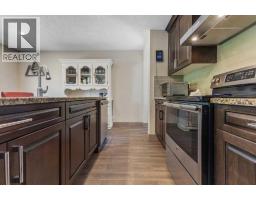
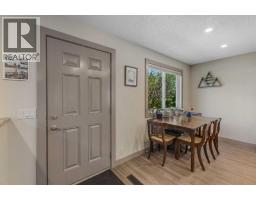
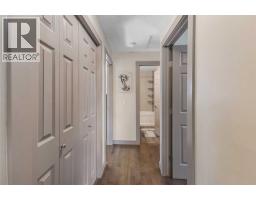
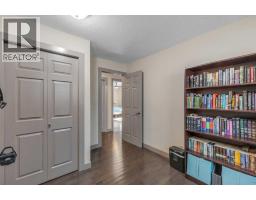
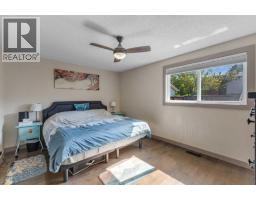
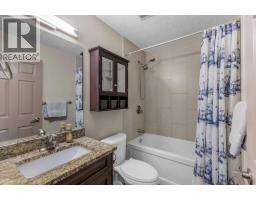
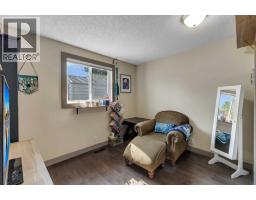
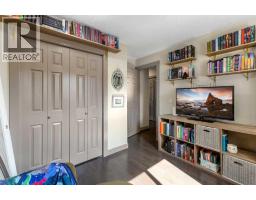
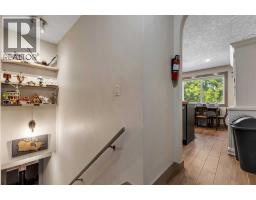
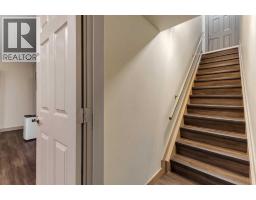
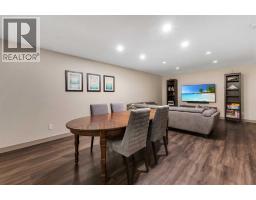
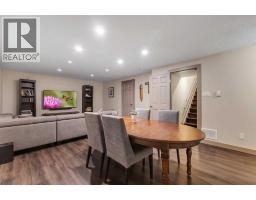
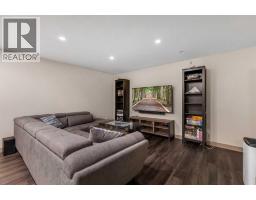
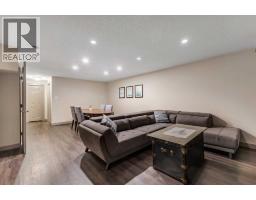
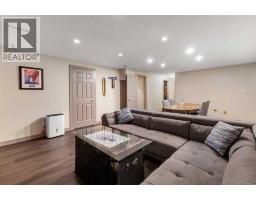
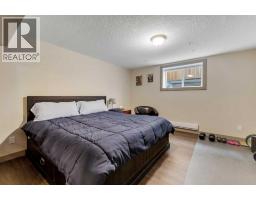
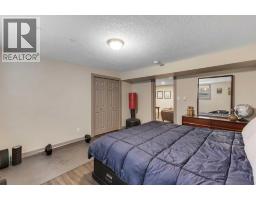
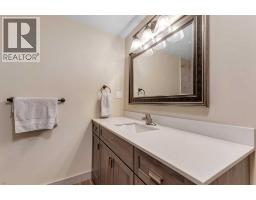
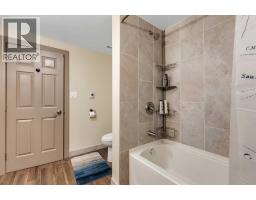
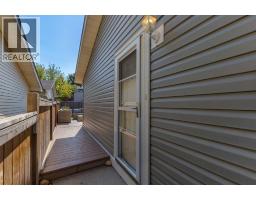
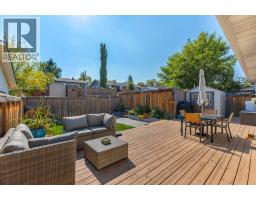
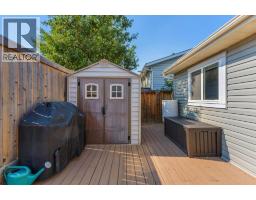
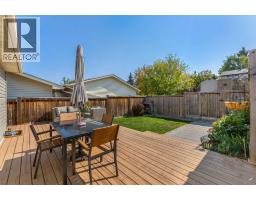
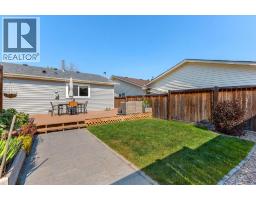
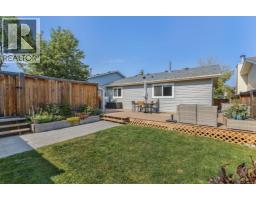
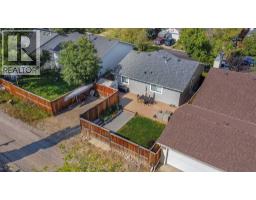
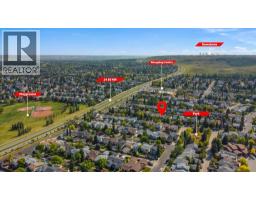
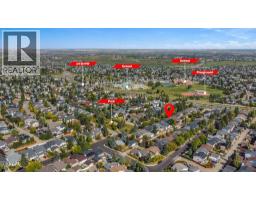
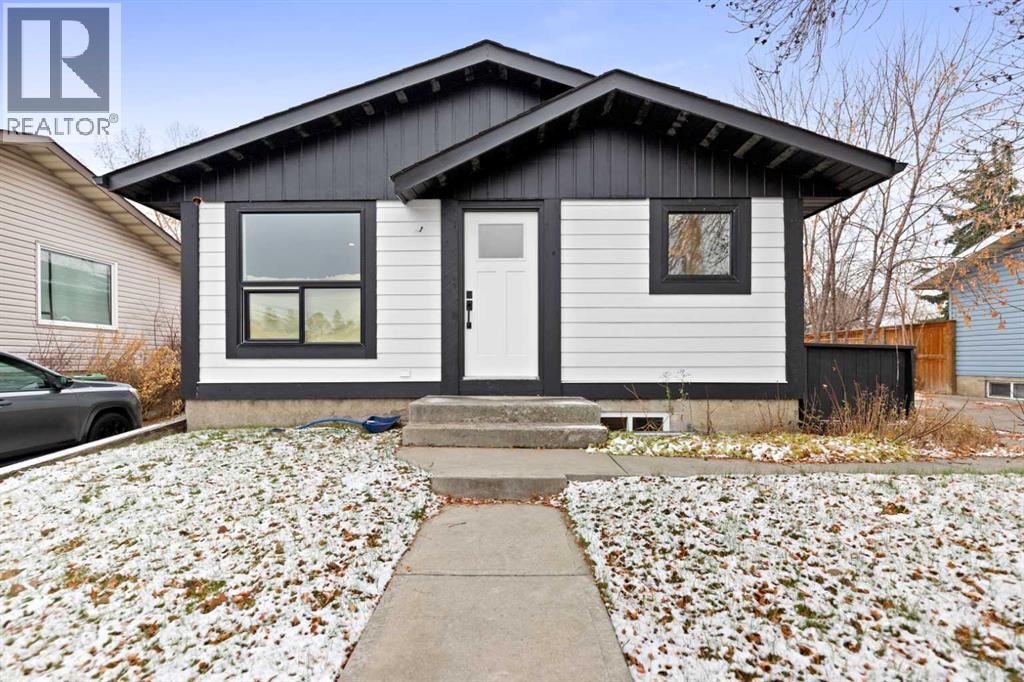
Welcome to this lovely Bungalow in the established community of MacEwan Glen offering Room to Grow, Updates to Appreciate, and Possibilities to Explore! This inviting four-bedroom, two-bathroom bungalow offers comfort, functionality, and plenty of room for the future. The open-concept main floor creates a warm and welcoming atmosphere, with the living room flowing into the kitchen making it perfect for everyday family living and entertaining. Three bedrooms and a full bathroom complete the main level. You will appreciate the numerous updates throughout, including roof (2022), new vinyl siding (2025), a furnace replaced within the last five years, along with newer double-pane windows, hot water tank, flooring and updated cabinetry. The fully developed basement, completed in 2020, offers even more space and versatility. Featuring an additional bedroom with a large egress window, spacious recreation room, soundproofing between floors, a kitchen rough-in, and a full bathroom with in-floor heating, this lower level is ready to accommodate a variety of needs. There is also a separate side entrance and a generous 3-foot landing and well set up for a future secondary suite subject to City of Calgary approval. Step outside and enjoy the large end-to-end deck and low-maintenance backyard - an ideal setting for summer barbecues, family gatherings, or simply relaxing outdoors while the kids play. The back alley provides an additional parking spot for an additional car or RV. Conveniently located close to schools, shopping, parks, walking and biking paths, this home offers a wonderful combination of space and updates. It has room for today and possibilities for tomorrow – you will love to make this your home!
Key Features
- Built in 1982
- Basement: Finished, Full, Separate entrance
- Other, RV Parking
- See Remarks
- Forced air Heat
Property Details
Bedrooms & Bathrooms
Size
Interior
Building
Parking
Land
Financial
Rooms
Main Level
Basement
Room measurements are supplied by the listing brokerage and are approximate.
What’s nearby
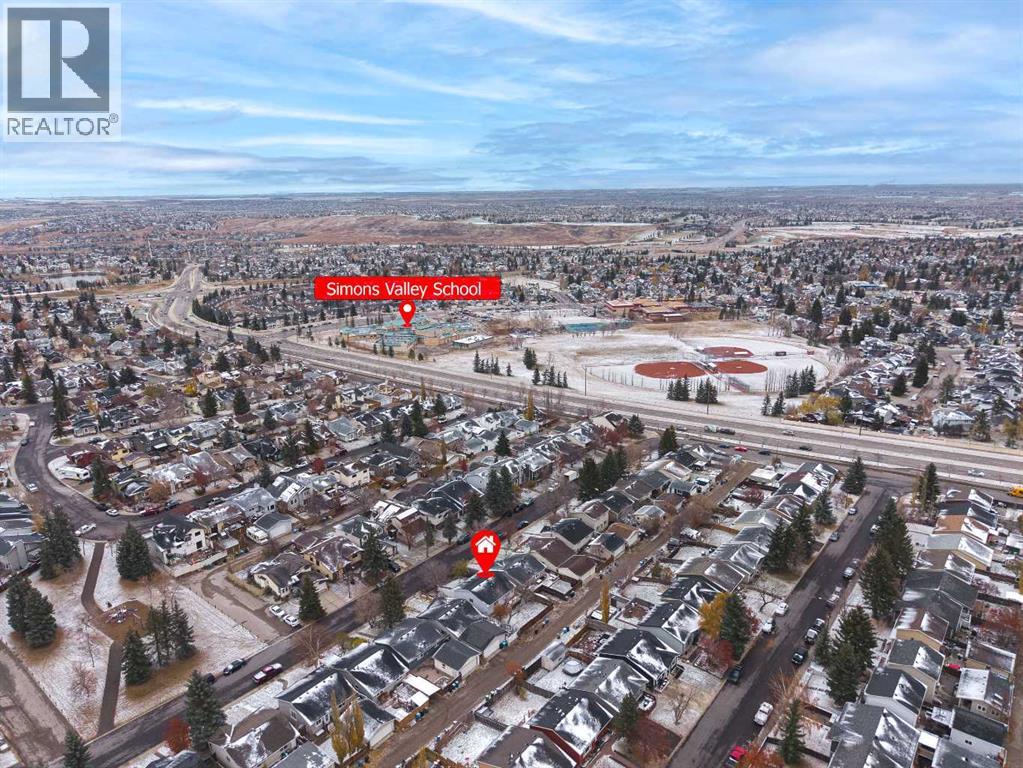
- Simons Valley SchoolPublic (CBE) 400 m5 min walk
- Monsignor Neville Anderson School 500 m6 min walk
- St. Elizabeth Seton SchoolCatholic (CCSD) · Grades 0-9 1.6 km20 min walk
- Valley Creek SchoolPublic (CBE) 1.6 km20 min walk
Distances are straight-line. Catchment areas change, so confirm the designated school with the Calgary Board of Education or Calgary Catholic School District.
- Calgary Co-op Hamptons Food Centre 1.5 km19 min walk
- Punjab Grocers Store 2.8 km6 min drive
- Safeway 2.8 km6 min drive
Tap a place for directions. Places from OpenStreetMap contributors.
Estimated Monthly Payment
Based on 20% down, a 4.09% rate and 25-year amortization. Your actual payment will depend on your rate, down payment, and lender.
- Mortgage$2,378
- Property tax$310
- Estimated total$2,688/mo
View on REALTOR.ca
Get alerts for homes like this
Be first to know. I’ll email you when new listings match: Houses in MacEwan Glen, Calgary, $470k-$650k, 3+ beds.
Price History
| Date | Event | Price | Change |
|---|---|---|---|
| Nov 6, 2026 | Price decreased | $560,000 | −2.6% |
| Oct 30, 2026 | Listed | $575,000 | – |
Price changes this website has recorded from the MLS® System since Oct 14, 2026. Earlier changes may not be shown.
Similar Houses in MacEwan Glen
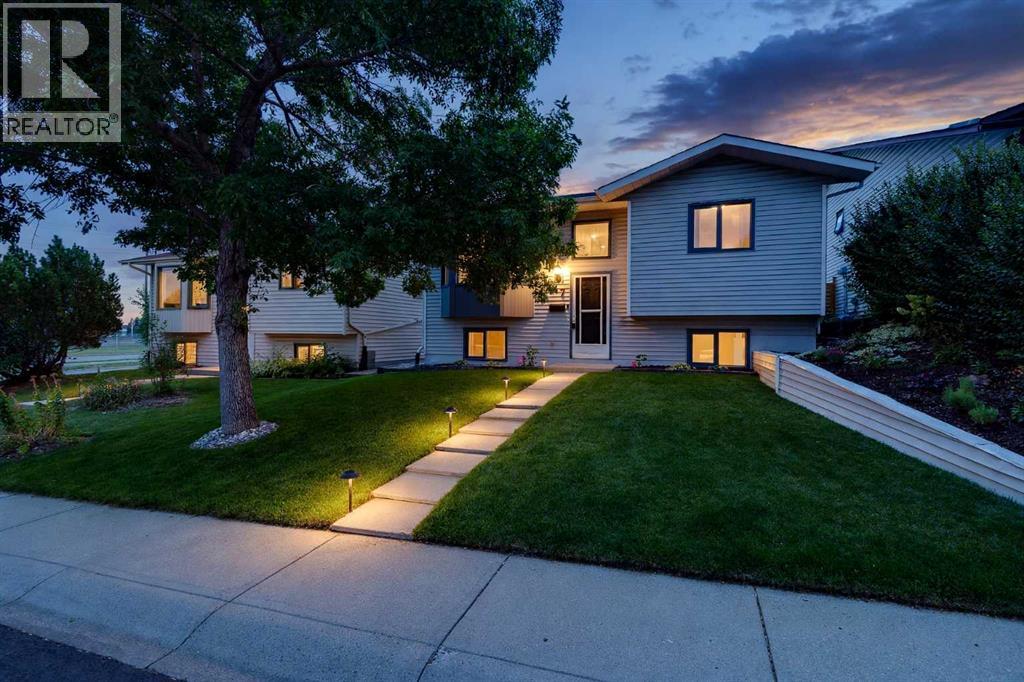
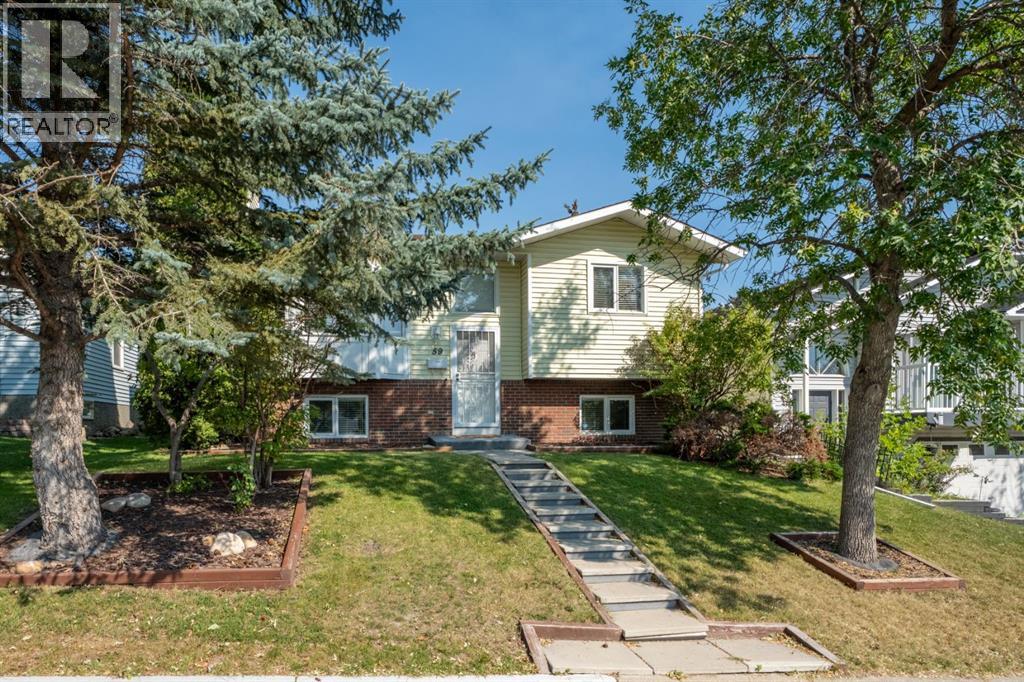
Recently Listed in MacEwan Glen

The trademarks MLS®, Multiple Listing Service® and the associated logos are owned by The Canadian Real Estate Association (CREA) and identify the quality of services provided by real estate professionals who are members of CREA. The trademarks REALTOR®, REALTORS®, and the REALTOR® logo are controlled by CREA and identify real estate professionals who are members of CREA.
The information contained on this site is based in whole or in part on information that is provided by members of The Canadian Real Estate Association (CREA), who are responsible for its accuracy. CREA reproduces and distributes this information as a service for its members and assumes no responsibility for its accuracy.
The listing content on this page is protected by copyright and other laws, and is intended solely for the private, non-commercial use by individuals. Any other reproduction, distribution or use of the content, in whole or in part, is specifically forbidden. The prohibited uses include commercial use, "screen scraping", "database scraping", and any other activity intended to collect, store, reorganize or manipulate data on the pages produced by or displayed on this website.