 1 / 35
1042 Mckenzie Towne Villas SE, Calgary, Alberta T2Z 1E4
About This Property
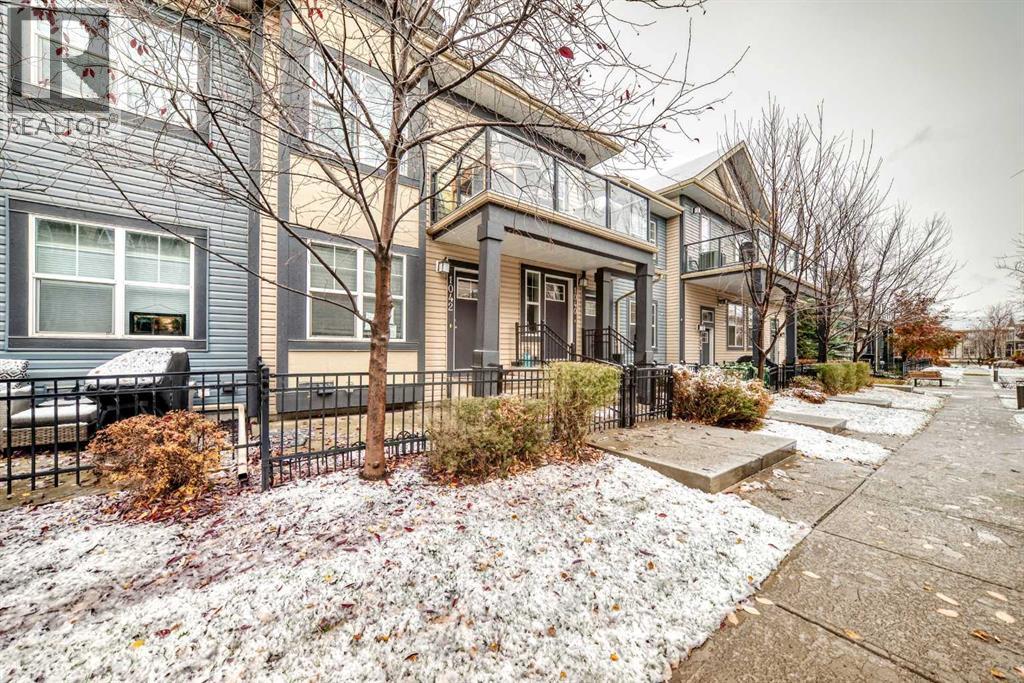
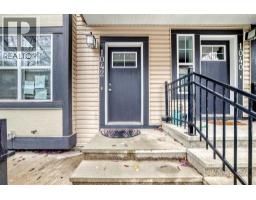
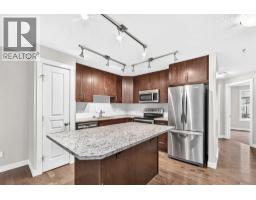
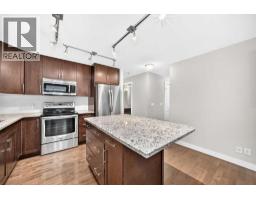
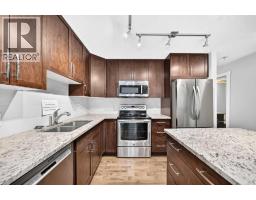
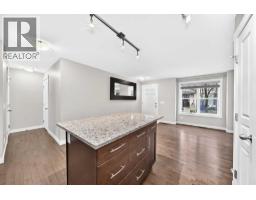
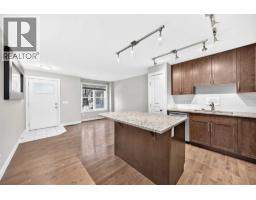
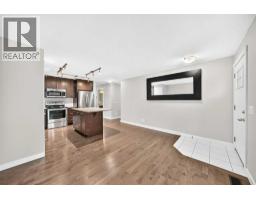
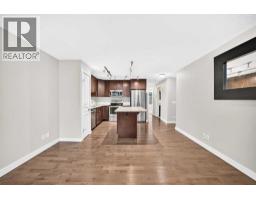
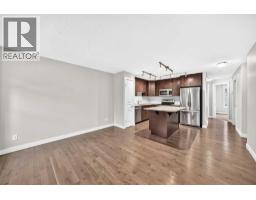
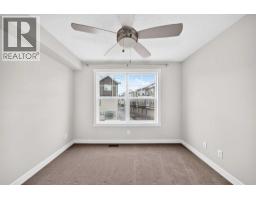
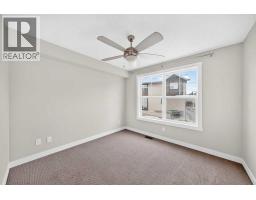
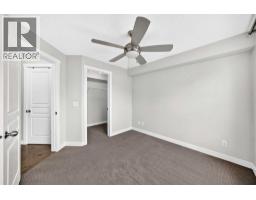
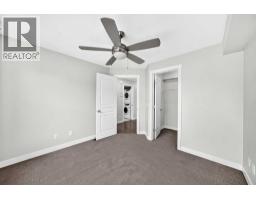
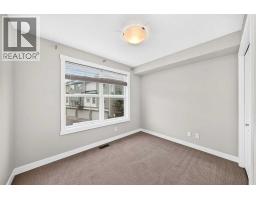
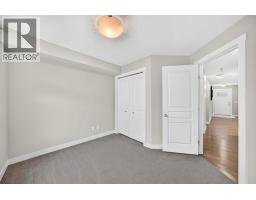
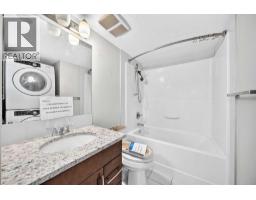
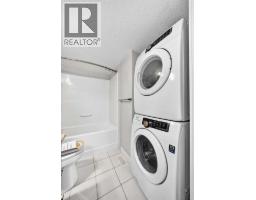
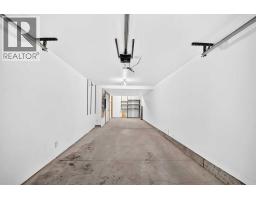
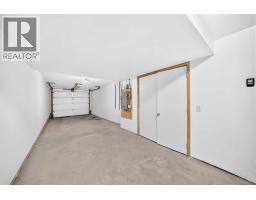
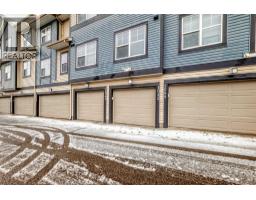
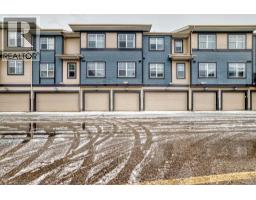
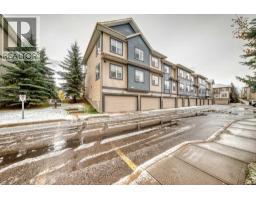
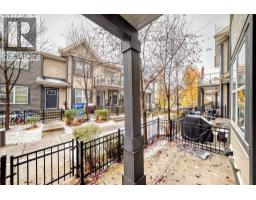
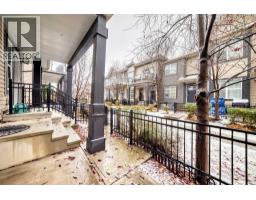
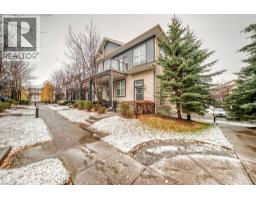
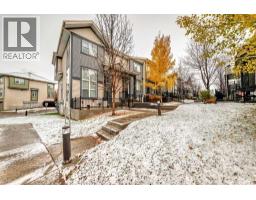
One-level living, an attached garage, and a five-minute stroll to High Street. Bungalow-style homes in Mosaic Mirage rarely come up, and this one delivers it all at a price point that’s hard to find in McKenzie Towne.Step inside to an open, light-filled layout where hardwood flooring flows through the kitchen and living area. The kitchen is the heart of the home, anchored by a generous granite island that’s equally suited to weeknight meal prep and weekend entertaining. Stainless steel appliances, including a Bosch dishwasher, complete the space. The living and dining area opens to a 10-foot south-facing patio, ready for morning coffee in the sun or a glass of wine on a summer evening.Two well-proportioned bedrooms sit on the main level, including a primary retreat with a ceiling fan. A full four-piece bath and main-floor laundry mean no stairs for everyday living. Below, a full unfinished basement offers excellent storage or room to grow.Say goodbye to scraping windshields: the attached tandem garage fits two vehicles and includes built-in shelving.Everything is within walking distance: High Street’s cafés, restaurants, and boutiques, plus the parks, ponds, pathways, schools, and community rink that make McKenzie Towne one of Calgary’s most loved neighbourhoods. Quick access to Deerfoot and Stoney Trail. Ideal for first-time buyers, right-sizers, or investors. Book your showing today.
Key Features
- Built in 2013
- Basement: See Remarks
- Attached Garage Parking
- Pets Allowed With Restrictions
- Forced air, Natural gas Heat
Property Details
Bedrooms & Bathrooms
Size
Interior
Building
Parking
Neighbourhood
Land
Financial
Rooms
Main Level
Room measurements are supplied by the listing brokerage and are approximate.
What’s nearby
- New Brighton School 900 m11 min walk
- McKenzie Highlands SchoolPublic (CBE) 1000 m12 min walk
- Dr. Martha Cohen SchoolPublic (CBE) 1.0 km13 min walk
- St. Albert the Great SchoolCatholic (CCSD) 1.1 km14 min walk
Distances are straight-line. Catchment areas change, so confirm the designated school with the Calgary Board of Education or Calgary Catholic School District.
- Sobeys 700 m9 min walk
- Calgary Co-op Auburn Bay Food Centre 2.0 km24 min walk
- Safeway 2.2 km27 min walk
- Promenade Park 450 m6 min walk
- Draw Bridge Park 800 m10 min walk
- Inverness Lane Park 800 m10 min walk
Tap a place for directions. Places from OpenStreetMap contributors.
Estimated Monthly Payment
Based on 20% down, a 4.09% rate and 25-year amortization. Your actual payment will depend on your rate, down payment, and lender.
- Mortgage$1,538
- Condo fee$277
- Property tax$196
- Estimated total$2,010/mo
View on REALTOR.ca
Get alerts for homes like this
Be first to know. I’ll email you when new listings match: Townhouses in McKenzie Towne, Calgary, $300k-$420k, 1+ beds.
Similar Townhouses in McKenzie Towne
Recently Listed in McKenzie Towne


The trademarks MLS®, Multiple Listing Service® and the associated logos are owned by The Canadian Real Estate Association (CREA) and identify the quality of services provided by real estate professionals who are members of CREA. The trademarks REALTOR®, REALTORS®, and the REALTOR® logo are controlled by CREA and identify real estate professionals who are members of CREA.
The information contained on this site is based in whole or in part on information that is provided by members of The Canadian Real Estate Association (CREA), who are responsible for its accuracy. CREA reproduces and distributes this information as a service for its members and assumes no responsibility for its accuracy.
The listing content on this page is protected by copyright and other laws, and is intended solely for the private, non-commercial use by individuals. Any other reproduction, distribution or use of the content, in whole or in part, is specifically forbidden. The prohibited uses include commercial use, "screen scraping", "database scraping", and any other activity intended to collect, store, reorganize or manipulate data on the pages produced by or displayed on this website.