 1 / 34
1049 140 Avenue NE, Calgary, Alberta T3P 2Z9
About This Property
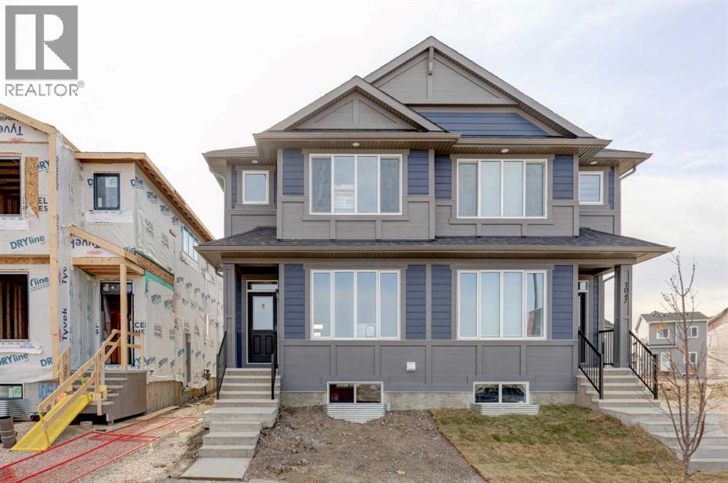
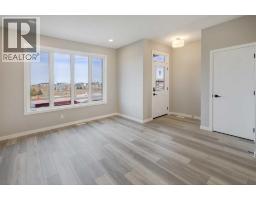
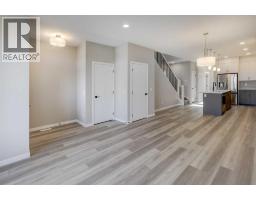
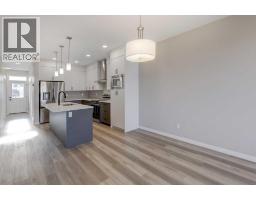
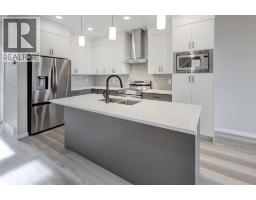
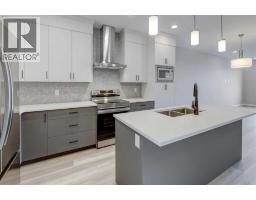
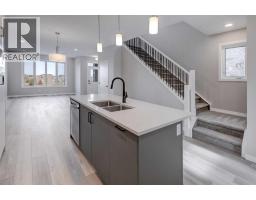
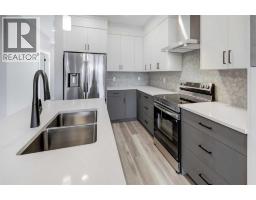
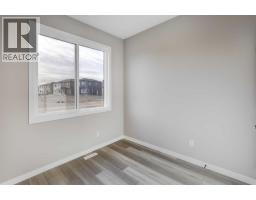
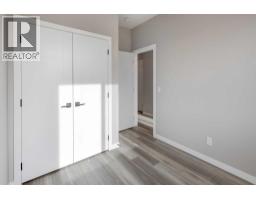
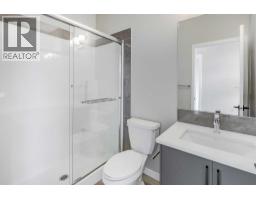
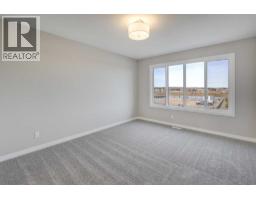
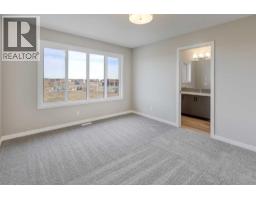
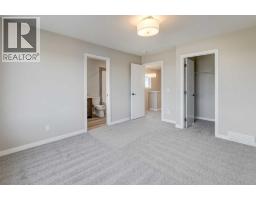
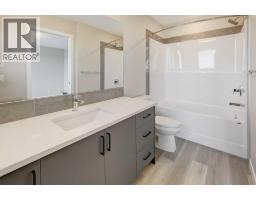
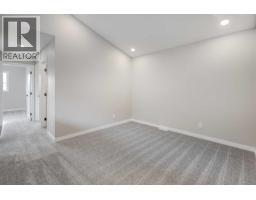
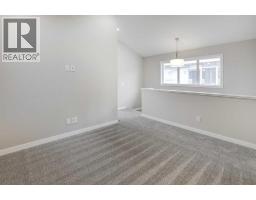
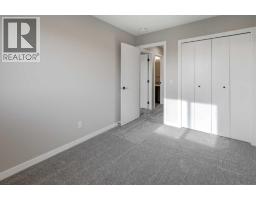
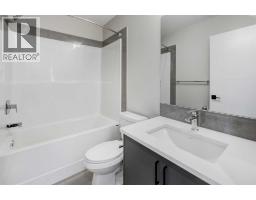
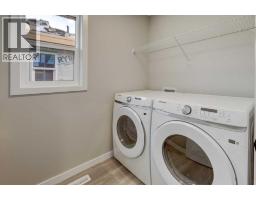
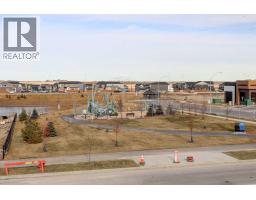
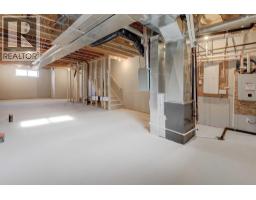
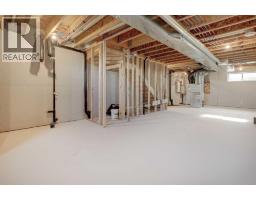
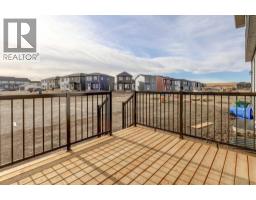
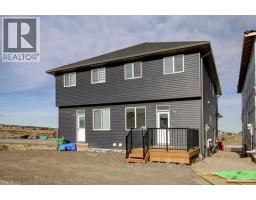
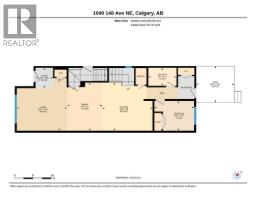
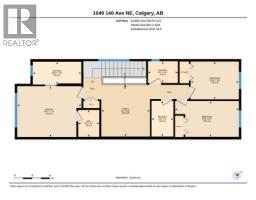
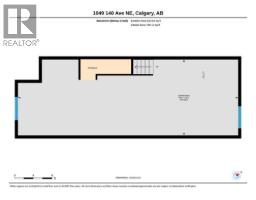
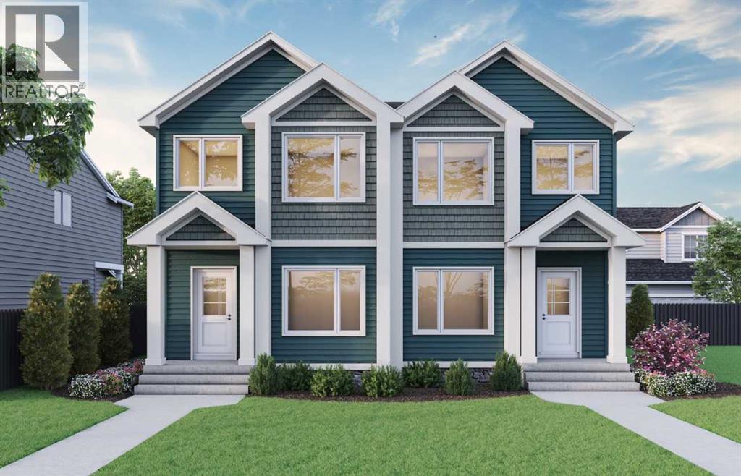
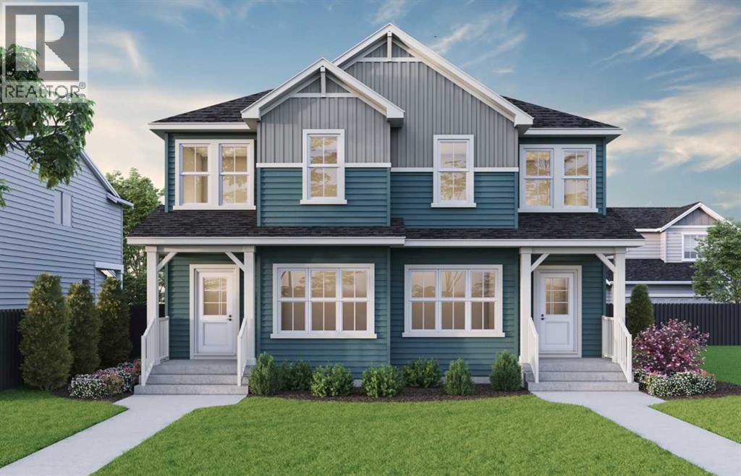
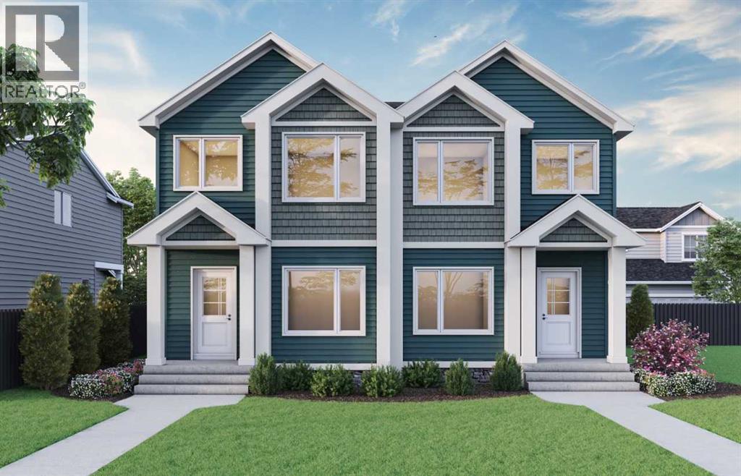
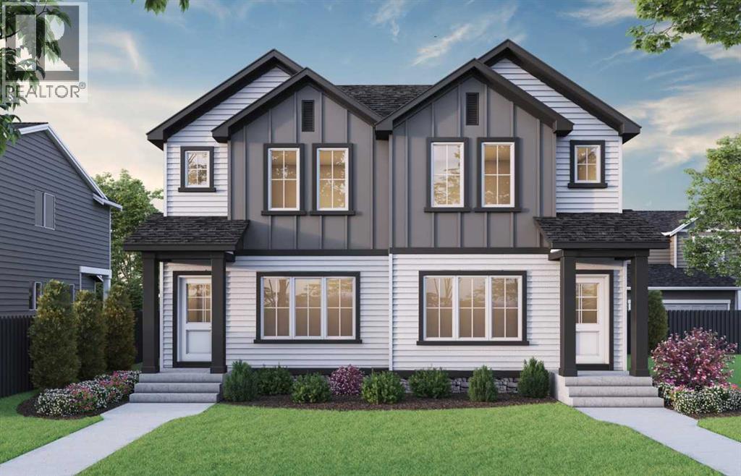
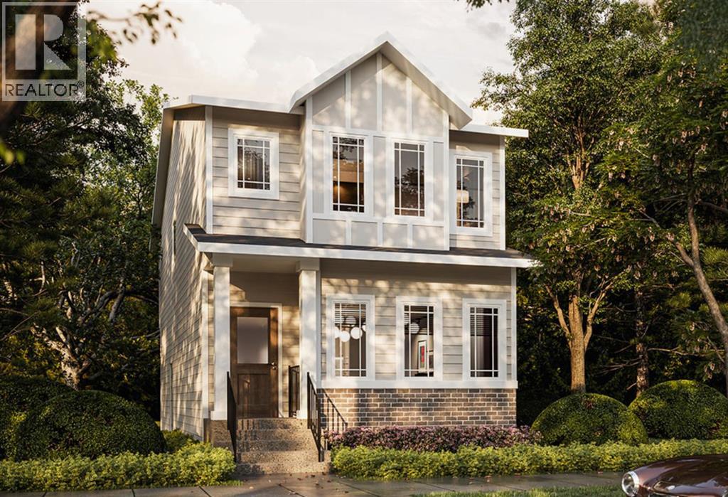
Qualified buyers may qualify for the FSHB GST rebate program! Introducing the COHEN; a stunning BRAND-NEW home built by Excel Homes, an award-winning builder with over 35 years of experience, more than 15,000 homes constructed, and 75 industry and design awards. Excel continues to deliver exceptional quality, innovation, and long-lasting peace of mind. Nestled in the vibrant Northeast community of Livingston. Step into a life of luxury and convenience with this stunning residence, where every detail has been meticulously crafted for comfort and style. Enjoy the benefits of living in an established neighborhood that brings a plethora of amenities right to your doorstep, along with swift access to major highways. This home sits across from an amazing tot lot / park & close to shopping and amenities. The Cohen delivers a refined blend of modern design and everyday practicality, with carefully curated upgrades throughout. The versatile MAIN FLOOR BEDROOM AND FULL BATHROOM offer flexibility for growing families, visiting guests or home office / business. The chef quality kitchen stands as the heart of the home, equipped with ceiling height cabinets, two banks of drawers and upgraded SS appliances. You'll find engineered stone countertops in your new kitchen (and all bathrooms). Moving upstairs, you'll find a central bonus room w/vaulted ceilings; ideal for movie nights and family gathering. The primary bedroom is truly a retreat boasting a walk in closet and spa like ensuite w/long vanity. Two more generous bedrooms, the main bathroom & your dedicated laundry room complete this level. Thoughtfully placed pot lights brighten the kitchen, great room and bonus room, while the black metal spindle railing adds sophistication throughout. A SEPARATE SIDE ENTRY leads to the basement where you'll find all the drywall, electrical and rough in's for your potential legal basement suite (subject to city approvals and permits). Knockdown ceiling finish, luxury vinyl plank flooring, p ot lighting and gas line to BBQ further enhance this home. Your DECK is already built for you and your new home comes complete with front yard sod and a 20' x 20' rear gravel parking pad This is a Certified Built Green home with a Platinum rating. Quick possession is available. Welcome to your brand new dream home!
Key Features
- Built in 2026
- Basement: Unfinished, Full
- Parking Pad
- Forced air, Natural gas Heat
Property Details
Bedrooms & Bathrooms
Size
Interior
Building
Parking
Land
Financial
Rooms
Main Level
Second Level
Room measurements are supplied by the listing brokerage and are approximate.
What’s nearby
- St Clare SchoolCatholic (CCSD) 1.9 km23 min walk
- Coventry Hills SchoolPublic (CBE) 1.9 km24 min walk
- Nose Creek SchoolPublic (CBE) 2.1 km26 min walk
- North Trail High SchoolPublic (CBE) · Grades 10-12 2.4 km30 min walk
Distances are straight-line. Catchment areas change, so confirm the designated school with the Calgary Board of Education or Calgary Catholic School District.
Tap a place for directions. Places from OpenStreetMap contributors.
Estimated Monthly Payment
Based on 20% down, a 4.09% rate and 25-year amortization. Your actual payment will depend on your rate, down payment, and lender.
- Mortgage$2,421
- Property tax$89
- Estimated total$2,510/mo
View on REALTOR.ca
Get alerts for homes like this
Be first to know. I’ll email you when new listings match: Semi-detached & Duplexes in Lewisburg, Calgary, $480k-$660k, 3+ beds.
Similar Duplexes in Lewisburg
Recently Listed in Lewisburg

The trademarks MLS®, Multiple Listing Service® and the associated logos are owned by The Canadian Real Estate Association (CREA) and identify the quality of services provided by real estate professionals who are members of CREA. The trademarks REALTOR®, REALTORS®, and the REALTOR® logo are controlled by CREA and identify real estate professionals who are members of CREA.
The information contained on this site is based in whole or in part on information that is provided by members of The Canadian Real Estate Association (CREA), who are responsible for its accuracy. CREA reproduces and distributes this information as a service for its members and assumes no responsibility for its accuracy.
The listing content on this page is protected by copyright and other laws, and is intended solely for the private, non-commercial use by individuals. Any other reproduction, distribution or use of the content, in whole or in part, is specifically forbidden. The prohibited uses include commercial use, "screen scraping", "database scraping", and any other activity intended to collect, store, reorganize or manipulate data on the pages produced by or displayed on this website.