 1 / 15
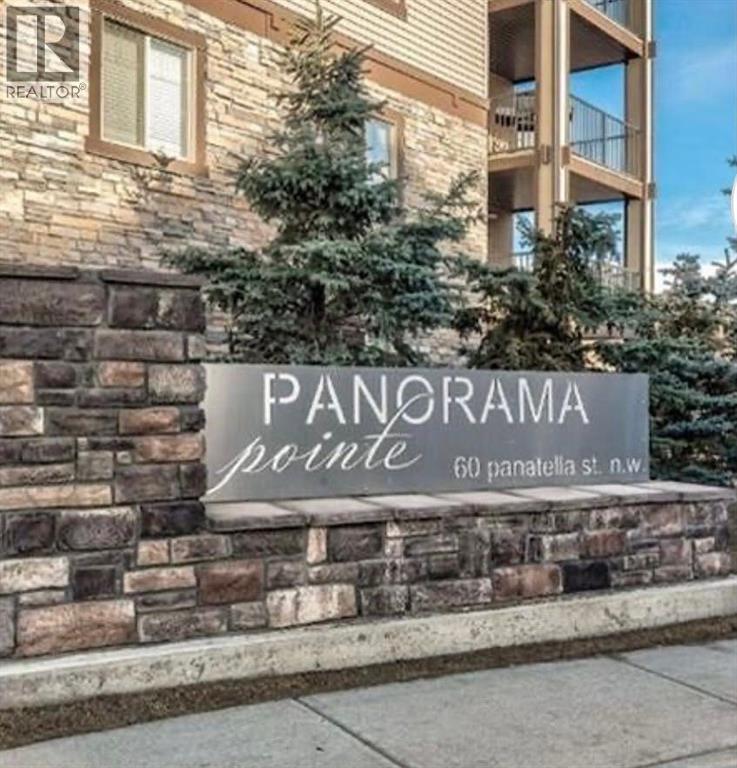
105, 20 Panatella Landing NW, Calgary, Alberta T3K 0K8
About This Property
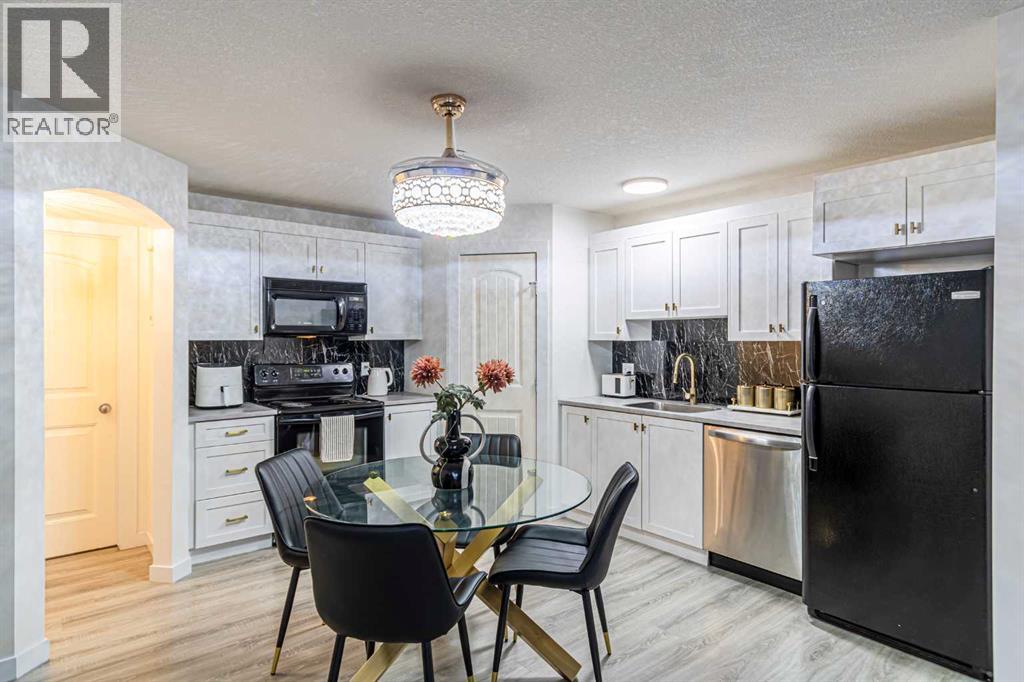
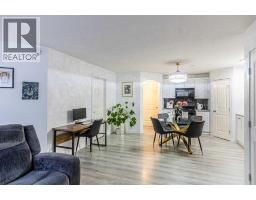
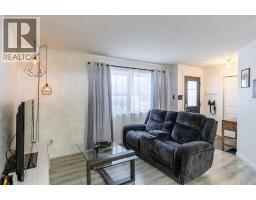
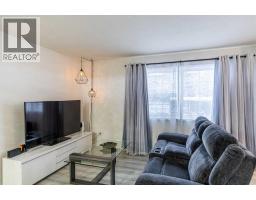
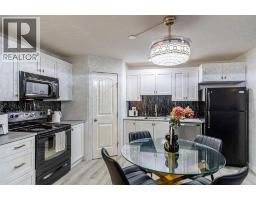
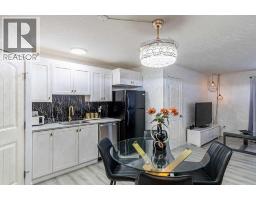
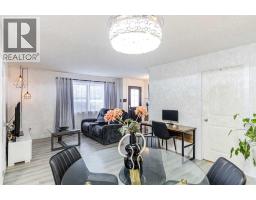
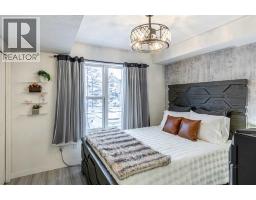
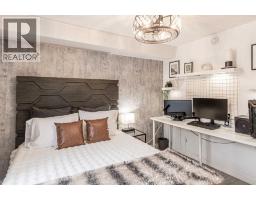
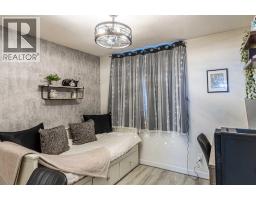
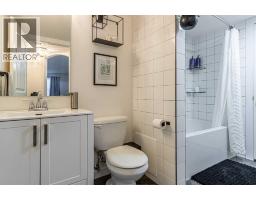
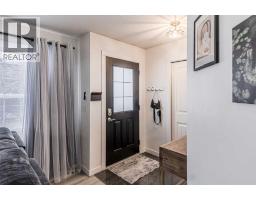
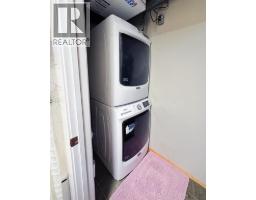
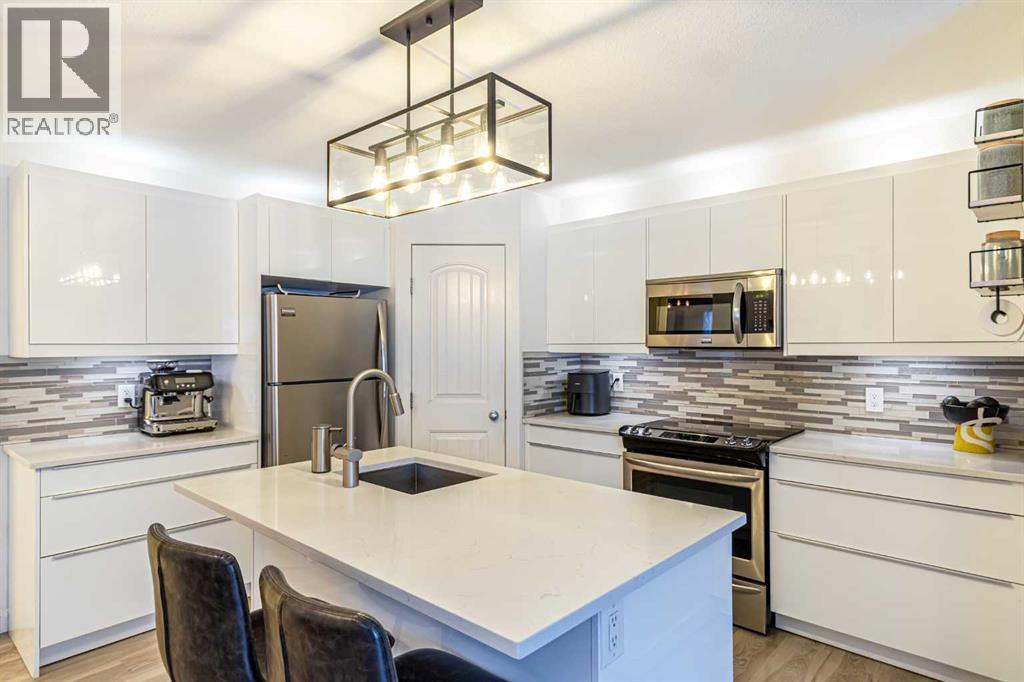
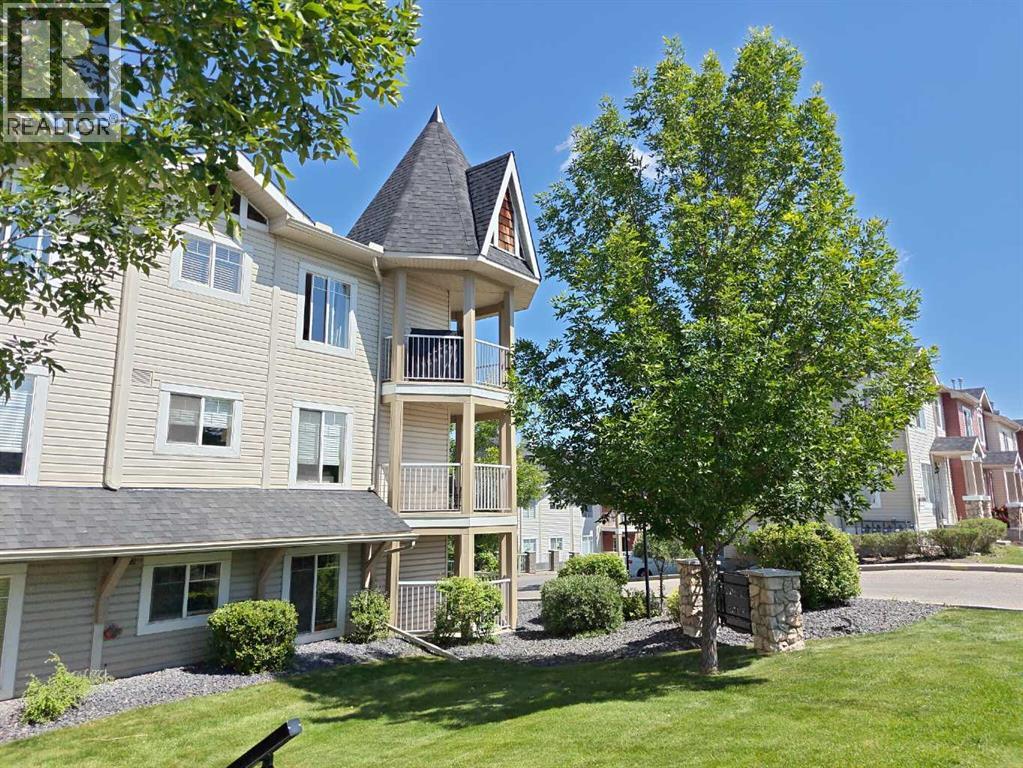
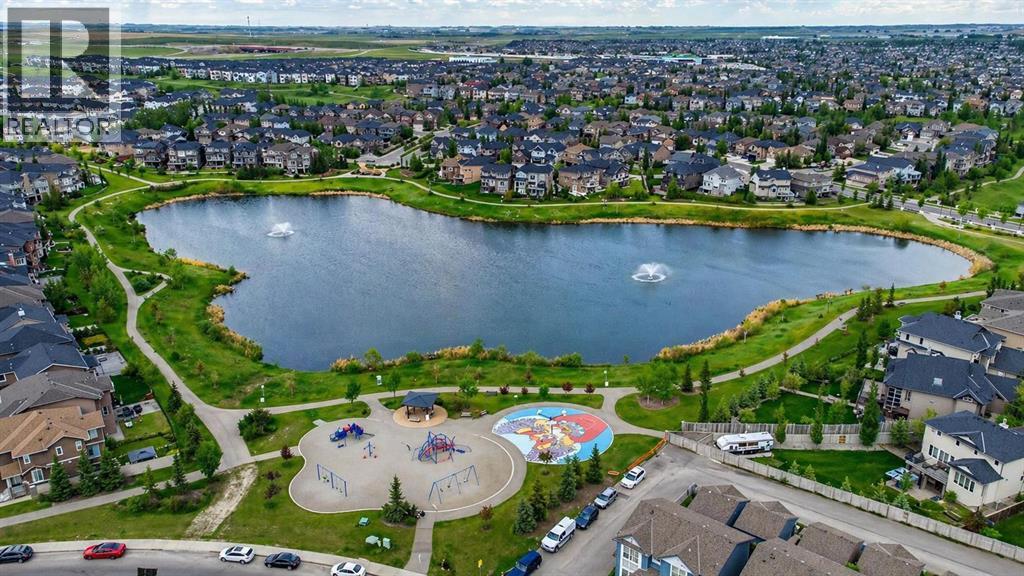
Beautifully renovated and move-in ready, this bright and spacious 2-bedroom corner-unit condo offers modern finishes, thoughtful upgrades, and an exceptionally low condo fee of $240/month. Featuring a private ground-level entrance, this home welcomes you into an open-concept living space filled with natural light. The updated kitchen offers white cabinetry, new countertops, a deep sink, a new dishwasher, a dedicated pantry, and ample storage. Both bedrooms are generously sized with spacious closets and modern ceiling fans with integrated lighting. Extensively upgraded throughout, the home features new flooring, baseboards, door trim, premium lighting, and a statement living room chandelier with a discreet integrated fan. The beautifully renovated bathroom includes tile flooring, tiled shower walls, a new bathtub, vanity, and modern fixtures. Additional highlights include new washer & dryer, a separate storage room, in-floor heating with a tankless hot water system, and a dedicated outdoor parking stall with electrical plug-in. Located in an established, family-friendly neighbourhood, you're within walking distance of schools, parks, shopping, restaurants, entertainment, and public transit. Nearby recreation facilities and convenient access to Stoney Trail and Calgary International Airport add to the appeal. A rare opportunity to own a beautifully updated, low-maintenance home with upgrades that set it apart from others in the complex.
Key Features
- Built in 2008
- Pets Allowed With Restrictions
- In Floor Heating, Natural gas
Property Details
Bedrooms & Bathrooms
Size
Interior
Building
Parking
Neighbourhood
Land
Financial
Rooms
Main Level
Room measurements are supplied by the listing brokerage and are approximate.
What’s nearby
- Captain Nichola Goddard SchoolPublic (CBE) 300 m4 min walk
- Buffalo Rubbing Stone SchoolPublic (CBE) 500 m6 min walk
- Panorama Hills SchoolPublic (CBE) 1.1 km13 min walk
- St Jerome SchoolCatholic (CCSD) 1.2 km15 min walk
Distances are straight-line. Catchment areas change, so confirm the designated school with the Calgary Board of Education or Calgary Catholic School District.
Tap a place for directions. Places from OpenStreetMap contributors.
Estimated Monthly Payment
Based on 20% down, a 4.09% rate and 25-year amortization. Your actual payment will depend on your rate, down payment, and lender.
- Mortgage$1,210
- Condo fee$243
- Property tax$154
- Estimated total$1,607/mo
View on REALTOR.ca
Get alerts for homes like this
Be first to know. I’ll email you when new listings match: Condos in Panorama Hills, Calgary, $240k-$330k, 1+ beds.
Similar Condos in Panorama Hills
Recently Listed in Panorama Hills

The trademarks MLS®, Multiple Listing Service® and the associated logos are owned by The Canadian Real Estate Association (CREA) and identify the quality of services provided by real estate professionals who are members of CREA. The trademarks REALTOR®, REALTORS®, and the REALTOR® logo are controlled by CREA and identify real estate professionals who are members of CREA.
The information contained on this site is based in whole or in part on information that is provided by members of The Canadian Real Estate Association (CREA), who are responsible for its accuracy. CREA reproduces and distributes this information as a service for its members and assumes no responsibility for its accuracy.
The listing content on this page is protected by copyright and other laws, and is intended solely for the private, non-commercial use by individuals. Any other reproduction, distribution or use of the content, in whole or in part, is specifically forbidden. The prohibited uses include commercial use, "screen scraping", "database scraping", and any other activity intended to collect, store, reorganize or manipulate data on the pages produced by or displayed on this website.