11 Detlor Close, Red Deer, Alberta T4R 2M3
About This Property
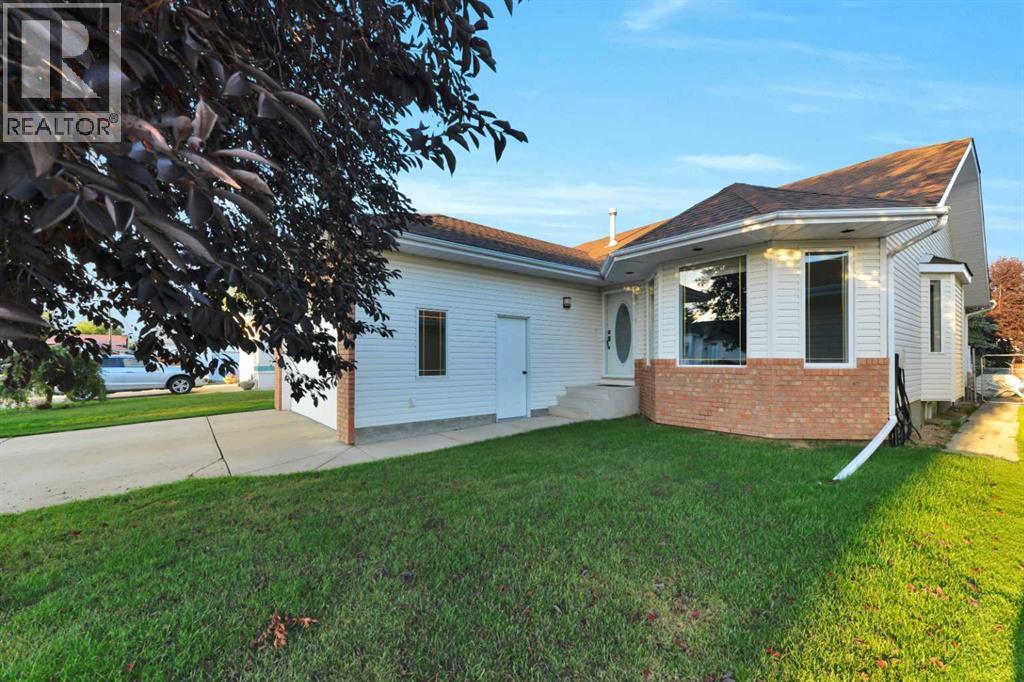
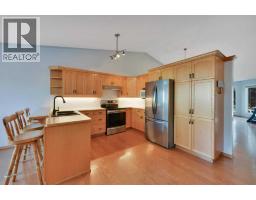
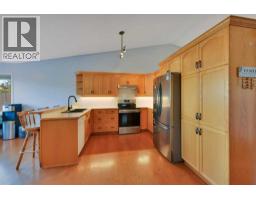
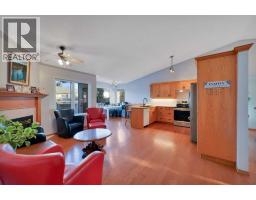
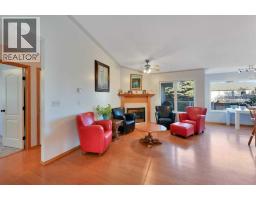
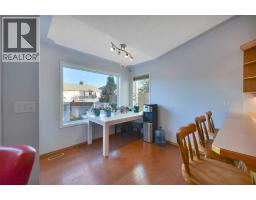
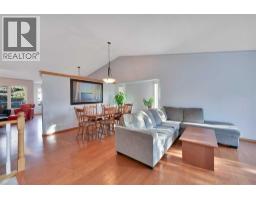
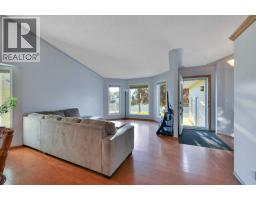
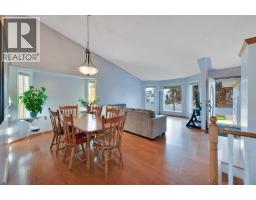
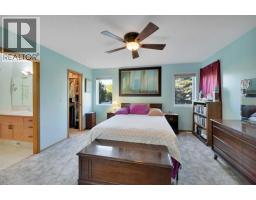
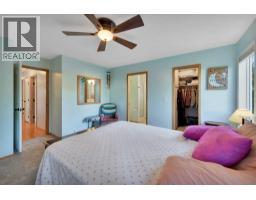
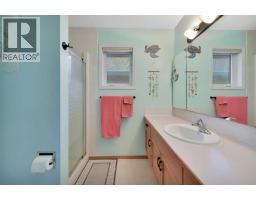
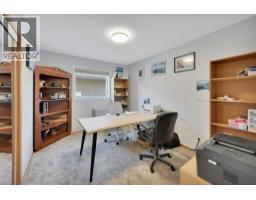
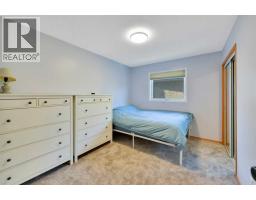
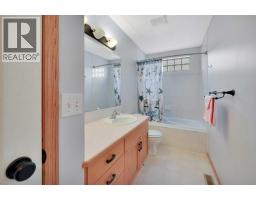
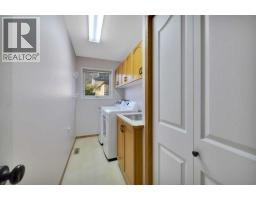
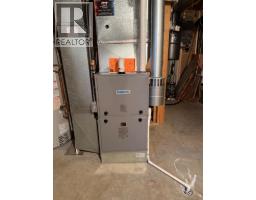
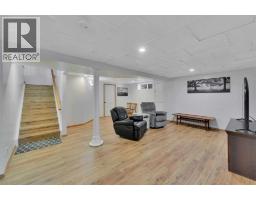
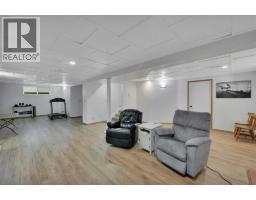
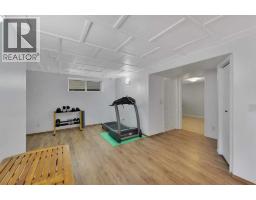
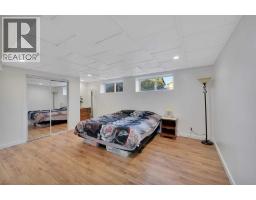
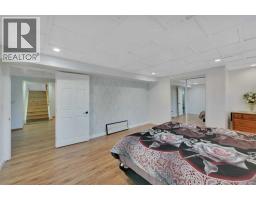
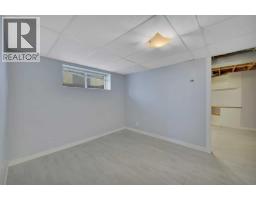
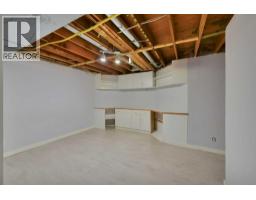
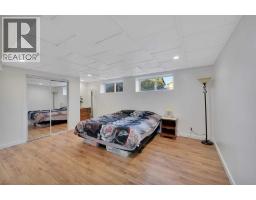
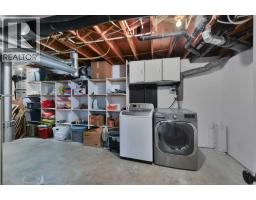
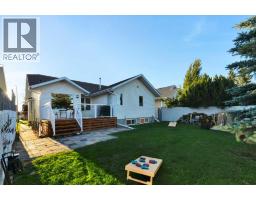
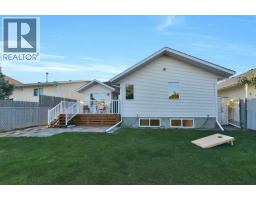
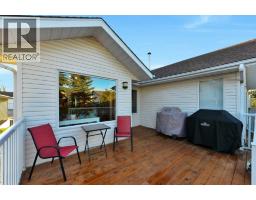
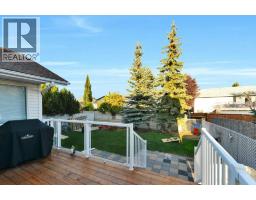
Welcome to 11 Detlor Close! With over 3200SF of living space this bright, spacious home offers the kind of layout and features that make everyday family life a little easier. Adding to the home's appeal, a brand-new furnace provides added peace of mind, dependable comfort, and one less major expense for the next homeowner to consider. The main floor features an open-concept layout with vaulted ceilings that give the home a spacious, airy feel. With 3 bedrooms and 2 bathrooms, there’s room for everyone, and the fully developed basement adds even more living space with another 2 bedrooms and a full 4 piece bath. The primary bedroom includes a convenient 3-piece ensuite. With 5 good sized bedrooms and 3 bathrooms throughout, there’s room for the family, guests, a home office—or whatever life throws your way. There have been some great updates, including new carpet in three upper bedrooms and new laminate flooring in the basement. The basement also offers infloor heat — perfect for keeping things cozy on those chilly Alberta winter days. The home includes two laundry facilities (up & down), a front attached heated garage, and plenty of practical storage. Step outside to enjoy the updated deck, complete with a gas line for the BBQ, plus a shed for all those extras. And if you’re looking for a little curb appeal, the May Day tree out front is a nice bonus! Located close to schools, parks and the Co-op grocery store, this is a great spot for families looking for a comfortable home in a friendly, established neighbourhood. A spacious, comfortable family home in a friendly location—with some great updates already taken care of. Come have a look at 11 Detlor Close. You might just find your next home.
Key Features
- Built in 1994
- Basement: Finished, Full
- Attached Garage Parking
- 1 Fireplace
- Forced air, In Floor Heating, Natural gas
Property Details
Bedrooms & Bathrooms
Size
Interior
Building
Parking
Land
Financial
Rooms
Main Level
Basement
Room measurements are supplied by the listing brokerage and are approximate.
Estimated Monthly Payment
Based on 20% down, a 4.09% rate and 25-year amortization. Your actual payment will depend on your rate, down payment, and lender.
- Mortgage$2,304
- Property tax$383
- Estimated total$2,687/mo
View on REALTOR.ca
Get alerts for homes like this
Be first to know. I’ll email you when new listings match: Houses in Deer Park Estates, Red Deer, $460k-$630k, 4+ beds.
Similar Houses in Deer Park Estates
Recently Listed in Deer Park Estates

The trademarks MLS®, Multiple Listing Service® and the associated logos are owned by The Canadian Real Estate Association (CREA) and identify the quality of services provided by real estate professionals who are members of CREA. The trademarks REALTOR®, REALTORS®, and the REALTOR® logo are controlled by CREA and identify real estate professionals who are members of CREA.
The information contained on this site is based in whole or in part on information that is provided by members of The Canadian Real Estate Association (CREA), who are responsible for its accuracy. CREA reproduces and distributes this information as a service for its members and assumes no responsibility for its accuracy.
The listing content on this page is protected by copyright and other laws, and is intended solely for the private, non-commercial use by individuals. Any other reproduction, distribution or use of the content, in whole or in part, is specifically forbidden. The prohibited uses include commercial use, "screen scraping", "database scraping", and any other activity intended to collect, store, reorganize or manipulate data on the pages produced by or displayed on this website.