 1 / 31
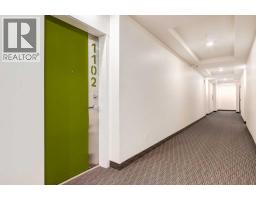
1102, 175 Silverado Boulevard SW, Calgary, Alberta T2X 0V5
About This Property
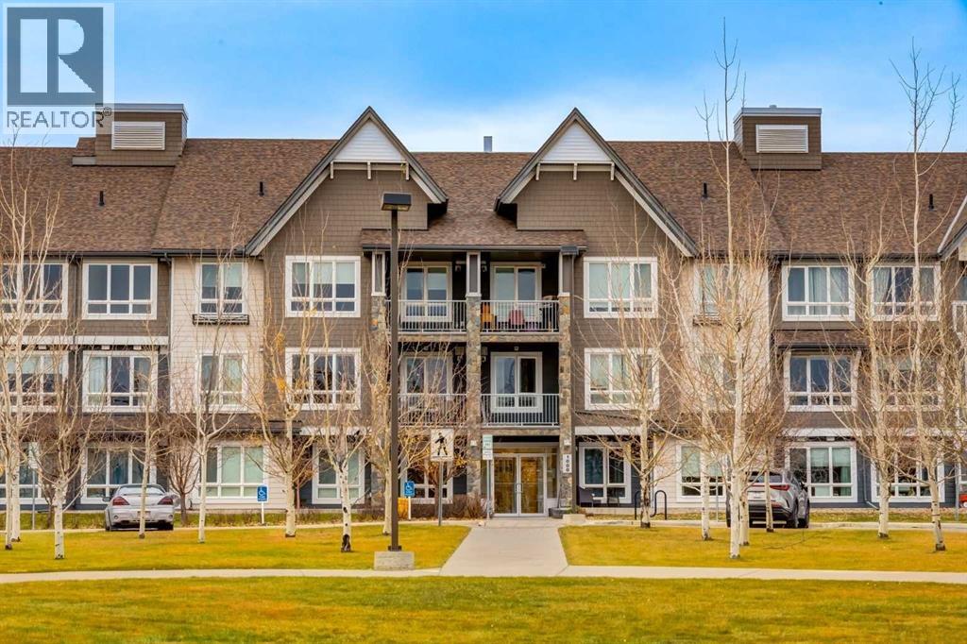
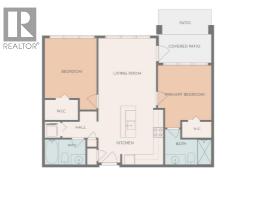
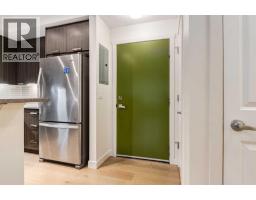
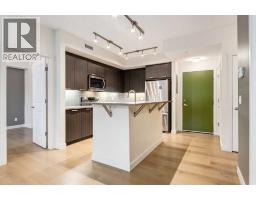
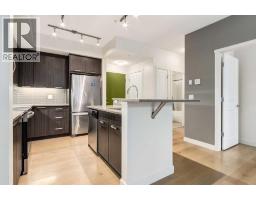
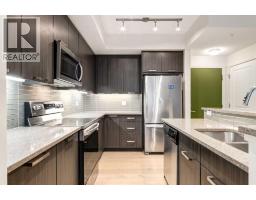
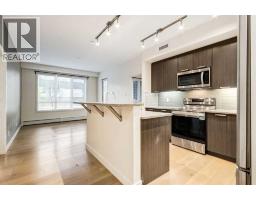
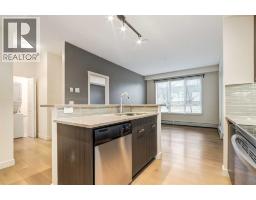
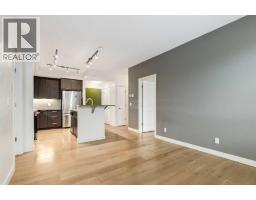
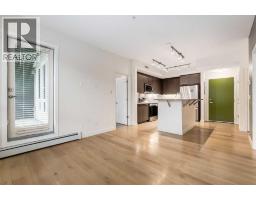
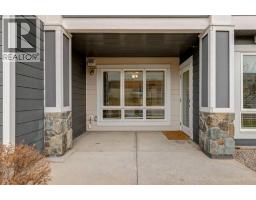
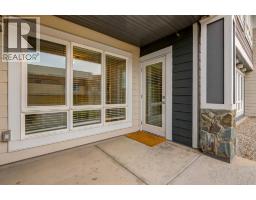
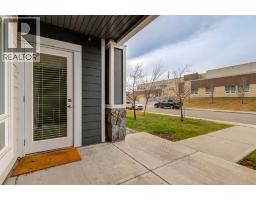
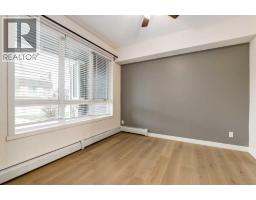
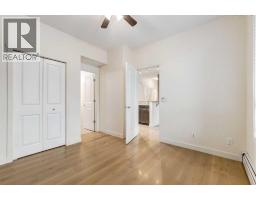
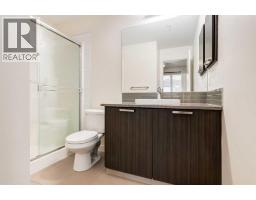
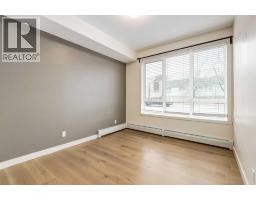
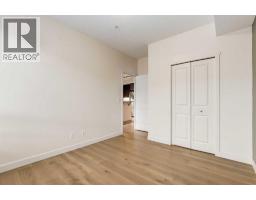
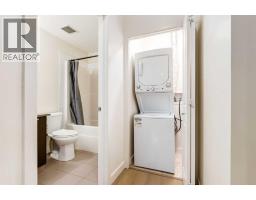
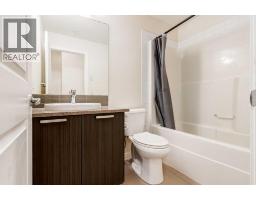
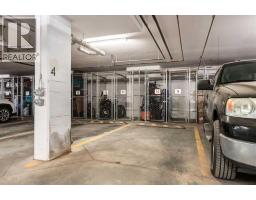
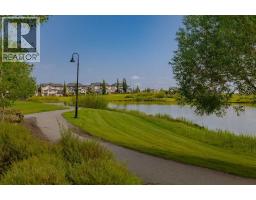
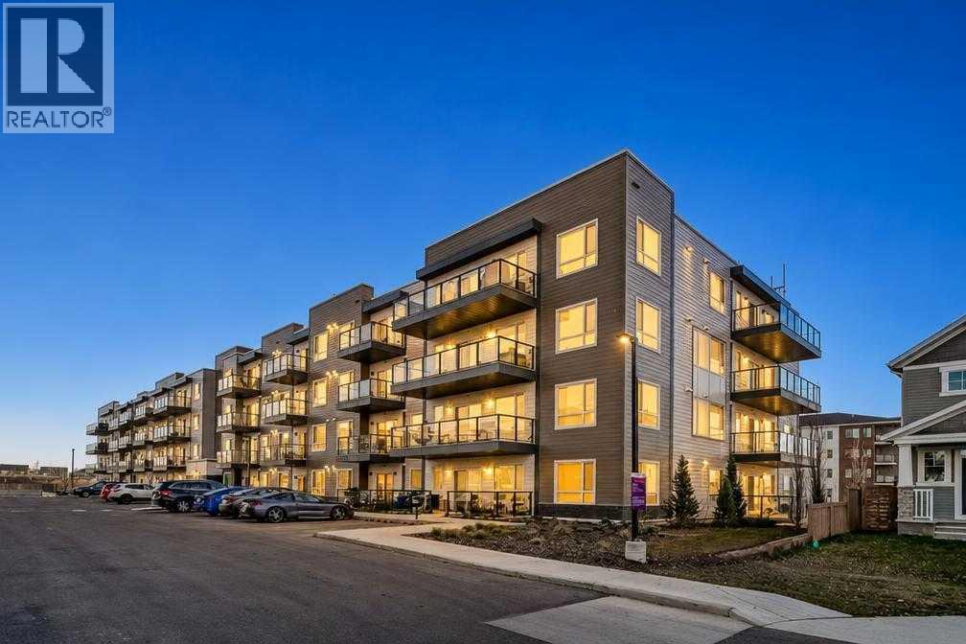
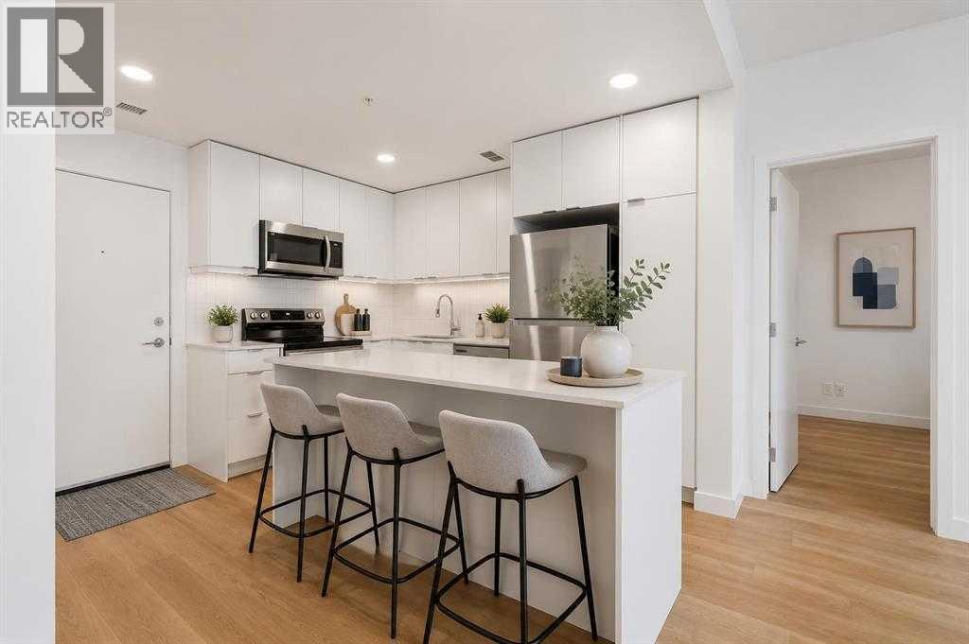
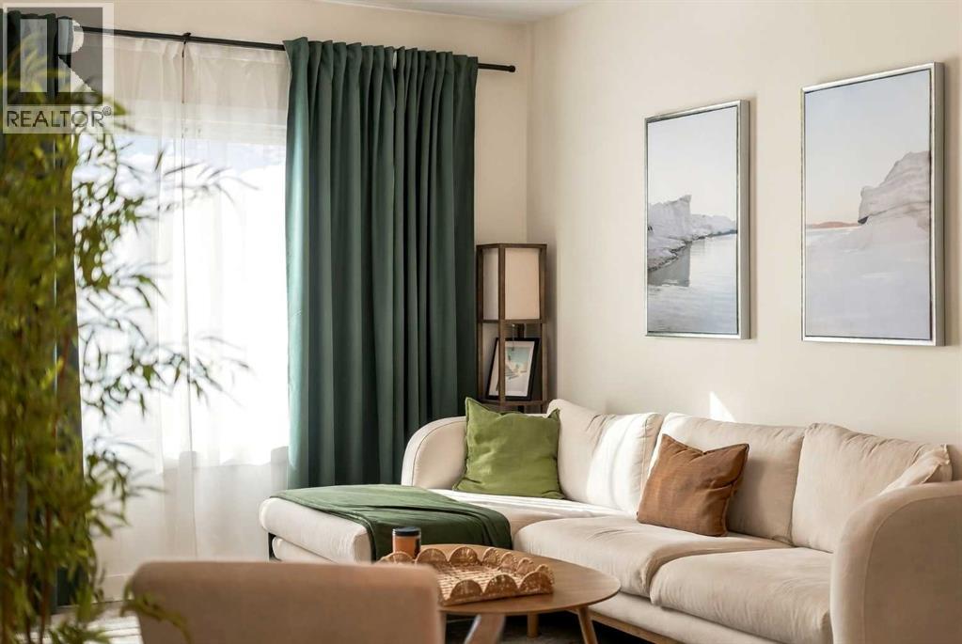
Within 30 days, you could be the proud owner of this comfortable apartment with underground parking and a separate storage locker. Warm wood flooring welcomes you at the front entrance and flows seamlessly through the entire unit. The kitchen is an elegant, well-balanced space centred around a functional island topped with sleek quartz. Stainless steel appliances and contemporary wood-grain cabinets complete the modern look. Open to the kitchen is the formal living area, which overlooks the private patio—perfect for morning coffee or evening relaxation. Two bedrooms are separated by a living room. The master bedroom features a full en-suite, and the main bathroom is just by the second bedroom - a perfect situation for potential roommates. Pets are allowed with board approval. You're just a 5-minute drive from the massive Shawnessy shopping centre, home to the YMCA, a movie theatre, Superstore, Safeway, Walmart, and more. Convenient transit is right across the street, with a direct bus to the last C-Train station—complete with free parking and guaranteed seating. For day-to-day needs, Silverado Village Shopping Centre with Sobeys is just minutes away. Families will appreciate the proximity to three schools: Ron Southern School, Holy Child (K–9), and the brand-new Francophone K–12 school. Actually, the Holy Child school is just across the street from the apartment. Don't miss your chance—book your private viewing today!
Key Features
- Built in 2013
- Underground Parking
- Pets Allowed With Restrictions
- Baseboard heaters, Natural gas
Property Details
Bedrooms & Bathrooms
Size
Interior
Building
Parking
Neighbourhood
Land
Financial
Rooms
Main Level
Room measurements are supplied by the listing brokerage and are approximate.
What’s nearby
- Holy Child SchoolCatholic (CCSD) 200 m2 min walk
- Complex scolaire francophone de SilveradoFrancophone · Grades 0-12 200 m3 min walk
- Ron Southern SchoolPublic (CBE) 650 m8 min walk
- Somerset SchoolPublic (CBE) 1.3 km16 min walk
Distances are straight-line. Catchment areas change, so confirm the designated school with the Calgary Board of Education or Calgary Catholic School District.
- Sobeys 950 m12 min walk
- Walmart Supercentre 2.2 km27 min walk
- Calgary Co-op Shawnessy Food Centre 2.3 km28 min walk
Tap a place for directions. Places from OpenStreetMap contributors.
Estimated Monthly Payment
Based on 20% down, a 4.09% rate and 25-year amortization. Your actual payment will depend on your rate, down payment, and lender.
- Mortgage$1,210
- Condo fee$504
- Property tax$163
- Estimated total$1,877/mo
View on REALTOR.ca
Get alerts for homes like this
Be first to know. I’ll email you when new listings match: Condos in Silverado, Calgary, $240k-$330k, 1+ beds.
Similar Properties in Calgary
Recently Listed in Silverado

The trademarks MLS®, Multiple Listing Service® and the associated logos are owned by The Canadian Real Estate Association (CREA) and identify the quality of services provided by real estate professionals who are members of CREA. The trademarks REALTOR®, REALTORS®, and the REALTOR® logo are controlled by CREA and identify real estate professionals who are members of CREA.
The information contained on this site is based in whole or in part on information that is provided by members of The Canadian Real Estate Association (CREA), who are responsible for its accuracy. CREA reproduces and distributes this information as a service for its members and assumes no responsibility for its accuracy.
The listing content on this page is protected by copyright and other laws, and is intended solely for the private, non-commercial use by individuals. Any other reproduction, distribution or use of the content, in whole or in part, is specifically forbidden. The prohibited uses include commercial use, "screen scraping", "database scraping", and any other activity intended to collect, store, reorganize or manipulate data on the pages produced by or displayed on this website.