 1 / 28
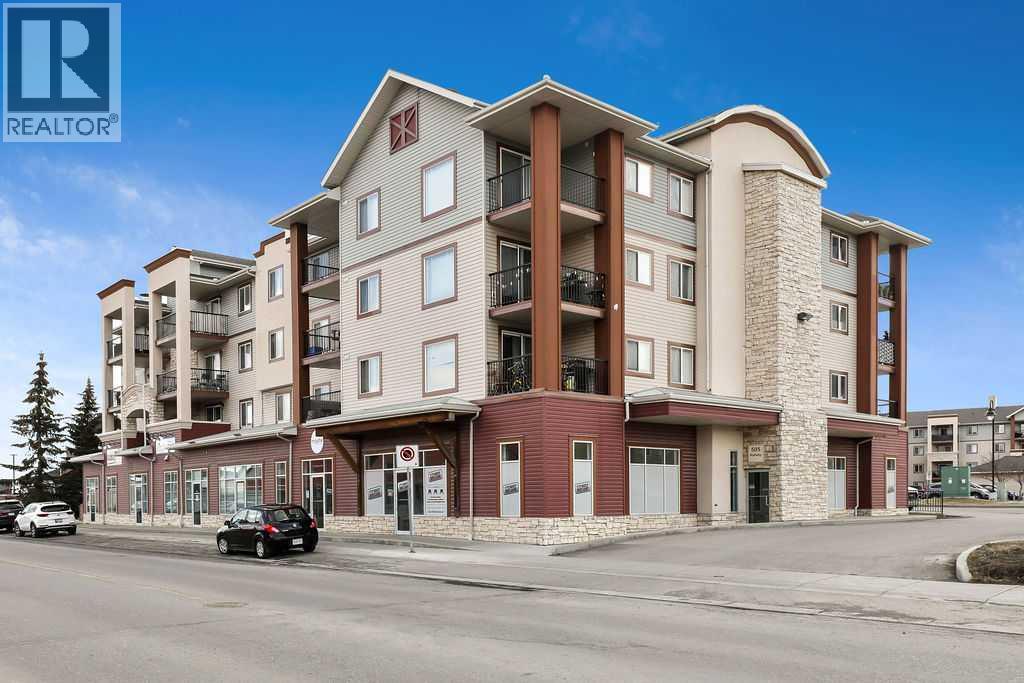
1103, 505 Railway Street W, Cochrane, Alberta T4C 2K9
About This Property
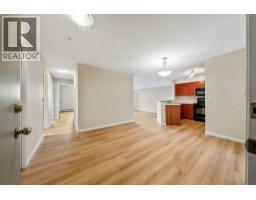
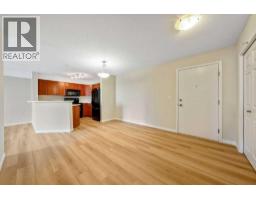
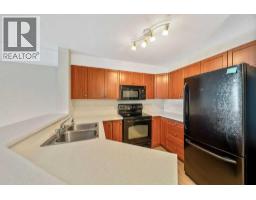
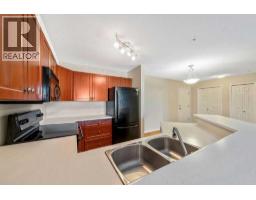
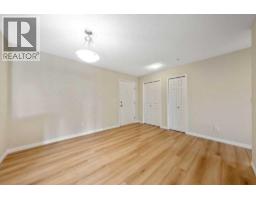
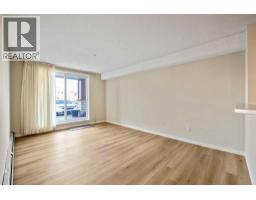
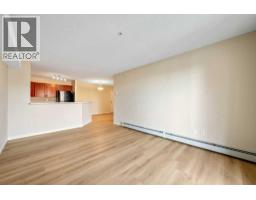
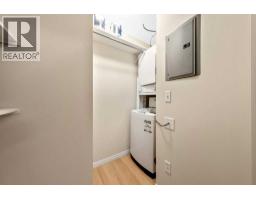
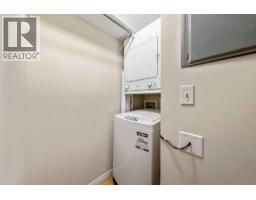
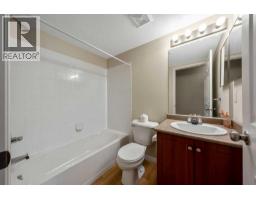
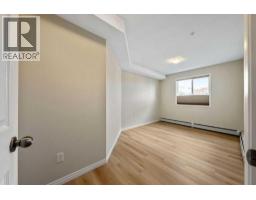
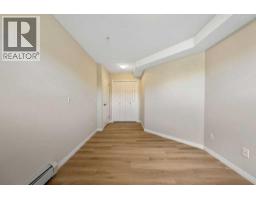
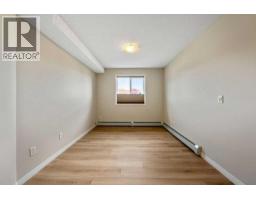
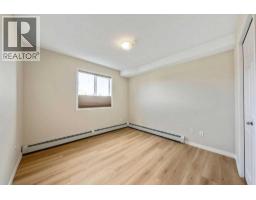
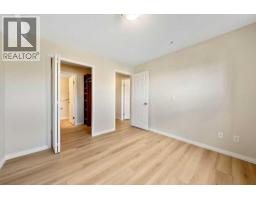
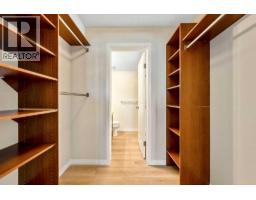
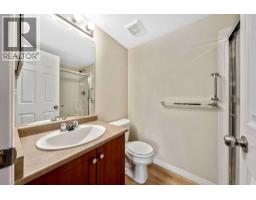
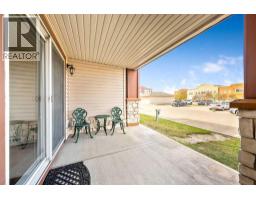
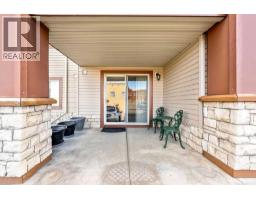
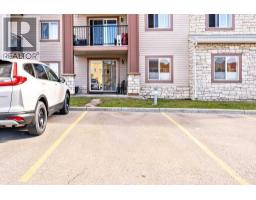
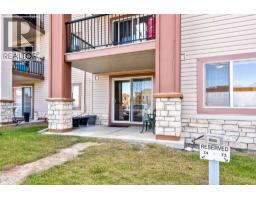
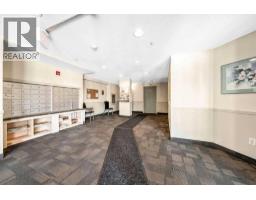
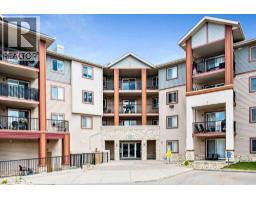
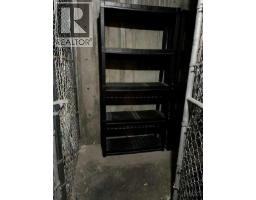
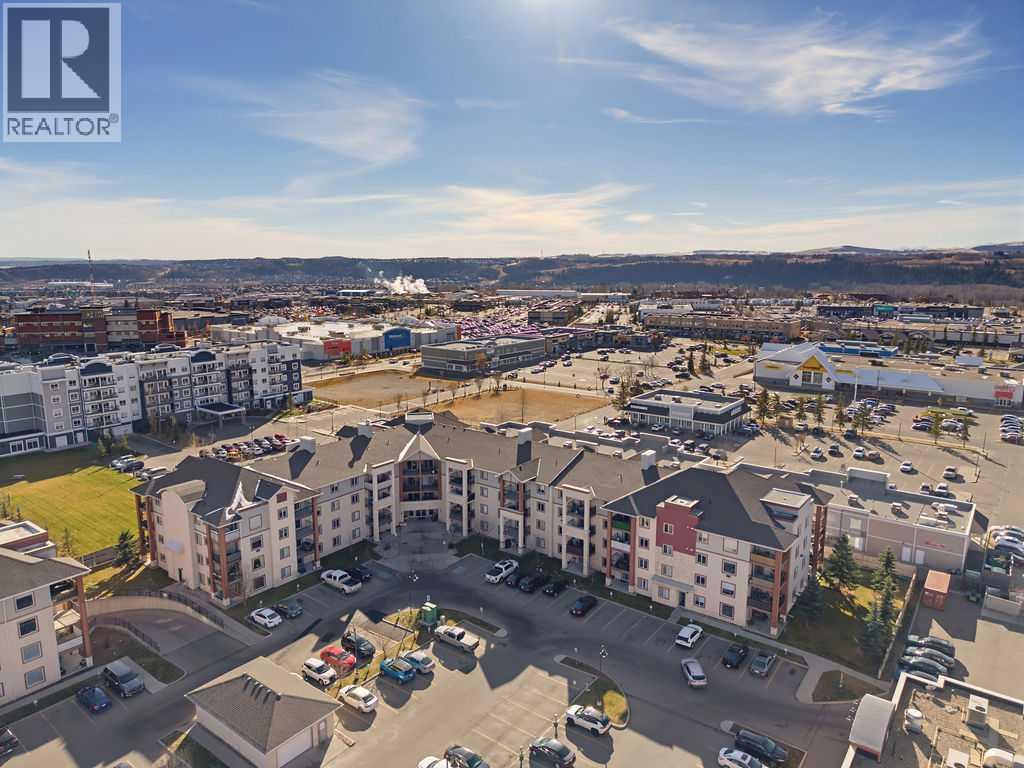
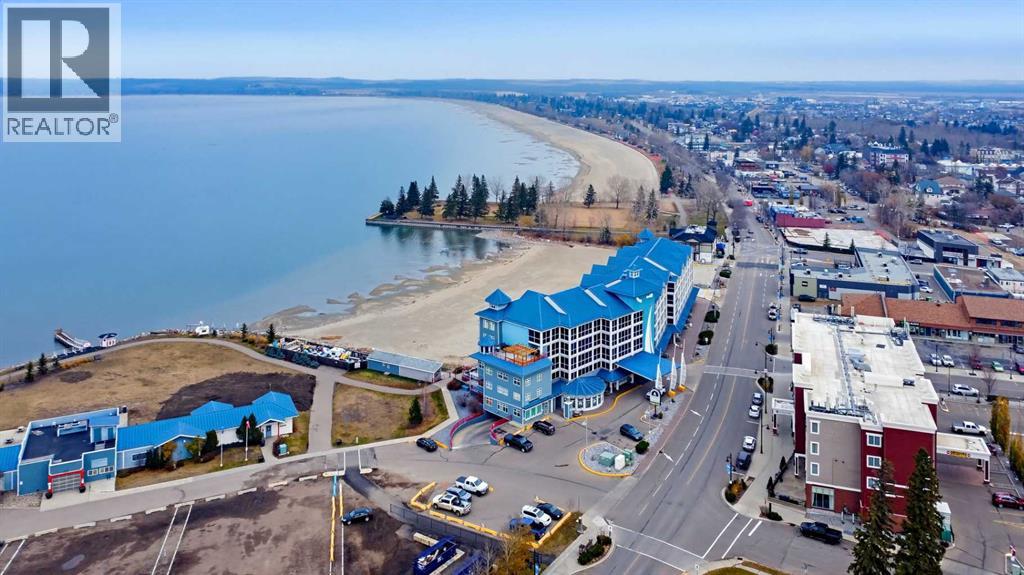
Welcome to Cochrane’s trendy Downtown District. This 2-bedroom, 2-bathroom condo has been thoughtfully updated with luxury vinyl plank flooring installed throughout this 853 sq.ft. living space, new baseboards, newly painted from top to bottom in the most neutral color to ensure its move-in ready for anyone’s furnishing style. Brand new kitchen counters also in a timeless color choice. The layout is superb. Living room-kitchen-dining room are open concept. A hallway off to the side leads you to both bedrooms making the sleeping areas separate and peaceful. The primary has a walk-through closet to the ensuite. The laundry room is located right next to the front entry, stacked washer/dryer along with some storage space. This space has all you will need on one ground floor level with patio doors that allow you to enter and exit the unit easily to access your vehicle that conveniently can be parked directly in front of your patio. Yes, you may only need to access the lobby to get your mail and deliveries! There is a storage unit in the parkade that can hold all the clunky unsightly items in your life. This is the first time this condo has hit the market as it is original owner, it was a non-smoking, and no pet home to boot! This one is a must see and ready for you! Reach out to your favorite realtor and book your private showing.
Key Features
- Built in 2006
- Visitor Parking
- Pets Allowed With Restrictions
- Baseboard heaters, Electric
Property Details
Bedrooms & Bathrooms
Size
Interior
Building
Parking
Neighbourhood
Land
Financial
Rooms
Main Level
Room measurements are supplied by the listing brokerage and are approximate.
What’s nearby
- Cochrane Valley Montessouri School 150 m2 min walk
- Cochrane High SchoolGrades 9-12 850 m11 min walk
- Manachaban Middle SchoolGrades 5-8 900 m11 min walk
- Cochrane Tri-School SitePublic (Rocky View) 1000 m12 min walk
Distances are straight-line. Catchment areas change, so confirm the designated school with the local school division.
- Cochrane Lion's Club Rodeo Grounds 300 m4 min walk
- W.D. Kerfoot Park 600 m8 min walk
- Lions Centennial Park 800 m10 min walk
Tap a place for directions. Places from OpenStreetMap contributors.
Estimated Monthly Payment
Based on 20% down, a 4.09% rate and 25-year amortization. Your actual payment will depend on your rate, down payment, and lender.
- Mortgage$1,168
- Condo fee$462
- Property tax$146
- Estimated total$1,776/mo
View on REALTOR.ca
Get alerts for homes like this
Be first to know. I’ll email you when new listings match: Condos in Downtown, Cochrane, $230k-$320k, 1+ beds.
Price History
| Date | Event | Price | Change |
|---|---|---|---|
| Nov 3, 2026 | Price decreased | $274,900 | −8.1% |
| Oct 16, 2026 | Listed | $299,000 | – |
Price changes this website has recorded from the MLS® System since Oct 14, 2026. Earlier changes may not be shown.
Similar Condos in Downtown
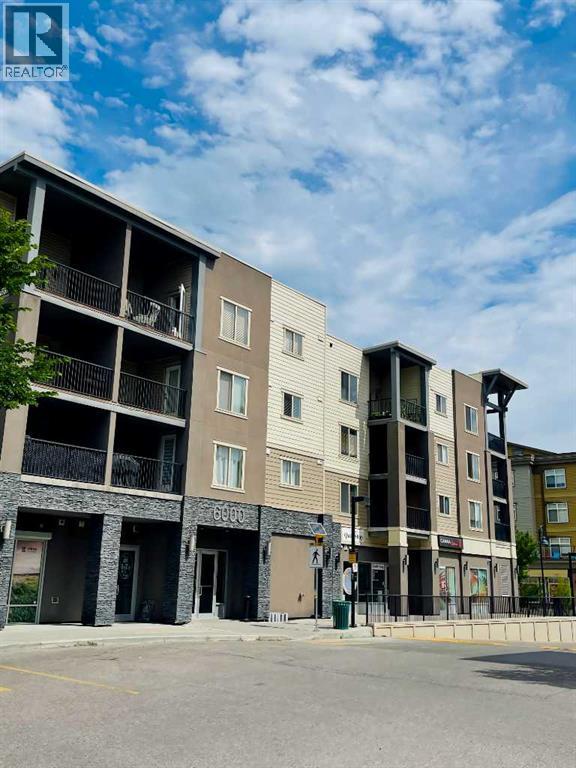
Recently Listed in Downtown
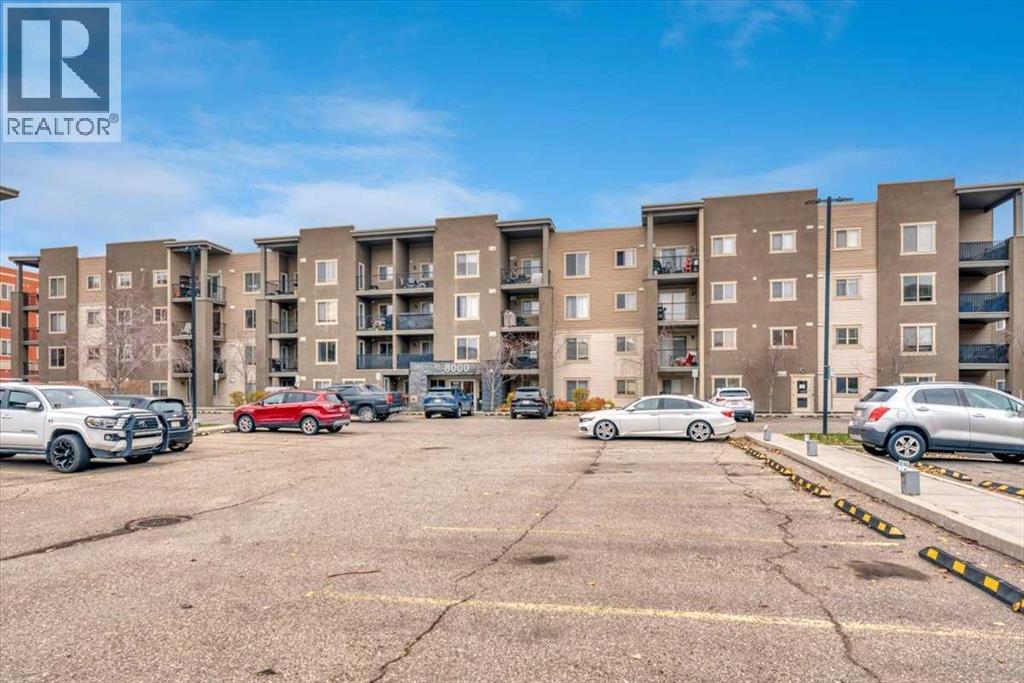
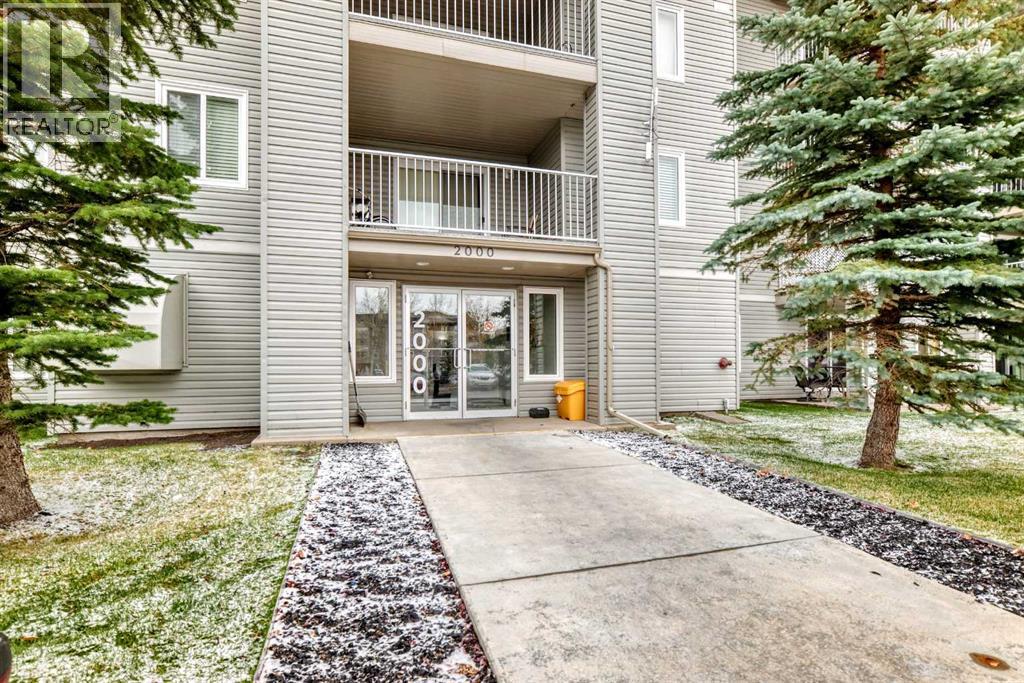
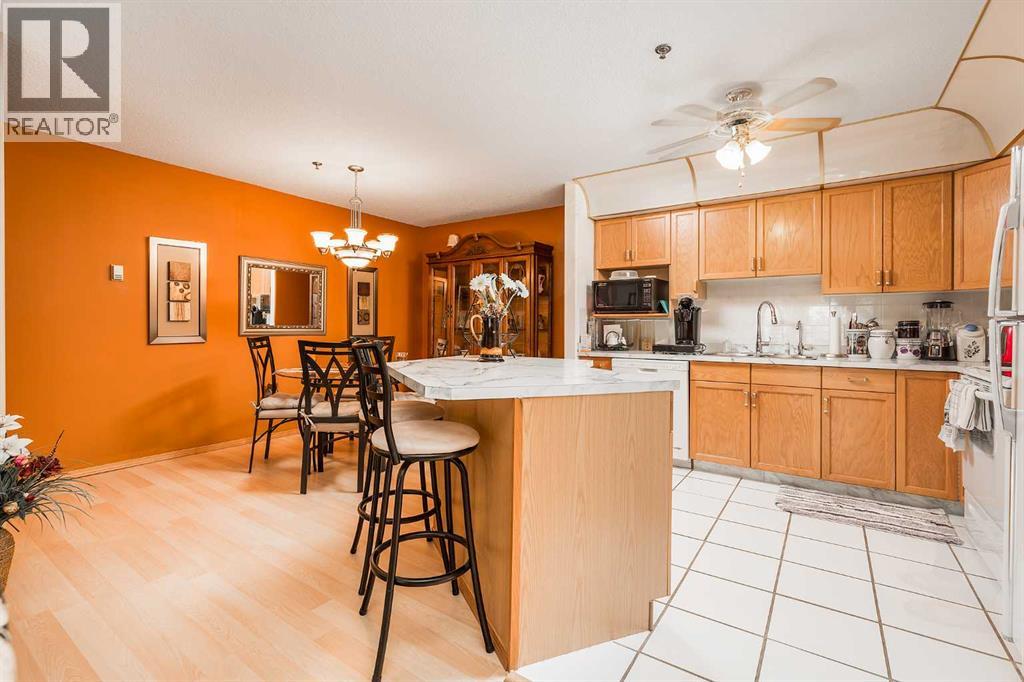

The trademarks MLS®, Multiple Listing Service® and the associated logos are owned by The Canadian Real Estate Association (CREA) and identify the quality of services provided by real estate professionals who are members of CREA. The trademarks REALTOR®, REALTORS®, and the REALTOR® logo are controlled by CREA and identify real estate professionals who are members of CREA.
The information contained on this site is based in whole or in part on information that is provided by members of The Canadian Real Estate Association (CREA), who are responsible for its accuracy. CREA reproduces and distributes this information as a service for its members and assumes no responsibility for its accuracy.
The listing content on this page is protected by copyright and other laws, and is intended solely for the private, non-commercial use by individuals. Any other reproduction, distribution or use of the content, in whole or in part, is specifically forbidden. The prohibited uses include commercial use, "screen scraping", "database scraping", and any other activity intended to collect, store, reorganize or manipulate data on the pages produced by or displayed on this website.