1108, 151 Country Village Road NE, Calgary, Alberta T3K 5X5
About This Property
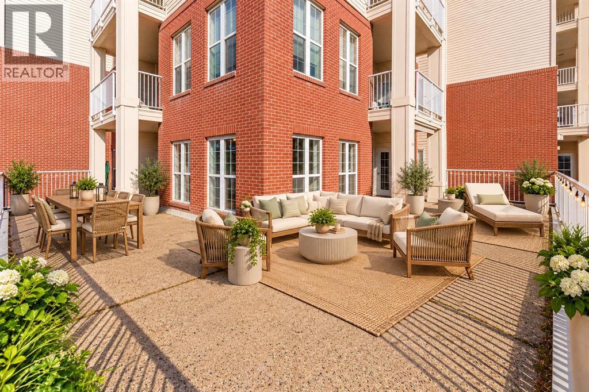
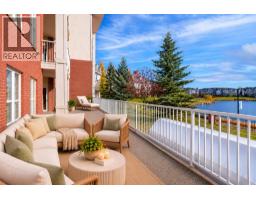
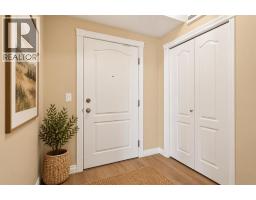
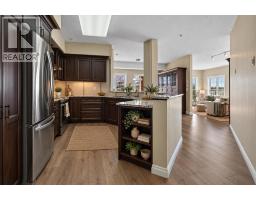
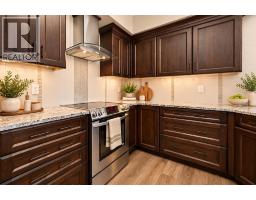
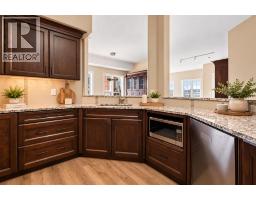
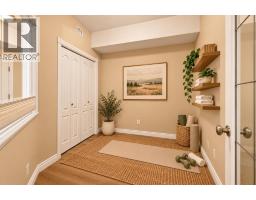
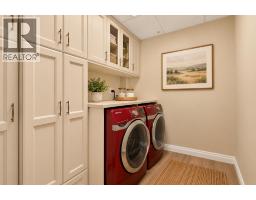
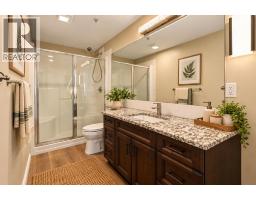
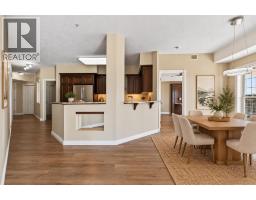
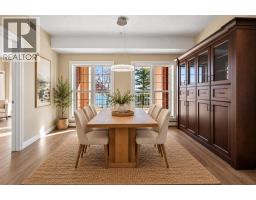
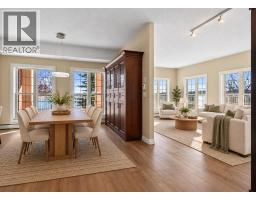
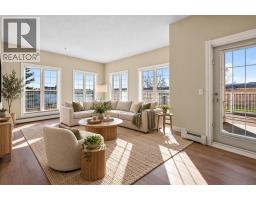
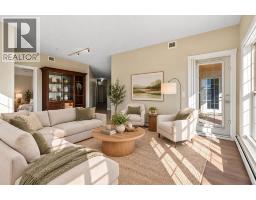
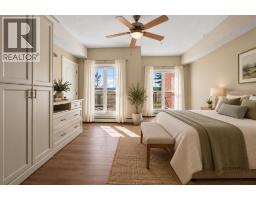
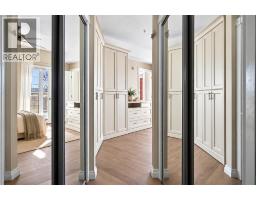
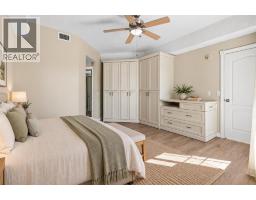
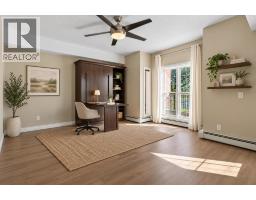
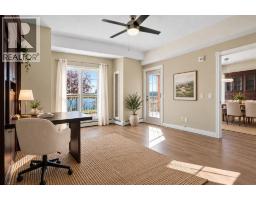
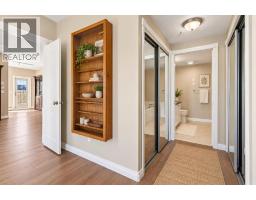
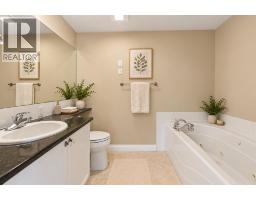
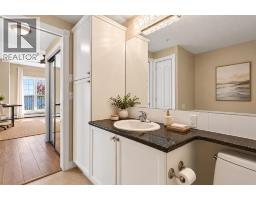
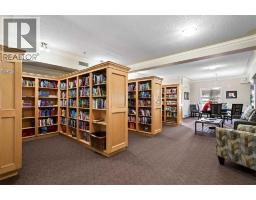
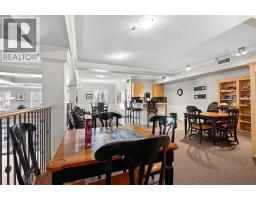
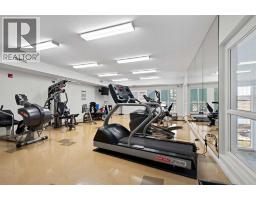
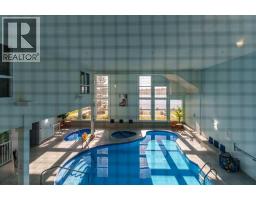
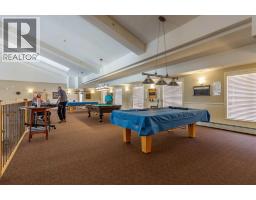
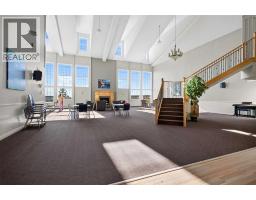
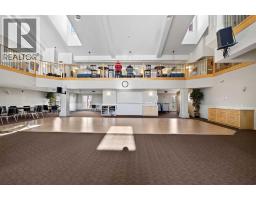
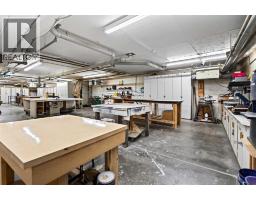
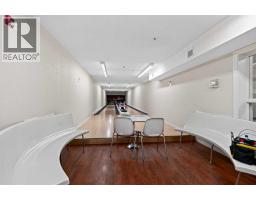
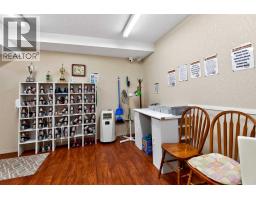
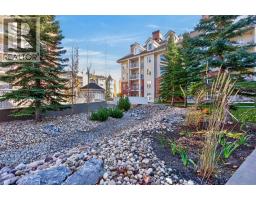
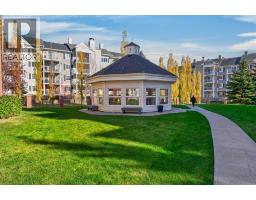
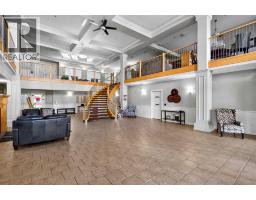
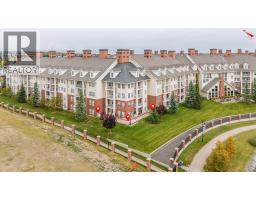
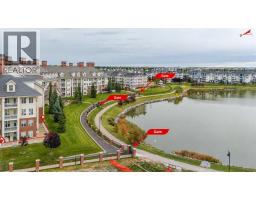
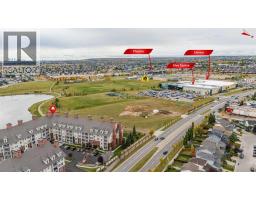
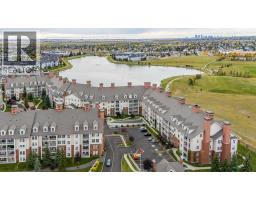
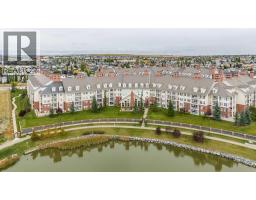
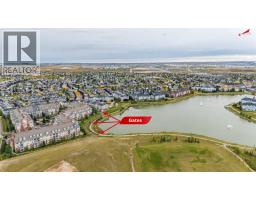
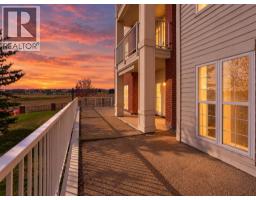
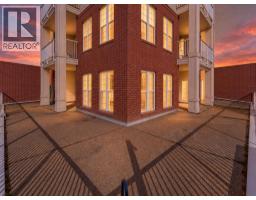
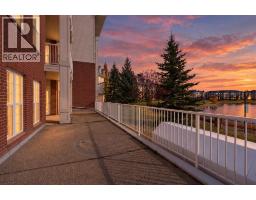
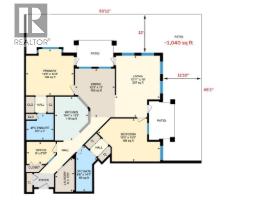
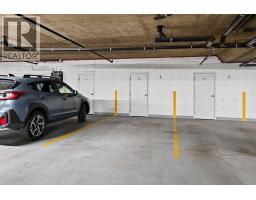
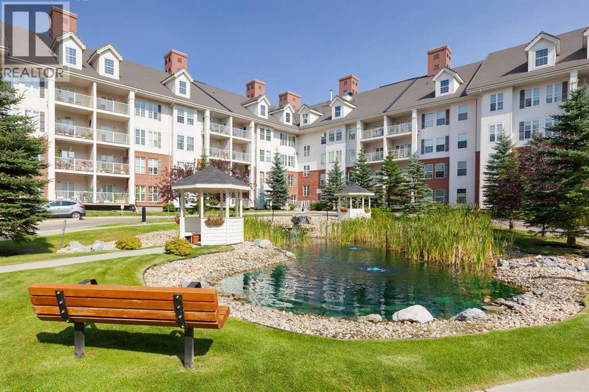
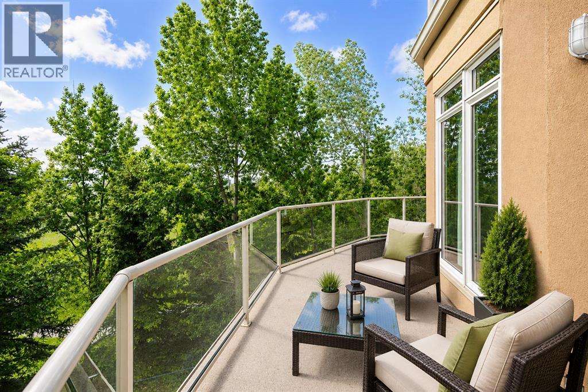
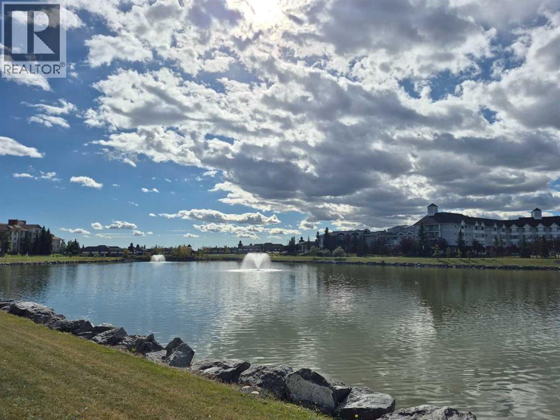
Downsizing doesn't have to mean giving up your outdoor space, your garden, your view, or the feeling of living in a real home. Welcome to 1108, 151 Country Village Rd NE – a one-of-a-kind corner unit in the heart of Country Hills, west of Deerfoot Trail, with over 1,000 sq ft of private outdoor living space. There is NOTHING else like it in the building.Backing southwest onto Country Hills Village Pond, this home is all about the view. Picture garden parties overlooking the pond and fountain, gorgeous in every season, while you soak up Calgary's 333 days of sun. From the living room you can't see another unit – just you, the sun and the water. Top-down/bottom-up blinds control the light, Phantom Screens on all THREE exterior doors bring in summer breezes without bugs, and ceiling fans plus air conditioning keep you comfortable.This may be the easiest move you ever make. Beside a guest suite, this unit offers the most privacy in the building, endless storage and TWO UNDERGROUND TITLED PARKING STALLS. The large entry has a closet and room for a bench. Custom built-ins run through the living room, dining room, kitchen, laundry room AND both bedrooms, with lit niches for your favourite collectibles. The kitchen has a fantastic layout with quartz counters, soft-close doors and SO many drawers, pantry cabinets, under-cabinet lighting and a wraparound eating bar for hosting the holidays or a casual get-together. Kitchen and bathroom cabinets and quartz tops were replaced in 2014.Both bedrooms are VERY large and easily fit a king bed – YOU choose your primary bedroom! One offers a clever roll-out table, extra closets and organized wardrobe cabinets, plus a built-in to hide TV cables. The second bedroom's ensuite features a jetted tub for the tub lovers, a linen closet and full-height cabinet for extra storage. A Murphy bed welcomes overnight guests and doubles as a fantastic home office desk with a wonderful view. There is also a THIRD room for your yoga studio, worko ut room or hobby room. The laundry room is thoughtfully planned with a folding table over the washer/dryer, hang-dry space and built-in cabinets for detergent, paper towels and more.This 40+ complex is perfect for the discerning buyer who value privacy and space but also want a welcoming social life and healthy lifestyle. Amenities include a heated indoor saltwater pool, hot tub, steam room, exercise room, craft room, billiard room, movie theatre, library, party room, woodworking shop, car wash bay and yes – a BOWLING ALLEY! Amenities in the adjacent building are reachable year-round through the heated underground walkway on Level P2. Guest suites and tons of visitor parking make hosting easy. Condo fees include electricity, heat, sewer and water. All just minutes from shopping, transit, the VIVO recreation centre, movie theatre, Deerfoot Trail and the airport. You could walk around the pond every morning to start your day off right! Come and take a look today before it's gone.
Key Features
- Built in 2003
- Garage, Underground, Heated Garage Parking
- Central air conditioning
- Lake Privileges
- Pets Allowed With Restrictions
- Baseboard heaters
Property Details
Bedrooms & Bathrooms
Size
Interior
Building
Parking
Neighbourhood
Land
Financial
Rooms
Main Level
Room measurements are supplied by the listing brokerage and are approximate.
What’s nearby
- Notre Dame High SchoolCatholic (CCSD) 600 m8 min walk
- Coventry Hills SchoolPublic (CBE) 750 m9 min walk
- Nose Creek SchoolPublic (CBE) 750 m10 min walk
- Northern Lights School 900 m11 min walk
Distances are straight-line. Catchment areas change, so confirm the designated school with the Calgary Board of Education or Calgary Catholic School District.
- Country Village Park 100 m1 min walk
- Country Village Playground 1 150 m2 min walk
- Country Village Playground 2 200 m3 min walk
Tap a place for directions. Places from OpenStreetMap contributors.
Estimated Monthly Payment
Based on 20% down, a 4.09% rate and 25-year amortization. Your actual payment will depend on your rate, down payment, and lender.
- Mortgage$2,548
- Condo fee$1,028
- Property tax$307
- Estimated total$3,884/mo
View on REALTOR.ca
Get alerts for homes like this
Be first to know. I’ll email you when new listings match: Condos in Country Hills Village, Calgary, $510k-$690k, 1+ beds.
Similar Properties in Calgary
Recently Listed in Country Hills Village

The trademarks MLS®, Multiple Listing Service® and the associated logos are owned by The Canadian Real Estate Association (CREA) and identify the quality of services provided by real estate professionals who are members of CREA. The trademarks REALTOR®, REALTORS®, and the REALTOR® logo are controlled by CREA and identify real estate professionals who are members of CREA.
The information contained on this site is based in whole or in part on information that is provided by members of The Canadian Real Estate Association (CREA), who are responsible for its accuracy. CREA reproduces and distributes this information as a service for its members and assumes no responsibility for its accuracy.
The listing content on this page is protected by copyright and other laws, and is intended solely for the private, non-commercial use by individuals. Any other reproduction, distribution or use of the content, in whole or in part, is specifically forbidden. The prohibited uses include commercial use, "screen scraping", "database scraping", and any other activity intended to collect, store, reorganize or manipulate data on the pages produced by or displayed on this website.