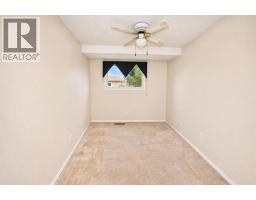
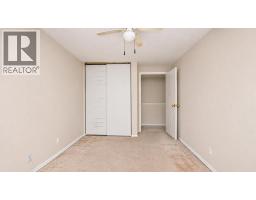
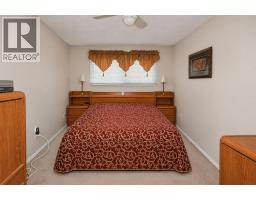
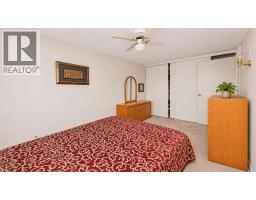
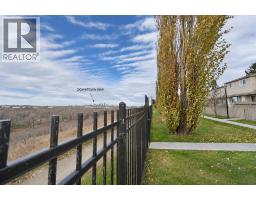
111, 203 Lynnview Road SE, Calgary, Alberta T2C 2C6
About This Property
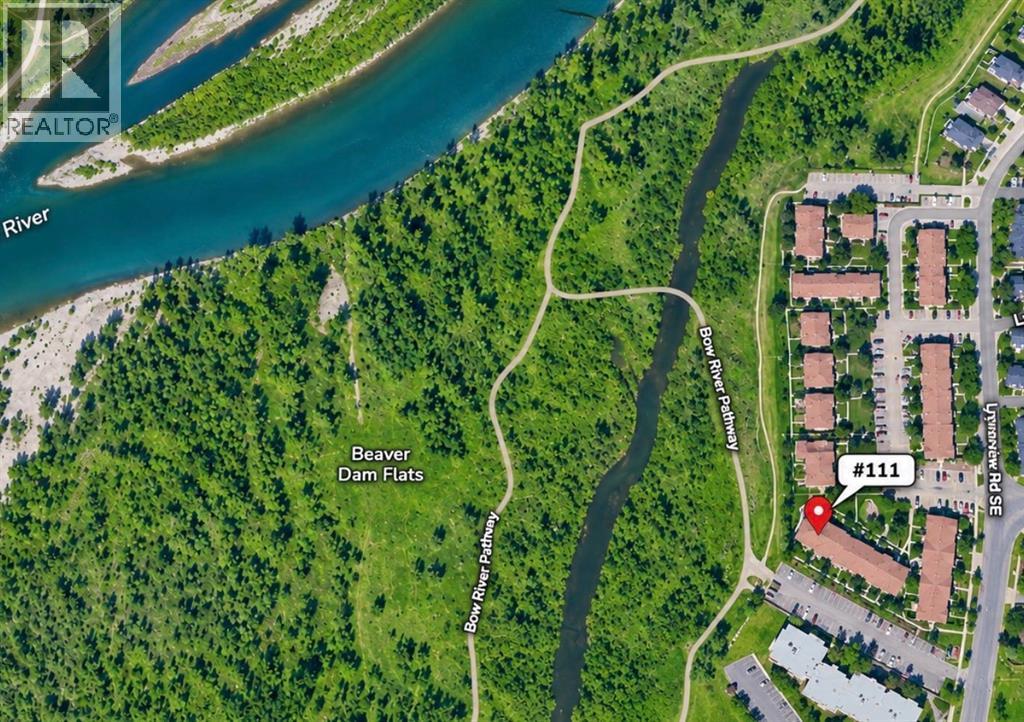
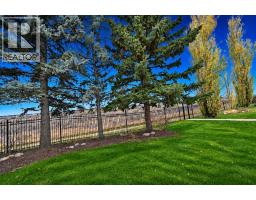
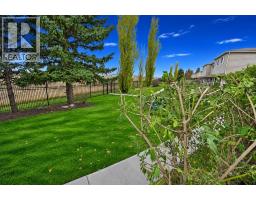
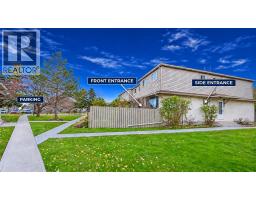
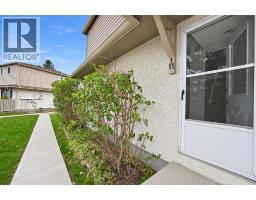
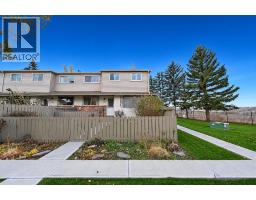
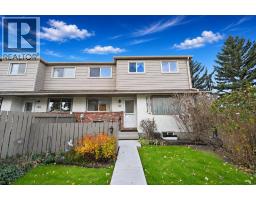
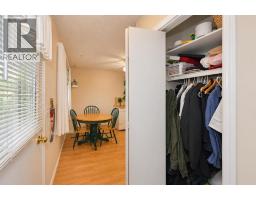
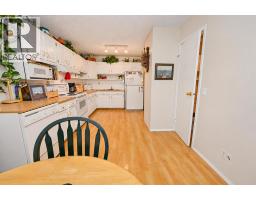
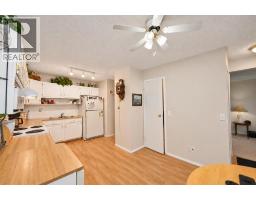
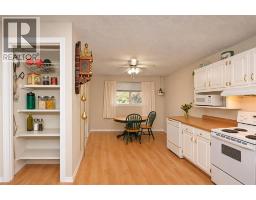
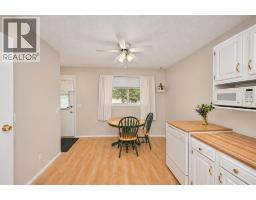
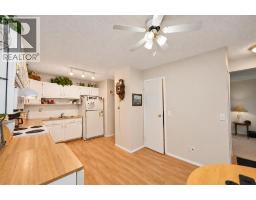
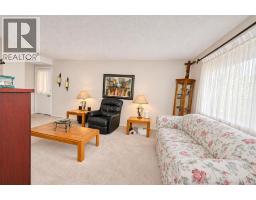
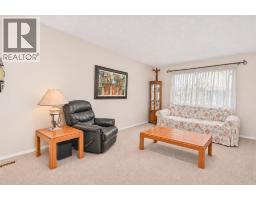
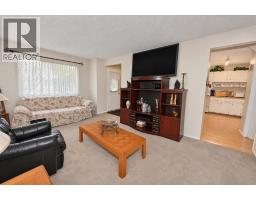
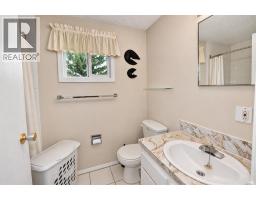
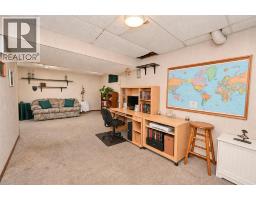
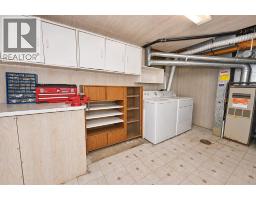
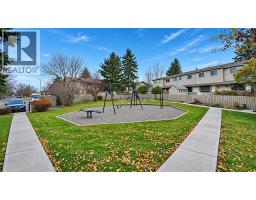
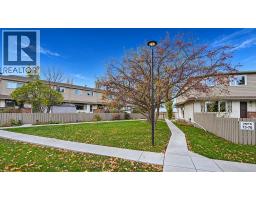
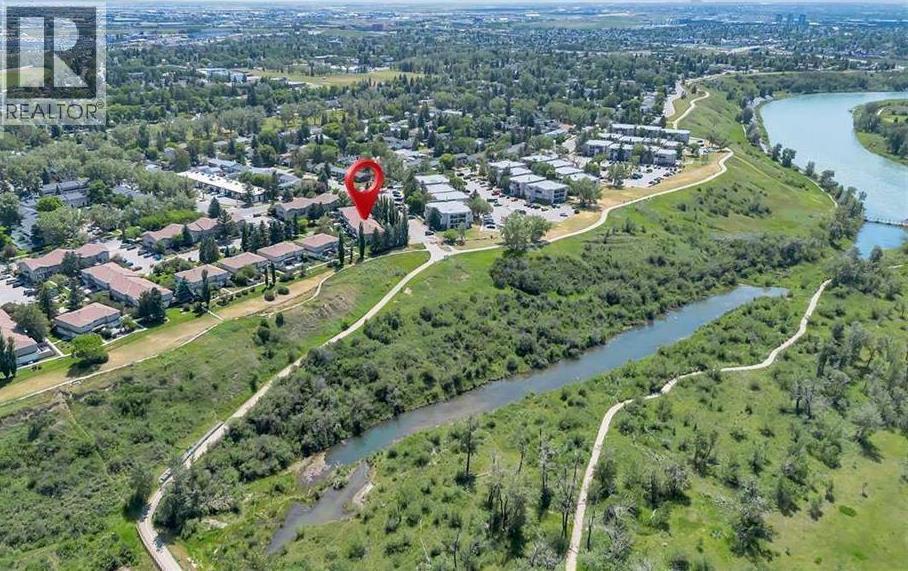
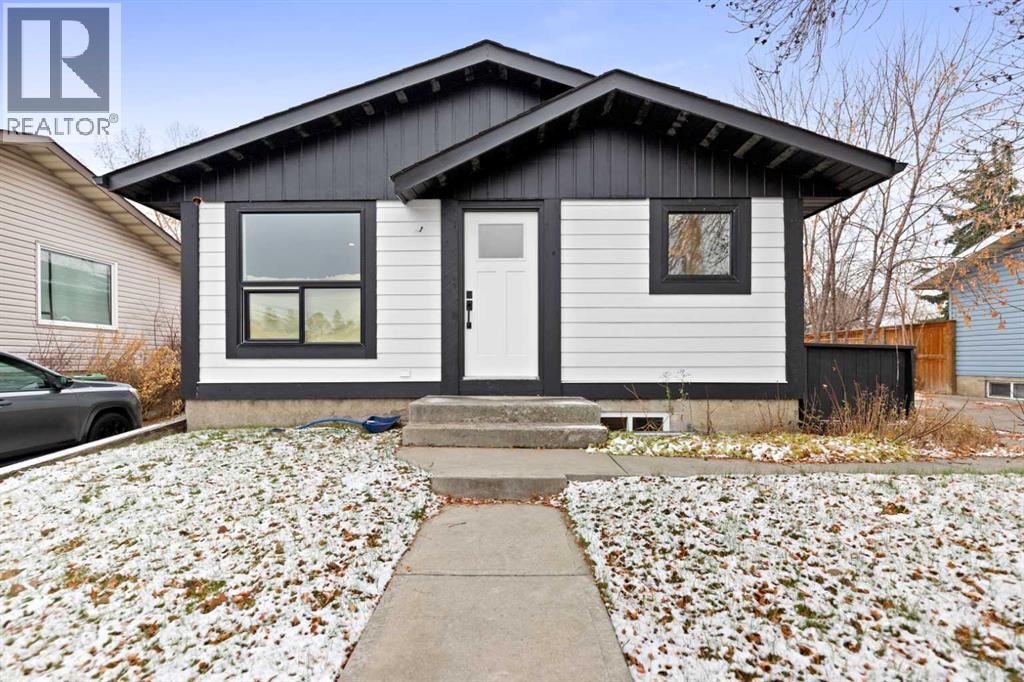
THE END UNIT NEIGHBOURS WISH THEY HAD! Morning coffee on your patio, summer evenings in your fenced front yard, and the Bow River Pathway right beside your home—welcome to Riverside Gate! Set at the end of the townhouse row, Unit 111 at 203 Lynnview Road SE enjoys mature evergreens and landscaped green space alongside it. Follow the ravine toward Beaver Dam Flats, catch views of the downtown skyline along the way, and discover how easily a quick walk can become your favourite part of the day.Owned by the same owner for decades, this home is ready for its next chapter. Bring your ideas and explore the opportunity to update the finishes, add your personal style, and potentially build value in a setting you’ll love coming home to.Inside, a separate living room offers a cozy retreat, while the bright eat-in kitchen has room to gather around a full dining table. Well-maintained cabinetry, generous counter space, and a dedicated pantry keep everything close at hand, whether you’re making a quiet breakfast or hosting Sunday dinner. Two entrances, including a convenient side entrance, make everyday living that much easier.At only $353.99 per month, the condo fee includes water, sewer, condo corporation insurance, professional management, reserve fund contributions, parking, and common area maintenance.Come for the home. Stay for the setting. Book your showing, bring your walking shoes, and experience this special corner of Riverside Gate for yourself!
Key Features
- Built in 1978
- Basement: Partially finished, Partial
- Other Parking
- Pets Allowed With Restrictions
- Forced air, Natural gas Heat
Property Details
Bedrooms & Bathrooms
Size
Interior
Building
Parking
Neighbourhood
Land
Financial
Rooms
Main Level
Upper Level
Basement
Room measurements are supplied by the listing brokerage and are approximate.
What’s nearby
- Banting and Best SchoolPublic (CBE) 750 m9 min walk
- Sherwood SchoolPublic (CBE) 900 m11 min walk
- St Bernadette School 1.2 km15 min walk
- Almadina Language Charter Academy 1.7 km21 min walk
Distances are straight-line. Catchment areas change, so confirm the designated school with the Calgary Board of Education or Calgary Catholic School District.
- FreshCo 1.6 km20 min walk
- European Market Deli & Produce 1.7 km21 min walk
- Real Canadian Superstore 2.0 km25 min walk
Tap a place for directions. Places from OpenStreetMap contributors.
Estimated Monthly Payment
Based on 20% down, a 4.09% rate and 25-year amortization. Your actual payment will depend on your rate, down payment, and lender.
- Mortgage$1,380
- Condo fee$354
- Property tax$229
- Estimated total$1,963/mo
View on REALTOR.ca
Get alerts for homes like this
Be first to know. I’ll email you when new listings match: Townhouses in Ogden, Calgary, $270k-$380k, 2+ beds.
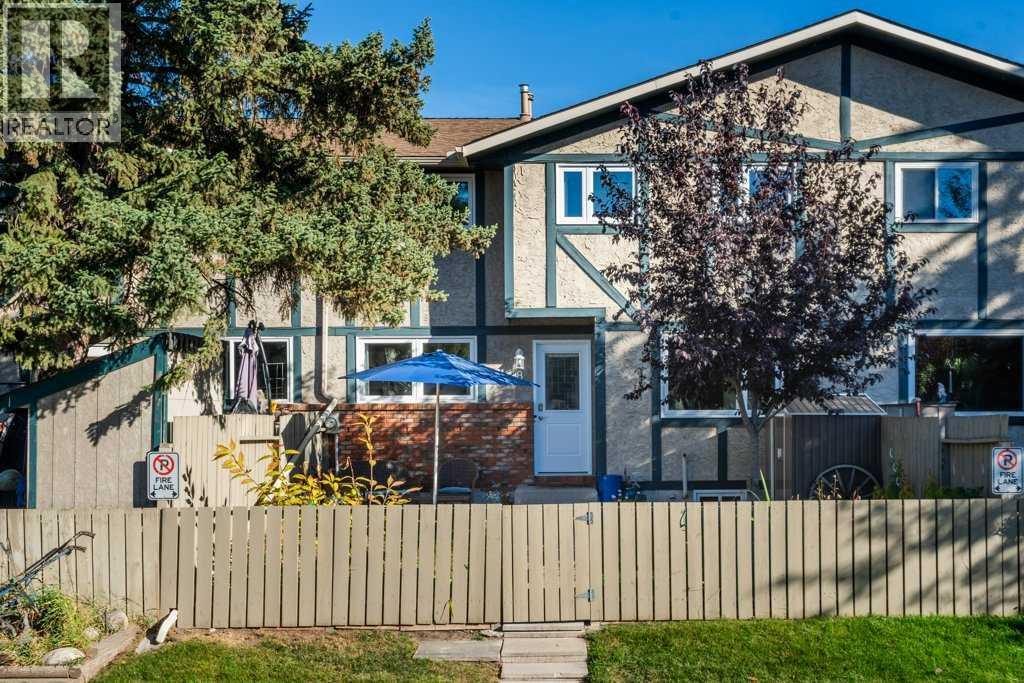
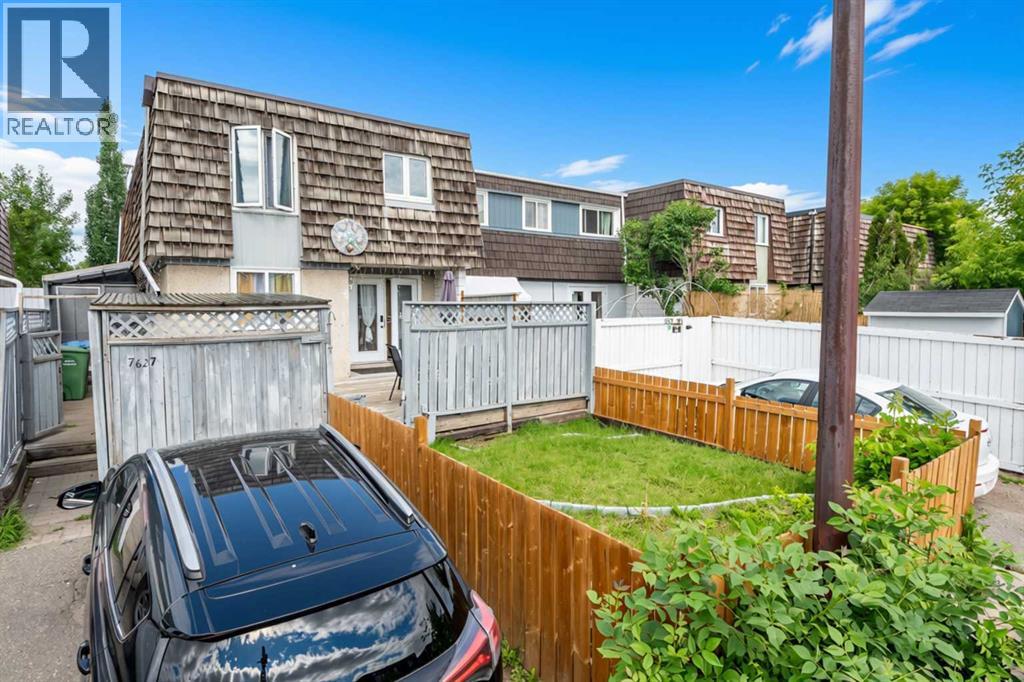
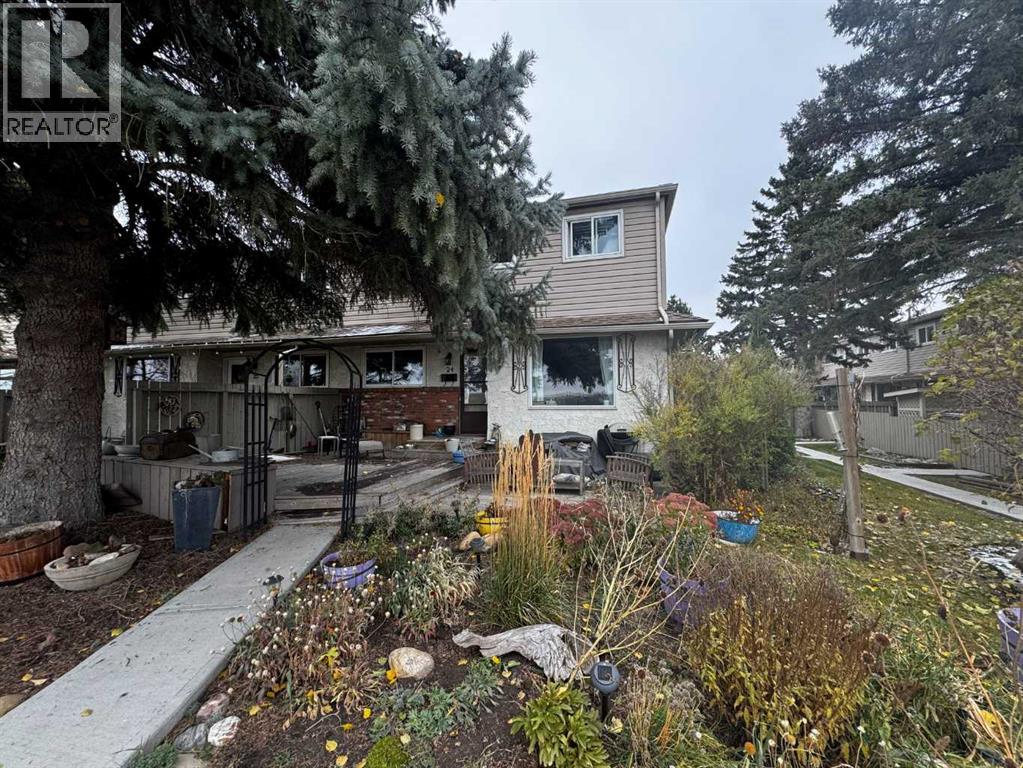
Similar Townhouses in Ogden
Recently Listed in Ogden

The trademarks MLS®, Multiple Listing Service® and the associated logos are owned by The Canadian Real Estate Association (CREA) and identify the quality of services provided by real estate professionals who are members of CREA. The trademarks REALTOR®, REALTORS®, and the REALTOR® logo are controlled by CREA and identify real estate professionals who are members of CREA.
The information contained on this site is based in whole or in part on information that is provided by members of The Canadian Real Estate Association (CREA), who are responsible for its accuracy. CREA reproduces and distributes this information as a service for its members and assumes no responsibility for its accuracy.
The listing content on this page is protected by copyright and other laws, and is intended solely for the private, non-commercial use by individuals. Any other reproduction, distribution or use of the content, in whole or in part, is specifically forbidden. The prohibited uses include commercial use, "screen scraping", "database scraping", and any other activity intended to collect, store, reorganize or manipulate data on the pages produced by or displayed on this website.