111 Canata Close SW, Calgary, Alberta T2W 1P8
About This Property
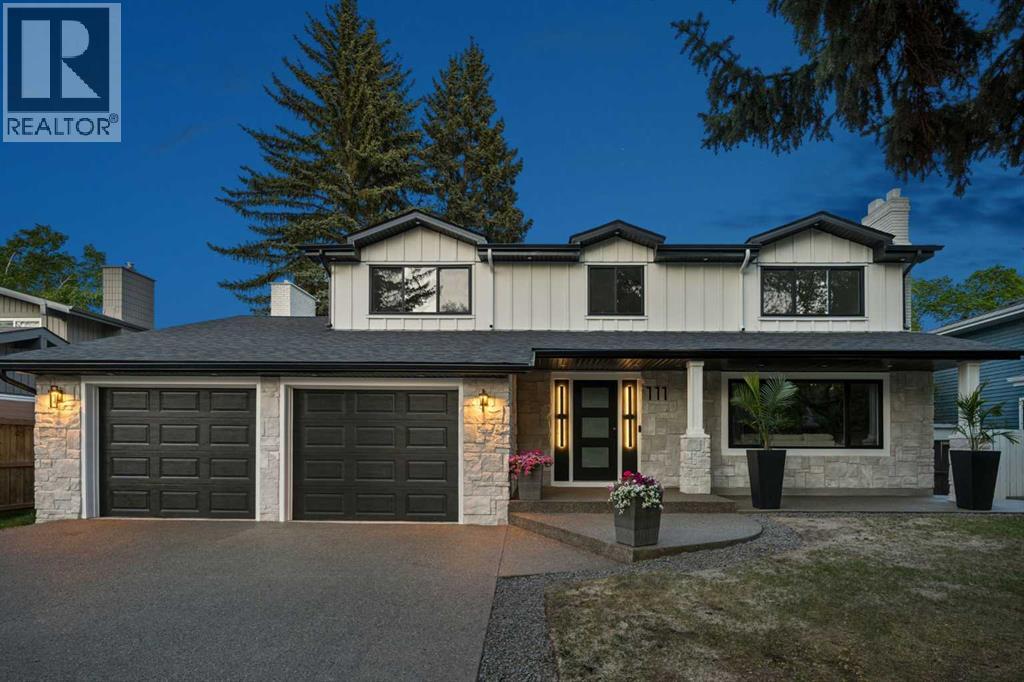
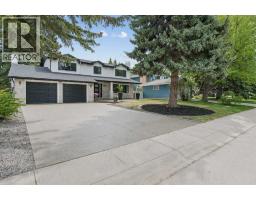
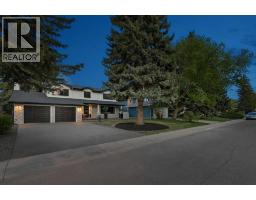
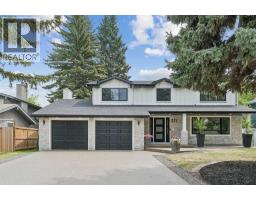
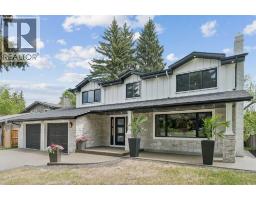
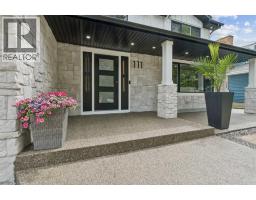
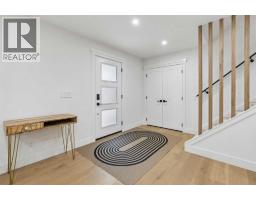
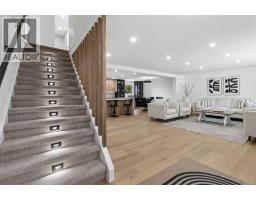
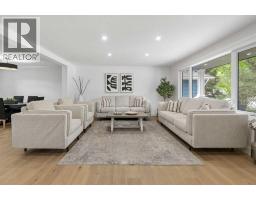
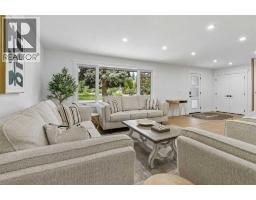
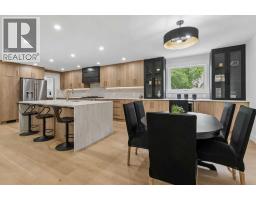
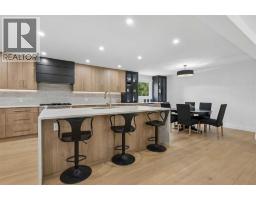
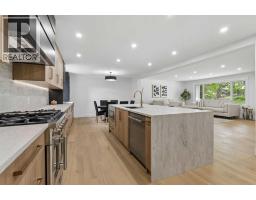
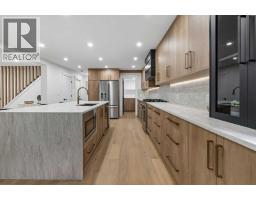
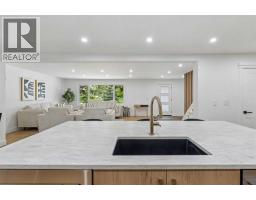
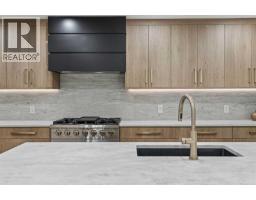
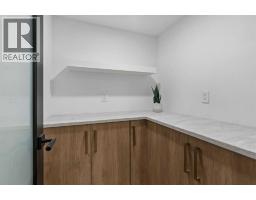
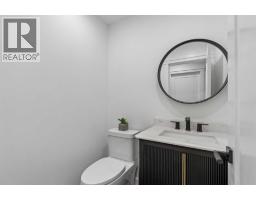
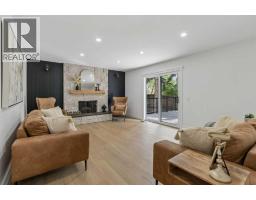
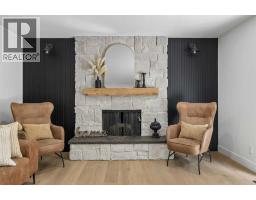
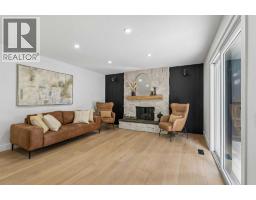
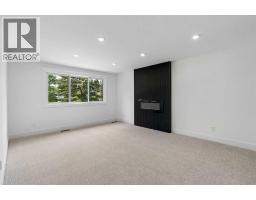
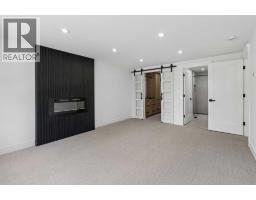
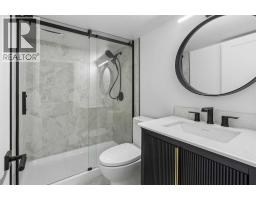
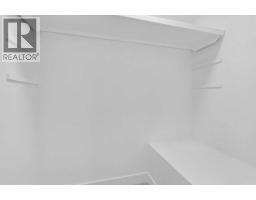
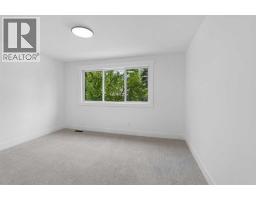
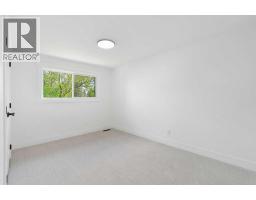
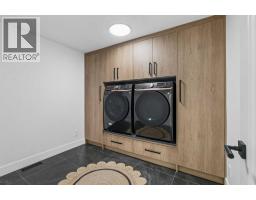
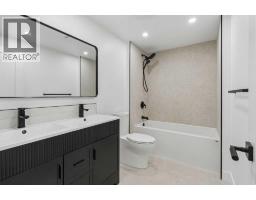
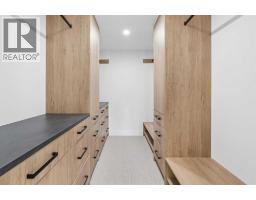
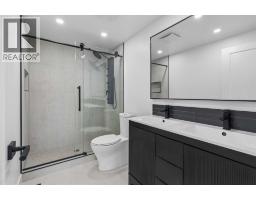
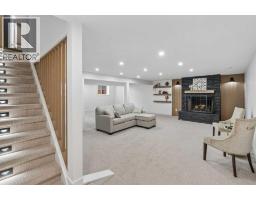
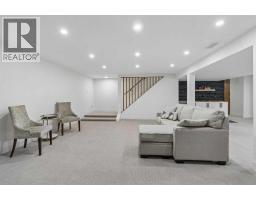
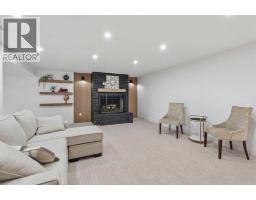
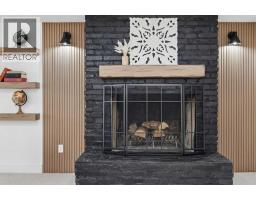
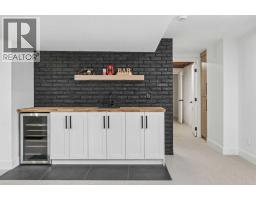
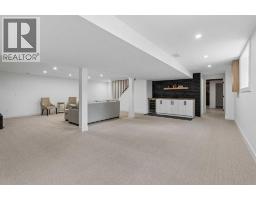
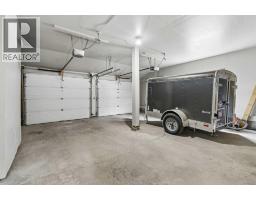
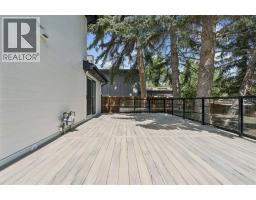
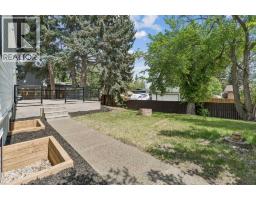
A head-to-toe professional renovation on one of the quietest streets in Canyon Meadows, this 4 bedroom, 3.5 bathroom 2 storey home has been completely transformed into a stunning modern family home where every detail feels intentional. Set on an oversized lot with room for 6+ vehicles, this is the kind of property that rarely becomes available, all finished in an elevated design that upscale buyers are searching for. From the moment you arrive, the curb appeal is unforgettable. The simple white exterior, dramatic black-framed windows, exposed aggregate driveway, and clean architectural lines create a striking first impression that feels timeless rather than trendy. Inside, warm wood tones, layered lighting, wide-plank flooring, and curated finishes bring a sense of understated luxury throughout the home. The main floor was designed to impress while still feeling livable. Open concept living spaces are anchored by a dramatic floor-to-ceiling stone fireplace framed with rich black detailing, creating a sophisticated focal point in the family room. At the center of the home is a magazine worthy kitchen featuring an oversized waterfall island, endless custom cabinetry, sleek stone countertops, designer hardware, under-cabinet lighting, premium stainless steel appliances including a gas cooktop. Whether hosting large gatherings or managing busy mornings with kids, this space performs beautifully. Upstairs offers a family friendly layout including 4 bedrooms, that buyers hope for but rarely find. The primary retreat feels calm and refined, complete with an incredible walk-in closet and spa-inspired ensuite, while the secondary bedrooms are all generously sized with beautifully finished bathrooms and thoughtful storage throughout. Even the laundry room has been elevated with full-height custom cabinetry and designer finishes. The fully developed lower level adds incredible flexibility with a massive recreation space, stylish bar area, full bathroom, and endless room for m ovie nights, a home gym, games area, golf simulator, or teen hangout space. Behind the walls, nearly everything has been refreshed or redesigned, giving buyers the confidence and comfort of a truly turnkey home while still enjoying the maturity and prestige of Canyon Meadows one of southwest Calgary’s most established communities known for its tree-lined streets, oversized lots, excellent schools, Fish Creek Park, nearby golf, pathways, and quick access downtown or west to the mountains. Sophisticated yet welcoming, bold yet timeless - this home is a must see, with every detail considered.
Key Features
- Built in 1969
- Basement: Finished, Full
- Attached Garage Parking
- 3 Fireplaces
- Forced air Heat
Property Details
Bedrooms & Bathrooms
Size
Interior
Building
Parking
Land
Financial
Rooms
Main Level
Upper Level
Basement
Room measurements are supplied by the listing brokerage and are approximate.
What’s nearby
- St. Catherine SchoolCatholic (CCSD) 200 m3 min walk
- Dr. E.P. Scarlett High SchoolGrades 10-12 350 m4 min walk
- Robert Warren SchoolPublic (CBE) 400 m5 min walk
- Canyon Meadows SchoolPublic (CBE) 600 m7 min walk
Distances are straight-line. Catchment areas change, so confirm the designated school with the Calgary Board of Education or Calgary Catholic School District.
- Canova Place Park 300 m4 min walk
- Southwood off-leash area 2 850 m10 min walk
- Braeside off-leash area 1.1 km14 min walk
Tap a place for directions. Places from OpenStreetMap contributors.
Estimated Monthly Payment
Based on 20% down, a 4.09% rate and 25-year amortization. Your actual payment will depend on your rate, down payment, and lender.
- Mortgage$5,521
- Property tax$472
- Estimated total$5,993/mo
View on REALTOR.ca
Get alerts for homes like this
Be first to know. I’ll email you when new listings match: Houses in Canyon Meadows, Calgary, $1.1M-$1.5M, 3+ beds.
Similar Houses in Canyon Meadows
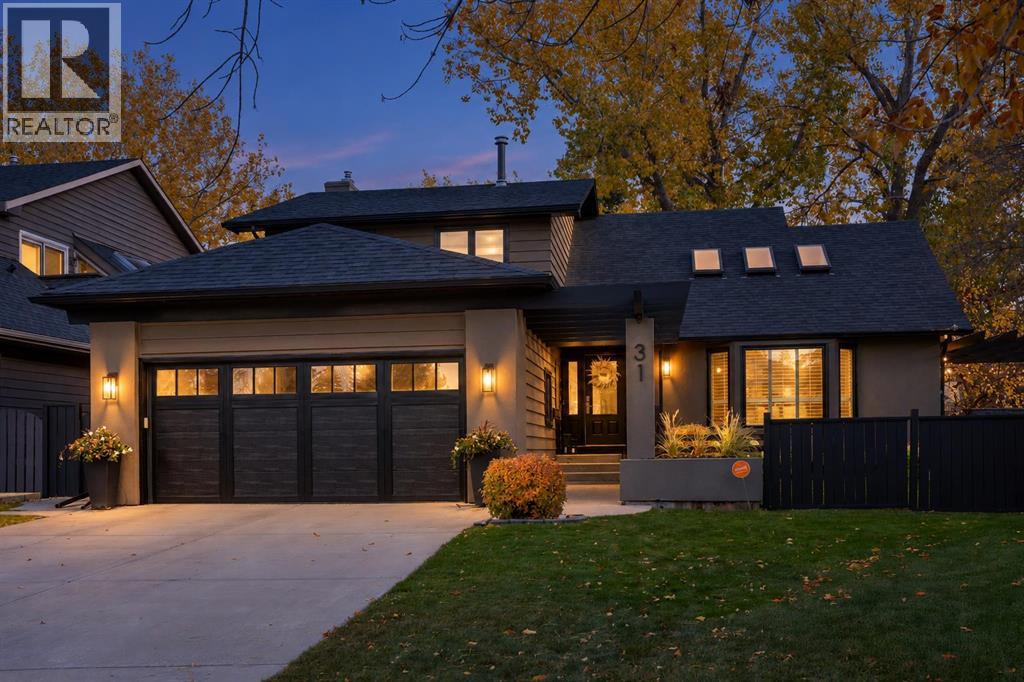
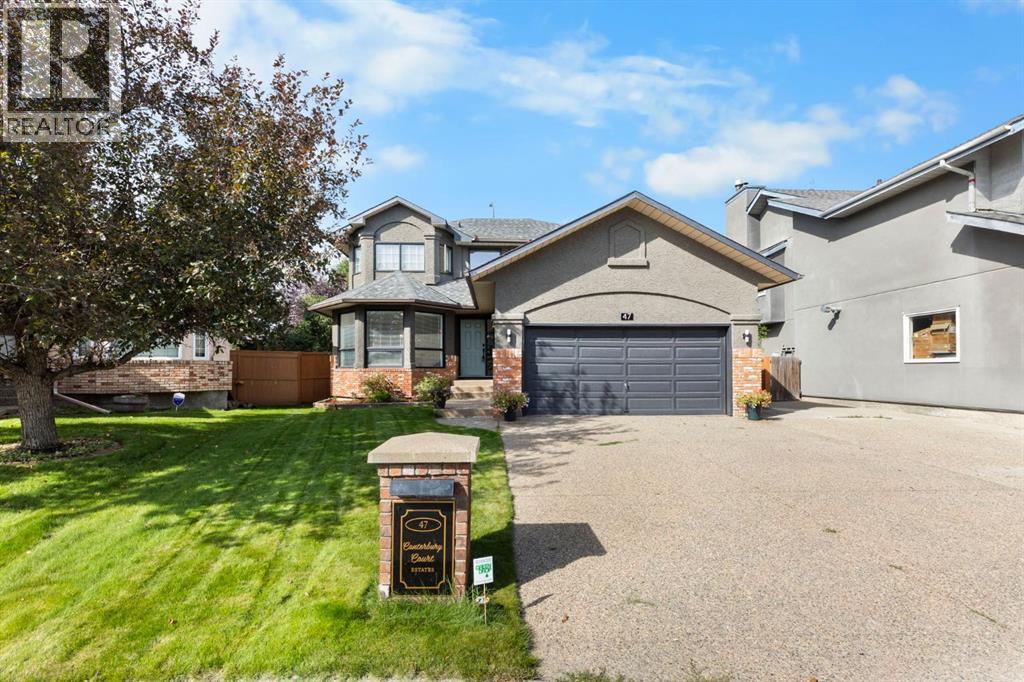
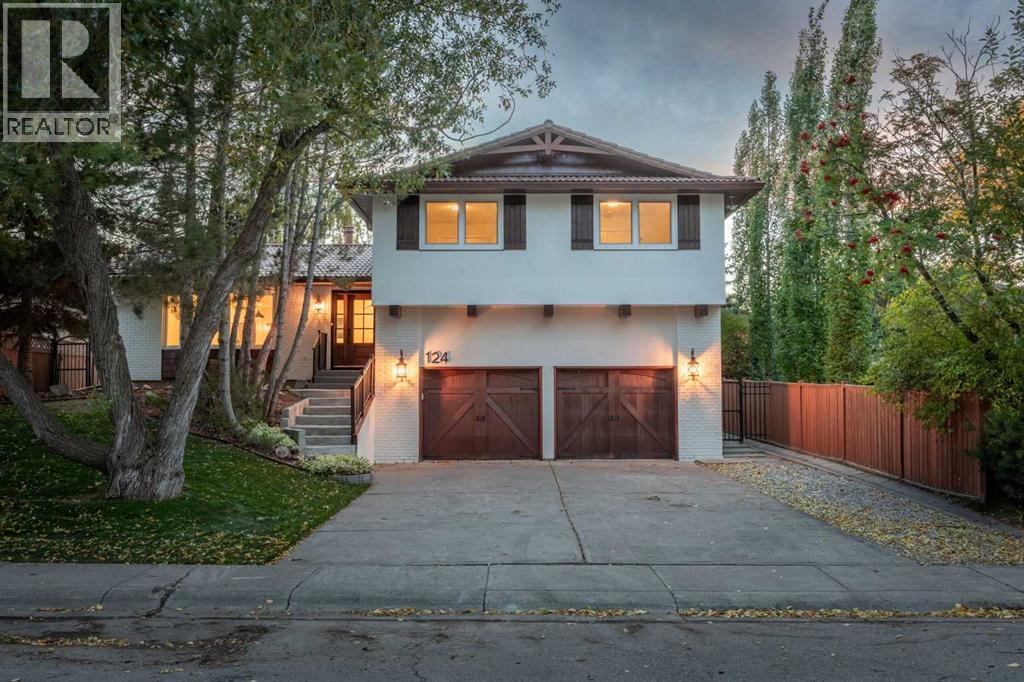
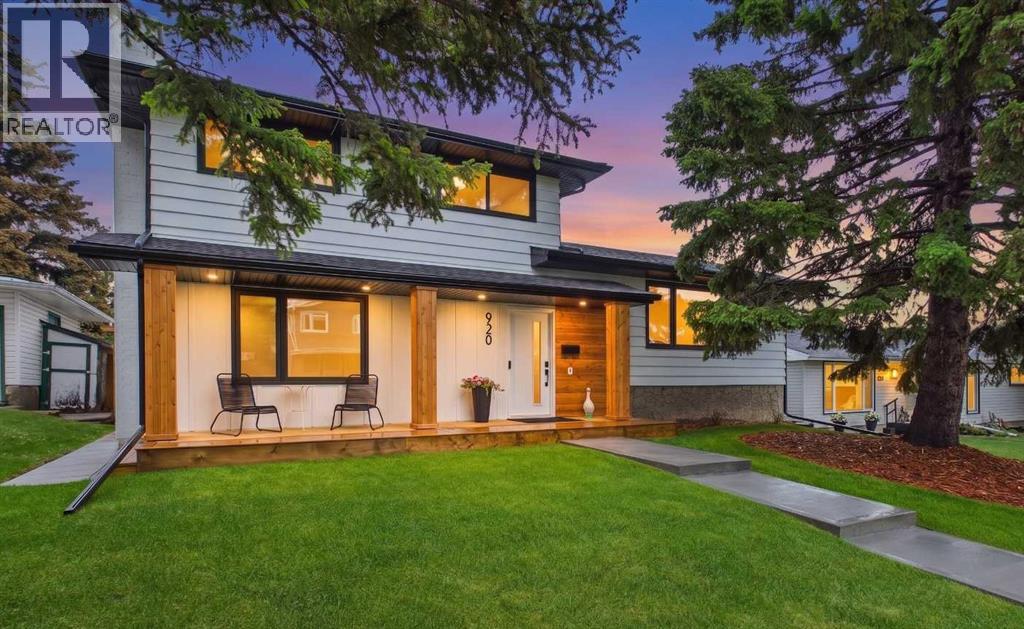
Recently Listed in Canyon Meadows

The trademarks MLS®, Multiple Listing Service® and the associated logos are owned by The Canadian Real Estate Association (CREA) and identify the quality of services provided by real estate professionals who are members of CREA. The trademarks REALTOR®, REALTORS®, and the REALTOR® logo are controlled by CREA and identify real estate professionals who are members of CREA.
The information contained on this site is based in whole or in part on information that is provided by members of The Canadian Real Estate Association (CREA), who are responsible for its accuracy. CREA reproduces and distributes this information as a service for its members and assumes no responsibility for its accuracy.
The listing content on this page is protected by copyright and other laws, and is intended solely for the private, non-commercial use by individuals. Any other reproduction, distribution or use of the content, in whole or in part, is specifically forbidden. The prohibited uses include commercial use, "screen scraping", "database scraping", and any other activity intended to collect, store, reorganize or manipulate data on the pages produced by or displayed on this website.