 1 / 46
11147 Braeside Drive SW, Calgary, Alberta T2W 1C2
About This Property
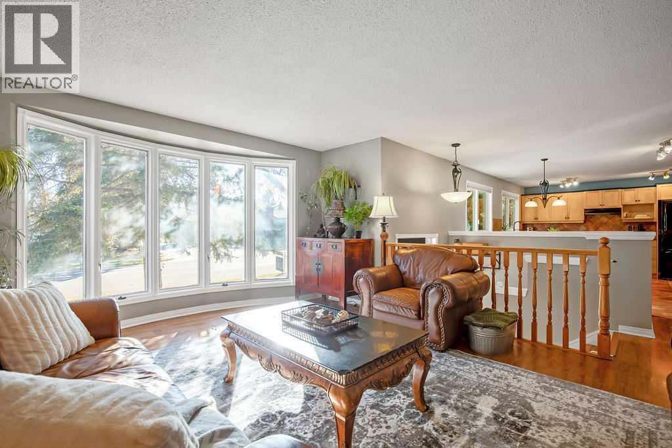
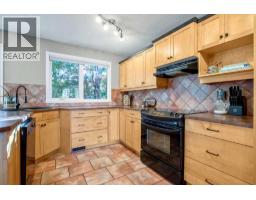
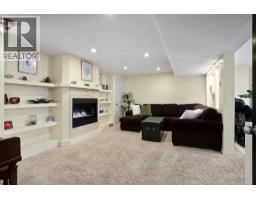
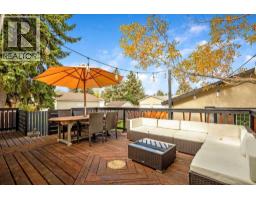
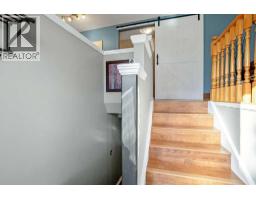
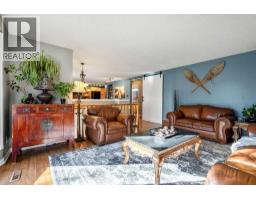
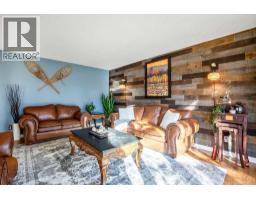
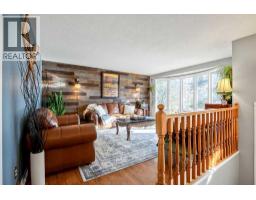
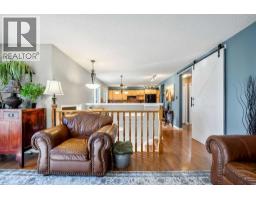
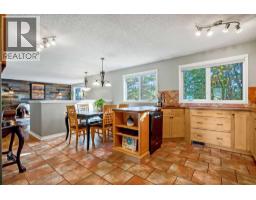
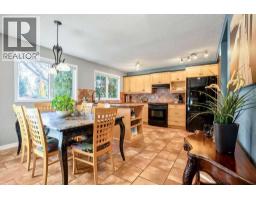
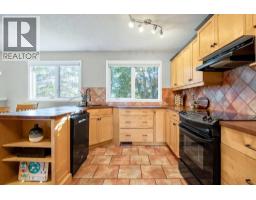
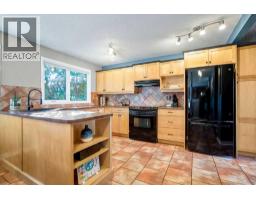
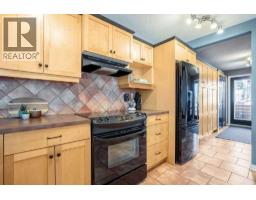
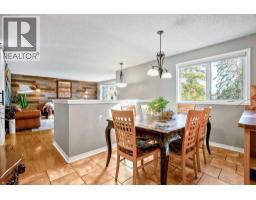
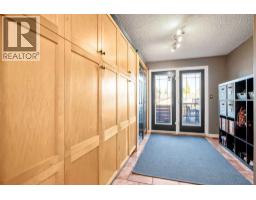
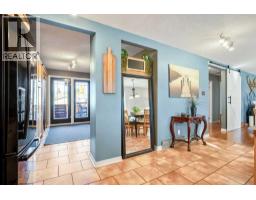
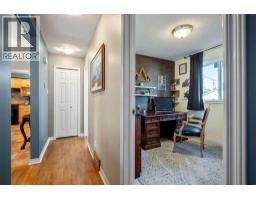
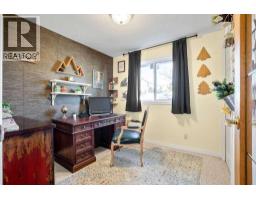
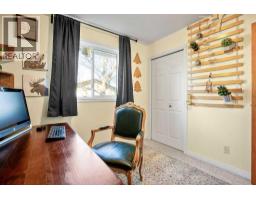
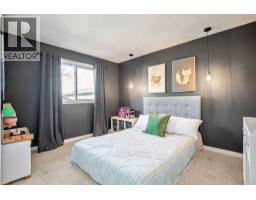
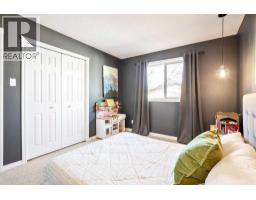
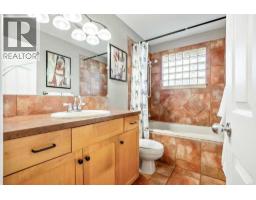
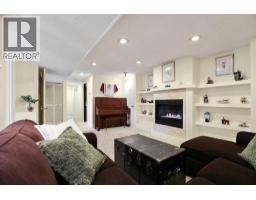
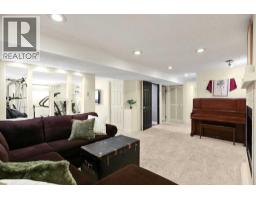
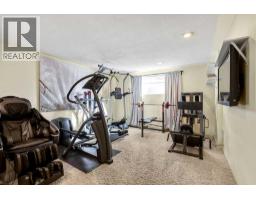
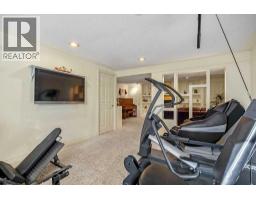
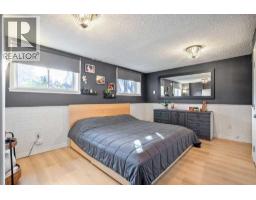
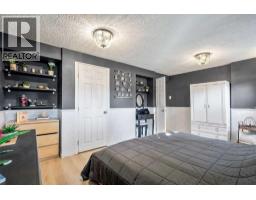
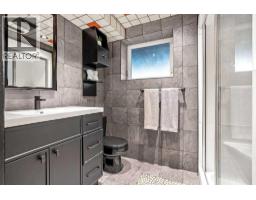
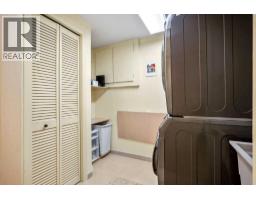
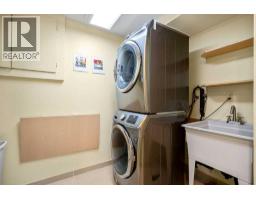
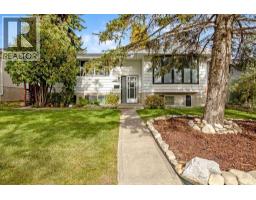
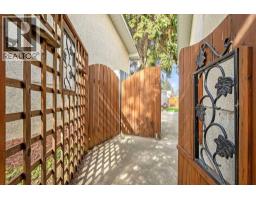
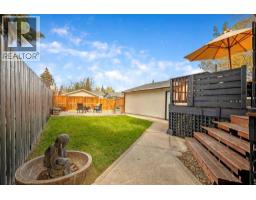
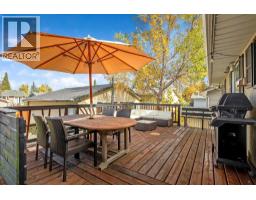
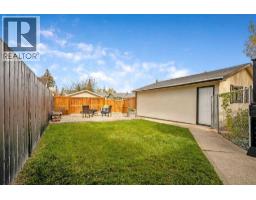
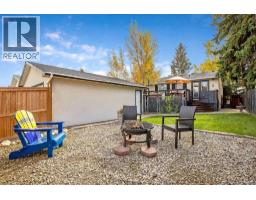
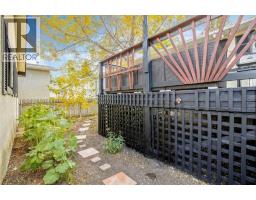
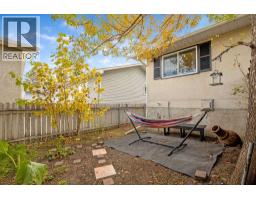
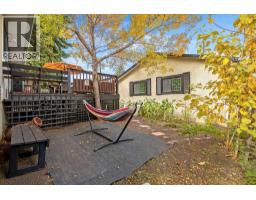
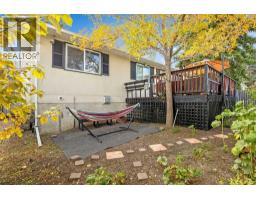
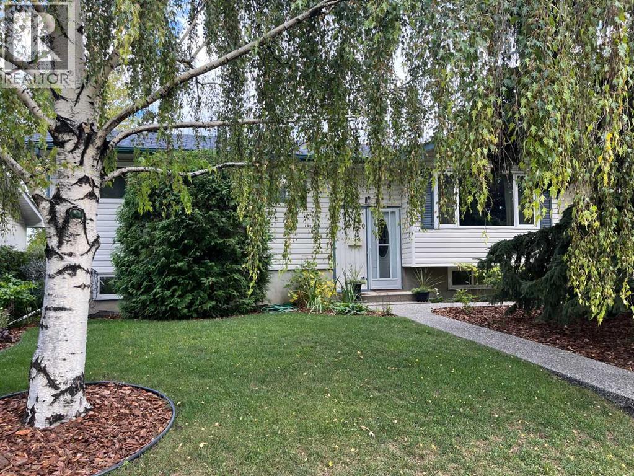
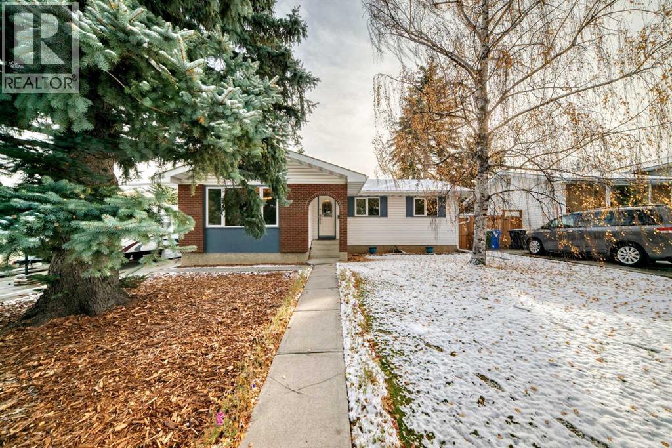
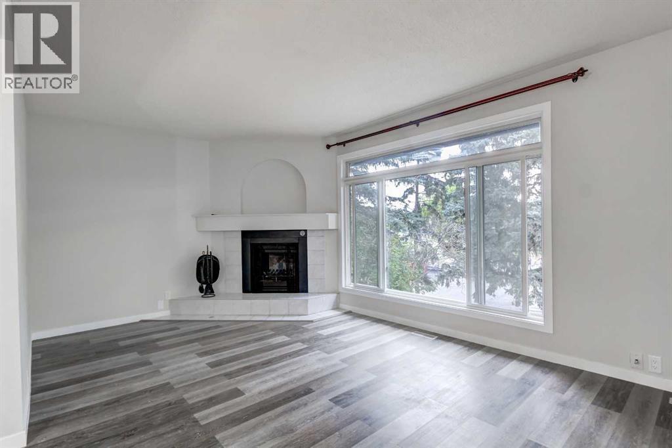
** OPEN HOUSE SATURDAY NOV 7 1-3PM **Welcome to 11147 Braeside Drive SW, a rare front-back split bi-level tucked into one of Calgary’s most loved established communities. Braeside sits between Glenmore Reservoir and Fish Creek Park, with mature trees lining the streets, a park on nearly every corner, off-leash dog areas, the leisure centre, schools and everyday amenities all close by.The main floor living spaces face south and are filled with sunlight all day. A large floor to ceiling bay window anchors the spacious living room, which flows into the dining area and kitchen. The kitchen extends into the back entry and mudroom, where floor to ceiling cabinetry gives you a pantry, storage and a place for everything coming in and out the door. Toward the back of the home you’ll find a generous primary bedroom, a second bedroom and a 4 pc bathroom with a deep jetted soaker tub, all of which can be closed off from the main living area with a custom barn door.The fully finished lower level is bright thanks to full sized windows. The family room is built around a gas fireplace framed by built-in shelving. The largest bed room in the house is down here and works beautifully as a second primary suite. A 3 pc bathroom with a steam shower, a dedicated laundry room with a utility sink, and a current home gym round out the space. The gym already has a large window and a huge closet, so adding a door and drywall could make it a 4th bedroom.Outside, the oversized yard is a real standout. Mature trees, a massive deck and a large garden give you room to grow flowers, veggies and fruit. There’s a double detached garage plus an extra parking pad, and the back gate opens up space for a small trailer, an additional vehicle or a fire pit. The furnace, ducts and hot water tank are all serviced annually, the roof was done in 2017, garage roof 2021, hot water tank 2022 and a radon mitigation system has been installed in 2026 for peace of mind.
Key Features
- Built in 1972
- Basement: Finished, Full
- Detached Garage, Other, Oversize Parking
- 1 Fireplace
- Forced air, Natural gas Heat
Property Details
Bedrooms & Bathrooms
Size
Interior
Building
Parking
Land
Financial
Rooms
Main Level
Lower Level
Room measurements are supplied by the listing brokerage and are approximate.
What’s nearby
- Braeside SchoolPublic (CBE) 350 m4 min walk
- St. Benedict SchoolCatholic (CCSD) 850 m11 min walk
- John Ware SchoolPublic (CBE) 1.0 km13 min walk
- Ethel M. Johnson SchoolPublic (CBE) 1.2 km15 min walk
Distances are straight-line. Catchment areas change, so confirm the designated school with the Calgary Board of Education or Calgary Catholic School District.
- Braeside off-leash area 550 m7 min walk
- Southwood off-leash area 2 1.0 km13 min walk
- Canova Place Park 1.3 km17 min walk
Tap a place for directions. Places from OpenStreetMap contributors.
Estimated Monthly Payment
Based on 20% down, a 4.09% rate and 25-year amortization. Your actual payment will depend on your rate, down payment, and lender.
- Mortgage$2,655
- Property tax$344
- Estimated total$2,999/mo
View on REALTOR.ca
Get alerts for homes like this
Be first to know. I’ll email you when new listings match: Houses in Braeside, Calgary, $530k-$720k, 2+ beds.
Similar Houses in Braeside
Recently Listed in Braeside

The trademarks MLS®, Multiple Listing Service® and the associated logos are owned by The Canadian Real Estate Association (CREA) and identify the quality of services provided by real estate professionals who are members of CREA. The trademarks REALTOR®, REALTORS®, and the REALTOR® logo are controlled by CREA and identify real estate professionals who are members of CREA.
The information contained on this site is based in whole or in part on information that is provided by members of The Canadian Real Estate Association (CREA), who are responsible for its accuracy. CREA reproduces and distributes this information as a service for its members and assumes no responsibility for its accuracy.
The listing content on this page is protected by copyright and other laws, and is intended solely for the private, non-commercial use by individuals. Any other reproduction, distribution or use of the content, in whole or in part, is specifically forbidden. The prohibited uses include commercial use, "screen scraping", "database scraping", and any other activity intended to collect, store, reorganize or manipulate data on the pages produced by or displayed on this website.