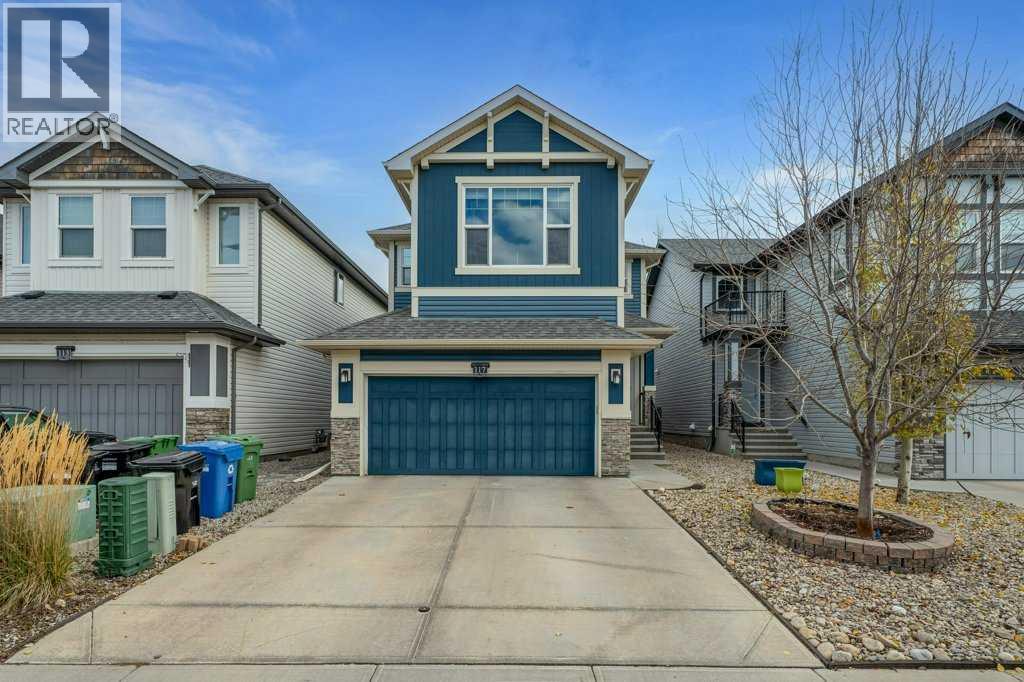
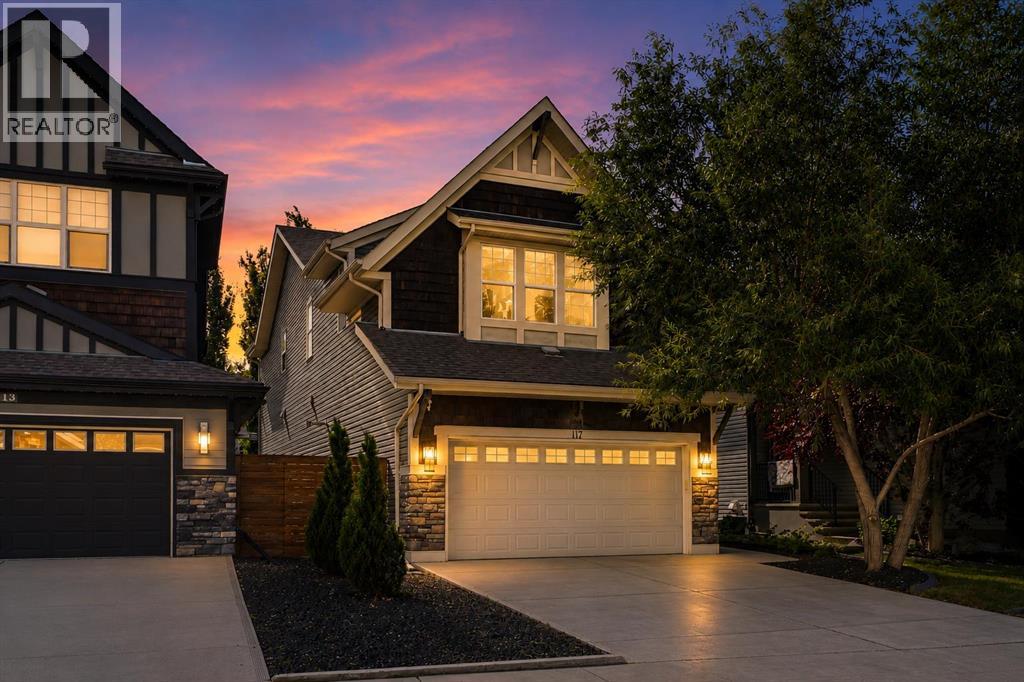
117 Auburn Meadows Crescent SE, Calgary, Alberta T3M 2E2
Open Houses
- + Add to CalendarSaturday, November 141–3 PM
About This Property
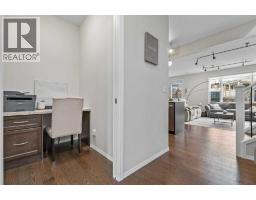
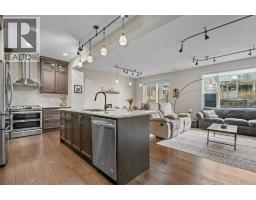
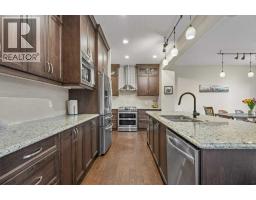
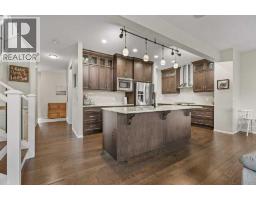
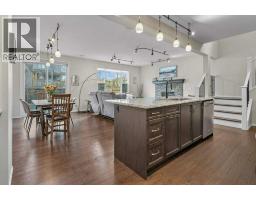
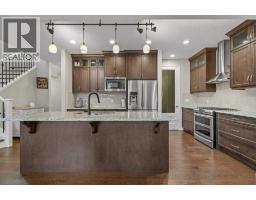
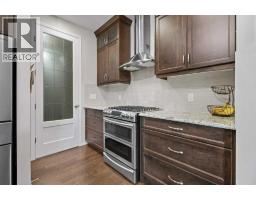
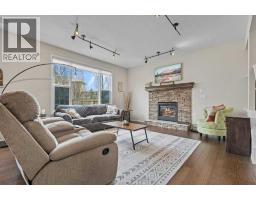
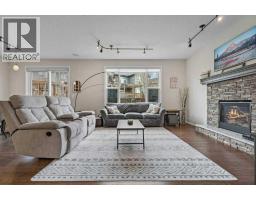
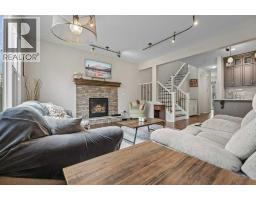
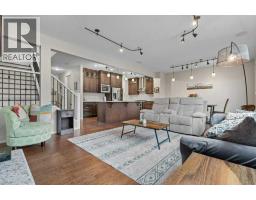
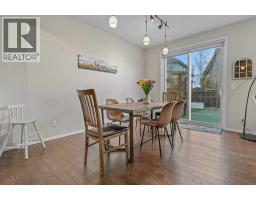
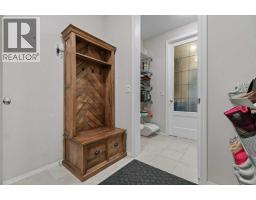
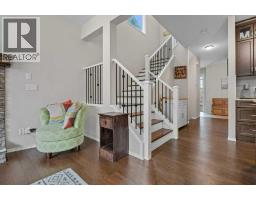
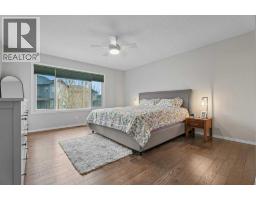
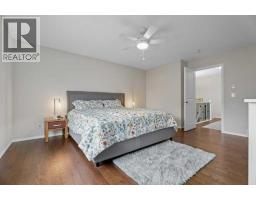
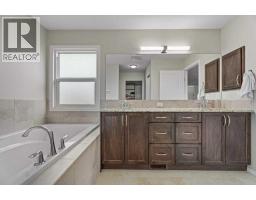
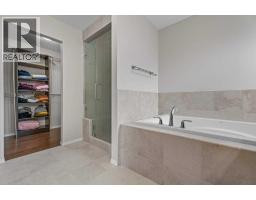
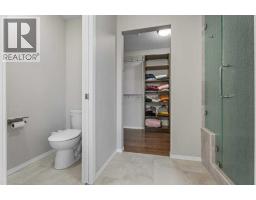
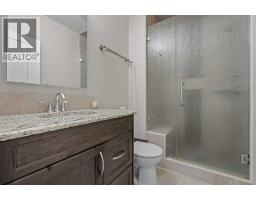
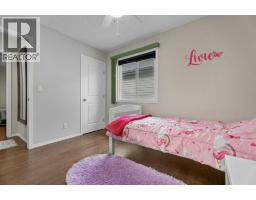
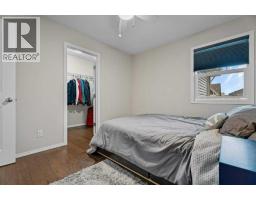
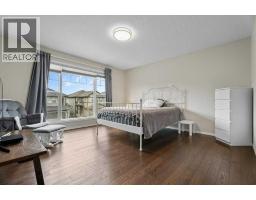
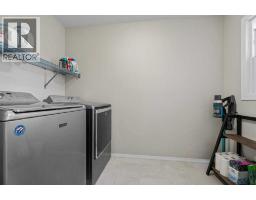
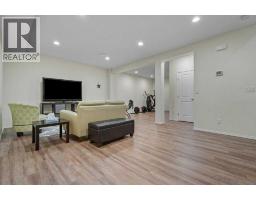
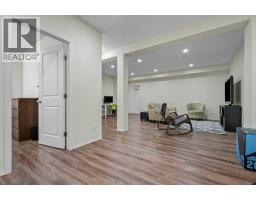
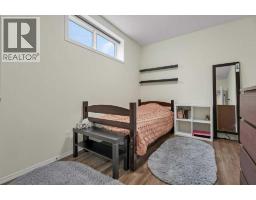
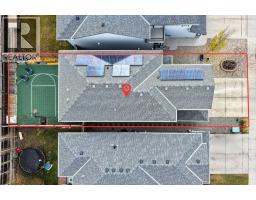
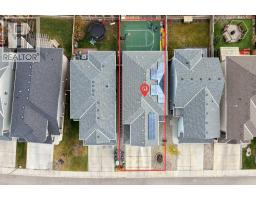
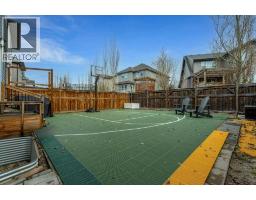
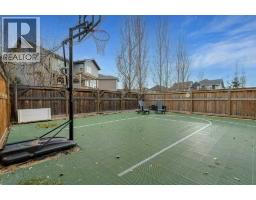
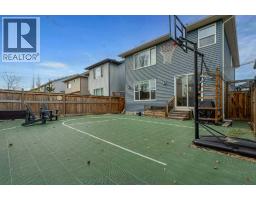
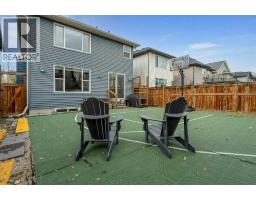
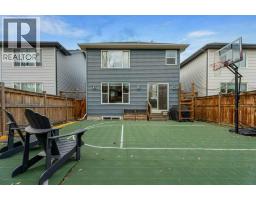
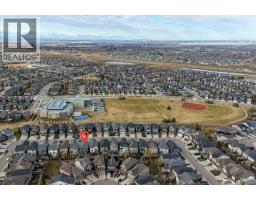
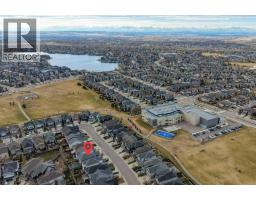
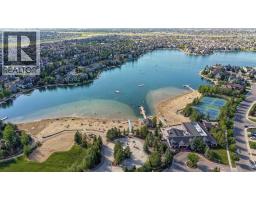
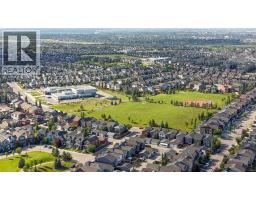
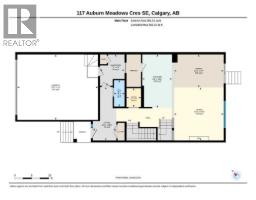
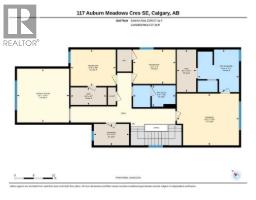
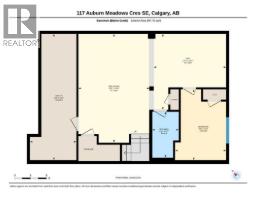
*****Open House Saturday Nov. 14 1:00-3:00pm***** LAKE ACCESS, SOLAR PANELS, EV-READY GARAGE AND YOUR OWN BACKYARD SPORT COURT! This Cedarglen two-storey home offers over 3,280 sq. ft. of developed living space in the sought-after lake community of Auburn Bay. With low-maintenance landscaping front and back, you can spend more time enjoying the lake and shooting hoops, and less time on yardwork.The open-concept main floor features oak hardwood flooring, a convenient office nook and a kitchen designed for everyday living and entertaining. Granite countertops, upgraded stainless steel appliances, a gas stove, under-cabinet lighting and a large island make this a welcoming gathering space. The adjoining living room features a gas fireplace and built-in speakers, while a walk-through pantry makes unloading groceries from the garage easy.Upstairs, the spacious primary bedroom includes a walk-in closet and five-piece ensuite. Two additional bedrooms, each with a walk-in closet, a full bathroom and upper-level laundry complete the floor.The builder-finished basement adds a fourth bedroom, a full bathroom with heated tile flooring, and generous family and recreation areas. Sound wiring and two TV connection locations give you flexibility to create a movie room, games area or space for the kids.Thoughtful upgrades include solar panels to help offset electricity costs, 200-amp electrical service and two EV-ready plugs in the garage—ready for you to plug in your electric vehicle. Central air conditioning, hot water on demand and a three-zone furnace add everyday comfort. Outside, the backyard sport court with basketball hoop makes it easy to stay active at home.Located just steps from two schools and green space, with lake access and convenient proximity to the South Health Campus, Brookfield Residential YMCA and Joane Cardinal Schubert High School, this home brings together space, comfort and features you’ll appreciate every day.
Key Features
- Built in 2017
- Basement: Finished, Full
- Attached Garage Parking
- Central air conditioning
- 1 Fireplace
- Lake Privileges
Property Details
Bedrooms & Bathrooms
Size
Interior
Building
Parking
Neighbourhood
Land
Financial
Rooms
Main Level
Second Level
Basement
Room measurements are supplied by the listing brokerage and are approximate.
What’s nearby
- Lakeshore SchoolPublic (CBE) 150 m2 min walk
- Prince of Peace SchoolCatholic (CCSD) 300 m4 min walk
- Auburn Bay SchoolPublic (CBE) 750 m10 min walk
- Bayside SchoolPublic (CBE) 900 m11 min walk
Distances are straight-line. Catchment areas change, so confirm the designated school with the Calgary Board of Education or Calgary Catholic School District.
- Calgary Co-op Auburn Bay Food Centre 500 m6 min walk
- Sobeys 750 m10 min walk
- Save-On-Foods 1.6 km21 min walk
- West Beach 1.2 km15 min walk
- Draw Bridge Park 1.2 km16 min walk
- Mahogany Central Park 1.3 km16 min walk
Tap a place for directions. Places from OpenStreetMap contributors.
Estimated Monthly Payment
Based on 20% down, a 4.09% rate and 25-year amortization. Your actual payment will depend on your rate, down payment, and lender.
- Mortgage$3,567
- Property tax$482
- Estimated total$4,049/mo
View on REALTOR.ca
Get alerts for homes like this
Be first to know. I’ll email you when new listings match: Houses in Auburn Bay, Calgary, $710k-$970k, 3+ beds.
Similar Houses in Auburn Bay
Recently Listed in Auburn Bay

The trademarks MLS®, Multiple Listing Service® and the associated logos are owned by The Canadian Real Estate Association (CREA) and identify the quality of services provided by real estate professionals who are members of CREA. The trademarks REALTOR®, REALTORS®, and the REALTOR® logo are controlled by CREA and identify real estate professionals who are members of CREA.
The information contained on this site is based in whole or in part on information that is provided by members of The Canadian Real Estate Association (CREA), who are responsible for its accuracy. CREA reproduces and distributes this information as a service for its members and assumes no responsibility for its accuracy.
The listing content on this page is protected by copyright and other laws, and is intended solely for the private, non-commercial use by individuals. Any other reproduction, distribution or use of the content, in whole or in part, is specifically forbidden. The prohibited uses include commercial use, "screen scraping", "database scraping", and any other activity intended to collect, store, reorganize or manipulate data on the pages produced by or displayed on this website.