 1 / 40
Open Houses
- + Add to CalendarSaturday, October 1712–2 PM
About This Property
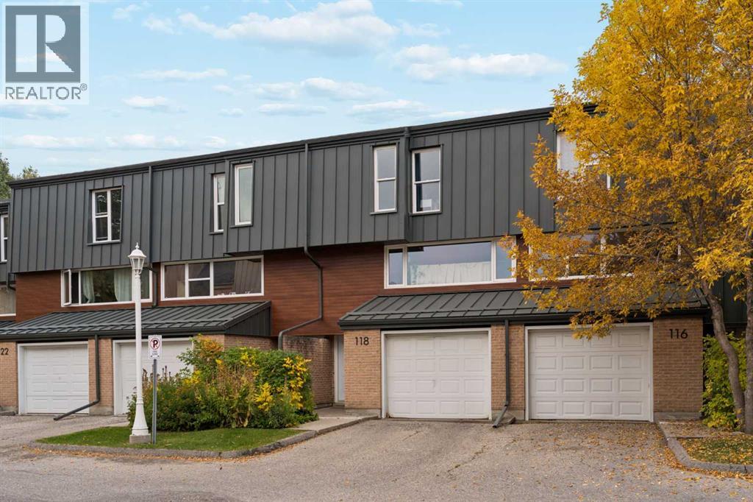
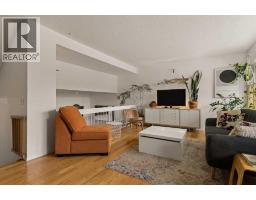
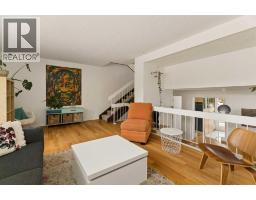
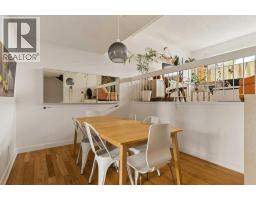
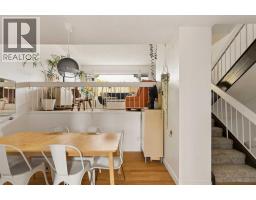
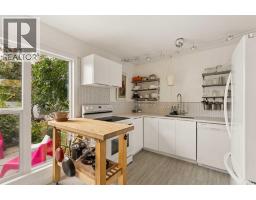
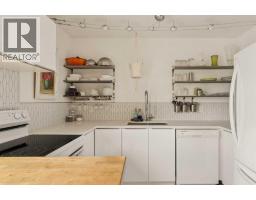
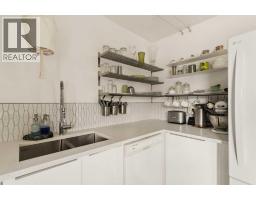
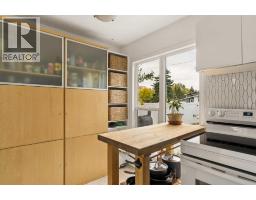
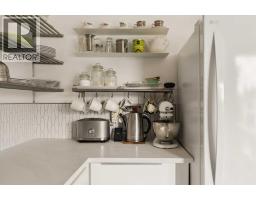
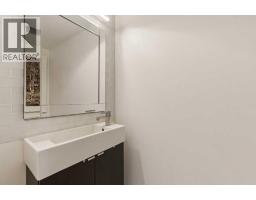
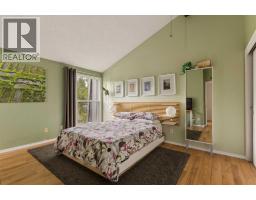
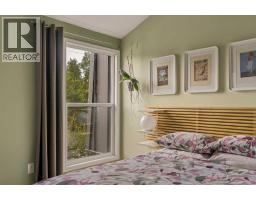
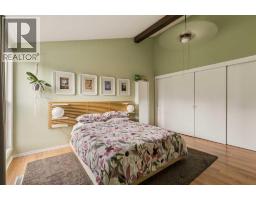
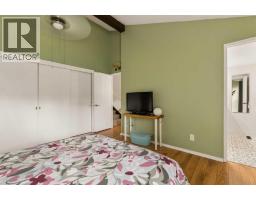
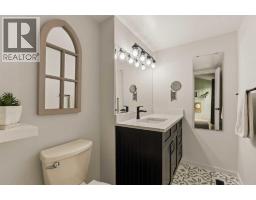
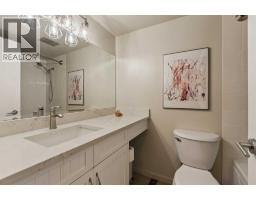
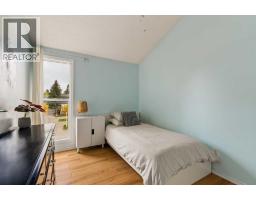
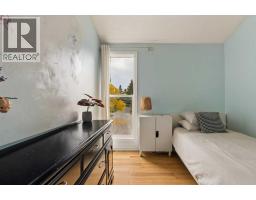
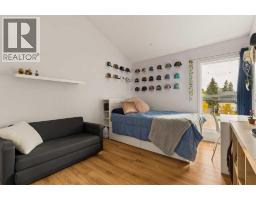
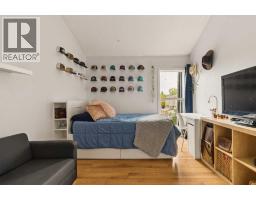
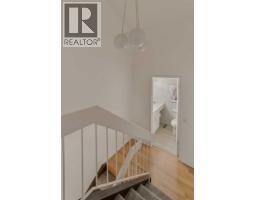
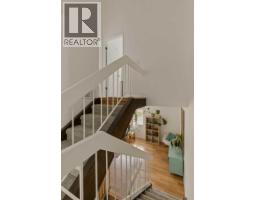
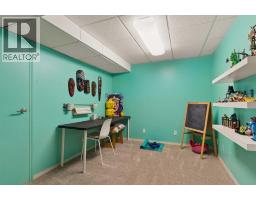
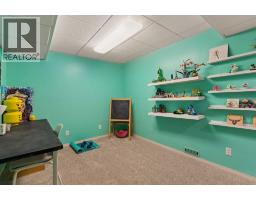
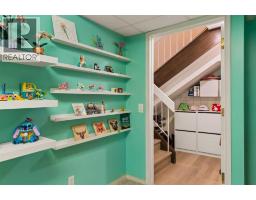
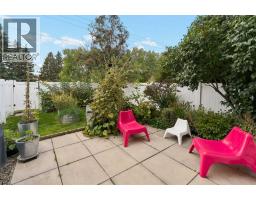
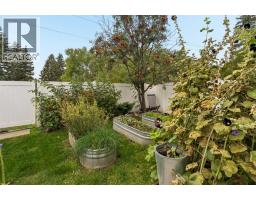
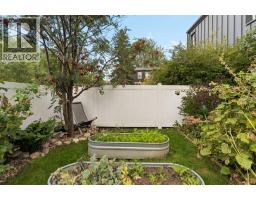
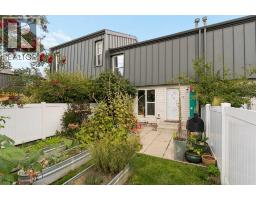
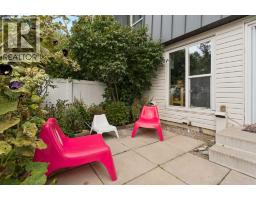
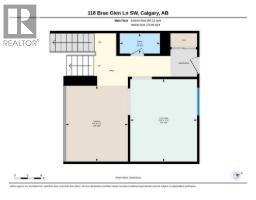
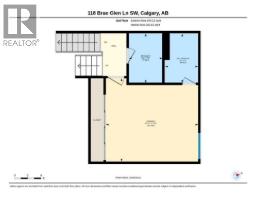
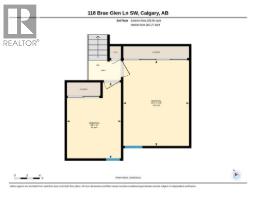
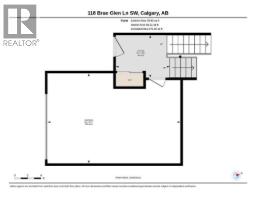
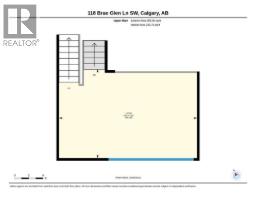
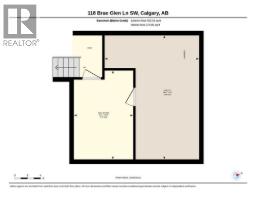
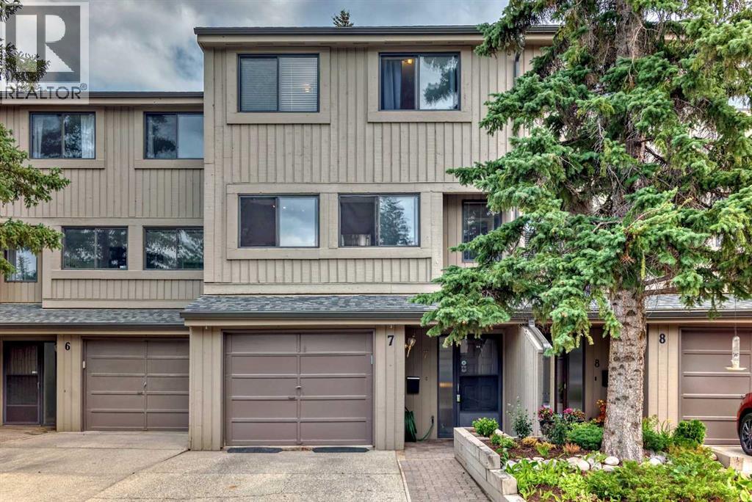
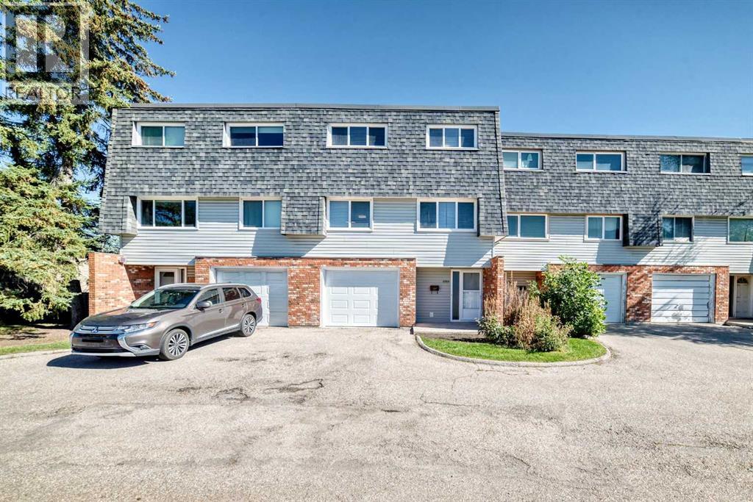
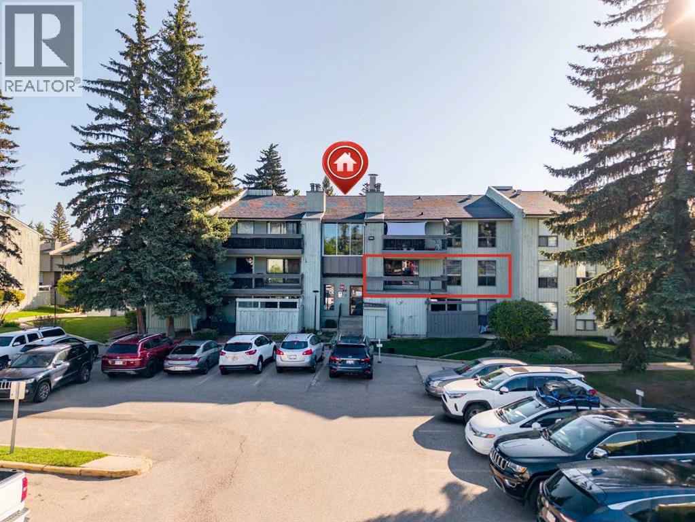
Beautifully updated and move-in ready, this 3 bedroom townhome pairs an engaging multi-level design with a private backyard that opens directly to a treed green belt, bringing nature and added privacy into everyday life. With access to Aspen Woods, public street parking and the lowest condo fees in the complex this home is really something special. Arrive through the front attached garage to a generous foyer with plenty of storage before moving up to the heart of the home. Natural light fills the white kitchen, where quartz countertops, a modern backsplash and backyard views lend a fresh, contemporary feel, while the adjoining dining area sets the stage for relaxed meals and easy conversation. A convenient powder room completes this level. Just a few steps above, the inviting living room spans its own level, giving everyone room to gather while open sightlines overlook the dining area below and add architectural interest to the home. Retreat upstairs to a spacious primary bedroom defined by grand vaulted ceilings and a striking wood beam, with a stylish 2-piece ensuite adding everyday convenience. A separate 4-piece bathroom serves the home, while another level reveals 2 additional bedrooms with oversized windows that draw in abundant natural light. A versatile rec room in the basement adapts easily to movie nights, hobbies, a home office, fitness space or playtime, with laundry and utility space nearby. Mature landscaping surrounds a private backyard oasis designed for gardeners and anyone who appreciates time outdoors, complete with raised garden beds, lush plantings and a patio for barbequing or unwinding. Beyond the fence, the treed green belt extends the sense of privacy and connects the home to a peaceful natural backdrop. Set in the established community of Braeside, this quiet location keeps schools, parks, pathways, everyday amenities and transit within easy reach, with South Glenmore Park, Fish Creek Provincial Park and Southland Leisure Centre only minute s away. With 3 bedrooms, flexible living spaces, thoughtful updates, an attached garage and a backyard setting that feels tucked away from the city, this distinctive home balances character, function and outdoor living in one inviting package.
Key Features
- Built in 1971
- Basement: Finished, Full
- Attached Garage Parking
- Pets Allowed With Restrictions
- Forced air, Natural gas Heat
Property Details
Bedrooms & Bathrooms
Size
Interior
Building
Parking
Neighbourhood
Land
Financial
Rooms
Main Level
Second Level
Third Level
Fourth Level
Basement
Room measurements are supplied by the listing brokerage and are approximate.
Estimated Monthly Payment
Based on 20% down, a 4.09% rate and 25-year amortization. Your actual payment will depend on your rate, down payment, and lender.
- Mortgage$1,894
- Condo fee$736
- Property tax$238
- Estimated total$2,868/mo
View on REALTOR.ca
Get alerts for homes like this
Be first to know. I’ll email you when new listings match: Townhouses in Braeside, Calgary, $370k-$520k, 2+ beds.
Similar Townhouses in Braeside
Recently Listed in Braeside

The trademarks MLS®, Multiple Listing Service® and the associated logos are owned by The Canadian Real Estate Association (CREA) and identify the quality of services provided by real estate professionals who are members of CREA. The trademarks REALTOR®, REALTORS®, and the REALTOR® logo are controlled by CREA and identify real estate professionals who are members of CREA.
The information contained on this site is based in whole or in part on information that is provided by members of The Canadian Real Estate Association (CREA), who are responsible for its accuracy. CREA reproduces and distributes this information as a service for its members and assumes no responsibility for its accuracy.
The listing content on this page is protected by copyright and other laws, and is intended solely for the private, non-commercial use by individuals. Any other reproduction, distribution or use of the content, in whole or in part, is specifically forbidden. The prohibited uses include commercial use, "screen scraping", "database scraping", and any other activity intended to collect, store, reorganize or manipulate data on the pages produced by or displayed on this website.