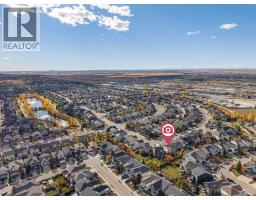
1182 Kingston Crescent SE, Airdrie, Alberta T4A 0E9
About This Property
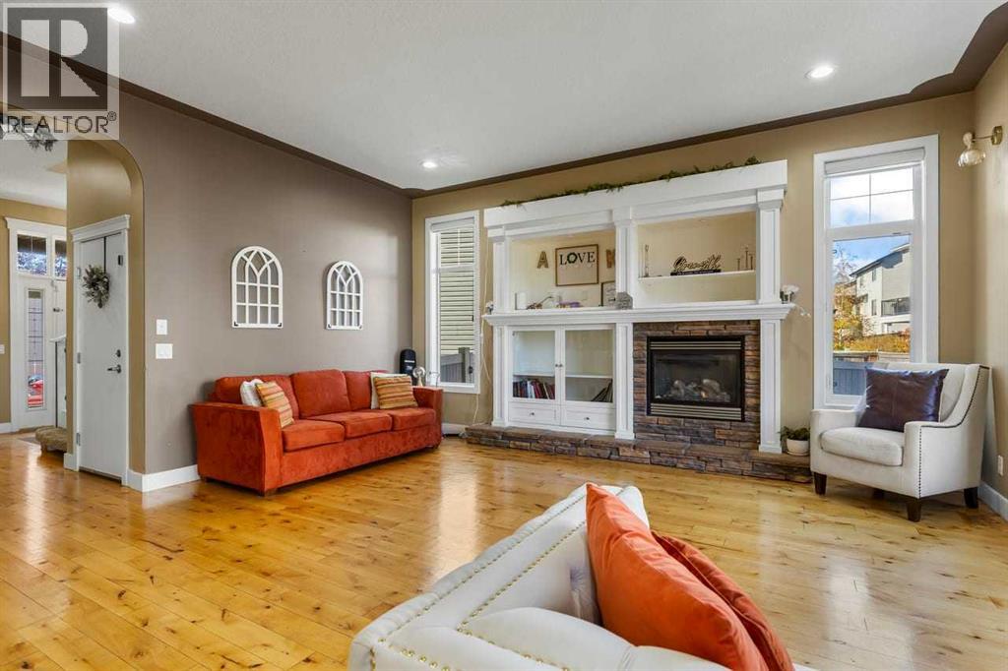
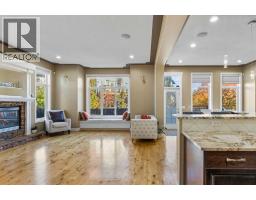
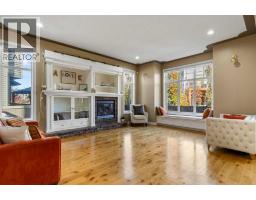
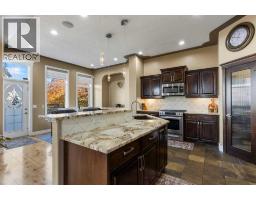
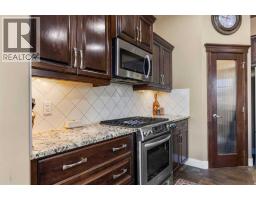
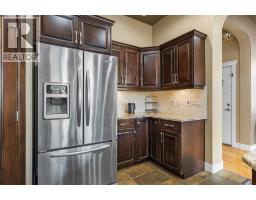
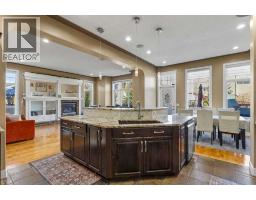
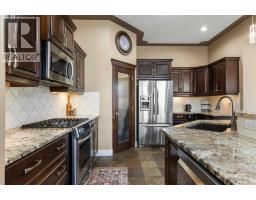
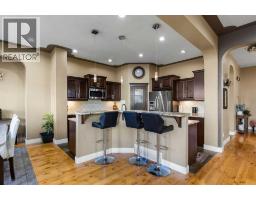
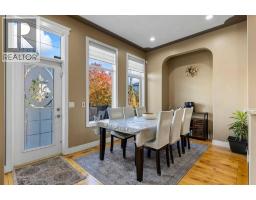
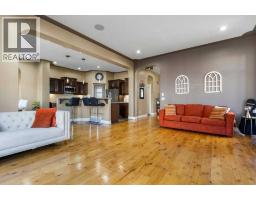
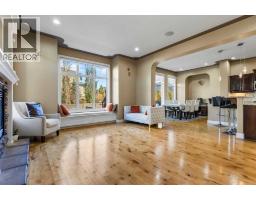
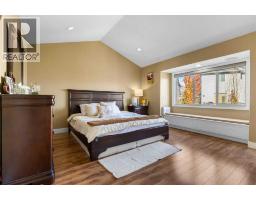
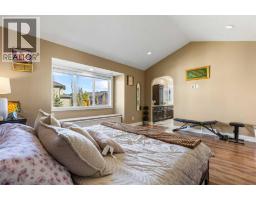
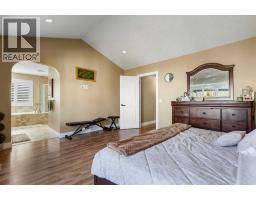
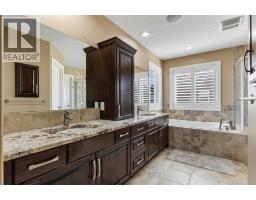
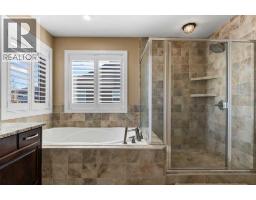
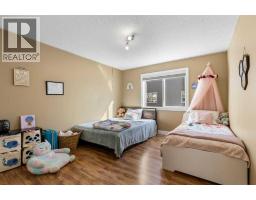
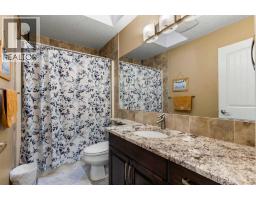
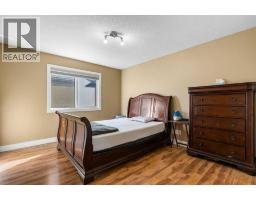
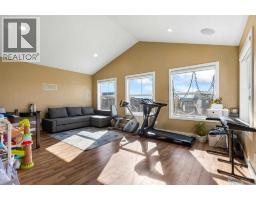
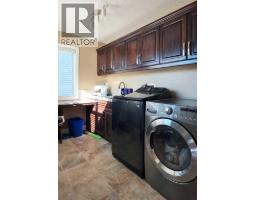
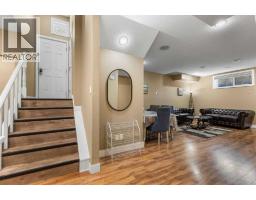
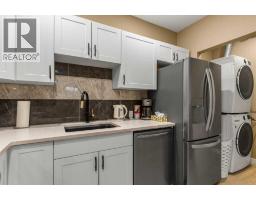
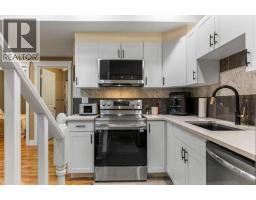
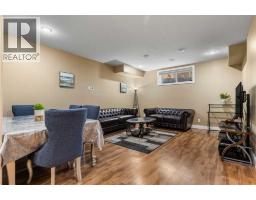
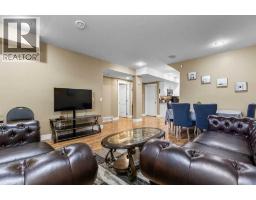
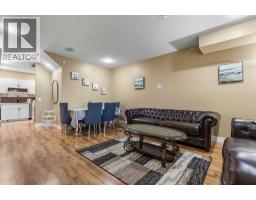
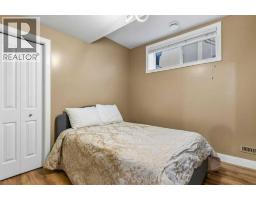
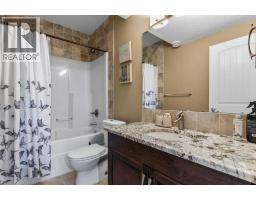
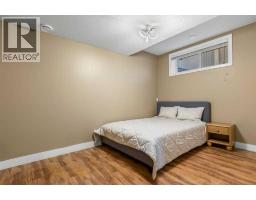
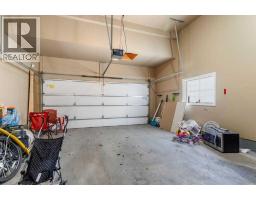
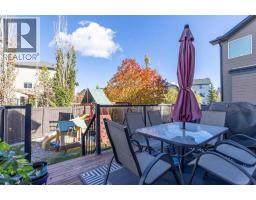
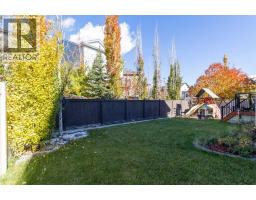
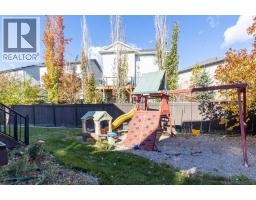
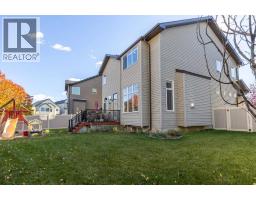
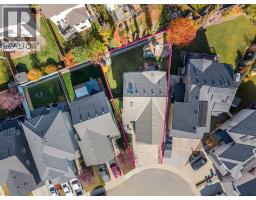
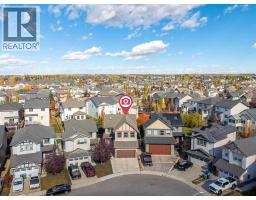
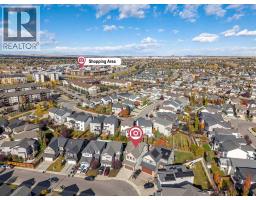
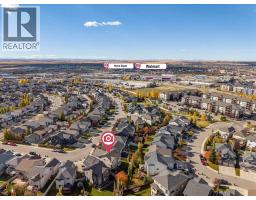
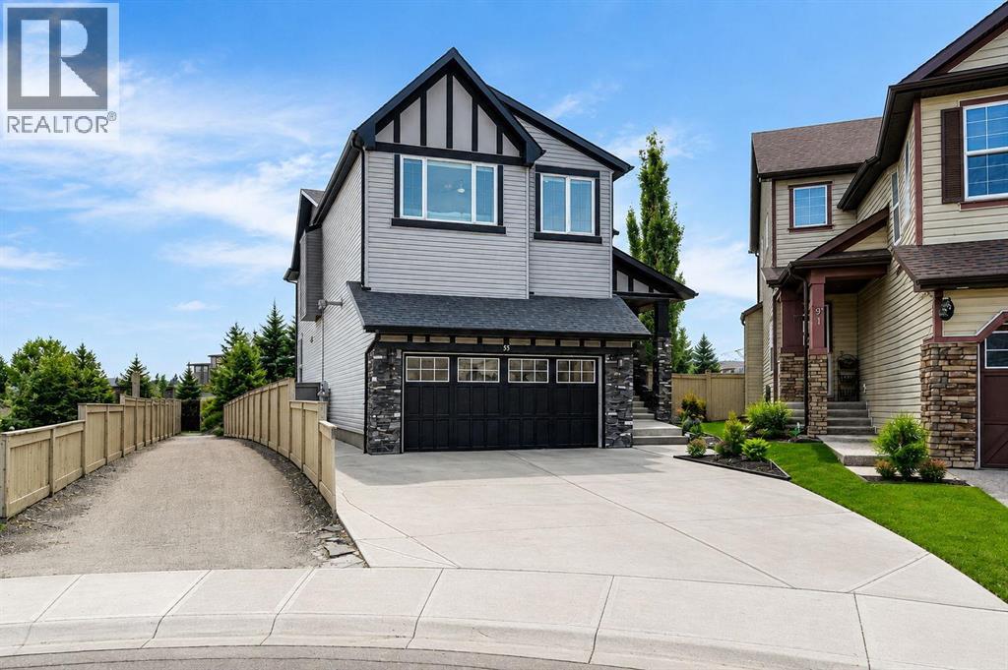
One home, two levels of opportunity! Welcome to this IMPRESSIVE 5 bedroom, 3.5 bathroom home in Kings Heights, featuring over 2,400 sq. ft. above grade and a fully developed walkout basement with a LEGAL 2 BEDROOM SUITE currently used as an Airbnb.From the moment you step inside, the soaring 10 FOOT CEILINGS, HARDWOOD FLOORS, and spacious open layout make an impression. The living room is made for relaxing, with a GAS FIREPLACE, CUSTOM BUILT-IN BOOKSHELVES, and a charming WINDOW SEAT. The kitchen brings everyone together with GRANITE COUNTERTOPS, dark cabinetry, under cabinet lighting, stainless steel appliances, a GAS STOVE, a large island, and a WALKTHROUGH PANTRY. The adjoining dining area has room for family dinners and entertaining.Upstairs, the VAULTED BONUS ROOM offers a great spot for movie nights, complete with LARGE WINDOWS, in ceiling SPEAKERS, and HOME THEATRE WIRING. The PRIMARY BEDROOM is your own private retreat, featuring VAULTED CEILINGS, a window seat, a WALK-IN CLOSET, and a 5-PIECE ENSUITE WITH DUAL SINK,, a soaker tub, and a separate shower. Two additional bedrooms, a full bathroom, and UPPER LEVEL LAUNDRY complete this floor.Need extra space or a way to generate income? The FULLY DEVELOPED WALKOUT BASEMENT features 9 FOOT CEILINGS, a separate entrance, a kitchen, a living area, TWO BEDROOMS, and a full bathroom. The LEGAL SUITE offers flexibility for extended family or rental income.The backyard is ready for summer evenings, with a SPACIOUS DECK, GLASS RAILINGS, OUTDOOR SPEAKERS, UNDERGROUND SPRINKLERS, and a maintenance free fence. Add CENTRAL AIR CONDITIONING, CENTRAL VACUUM, and a DOUBLE OVERSIZED ATTACHED GARAGE, and you have a home that balances comfort with practicality.Set on a quiet CUL-DE-SAC, just minutes from a POND with walking paths, schools, parks, playgrounds, green spaces, and shopping, this Kings Heights home offers room to grow, space to entertain, and an additional opportunity in the basement. Come see what makes i t special!
Key Features
- Built in 2009
- Basement: Finished, Full, Separate entrance, Walk-up, Suite
- Attached Garage Parking
- Central air conditioning
- 1 Fireplace
- Forced air Heat
Property Details
Bedrooms & Bathrooms
Size
Interior
Building
Parking
Land
Financial
Rooms
Main Level
Second Level
Basement
Room measurements are supplied by the listing brokerage and are approximate.
What’s nearby
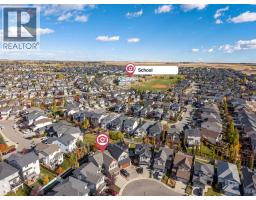
- Heloise Lorimer SchoolPublic (Rocky View) 400 m5 min walk
- Meadowbrook Middle SchoolPublic (Rocky View) 1.4 km17 min walk
- R.J. Hawkey Elementary School 1.5 km19 min walk
- Good Shepherd SchoolCatholic (CCSD) 1.6 km20 min walk
Distances are straight-line. Catchment areas change, so confirm the designated school with the local school division.
Tap a place for directions. Places from OpenStreetMap contributors.
Estimated Monthly Payment
Based on 20% down, a 4.09% rate and 25-year amortization. Your actual payment will depend on your rate, down payment, and lender.
- Mortgage$3,610
- Property tax$445
- Estimated total$4,055/mo
View on REALTOR.ca
Get alerts for homes like this
Be first to know. I’ll email you when new listings match: Houses in King's Heights, Airdrie, $720k-$980k, 4+ beds.
Similar Houses in King's Heights
Recently Listed in King's Heights

The trademarks MLS®, Multiple Listing Service® and the associated logos are owned by The Canadian Real Estate Association (CREA) and identify the quality of services provided by real estate professionals who are members of CREA. The trademarks REALTOR®, REALTORS®, and the REALTOR® logo are controlled by CREA and identify real estate professionals who are members of CREA.
The information contained on this site is based in whole or in part on information that is provided by members of The Canadian Real Estate Association (CREA), who are responsible for its accuracy. CREA reproduces and distributes this information as a service for its members and assumes no responsibility for its accuracy.
The listing content on this page is protected by copyright and other laws, and is intended solely for the private, non-commercial use by individuals. Any other reproduction, distribution or use of the content, in whole or in part, is specifically forbidden. The prohibited uses include commercial use, "screen scraping", "database scraping", and any other activity intended to collect, store, reorganize or manipulate data on the pages produced by or displayed on this website.