119 West Lakeview Passage, Chestermere, Alberta T1X 1G8
About This Property
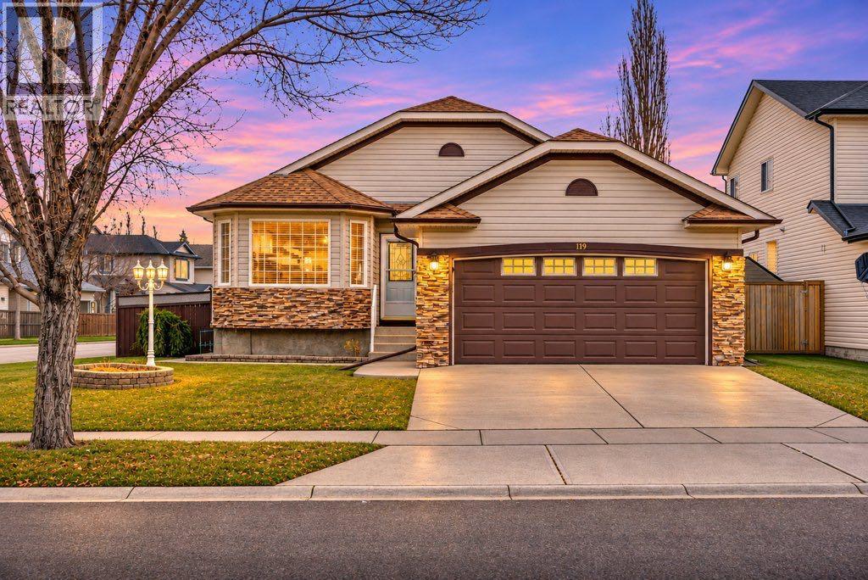
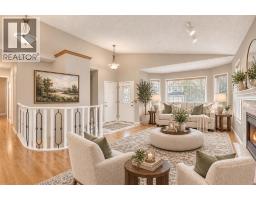
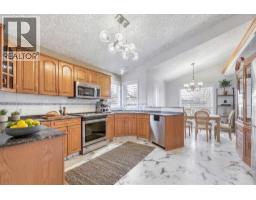
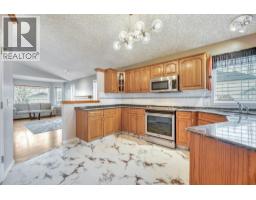
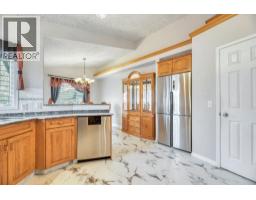
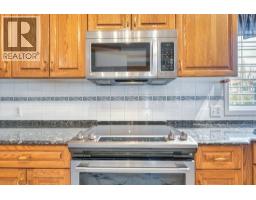
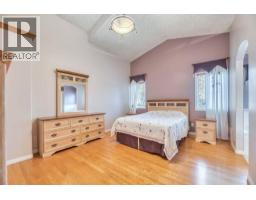
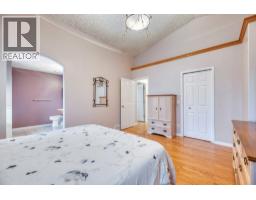
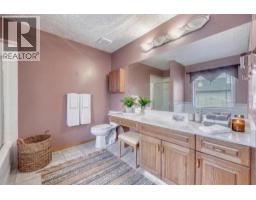
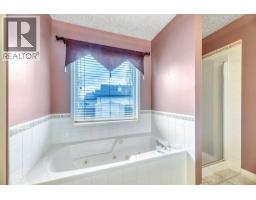
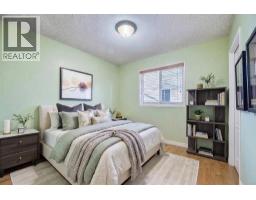
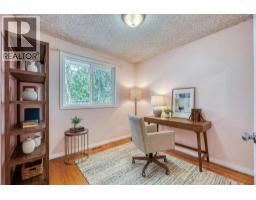
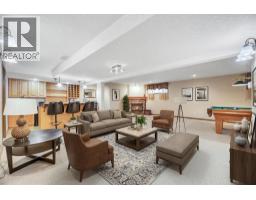
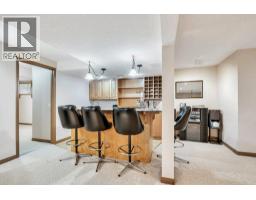
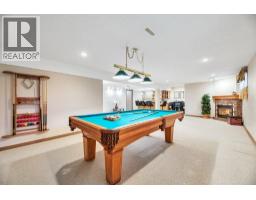
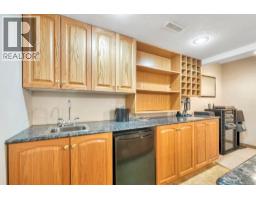
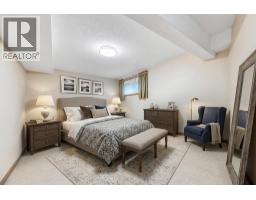
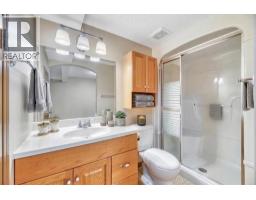
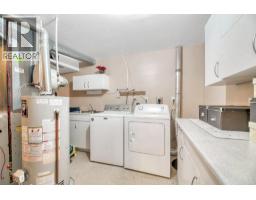
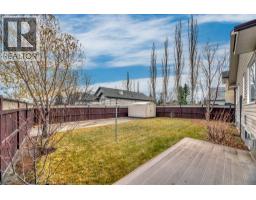
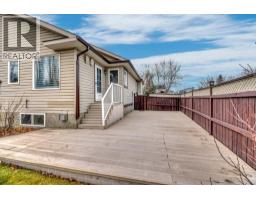
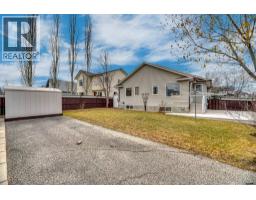
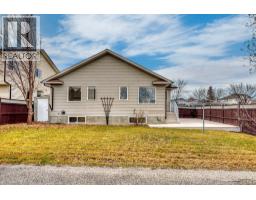
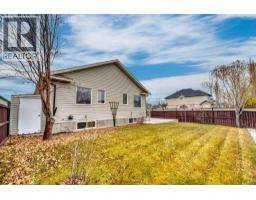
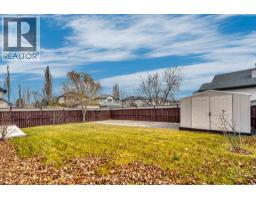
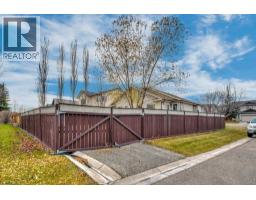
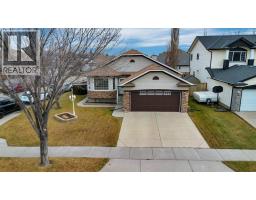
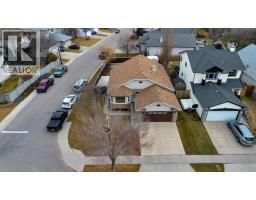
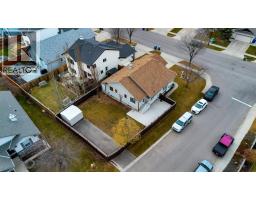
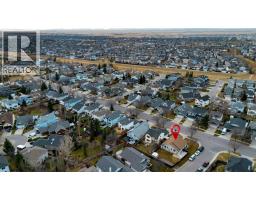
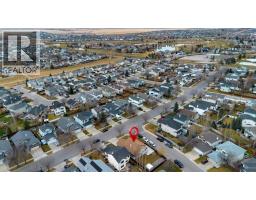
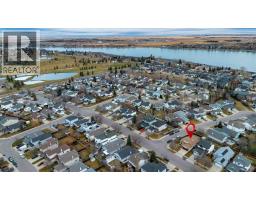
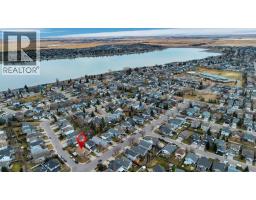
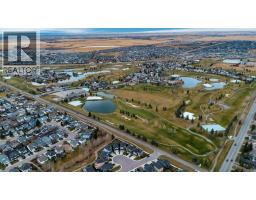
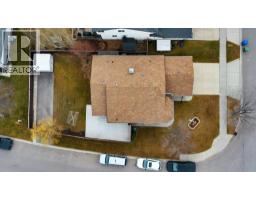
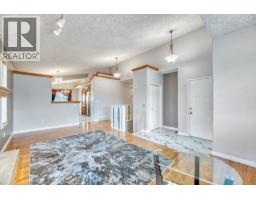
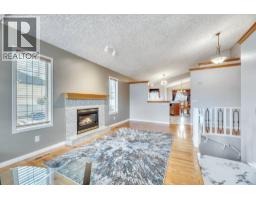
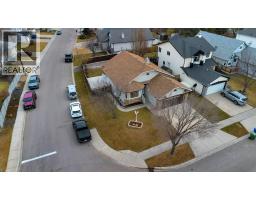
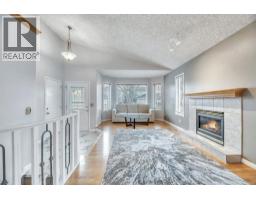
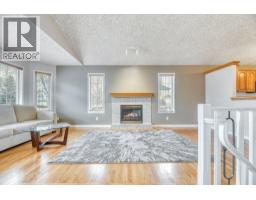
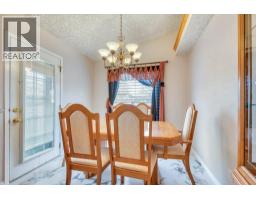
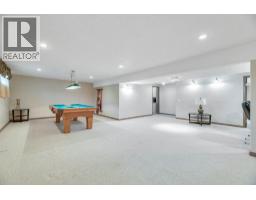
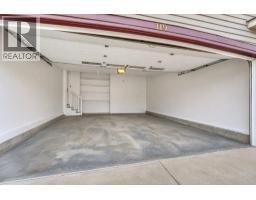
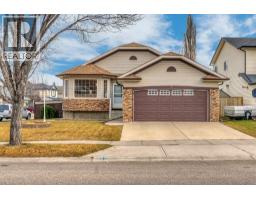
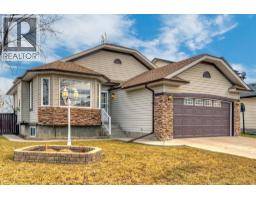
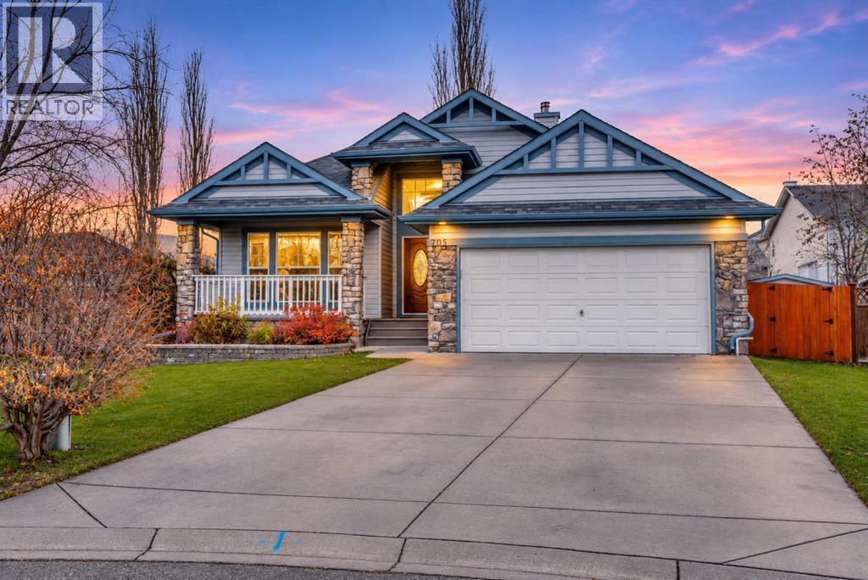
This fully finished bungalow is perfectly situated on a large corner lot in the established neighbourhood of Lakeview Landing where you’ll enjoy peaceful tree lined streets, close proximity to schools, shopping and the golf course as well as plenty of parks and pathways to explore your new community. This beautiful home features an open floor plan with vaulted ceilings, hardwood floors and an abundance of natural light from the many windows - an added benefit of the corner lot location. The expansive main living area offers ample room to add a formal dining room or simply enjoy a larger living room. Enjoy being the perfect temperature year round as the cozy gas fireplace keeps you warm when it’s cool and central air conditioning keeps you cool when it’s warm. This kitchen was designed with family in mind. Plenty of floor space and counter surface, stainless steel appliances with newer fridge and stove, walk in pantry and an attached dining area make this room perfect for both entertaining and everyday living. On this main level you’ll enjoy 3 bedrooms including the impressive primary with soaring ceilings, a spacious walk in closet and attached 4 pc ensuite with jetted tub, separate shower and built in vanity. The other 2 bedrooms are great for kids, guests or to use as an office. Become the house where everyone gathers with this entertainers dream basement. This fully finished recreation space includes with a wet bar, pool table area (pool table negotiable) gas fireplace and a large living area. The 4th bedroom down here has an attached ensuite that your teenager or guests are going to love having for their own. Alternatively, you could quite easily convert the wet bar to a kitchenette and create a self contained living unit for aging relatives, older children or a caregiver. The opportunities are only limited to your imagination. This prime corner lot location provides you with enclosed RV storage up to 35 feel long that abides by all City of Chestermere bylaws a nd allows you the convenience and cost saving of keeping your RV at home. The rest of the yard is spacious, private and fully fenced with a good sized ground level deck, 2 storage sheds and an underground sprinkler system. The double attached garage is insulated, drywalled and has some built shelving with the option to add mezzanine storage. This home offers both comfort and value in a terrific location. Don’t miss your chance to make it yours.
Key Features
- Built in 1999
- Basement: Finished, Full
- Attached Garage Parking
- Central air conditioning
- 2 Fireplaces
- Golf Course Development
Property Details
Bedrooms & Bathrooms
Size
Interior
Building
Parking
Neighbourhood
Land
Financial
Rooms
Main Level
Basement
Room measurements are supplied by the listing brokerage and are approximate.
What’s nearby
- Chestermere Lake Middle School 500 m6 min walk
- Rainbow Creek Elementary School 950 m12 min walk
- Our Lady of Wisdom School 1.3 km16 min walk
- St. Gabriel the Archangel SchoolCatholic (CCSD) 1.4 km18 min walk
Distances are straight-line. Catchment areas change, so confirm the designated school with the local school division.
- Trenen Park 600 m8 min walk
- Westmere Stormpond 1.1 km13 min walk
- Rainbow Falls park 1.1 km14 min walk
Tap a place for directions. Places from OpenStreetMap contributors.
Estimated Monthly Payment
Based on 20% down, a 4.09% rate and 25-year amortization. Your actual payment will depend on your rate, down payment, and lender.
- Mortgage$2,675
- Property tax$312
- Estimated total$2,988/mo
View on REALTOR.ca
Get alerts for homes like this
Be first to know. I’ll email you when new listings match: Houses in Lakeview Landing, Chestermere, $530k-$730k, 3+ beds.
Similar Houses in Lakeview Landing
Recently Listed in Lakeview Landing

The trademarks MLS®, Multiple Listing Service® and the associated logos are owned by The Canadian Real Estate Association (CREA) and identify the quality of services provided by real estate professionals who are members of CREA. The trademarks REALTOR®, REALTORS®, and the REALTOR® logo are controlled by CREA and identify real estate professionals who are members of CREA.
The information contained on this site is based in whole or in part on information that is provided by members of The Canadian Real Estate Association (CREA), who are responsible for its accuracy. CREA reproduces and distributes this information as a service for its members and assumes no responsibility for its accuracy.
The listing content on this page is protected by copyright and other laws, and is intended solely for the private, non-commercial use by individuals. Any other reproduction, distribution or use of the content, in whole or in part, is specifically forbidden. The prohibited uses include commercial use, "screen scraping", "database scraping", and any other activity intended to collect, store, reorganize or manipulate data on the pages produced by or displayed on this website.