 1 / 29
12 Malcolm Crescent, Red Deer, Alberta T4N 0J8
About This Property
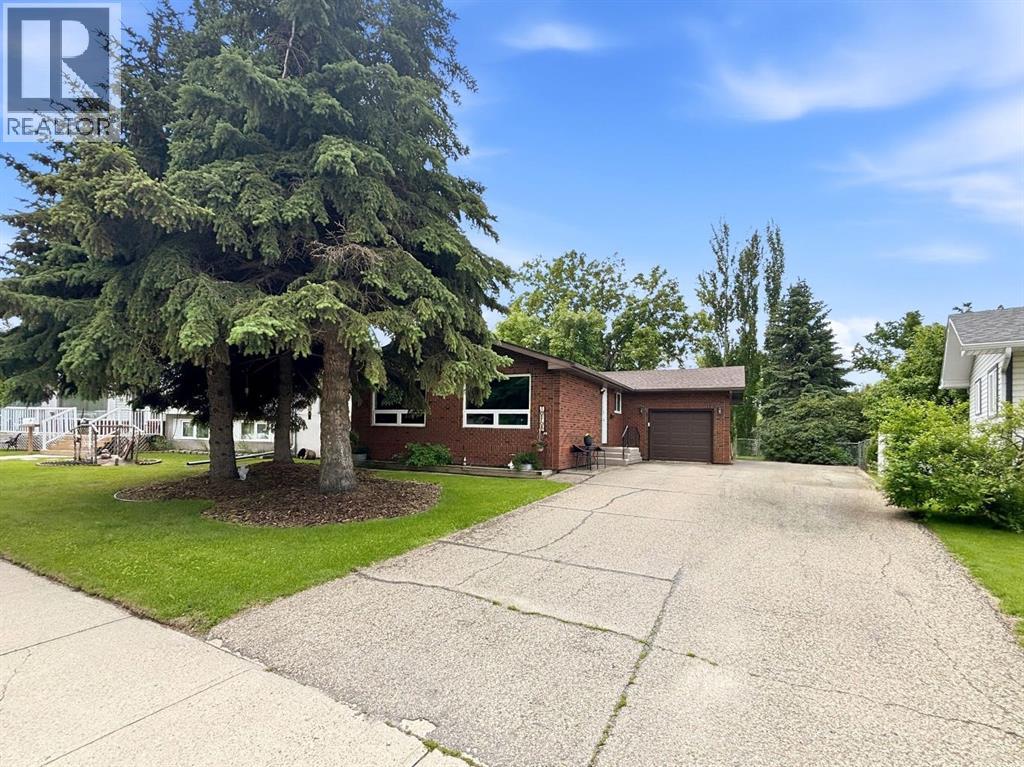
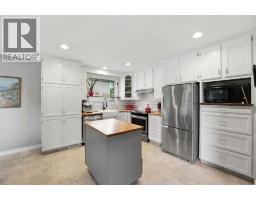
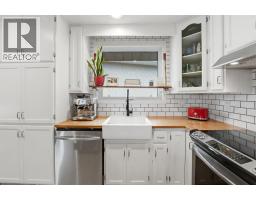
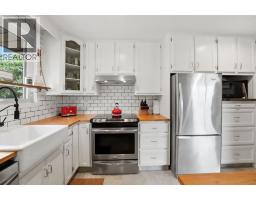
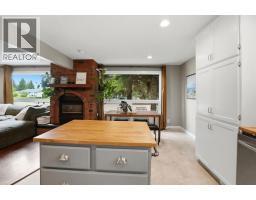
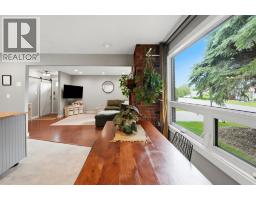
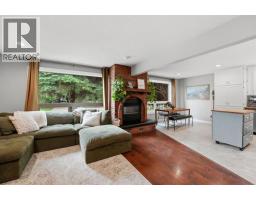
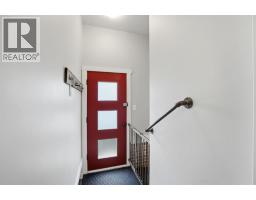
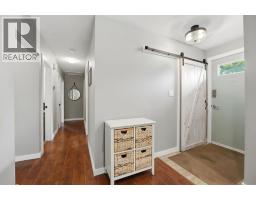
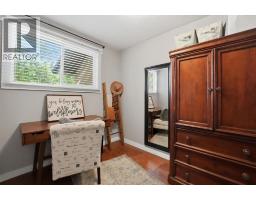
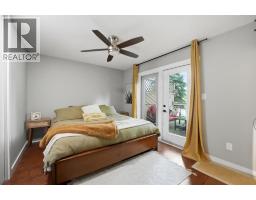
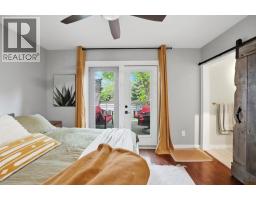
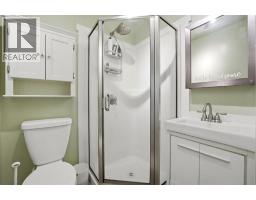
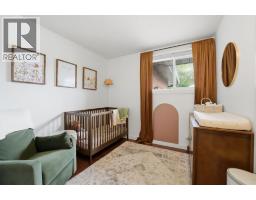
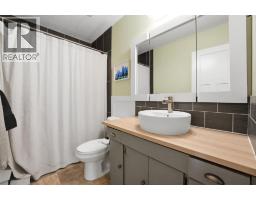
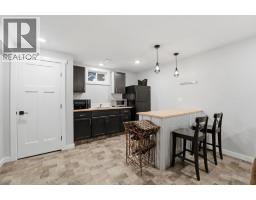
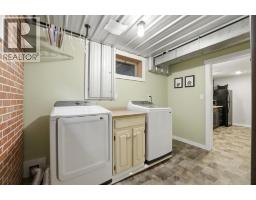
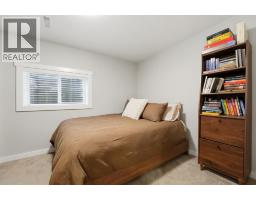
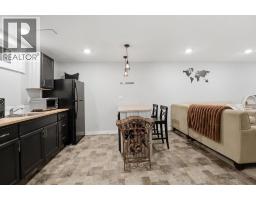
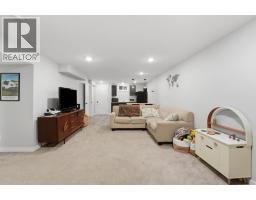
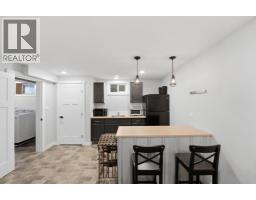
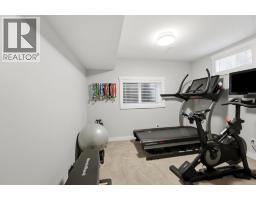
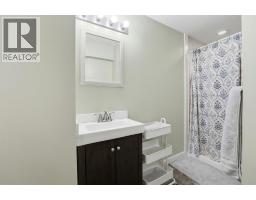
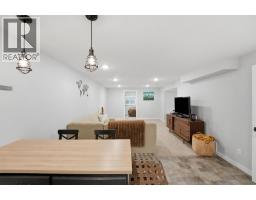
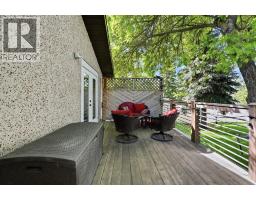
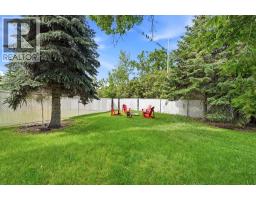
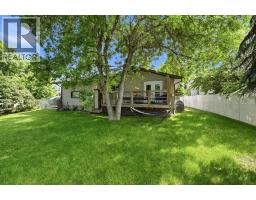
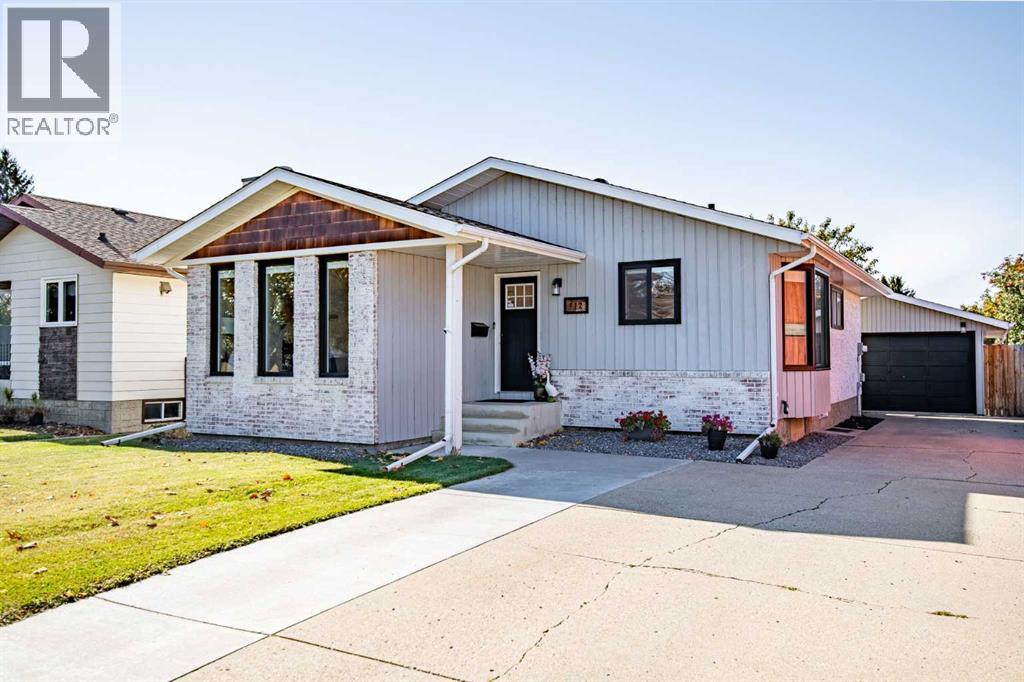
12 Malcolm Crescent! This charming red brick bungalow is full of character and situated on an expansive 8,000 sq. ft. pie-shaped lot in a sought-after neighbourhood with amazing neighbours.The bright main floor features oversized vinyl windows, a beautiful brick fireplace, and an updated kitchen with butcher block countertops, subway tile backsplash, and stainless steel appliances.The fully developed basement offers a spacious family room, second kitchen, two bedrooms with egress windows, a three-piece bathroom, and a great laundry area.Additional updates include appliances in 2023, central air conditioning in 2021, and a sewer line replacement completed in previous years.Outside, enjoy a fully fenced, landscaped yard with mature trees, a fire pit, and plenty of room for family, pets, and entertaining. The spacious driveway offers ample parking and RV parking/storage, along with a single attached garage.A fantastic opportunity to own a character-filled home with space to enjoy inside and out! Be settled before Christmas!!!
Key Features
- Built in 1965
- Basement: Finished, Full
- Attached Garage, Other, RV Parking
- Central air conditioning
- 1 Fireplace
- Forced air Heat
Property Details
Bedrooms & Bathrooms
Size
Interior
Building
Parking
Land
Financial
Rooms
Main Level
Basement
Room measurements are supplied by the listing brokerage and are approximate.
Estimated Monthly Payment
Based on 20% down, a 4.09% rate and 25-year amortization. Your actual payment will depend on your rate, down payment, and lender.
- Mortgage$1,911
- Property tax$313
- Estimated total$2,224/mo
View on REALTOR.ca
Get alerts for homes like this
Be first to know. I’ll email you when new listings match: Houses in Morrisroe, Red Deer, $380k-$520k, 4+ beds.
Similar Properties in Red Deer
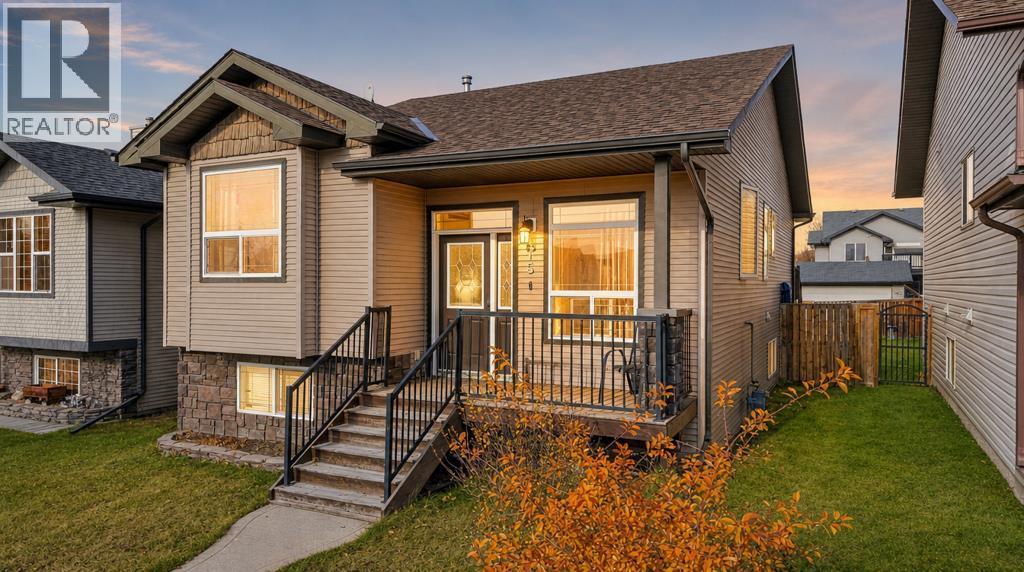
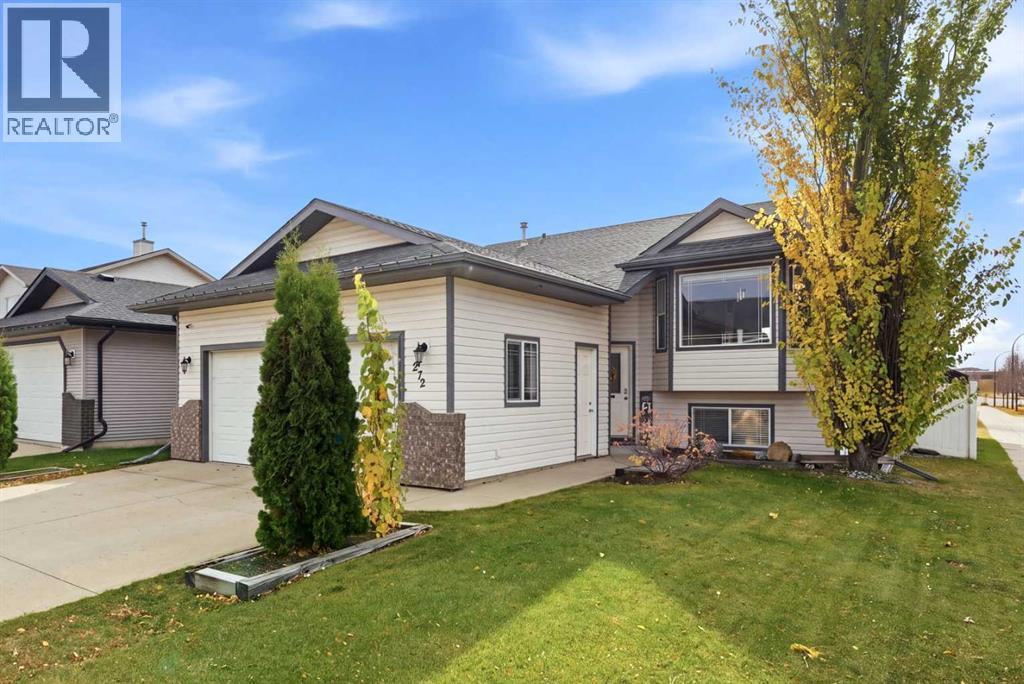
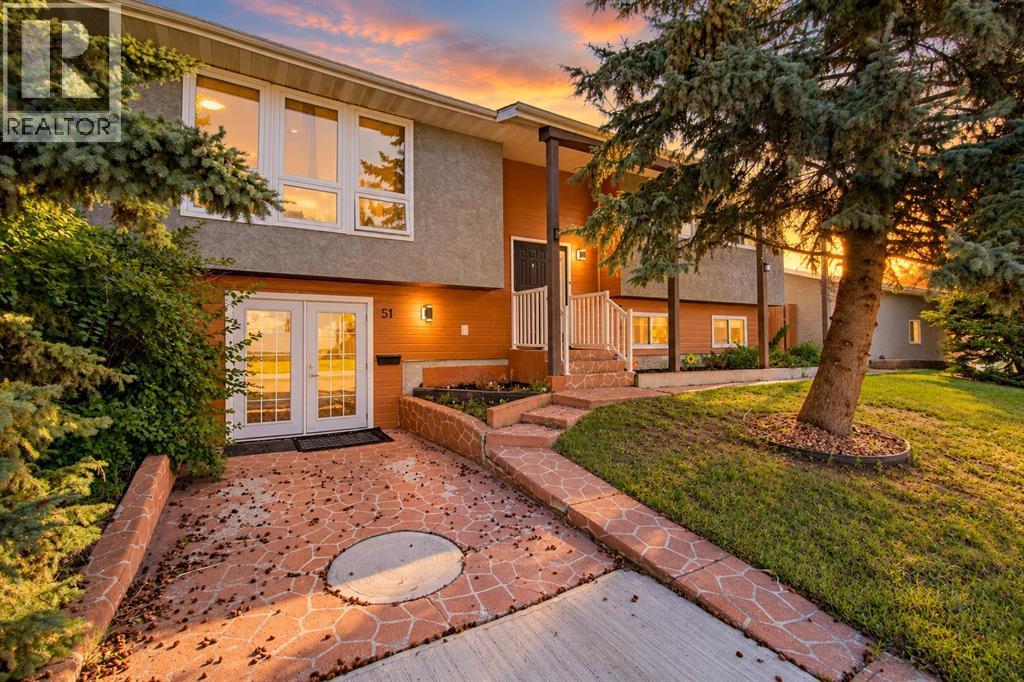
Recently Listed in Morrisroe
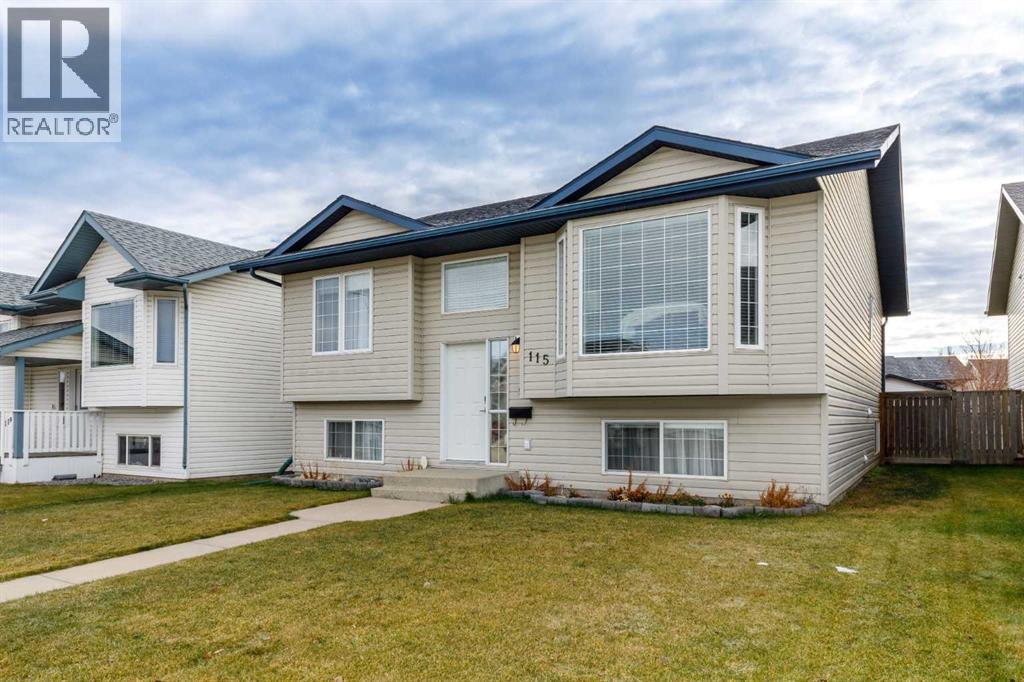
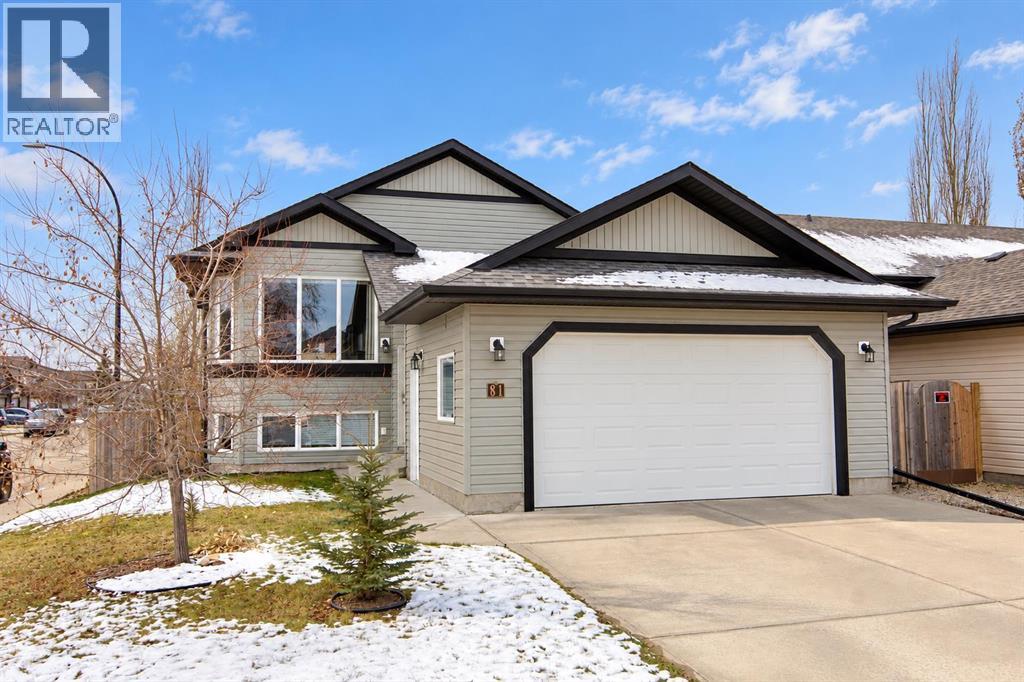

The trademarks MLS®, Multiple Listing Service® and the associated logos are owned by The Canadian Real Estate Association (CREA) and identify the quality of services provided by real estate professionals who are members of CREA. The trademarks REALTOR®, REALTORS®, and the REALTOR® logo are controlled by CREA and identify real estate professionals who are members of CREA.
The information contained on this site is based in whole or in part on information that is provided by members of The Canadian Real Estate Association (CREA), who are responsible for its accuracy. CREA reproduces and distributes this information as a service for its members and assumes no responsibility for its accuracy.
The listing content on this page is protected by copyright and other laws, and is intended solely for the private, non-commercial use by individuals. Any other reproduction, distribution or use of the content, in whole or in part, is specifically forbidden. The prohibited uses include commercial use, "screen scraping", "database scraping", and any other activity intended to collect, store, reorganize or manipulate data on the pages produced by or displayed on this website.