



















About This Property
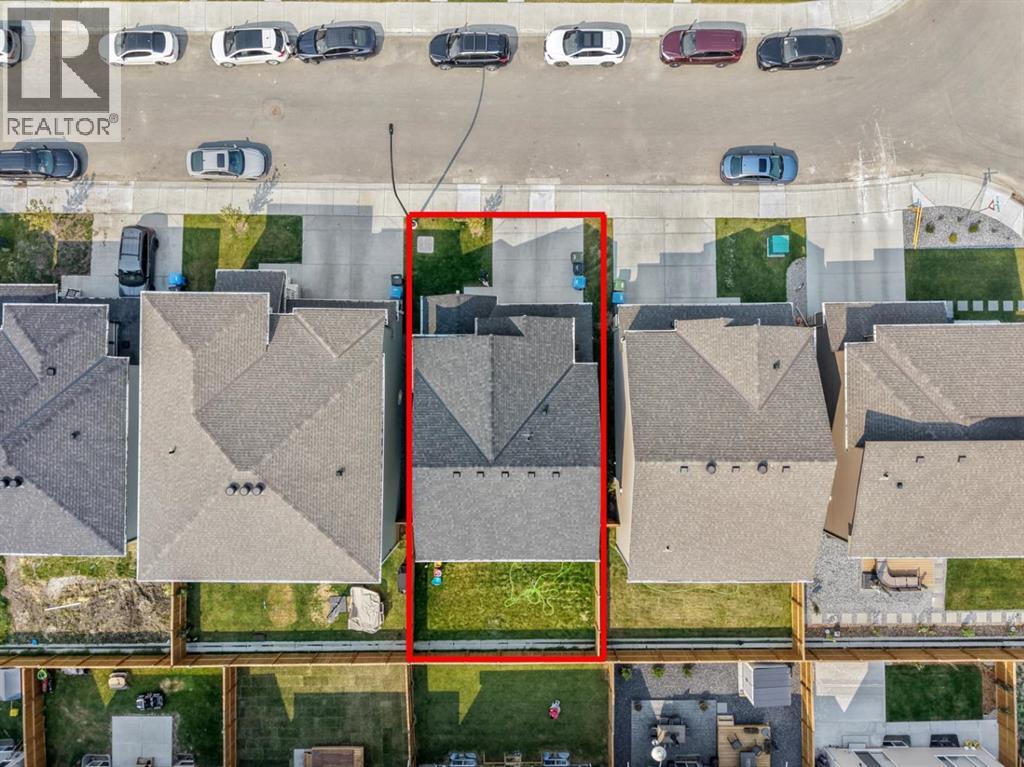
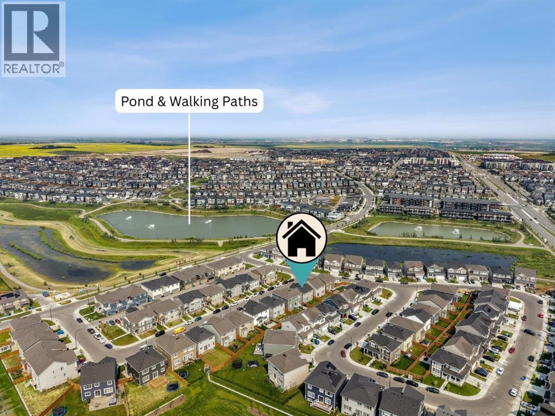
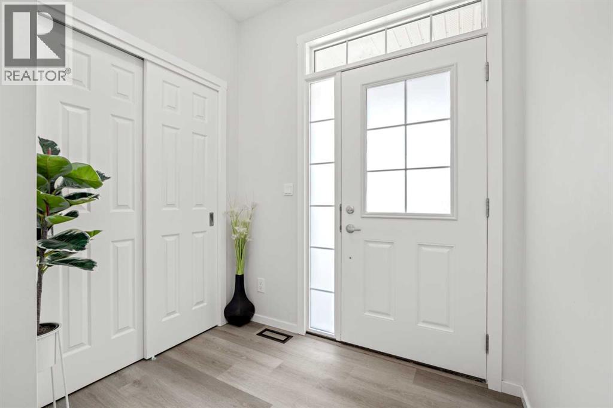
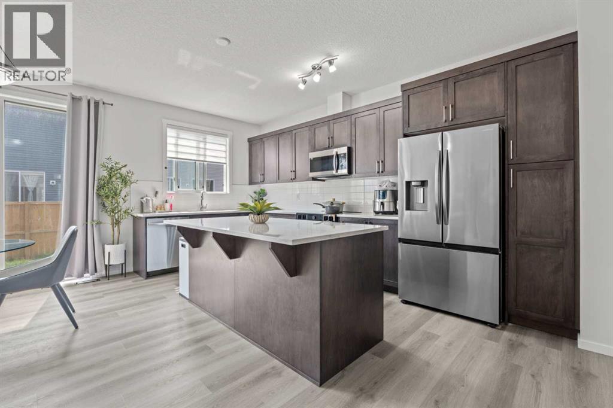
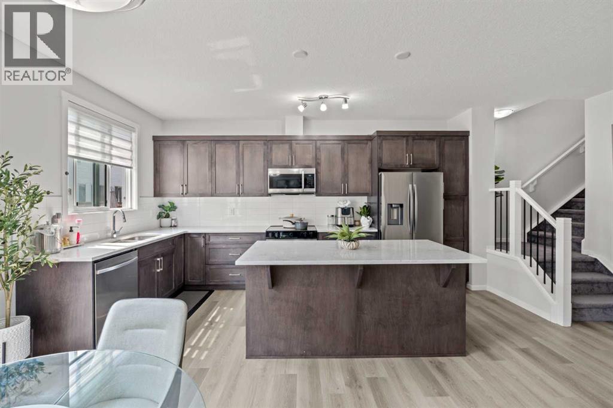
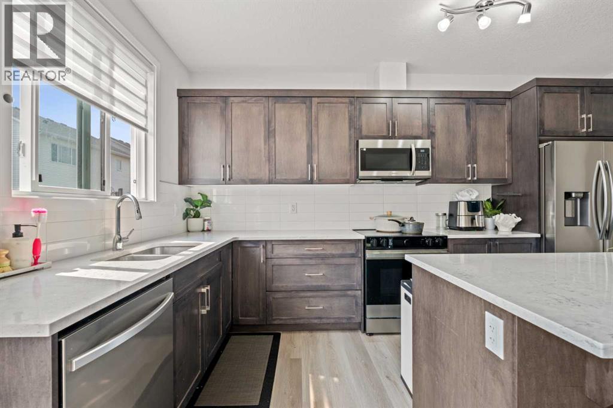
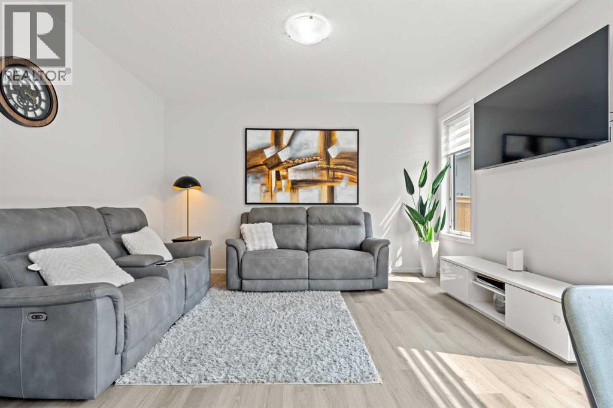
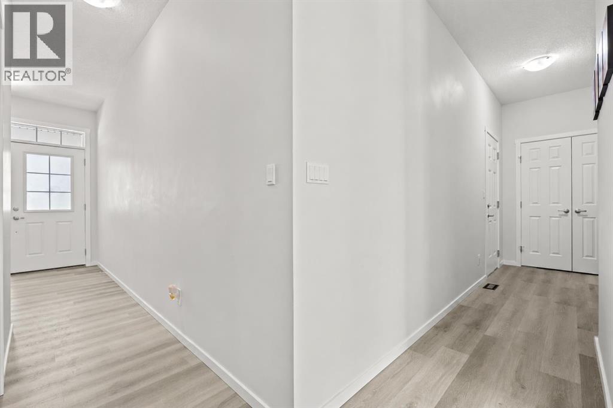
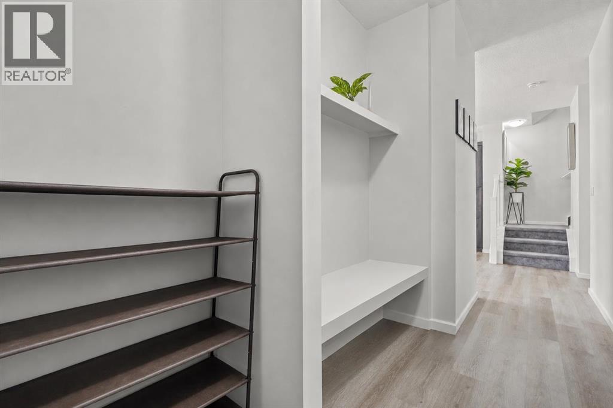
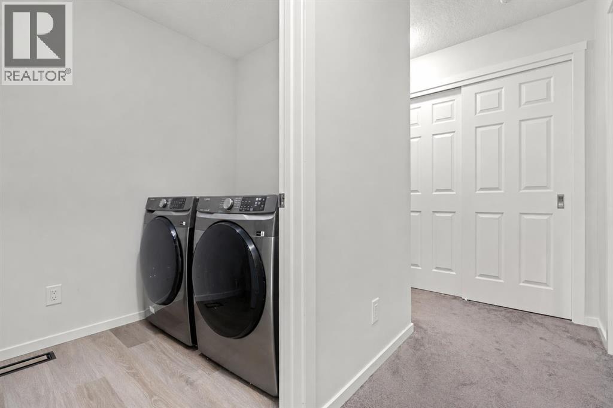
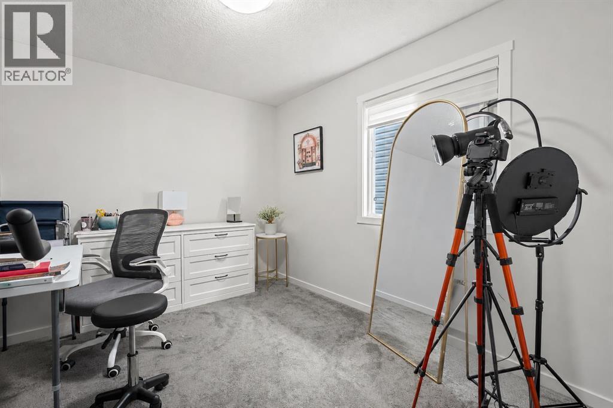
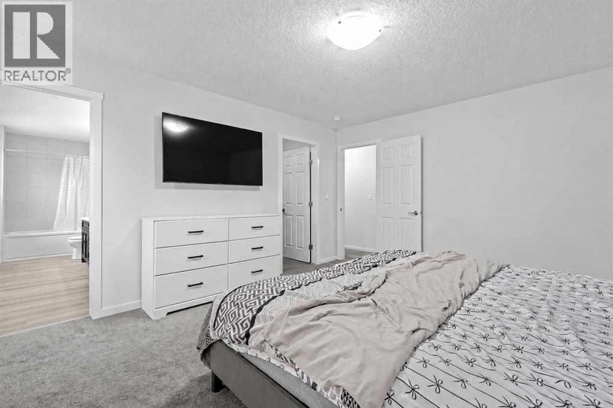
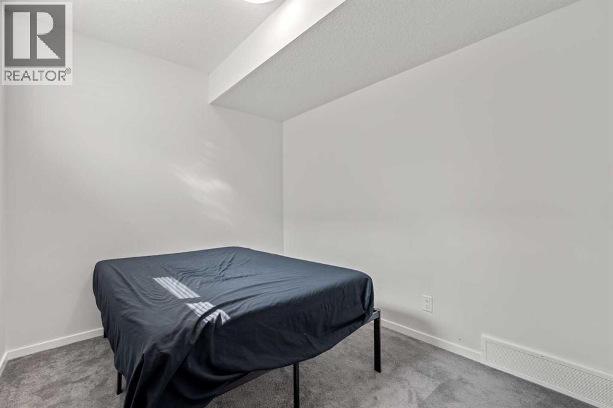
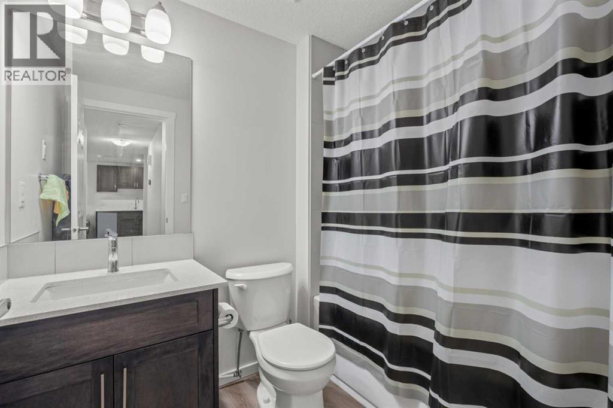
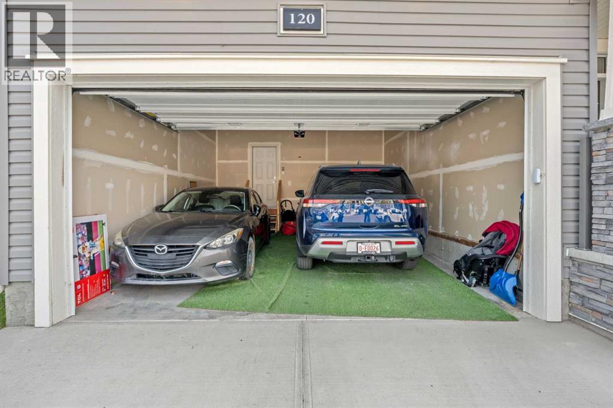
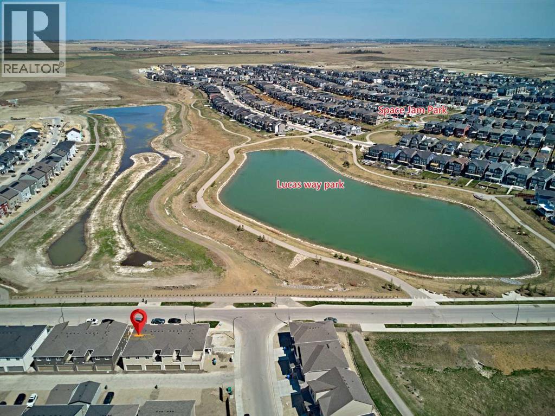
Welcome to 120 Carringford Road NW, an immaculate two-storey residence offering more than 1,921 sq. ft. of expertly finished living space in the sought-after northwest community of Carrington. Perfectly suited for families and professionals alike, this move-in-ready home blends high-end finishes, daily convenience, and abundant sunlight throughout its open-concept layout. The main floor sets an inviting tone with luxury vinyl plank flooring, expansive windows, and a cohesive design connecting the spacious living room and dining area—ideal for both quiet evenings and hosting guests. At the heart of the home, the chef-inspired kitchen boasts sleek quartz countertops, stainless steel appliances including a gas stove, abundant cabinetry, and generous counter prep space.Upstairs, the home features three spacious bedrooms and convenient upper-level laundry. The primary retreat serves as a private oasis complete with a walk-in closet and a refined 4-piece ensuite. Adding incredible versatility and value, the property includes a professionally finished, fully legal basement suite equipped with its own bedroom, full bathroom, separate laundry, and ample storage—offering an exceptional mortgage helper through long-term rentals or short-term Airbnb hosting. Outdoors, the fully fenced and landscaped backyard offers an ideal setup for summer BBQs, relaxation, and outdoor gatherings. Complete with a double attached garage for secure parking and extra storage, this exceptional property sits just steps from Carrington’s popular parks, pathways, playgrounds, and natural wetlands.
Key Features
- Built in 2024
- House
- Freehold
- Basement: Finished, Full, Separate entrance, Suite
- Attached Garage Parking
- Forced air, Natural gas Heat
Property Details
Size & Land
Building Features
Parking
Financial & Other
Estimated Monthly Payment
Based on 20% down, a 4.09% rate and 25-year amortization. Your actual payment will depend on your rate, down payment, and lender.
Customize This Estimate →View on REALTOR.ca
Single Family Listings in Carrington
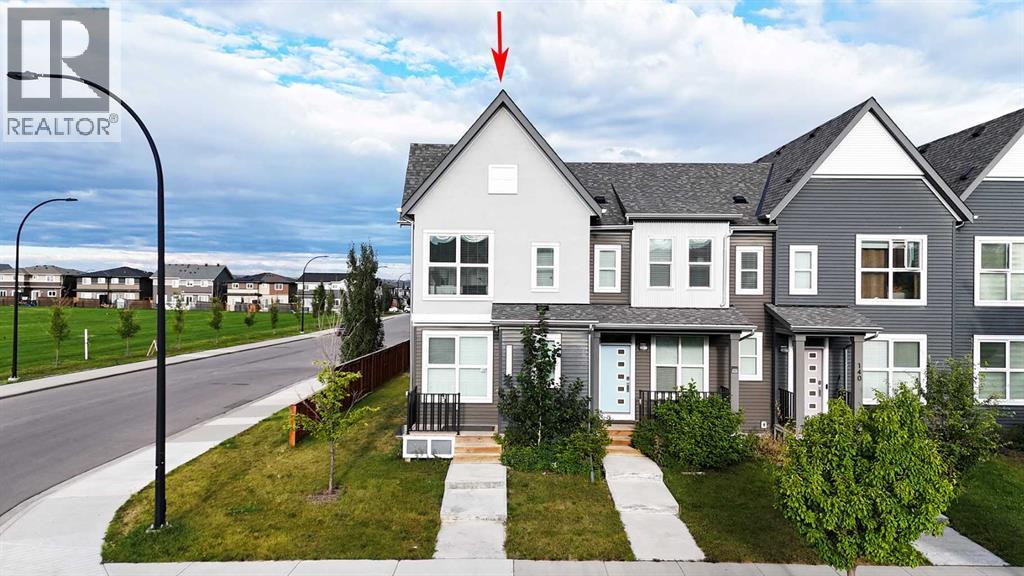
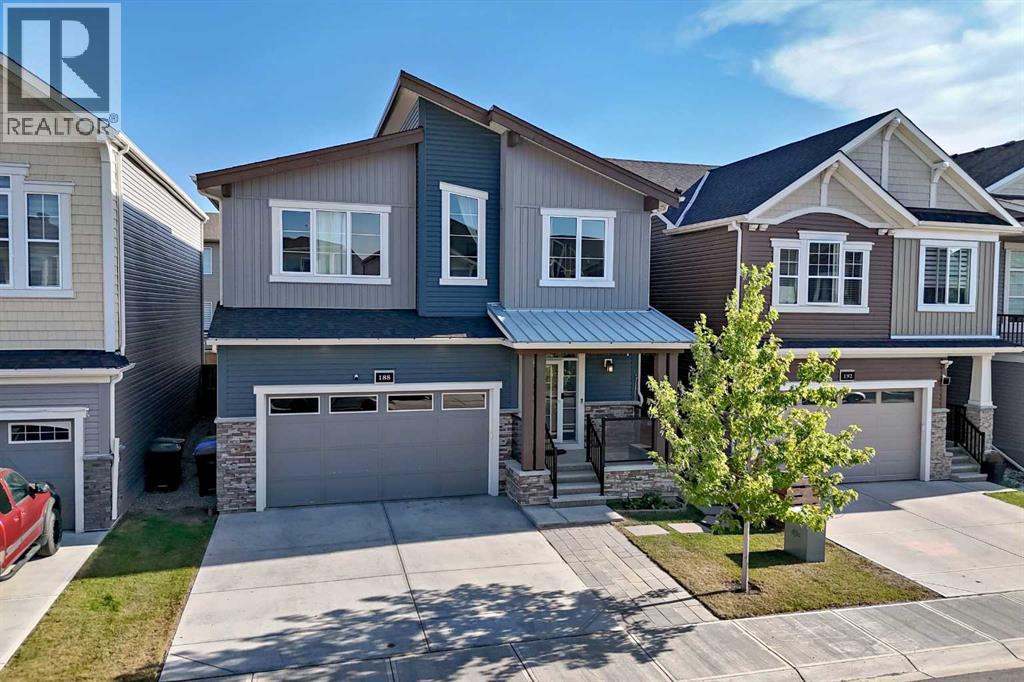
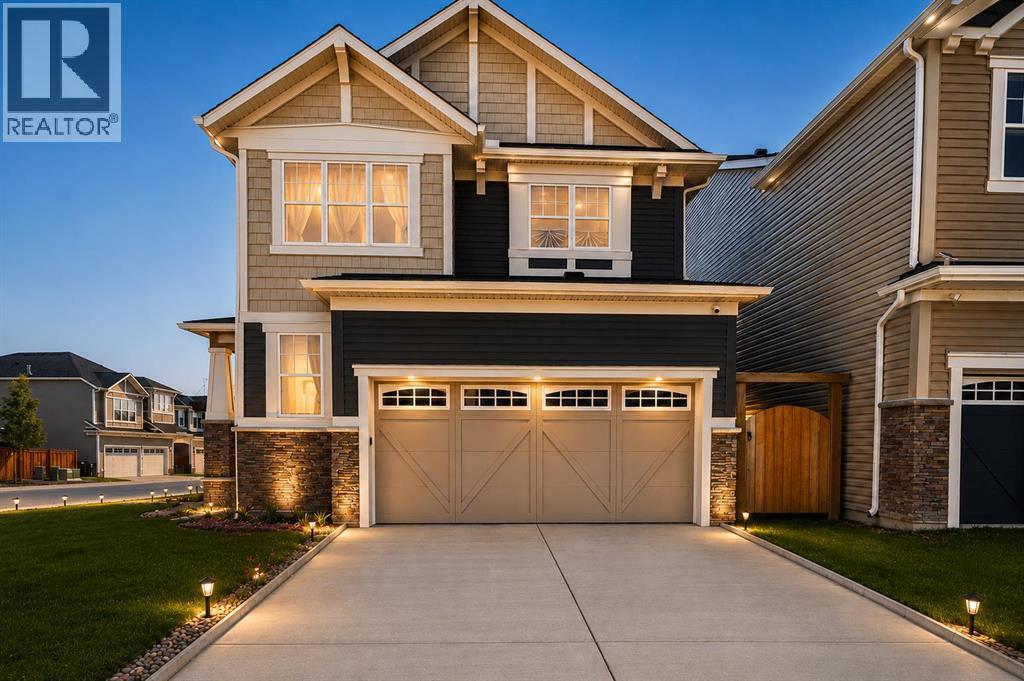
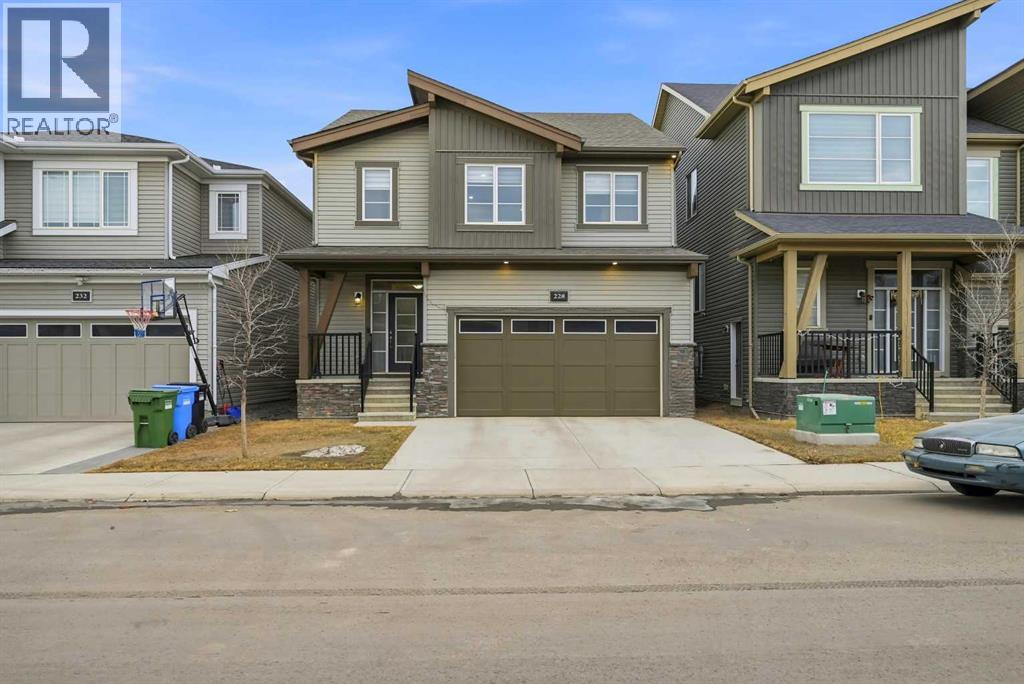
Recently Listed in Carrington

The trademarks MLS®, Multiple Listing Service® and the associated logos are owned by The Canadian Real Estate Association (CREA) and identify the quality of services provided by real estate professionals who are members of CREA. The trademarks REALTOR®, REALTORS®, and the REALTOR® logo are controlled by CREA and identify real estate professionals who are members of CREA.
The information contained on this site is based in whole or in part on information that is provided by members of The Canadian Real Estate Association (CREA), who are responsible for its accuracy. CREA reproduces and distributes this information as a service for its members and assumes no responsibility for its accuracy.
The listing content on this page is protected by copyright and other laws, and is intended solely for the private, non-commercial use by individuals. Any other reproduction, distribution or use of the content, in whole or in part, is specifically forbidden. The prohibited uses include commercial use, "screen scraping", "database scraping", and any other activity intended to collect, store, reorganize or manipulate data on the pages produced by or displayed on this website.